Property Search

Save
Ask
Tour
Hide
Share
$709,900
95 Days On Site

100 S PRINCETON AVENUE
WENONAH, NJ 08090

For Sale|Single Family Residence|Active
6
Beds
5
Total Baths
3
Full Baths
2
Partial Baths
3,911
SqFt
$182
/SqFt
1908
Built
County:
GLOUCESTER
Listing courtesy of Coldwell Banker Realty
Call Now: (703) 898-3565
Is this the listing for you? We can help make it yours.
(703) 898-3565
100 S PRINCETON AVENUE100 S PRINCETON AVENUE100 S PRINCETON AVENUE100 S PRINCETON AVENUE
Save
Ask
Tour
Hide
Share

Mortgage Calculator

Monthly Payment (Est.)

Enter an interest rate to see your estimated monthly payment.
Calculator powered by Showcase IDX, a Constellation1 Company. Copyright ©2026 Information is deemed reliable but not guaranteed.

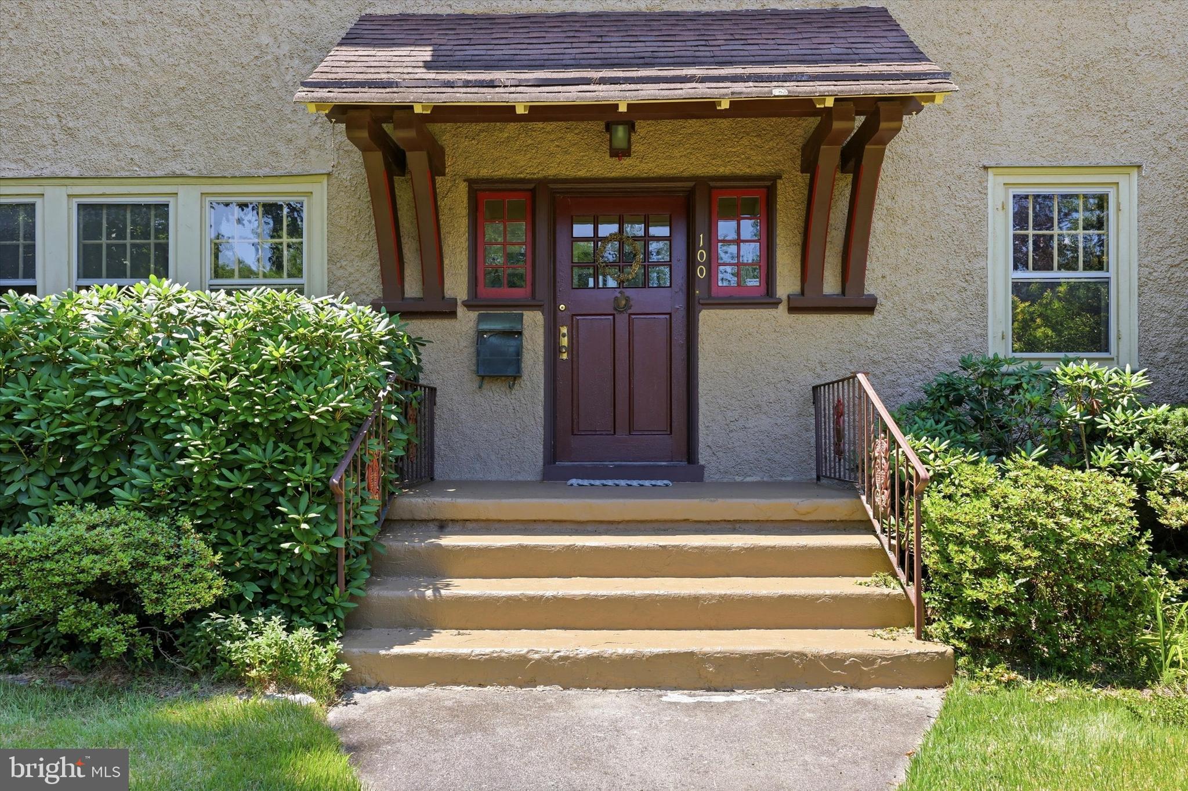
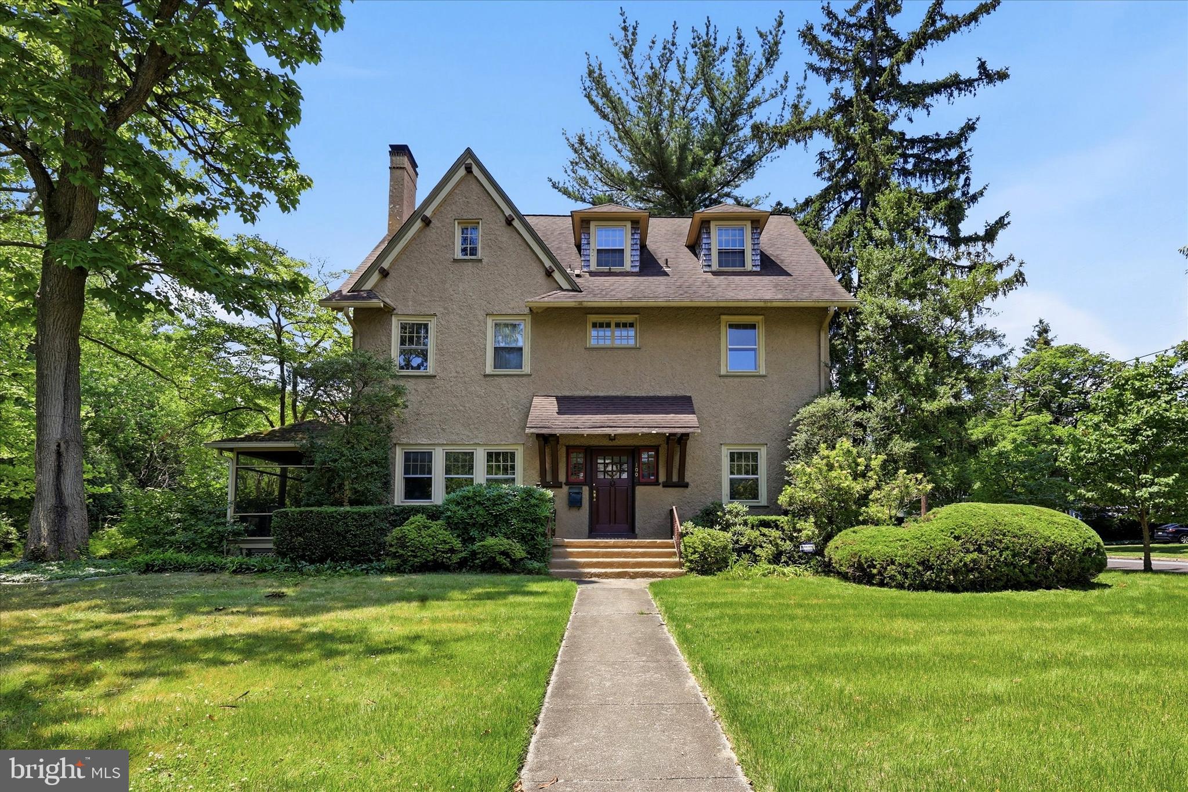
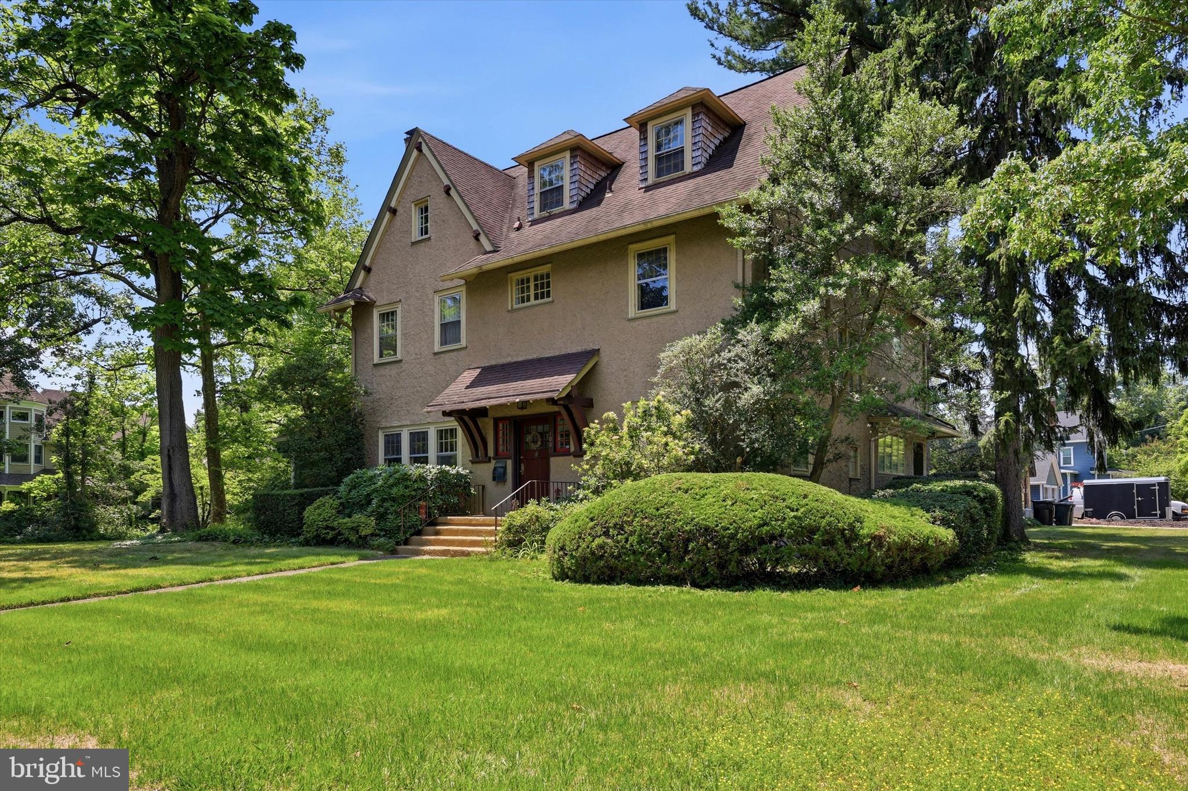
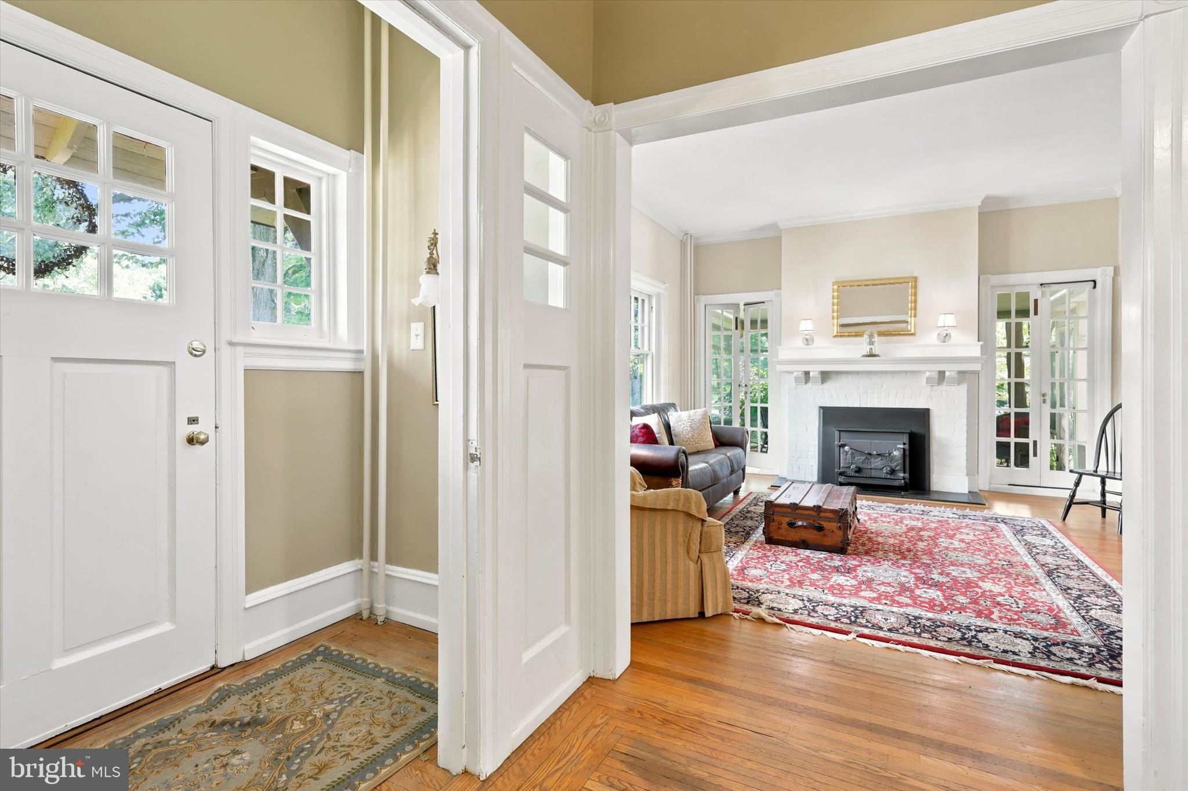
Welcome to 100 S Princeton Avenue, an absolute dream for vintage architecture enthusiasts located in the heart of historic Wenonah! Situated on a rare, magnificent double-sized lot spanning over half an acre, this turn-of-the-century Arts & Crafts Victorian hybrid seamlessly pairs timeless character with grand modern living across three spectacular stories plus a finished lower level. From the moment you approach the welcoming front walkway, the pride of ownership and exquisite craftsman millwork shine through. Step inside to discover a spacious floor plan characterized by soaring high ceilings, original five-panel doors, pristine hardwood flooring, antique chandeliers, and a captivating stained-glass window gracing the main staircase landing. The main level is designed for effortless entertaining. Cozy up in the expansive living room anchored by an elegant fireplace, featuring pocket doors that flow into the formal dining room and twin French doors opening to a tranquil screened porch. The gourmet kitchen is a chef's delight, boasting a 5-burner commercial range, granite countertops, a timeless coffered ceiling, and a distinct tile floor. Combining history with modern living, the adjacent kitchen keeping room serves as an everyday dining oasis complete with its own fireplace and rustic mantle. Retreat upstairs to a luxurious primary suite featuring a dedicated dressing room, a generous walk-in closet, and main bath. The remaining bedrooms and laundry room on 2nd the upper floors offer unmatched flexibility for family, guests, or a dedicated home office. The finished basement expands your living space even further, serving as the perfect media room, recreation hub, or private retreat. Step outside into your private backyard paradise. The sweeping, oversized grounds host an enviable in-ground pool—perfect for warm summer days—and plenty of lush lawn space for outdoor gatherings. Complete with 3-zone heating and cooling, a detached side-entry garage, and a long driveway for ample parking. Enjoy the quiet charm of one of South Jersey’s most coveted historic towns while remaining just minutes from local schools, parks, and easy commuting routes. Don't miss the chance to own this historic masterpiece—schedule your tour today!

Save
Ask
Tour
Hide
Share
Listing Snapshot
Price 
$709,900
Days On Site 
95 Days
Bedrooms 
6
Inside Area (SqFt) 
3,911 sqft
Total Baths 
5
Full Baths 
3
Partial Baths 
2
Lot Size 
0.52 Acres
Year Built 
1908
MLS® Number 
NJGL2075238
Status 
Active
Property Tax 
$19,214
HOA/Condo/Coop Fees 
N/A
Sq Ft Source 
Estimated
Friends & Family
Recent Activity
yesterdayListing updated with changes from the MLS®
5 days agoPrice changed to $709,900
4 weeks agoStatus changed to Active
3 months agoListing first seen on site
General Features
Acres 
0.52
Cross Street 
CHERRY
Foundation 
Block
Garage 
Yes
Garage Spaces 
1
Levels 
Three Or More
Parking 
GarageDrivewayDetached
Parking Spaces 
1
Property Sub Type 
Single Family Residence
Security 
Security System
Sewer 
Public Sewer
Special Circumstances 
Standard
SqFt Above 
3911
SqFt Total 
3911
Style 
TraditionalVictorian
Utilities 
Cable Available
Water Source 
Public
Zoning 
RES
Interior Features
Appliances 
RangeOvenGas Water HeaterDishwasherRefrigeratorDisposal

Basement 
FinishedFull
Cooling 
Central AirCeiling Fan(s)Electric
Flooring 
Wood
Heating 
Natural GasHot WaterWood Stove
Interior 
Ceiling Fan(s)High CeilingsBeamed Ceilings
Laundry Features 
Laundry RoomUpper Level
Window Features 
Bay Window(s)
Attic 
Bathroom 2 
Bedroom 
Bedroom 1 
Dimensions - 14 X 11
Bedroom 2 
Dimensions - 15 X 10
Bedroom 3 
Dimensions - 13 X 13
Bedroom 4 
Bedroom 5 
Bonus Room 
Den 
Level - Main
Dining Room 
Dimensions - 16 X 13Level - Main
Family Room 
Dimensions - 14 X 13Level - Main
Foyer 
Level - Main
Full Bath 
Half Bath 
Level - Main
Kitchen 
Dimensions - 24 X 13Level - Main
Laundry 
Living Room 
Dimensions - 17 X 14Level - Main
Mud Room 
Level - Main
Other 
Dimensions - 14 X 10Description - SCRN POR
Primary Bathroom 
Primary Bedroom 
Features - Walk-In Closet(s)
Recreation Room 
Screened Porch 
Level - Main
Storage Room 
Utility Room 
Save
Ask
Tour
Hide
Share
Exterior Features
Construction Details 
StuccoWood Siding
Fencing 
Other
Lot Features 
Corner LotWoodedLevelFront YardClearedBack Yard
Patio And Porch 
PatioPorch
Pool Features 
Private
Private Pool 
Yes
Windows/Doors 
Bay Window(s)
Community Features
Community Features 
SidewalksStreet Lights
MLS Area 
Wenonah Boro (20819)
School District 
GATEWAY REGIONAL SCHOOLS
Schools
School District
GATEWAY REGIONAL SCHOOLS
Elementary School
WENONAH E.S.
Middle School
GATEWAY REGIONAL M.S.
High School
GATEWAY REGIONAL H.S.
Listing courtesy of Coldwell Banker Realty


The real estate listing information is provided by Bright MLS is for the consumer's personal, non-commercial use and may not be used for any purpose other than to identify prospective properties consumer may be interested in purchasing. Any information relating to real estate for sale or lease referenced on this web site comes from the Internet Data Exchange (IDX) program of the Bright MLS. This web site references real estate listing(s) held by a brokerage firm other than the broker and/or agent who owns this web site. The accuracy of all information is deemed reliable but not guaranteed and should be personally verified through personal inspection by and/or with the appropriate professionals. Properties in listings may have been sold or may no longer be available. The data contained herein is copyrighted by Bright MLS and is protected by all applicable copyright laws. Any unauthorized collection or dissemination of this information is in violation of copyright laws and is strictly prohibited. Copyright © 2020 Bright MLS. All rights reserved.

Neighborhood & Commute
Source: Walkscore
Disclosure: Community information and market data powered by Constellation Data Labs. Information is deemed reliable but not guaranteed.
Save
Ask
Tour
Hide
Share
Popular areas we serve

Northern Virginia Communities

  1. Aldie
  2. Alexandria
  3. Annandale
  4. Arlington
  5. Ashburn
  6. Bluemont
  7. Brambleton
  8. Bristow
  9. Broadlands
  10. Burke
  11. Centreville
  12. Chantilly
  13. Fairfax
  14. Falls Church
  15. Gainesville
  16. Great Falls
  17. Herndon
  18. Leesburg
  19. Manassas
  20. Manassas Park
  21. McLean
  22. Middleburg
  23. Oakton
  24. Reston
  25. South Riding
  26. Springfield
  27. Sterling
  28. Stone Ridge
  29. Vienna
  30. Winchester
  31. Woodbridge

Browse by Area

Start A Custom Search