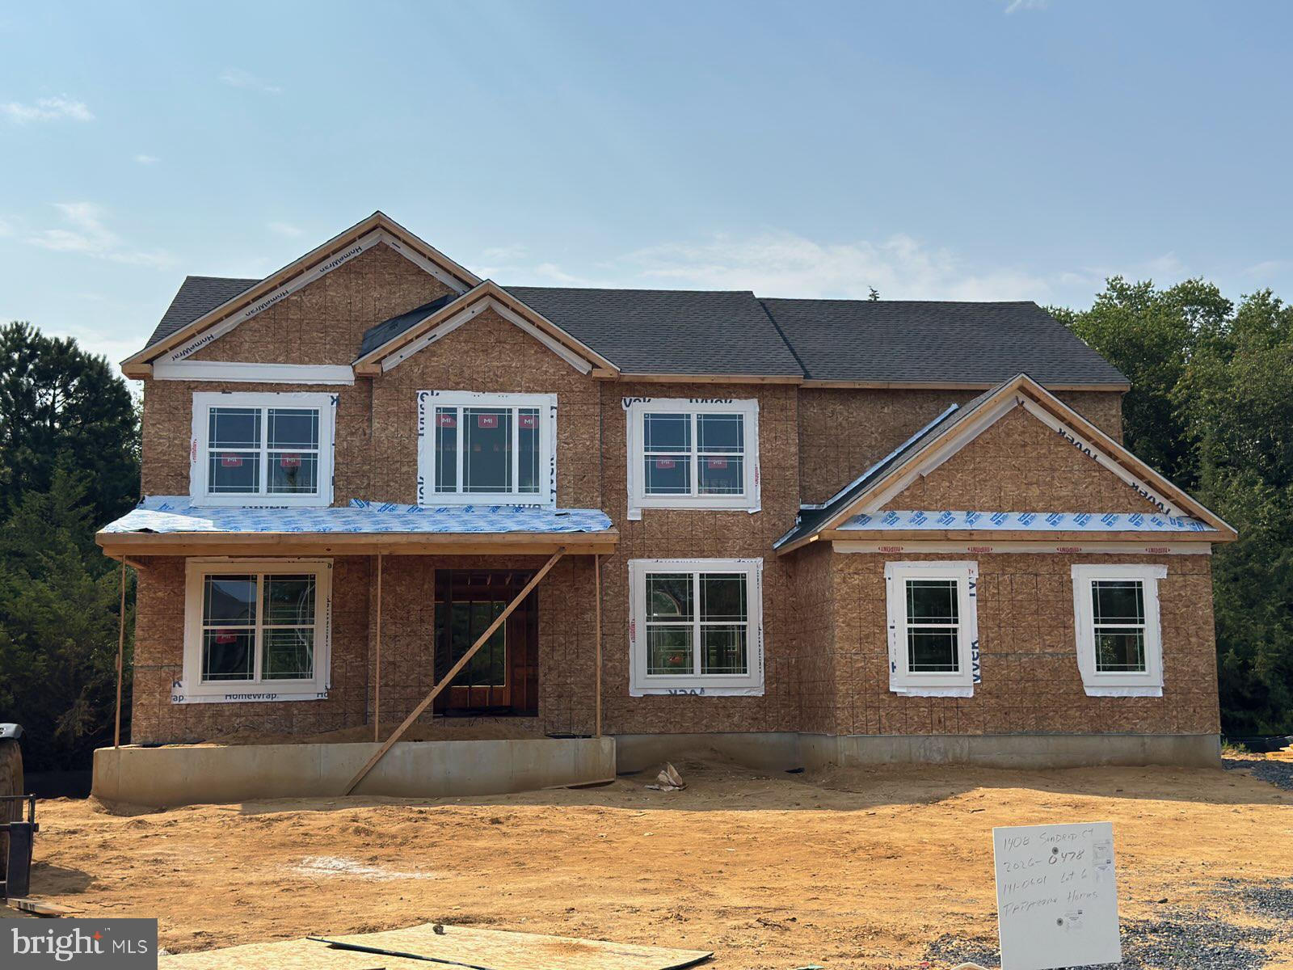
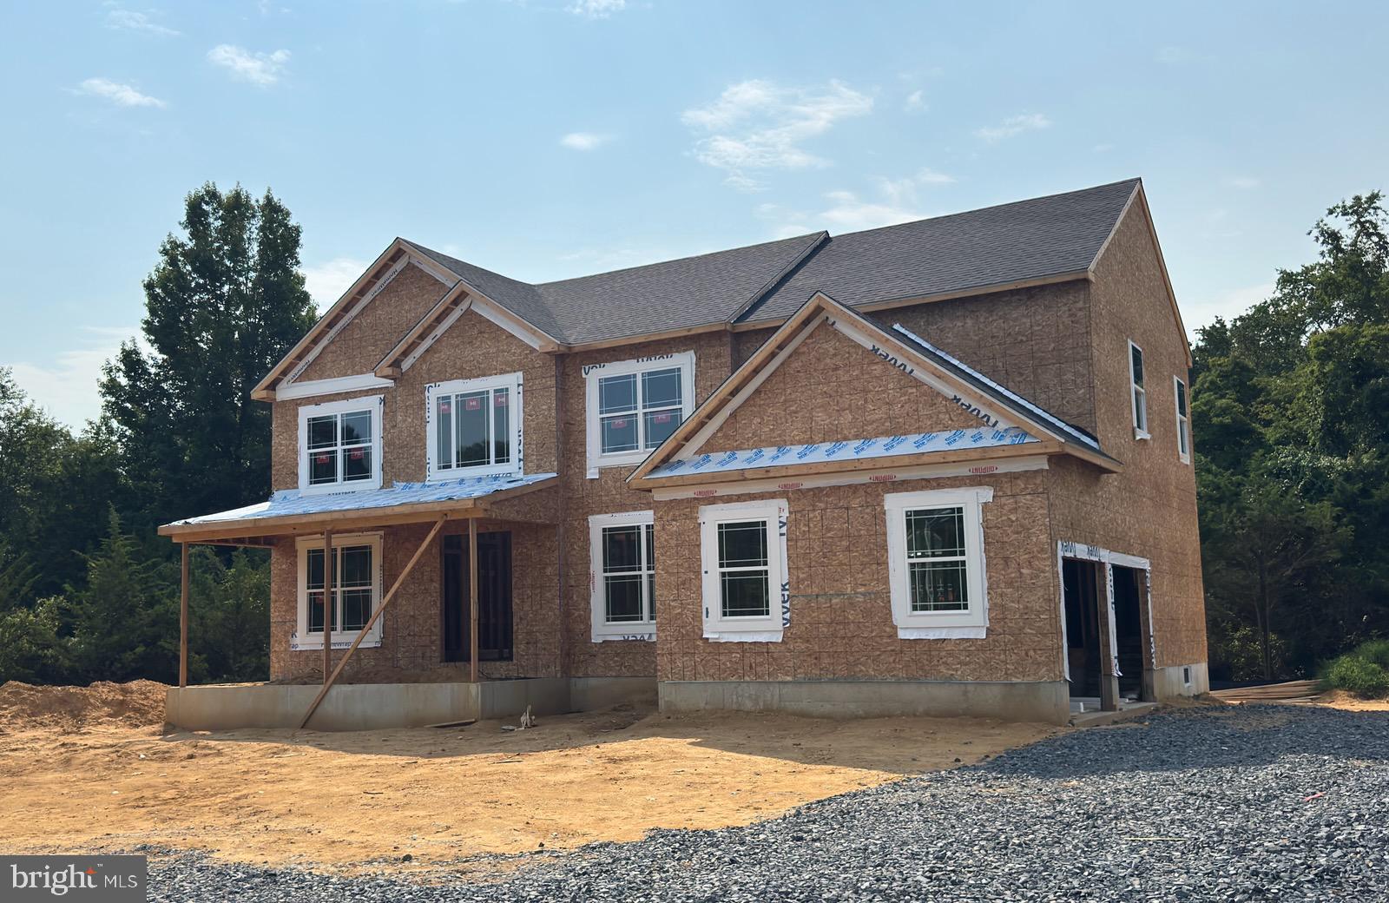
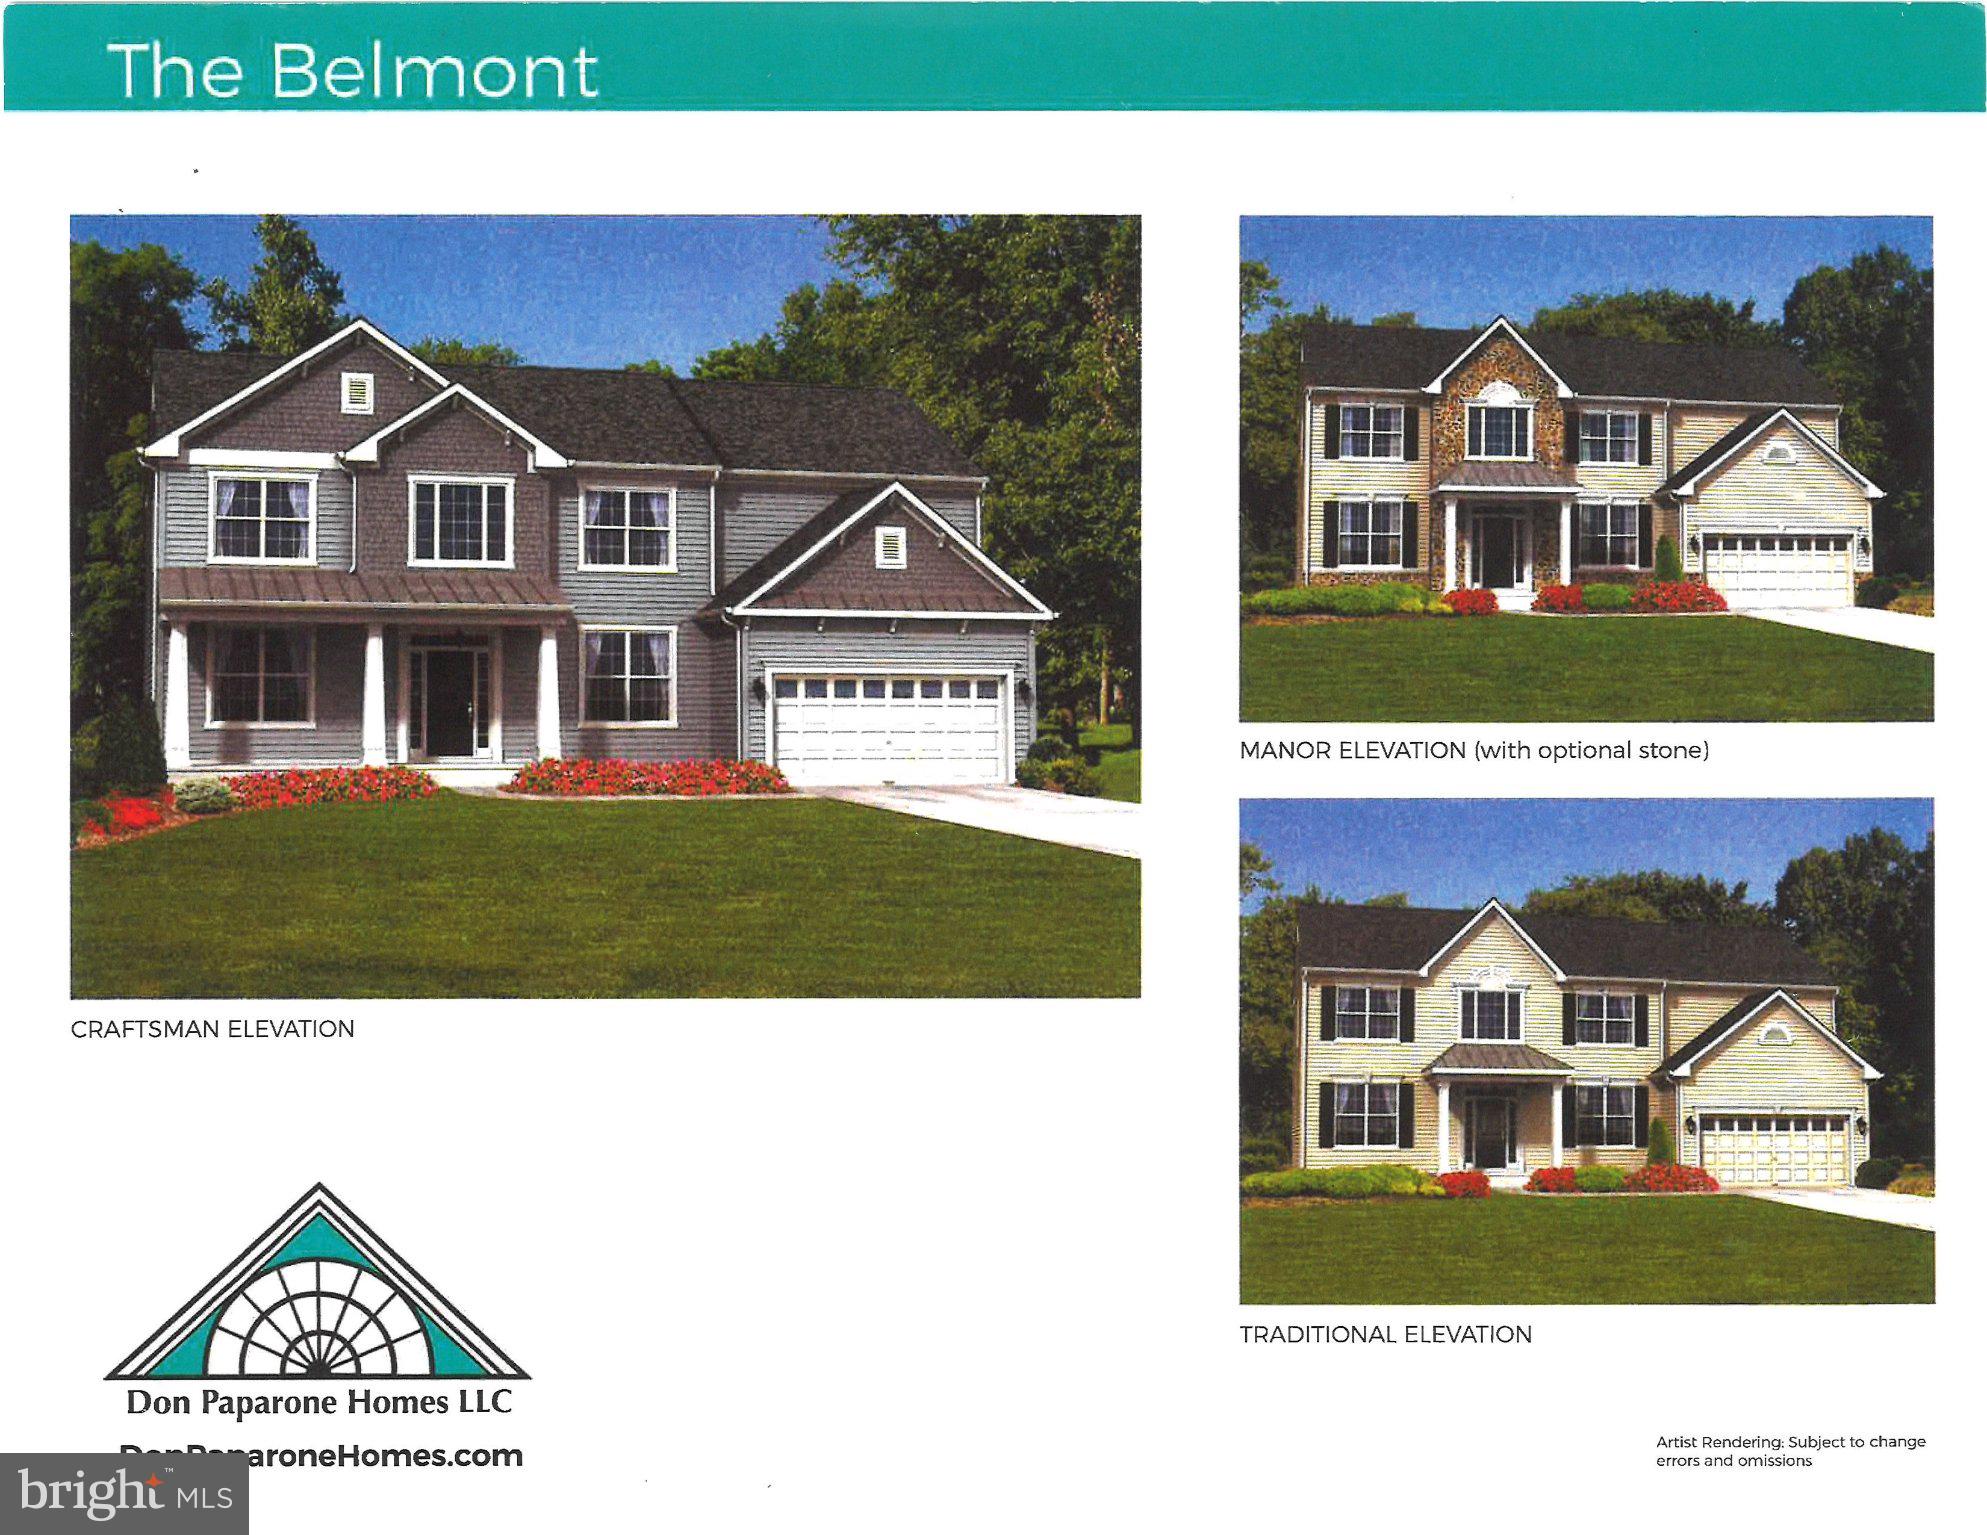
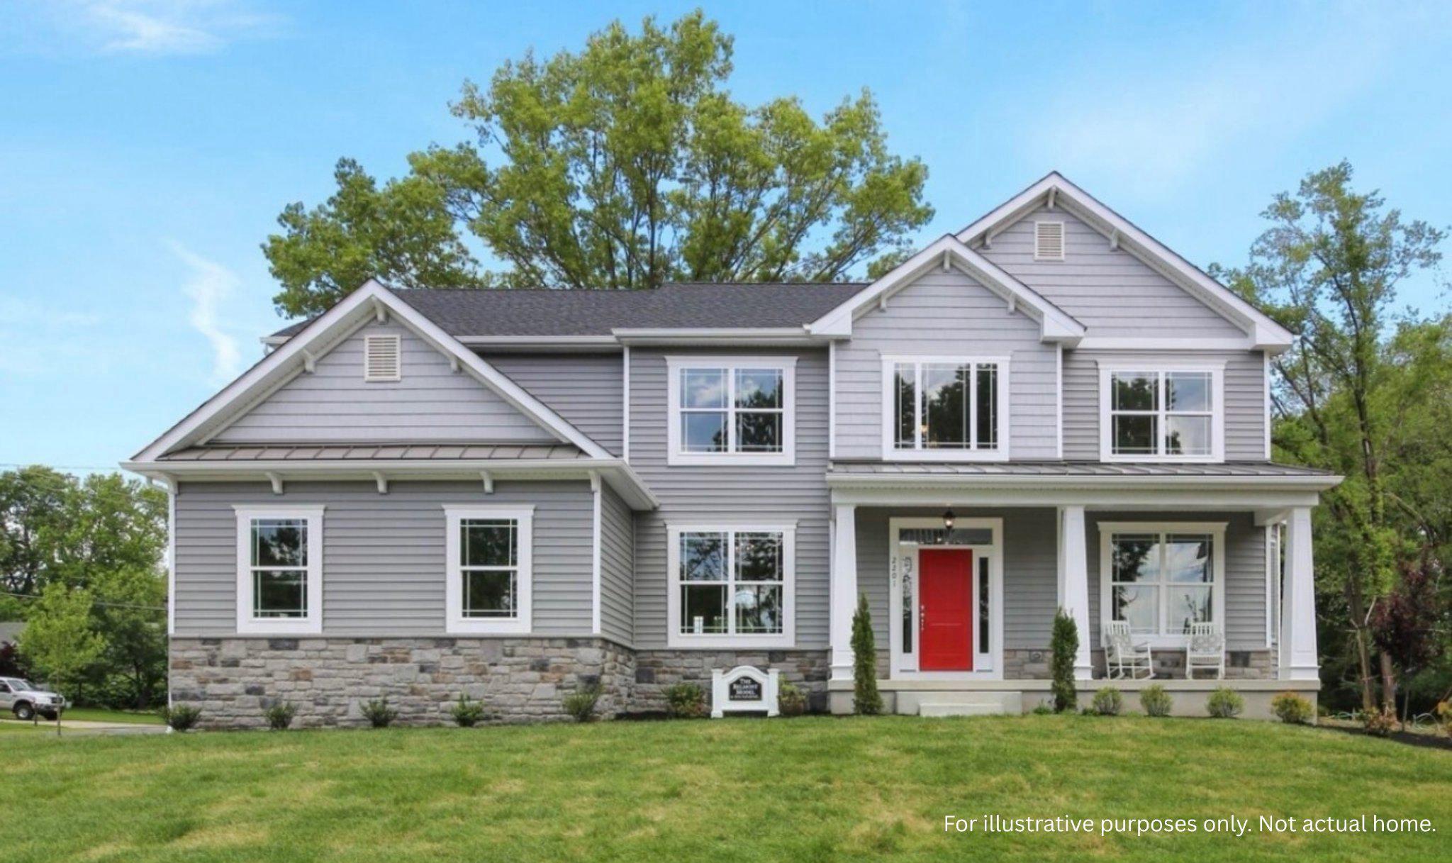
Don't miss this stunning Belmont Craftsman-style home, ideally situated on a premium oversized wooded lot of over 1 acre in a quiet cul-de-sac in desirable Hunter Woods. This beautiful new construction offers a rare opportunity to select your own interior finishes and personalize the home to your taste. With construction progressing on schedule, this home is ready for delivery this fall.
The thoughtfully designed floor plan features a spacious gourmet kitchen with a large center island, double wall ovens, an expansive pantry, and a bright morning room perfect for casual dining and entertaining. Upstairs, you'll appreciate the convenience of a second-floor laundry room and a luxurious primary suite featuring a spa-inspired bath with a glass-enclosed shower, freestanding soaking tub, stylish black hardware accents, and a large walk-in closet. Generous closet space throughout the home provides exceptional storage and everyday convenience.
The home also includes a 9-foot ceiling height unfinished basement with a rough-in for a future powder room, providing endless possibilities for additional living space and customization. Additional highlights include a side-entry two-car garage, enhancing both curb appeal and functionality.
Best of all, enjoy the freedom and savings of no HOA fees while living in a desirable setting surrounded by mature trees and natural beauty, just minutes from Scotland Run Golf Club, offering convenient access to championship golf, dining, and recreation.
Act now to make your own selections and create the home you've always wanted!
Save
Ask
Tour
Hide
Share
Listing Snapshot
Price
$749,900
Days On Site
51 Days
Bedrooms
4
Inside Area (SqFt)
3,870 sqft
Total Baths
3
Full Baths
2
Partial Baths
1
Lot Size
1.6 Acres
Year Built
2026
MLS® Number
NJGL2075246
Status
Active
Property Tax
$2,886.35
HOA/Condo/Coop Fees
N/A
Sq Ft Source
Estimated
Friends & Family
React
Comment
Invite
No Comments Yet
Did you know? You can invite friends and family to your search. They can join your search, rate and discuss listings with you.
Recent Activity
3 days ago
Listing updated with changes from the MLS®
2 months ago
Listing first seen on site
General Features
Acres
1.6
Attached Garage
Yes
Foundation
SlabConcrete Perimeter
Garage
Yes
Garage Spaces
2
Levels
Two
Parking
On StreetGarageDrivewayAttached
Parking Spaces
2
Pets
Yes
Property Condition
New Construction
Property Sub Type
Single Family Residence
Sewer
Public Sewer
Special Circumstances
Standard
SqFt Above
2950
SqFt Below
920
SqFt Total
3870
Style
CraftsmanColonial
Water Source
Public
Zoning
RES
Interior Features
Appliances
Double OvenOvenGas Water HeaterDishwasherMicrowaveTankless Water Heater



Did you know? You can invite friends and family to your search. They can join your search, rate and discuss listings with you.