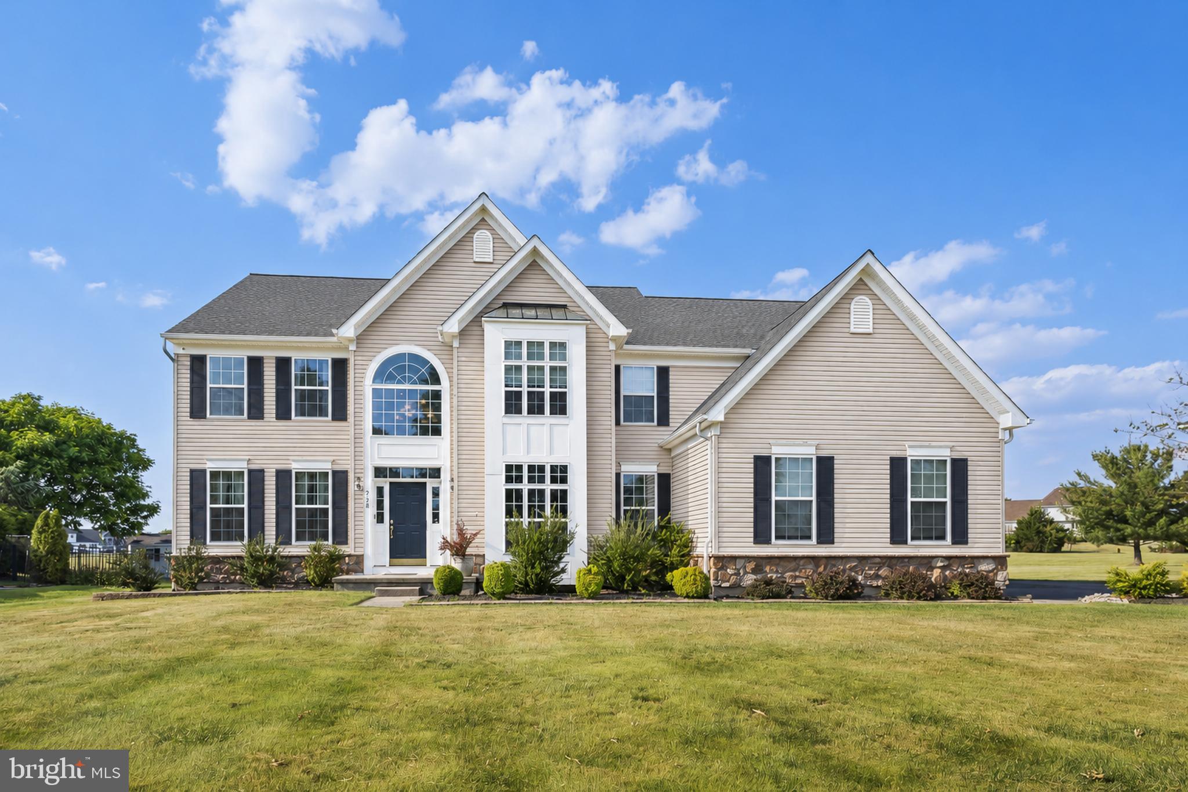
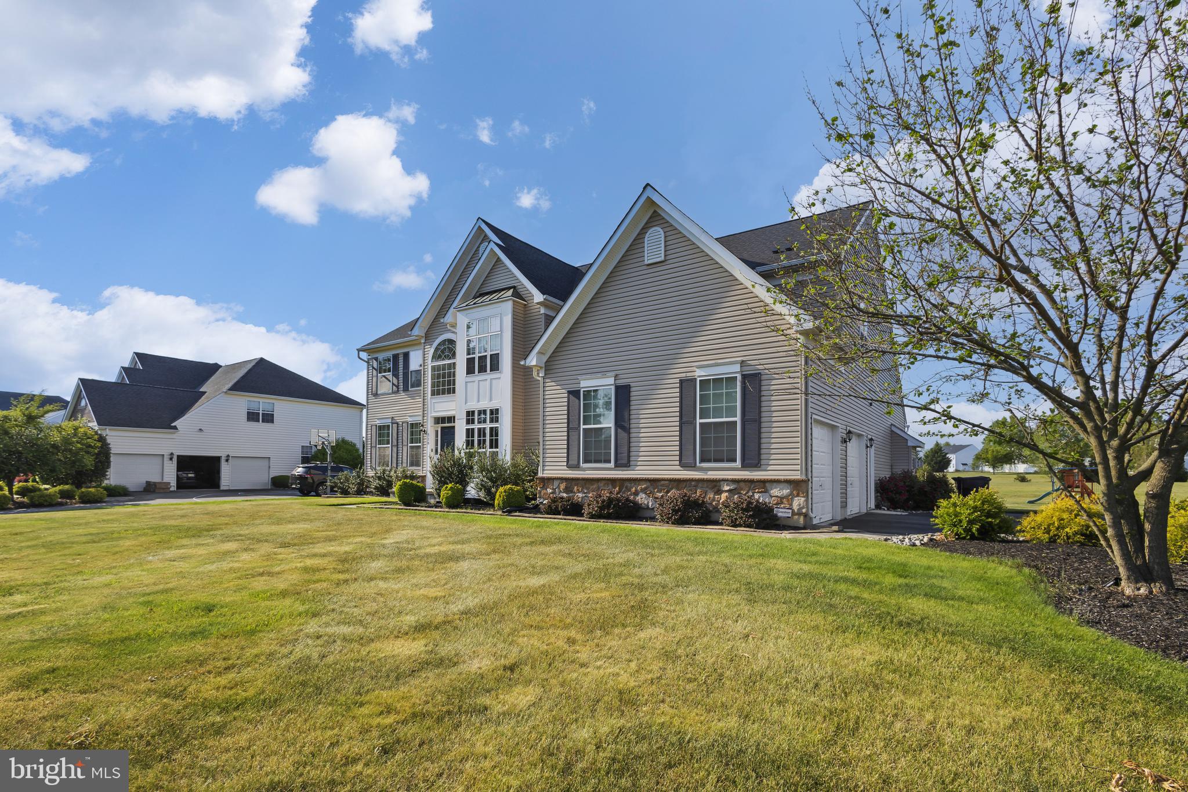
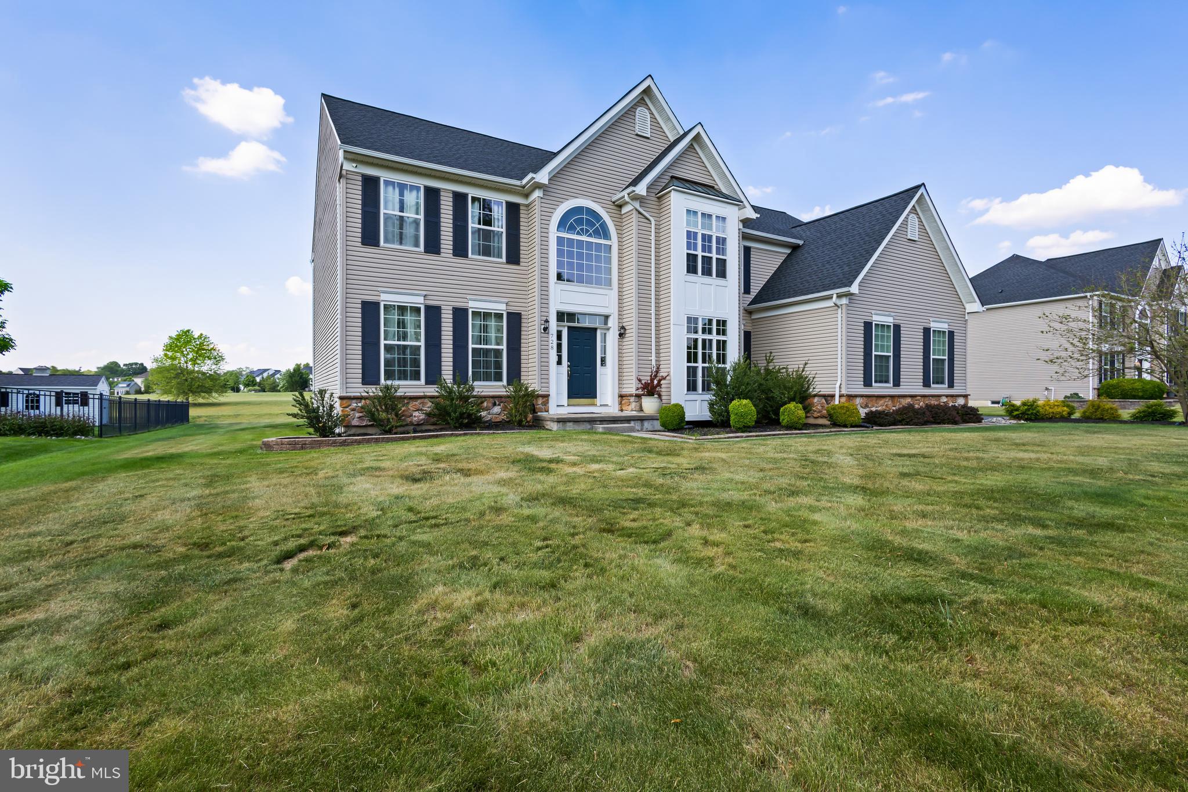
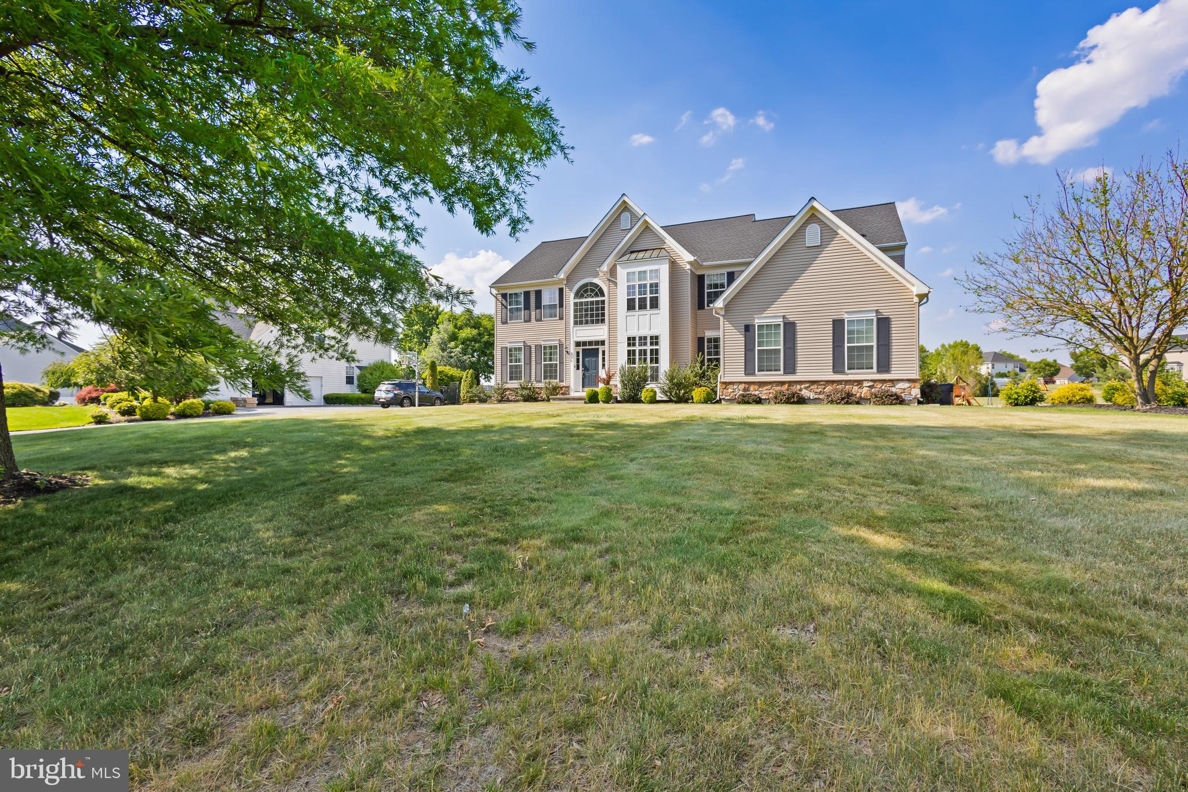
Welcome to 728 Farmhouse Road in the sought-after Greenwich Meadows community, where timeless elegance meets everyday comfort. Nestled on a picturesque ½-acre lot surrounded by beauty and tranquility, this impressive Colonial home offers over 3,600 sf of thoughtfully designed living space with 4 bedrooms, 3.5 bathrooms, and room for everyone to live, work, and entertain. From the moment you step inside, you'll appreciate the grand two-story foyer featuring dual staircases, soaring cathedral ceilings, and recessed lighting throughout, creating a bright and inviting atmosphere. At the heart of the home is a chef-inspired kitchen designed to impress, complete with a large center island, 42-inch cabinetry, granite countertops, stainless steel appliances, and a spacious eat-in area perfect for casual dining or gathering with family and friends. Just beyond, the inviting family room is anchored by a stunning gas fireplace accented with a rustic fieldstone river rock surround, creating the perfect place to relax year-round. Working from home is effortless with a dedicated first-floor office, while the convenient main-floor laundry room adds everyday functionality. Upstairs, the luxurious primary suite serves as your private retreat, featuring a spacious sitting area, two generous walk-in closets, and a spa-inspired ensuite bath with dual vanities and a soaking tub. Bedrooms two and three are connected by a Jack-and-Jill bathroom with double sinks, while the fourth bedroom enjoys easy access to an additional full bathroom. The expansive unfinished basement provides endless possibilities to create the recreation room, home gym, theater, or additional living space you've always envisioned. Step outside through the French sliding doors from the kitchen to an oversized deck overlooking peaceful open space behind the home, offering exceptional privacy and the perfect setting for entertaining, morning coffee, or simply enjoying the serenity of your surroundings. Completing this exceptional property is a side-entry two-car garage and a location that offers the perfect balance of peaceful suburban living with convenient access to shopping, dining, major highways, and everything South Jersey has to offer. This is more than a house—it's a place to create memories, entertain effortlessly, and truly feel at home. Schedule your private tour today!
Save
Ask
Tour
Hide
Share
Listing Snapshot
Price
$825,000
Days On Site
92 Days
Bedrooms
4
Inside Area (SqFt)
3,648 sqft
Total Baths
4
Full Baths
3
Partial Baths
1
Lot Size
0.5 Acres
Year Built
2005
MLS® Number
NJGL2075294
Status
Pending
Property Tax
$13,120
HOA/Condo/Coop Fees
$44.58 monthly
Sq Ft Source
Assessor
Friends & Family
React
Comment
Invite
No Comments Yet
Did you know? You can invite friends and family to your search. They can join your search, rate and discuss listings with you.
Recent Activity
3 weeks ago
Listing updated with changes from the MLS®
2 months ago
Status changed to Pending
3 months ago
Listing first seen on site
General Features
Acres
0.5
Attached Garage
Yes
Cross Street
WOLFERT STATION
Foundation
Concrete Perimeter
Garage
Yes
Garage Spaces
2
Levels
Two
Parking
Garage Door OpenerAsphaltGarageDrivewayOtherInside EntranceAttached
Parking Spaces
6
Pets
Yes
Property Sub Type
Single Family Residence
Sewer
Septic Tank
Special Circumstances
Standard
SqFt Above
3648
SqFt Total
3648
Style
Colonial
Utilities
Natural Gas AvailableWater AvailableElectricity Available
Water Source
Public
Zoning
RESID
Interior Features
Appliances
Gas Water HeaterCooktopDishwasherRefrigeratorWasherDryer



Did you know? You can invite friends and family to your search. They can join your search, rate and discuss listings with you.