Back on market, don't miss your chance!!! Some homes simply have a presence, and this beautifully restored colonial is one of them. Rich in character yet thoughtfully modernized, this home perfectly blends timeless architectural details with today's most desirable finishes, creating a space that feels both classic and completely move-in ready.
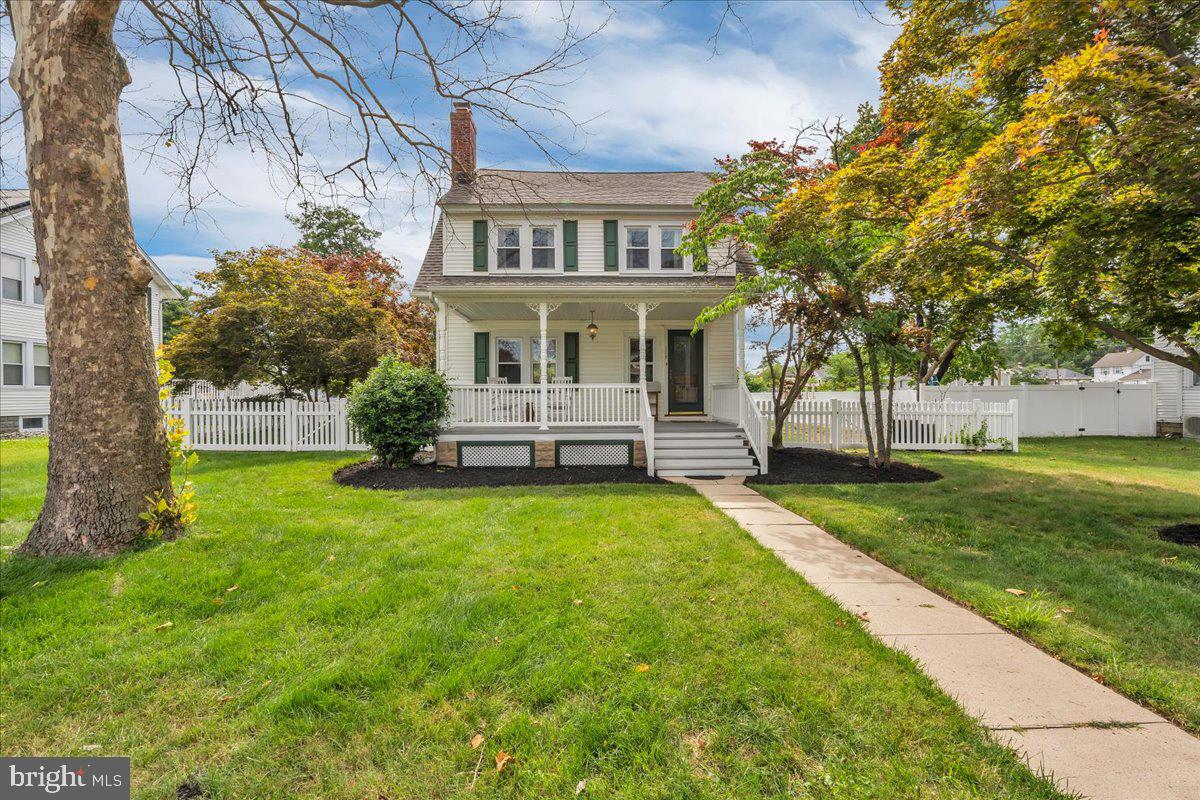
From the moment you arrive, the expansive covered front porch sets the tone, offering the perfect place to relax and enjoy the charm of the neighborhood. Situated on a generous lot, the property continues to impress with a detached two-car garage, beautifully maintained grounds, and exceptional outdoor living spaces.
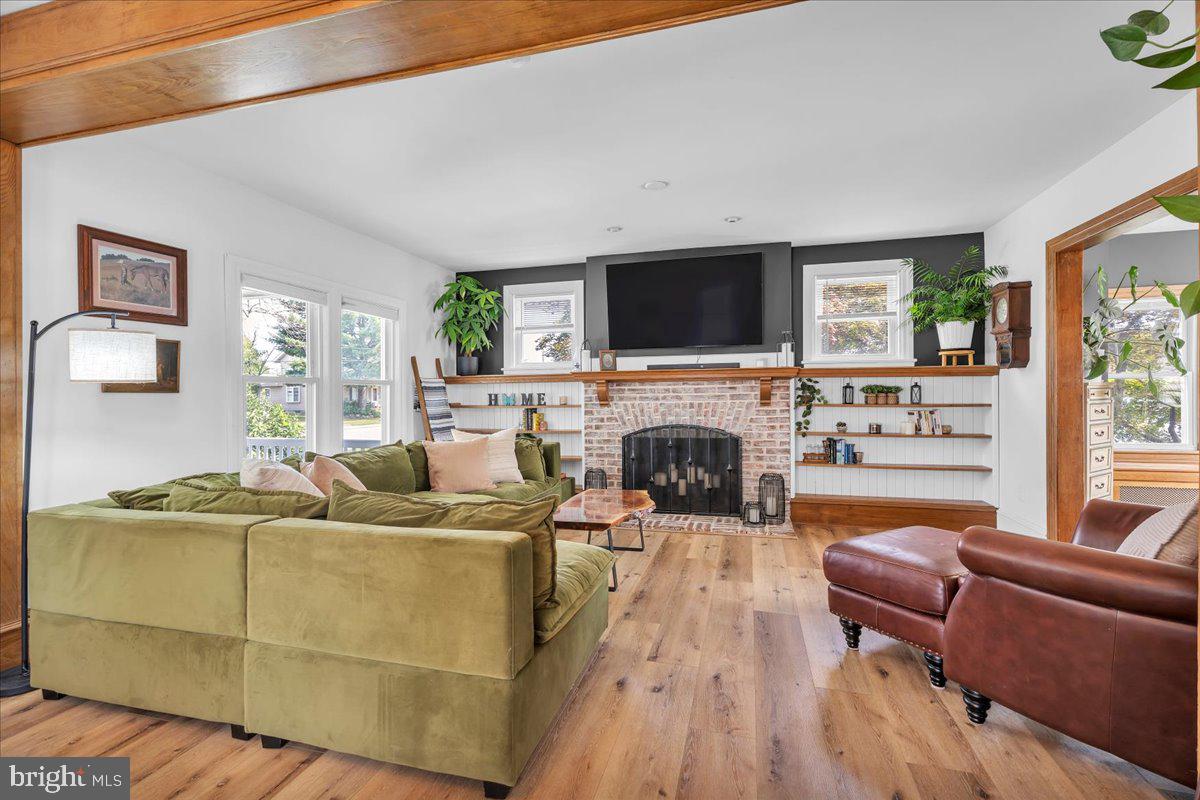
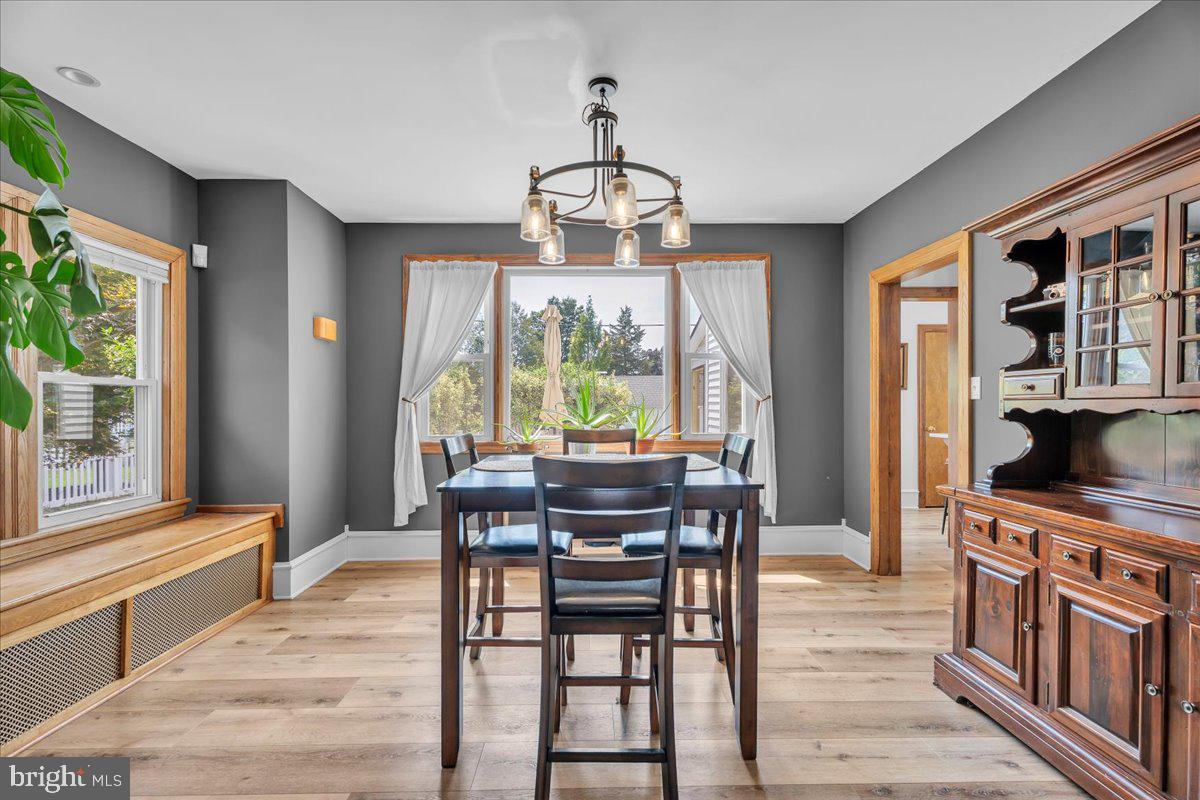
Inside, you'll immediately appreciate the craftsmanship that gives this home its unique personality. High ceilings, exposed wood beams, traditional wood trim, and a stunning brick fireplace create warmth and character that's difficult to replicate. Luxury vinyl plank flooring flows throughout the home, while oversized windows fill every room with an abundance of natural light.
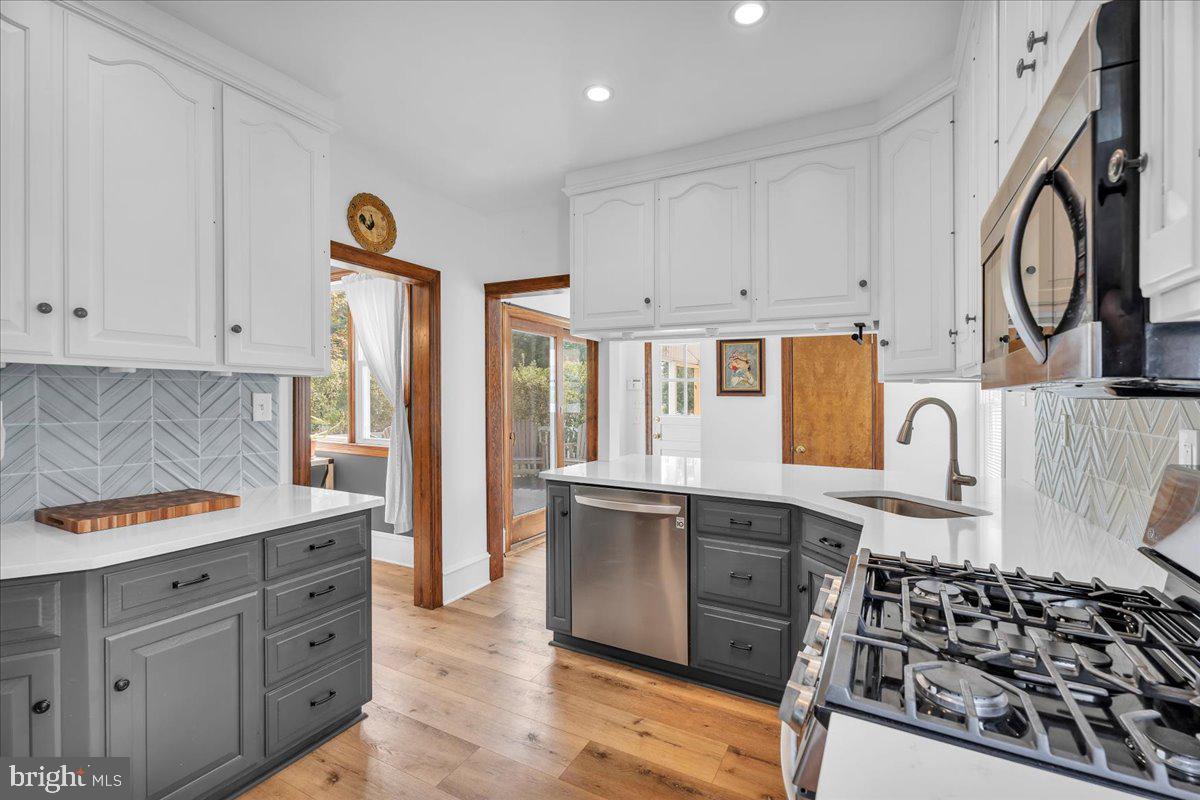
The heart of the home is the completely redesigned kitchen, where modern style meets everyday functionality. Featuring quartz countertops, white shaker cabinetry, stainless steel appliances, and a thoughtfully designed layout, this space is perfect for everything from weeknight dinners to hosting family and friends.
Upstairs, you'll find three spacious bedrooms along with a beautifully remodeled full bathroom that complements the home's timeless appeal. Need additional space? The finished walk-up attic provides incredible flexibility and can easily serve as a fourth bedroom, home office, playroom, or private guest suite.
The living space doesn't stop there. A partially finished basement offers even more room for a media room, home gym, or recreation area while also housing a dedicated laundry room and additional storage.
Step outside and enjoy your own private backyard retreat. A charming white picket fence surrounds the yard, while the screened-in porch creates the perfect spot to enjoy your morning coffee or unwind on summer evenings. The newly poured concrete patio provides plenty of space for entertaining, grilling, or gathering with friends before leading to the oversized detached two-car garage.
Combining the warmth and craftsmanship of a classic colonial with the updates today's buyers are searching for, this home offers character, functionality, and modern comfort in one unforgettable package.
Save
Ask
Tour
Hide
Share
Listing Snapshot
Price
$399,900
Days On Site
73 Days
Bedrooms
3
Inside Area (SqFt)
2,264 sqft
Total Baths
2
Full Baths
1
Partial Baths
1
Lot Size
0.35 Acres
Year Built
1918
MLS® Number
NJGL2075316
Status
Pending
Property Tax
$5,919
HOA/Condo/Coop Fees
N/A
Sq Ft Source
Estimated
Friends & Family
React
Comment
Invite
No Comments Yet
Did you know? You can invite friends and family to your search. They can join your search, rate and discuss listings with you.
Recent Activity
3 weeks ago
Status changed to Pending
3 weeks ago
Listing updated with changes from the MLS®
2 months ago
Listing first seen on site
General Features
Acres
0.35
Foundation
Block
Garage
Yes
Garage Spaces
2
Levels
Three Or More
Parking
GarageDetached
Parking Spaces
2
Property Sub Type
Single Family Residence
Sewer
Public Sewer
Special Circumstances
Standard
SqFt Above
1864
SqFt Below
400
SqFt Total
2644
Style
Colonial
Water Source
Public
Zoning
RES
Interior Features
Appliances
Gas RangeGas OvenGas Water HeaterRefrigeratorWasherDryer



Did you know? You can invite friends and family to your search. They can join your search, rate and discuss listings with you.