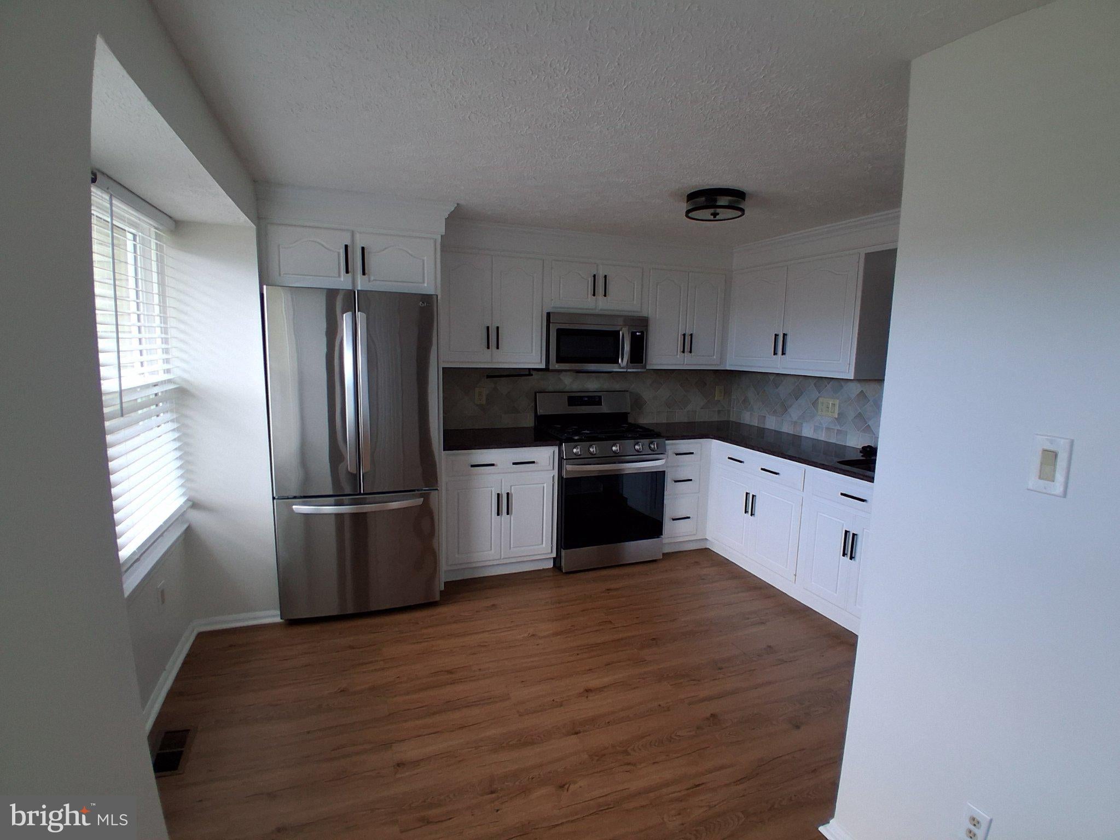
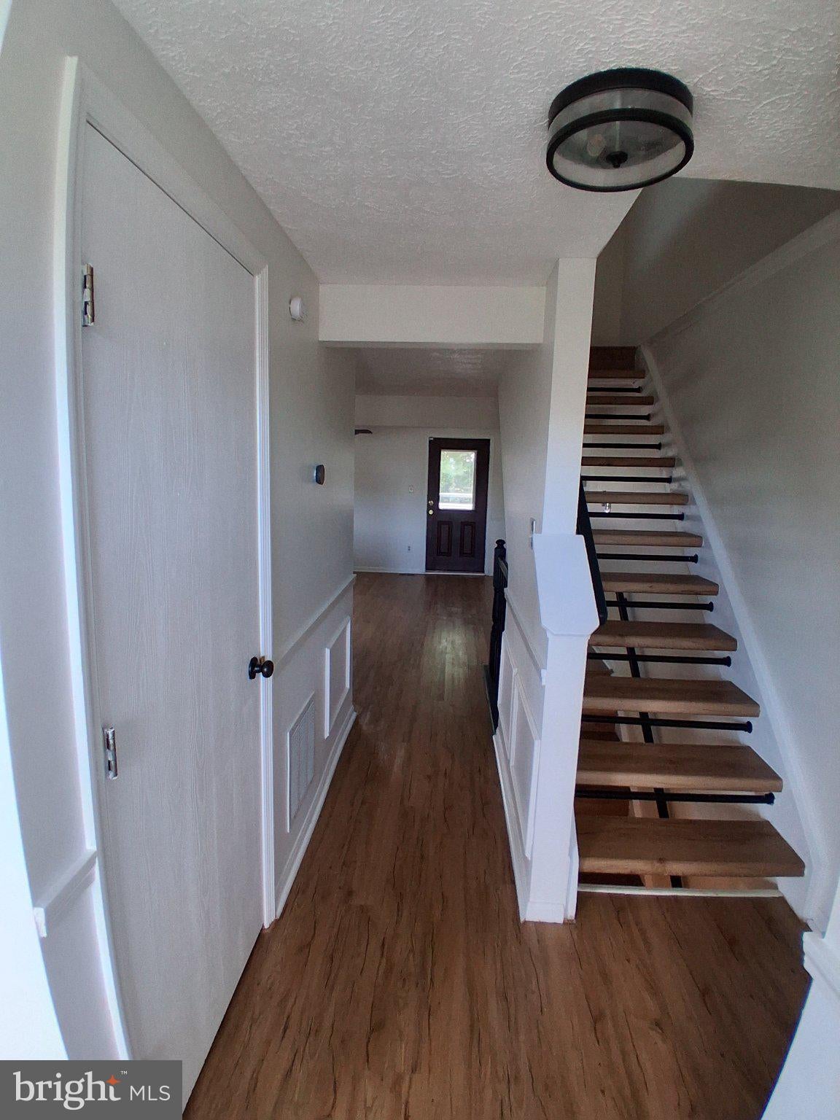
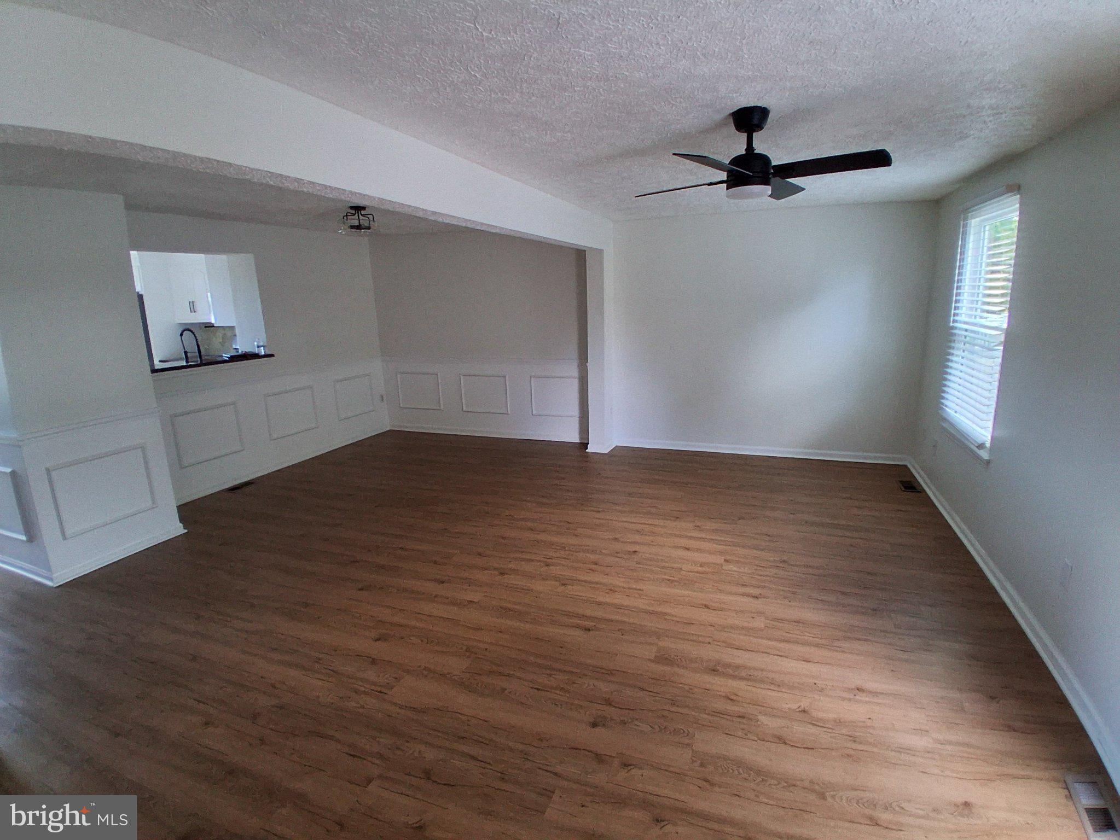
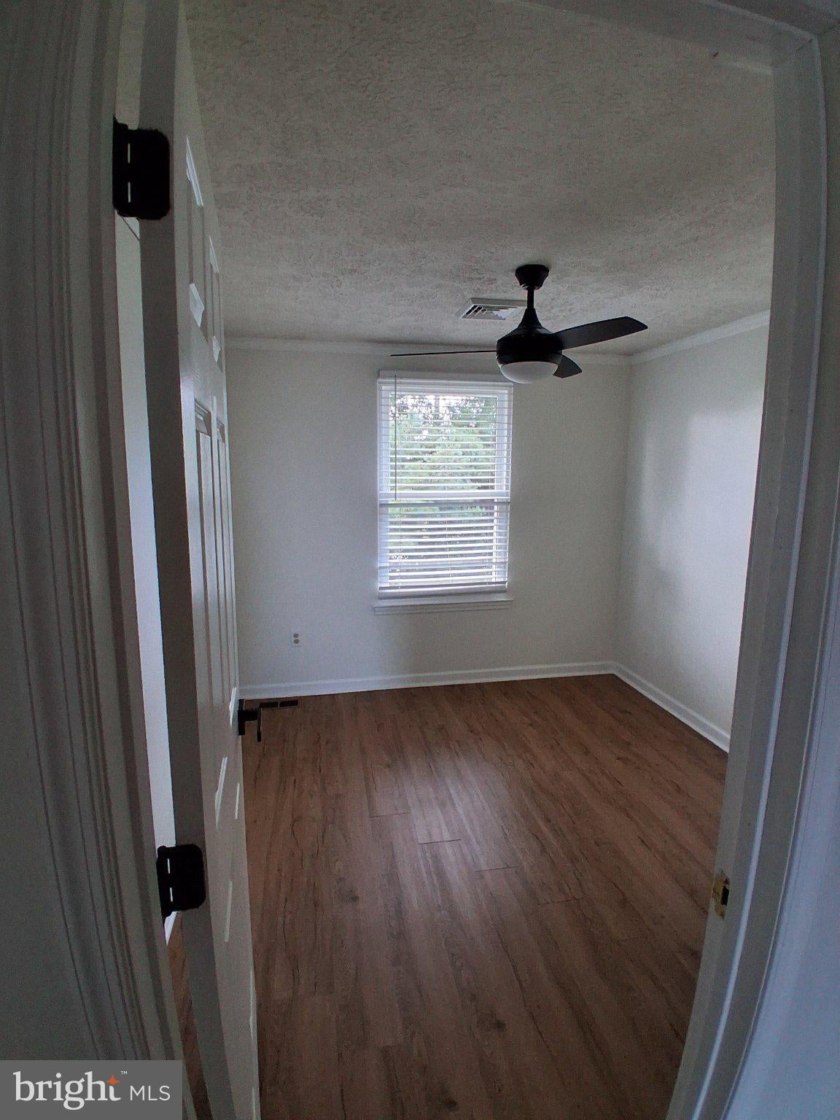
Welcome to this "like new" lovely 3 level townhome, 3 spacious bedrooms, 2 full baths, 2 half baths just freshly painted throughout and deep cleaned, immaculate, new screen doors, all new windows, attached garage, comes with washer, dryer, refrigerator, built-in mw, granite kitchen countertop, rear 2 tier deck, 2 zone energy efficient HVAC, no smoking .
Located on a quiet cul de sac, close to downtown Glassboro, shopping. Minutes to Rt 55, 42 and more. Schedule your appt today!! Be sure to DL the required information and NTN application link (see the document tab).
Save
Ask
Tour
Hide
Share
Listing Snapshot
Price
$2,750
Days On Site
94 Days
Bedrooms
3
Inside Area (SqFt)
1,792 sqft
Total Baths
4
Full Baths
2
Partial Baths
2
Lot Size
0.06 Acres
Year Built
1988
MLS® Number
NJGL2075352
Status
Active
Property Tax
N/A
HOA/Condo/Coop Fees
N/A
Sq Ft Source
Estimated
Friends & Family
React
Comment
Invite
No Comments Yet
Did you know? You can invite friends and family to your search. They can join your search, rate and discuss listings with you.
Recent Activity
a week ago
Listing updated with changes from the MLS®
2 weeks ago
Status changed to Active
2 weeks ago
Price changed to $2,750
3 months ago
Listing first seen on site
General Features
Acres
0.06
Attached Garage
Yes
Available on
2026-10-01
Cross Street
Greentree Rd.
Foundation
Slab
Garage
Yes
Garage Spaces
1
Levels
Three Or More
Parking
ConcreteGarageDrivewayInside EntranceAttached
Parking Spaces
1
Pets
Yes
Property Sub Type
Townhouse
Sewer
Public Sewer
SqFt Above
1792
SqFt Total
1792
Style
ContemporaryColonial
Utilities
Underground Utilities
Water Source
Public
Zoning
R4
Interior Features
Appliances
Gas RangeGas OvenGas Water HeaterDishwasherDryerRefrigeratorWasherStainless Steel Appliance(s)Microwave
Cooling
Central AirCeiling Fan(s)Electric
Flooring
LaminateCeramic Tile
Heating
Natural GasForced Air
Interior
Eat-in KitchenCeiling Fan(s)
Laundry Features
Main Level
Bathroom 1
Bathroom 2
Bedroom 1
Features - Walk-In Closet(s)
Bedroom 2
Bedroom 3
Den
Dining Room
Level - Main
Half Bath
Level - Main
Kitchen
Level - Main
Laundry
Living Room
Level - Main
Save
Ask
Tour
Hide
Share
Exterior Features
Construction Details
Aluminum Siding
Lot Features
Cul-De-Sac
Pool Features
None
Roof
AsphaltShingle
Community Features
MLS Area
Glassboro Boro (20806)
School District
GLASSBORO PUBLIC SCHOOLS
Schools
School District
GLASSBORO PUBLIC SCHOOLS
Elementary School
Unknown
Middle School
Unknown
High School
GLASSBORO H.S.
Listing courtesy of The Plum Real Estate Group, LLC



Did you know? You can invite friends and family to your search. They can join your search, rate and discuss listings with you.