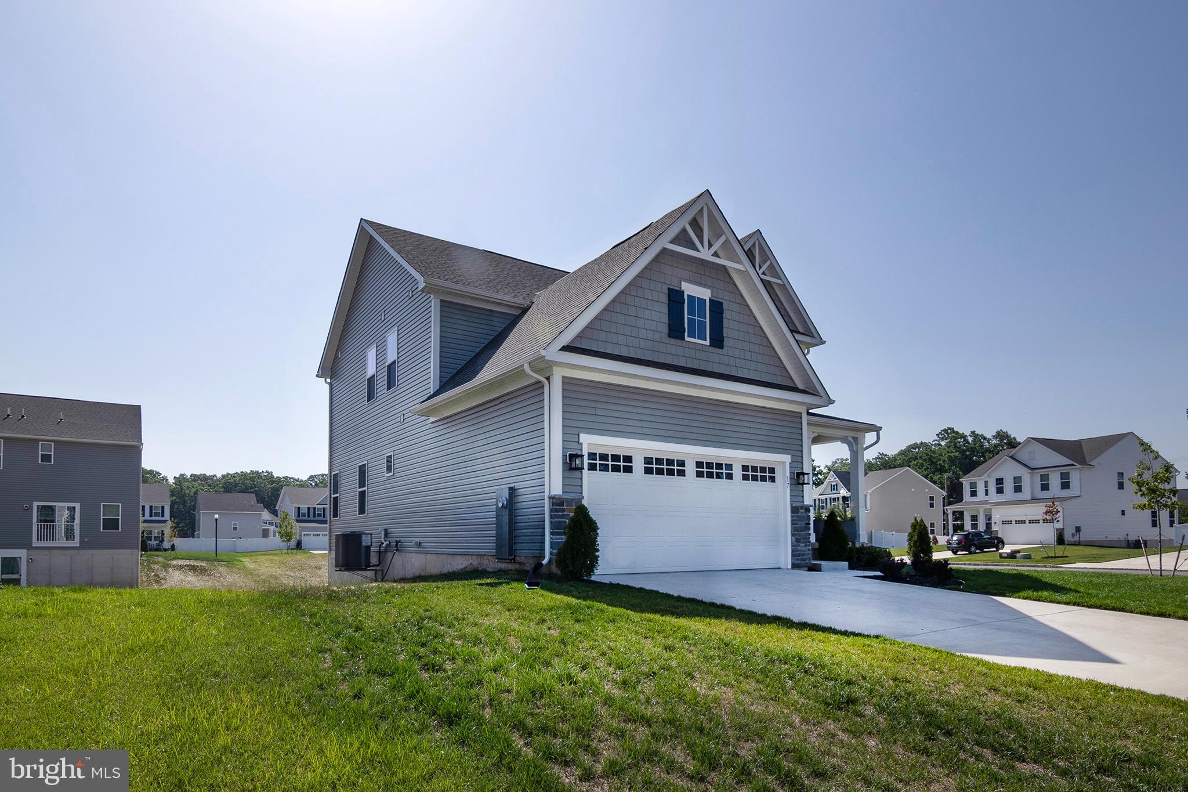
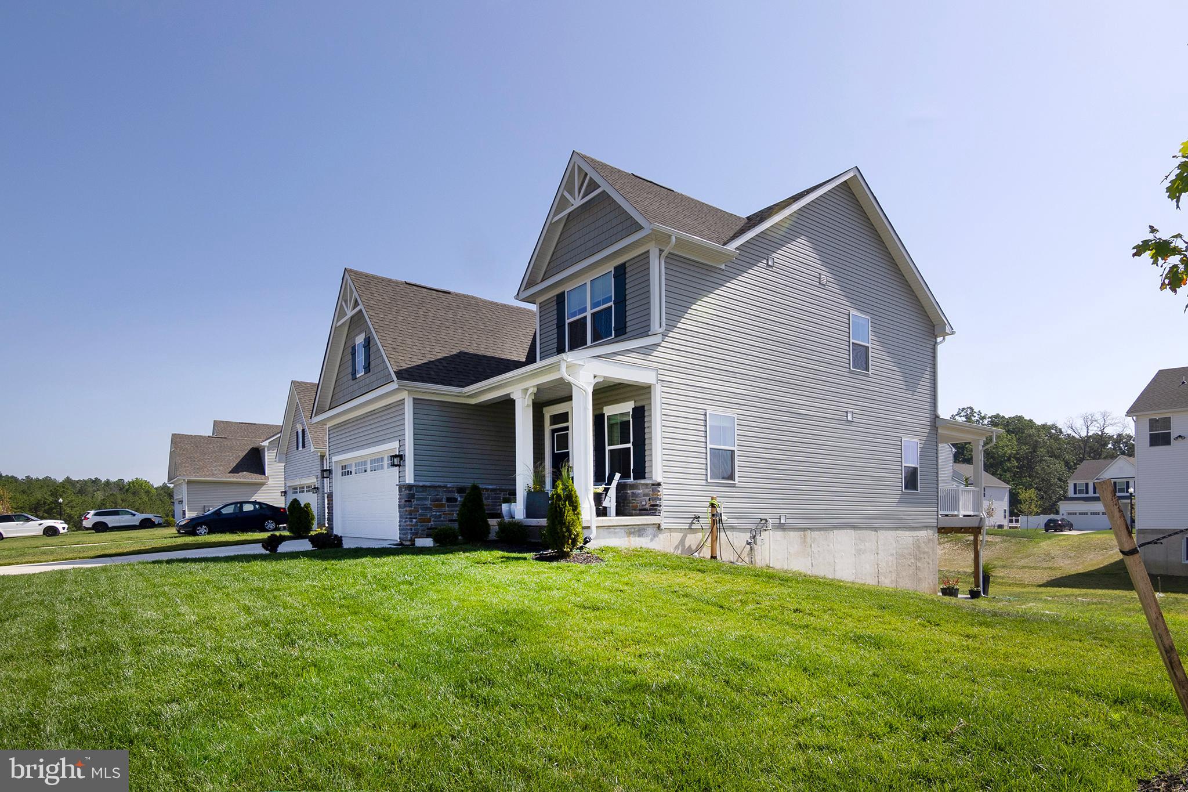
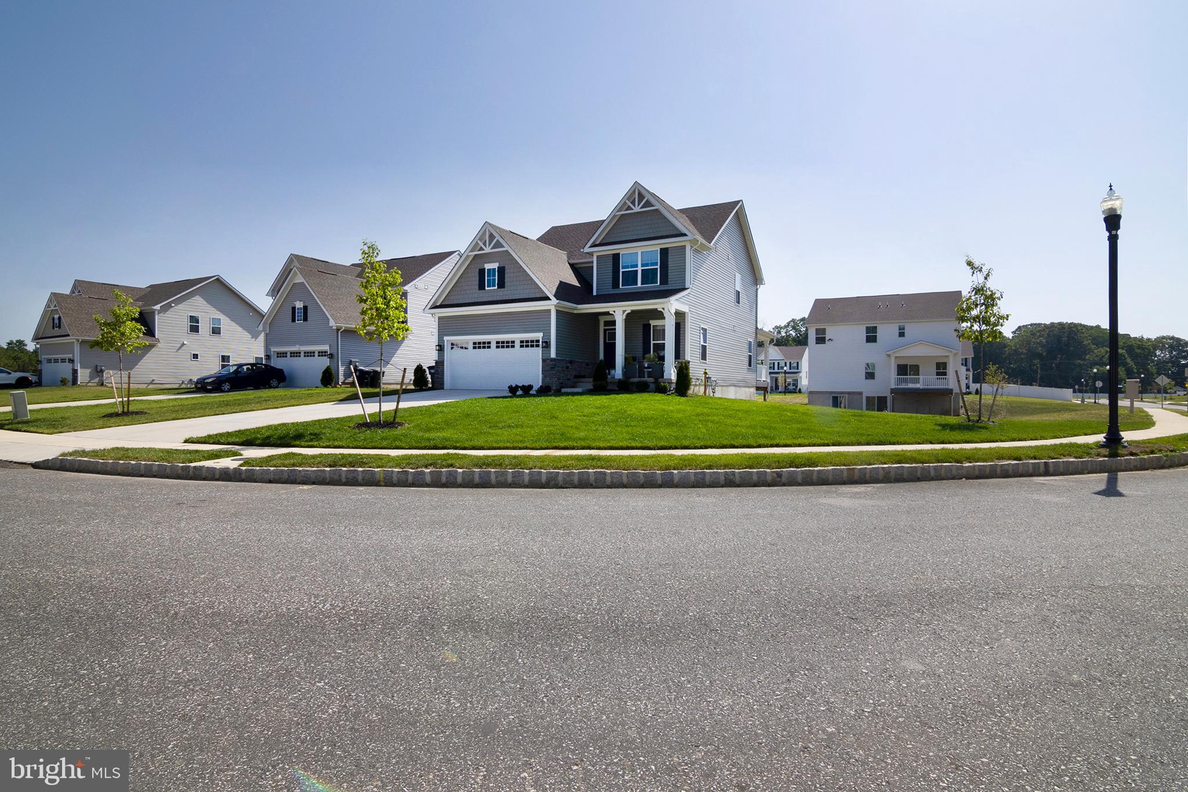
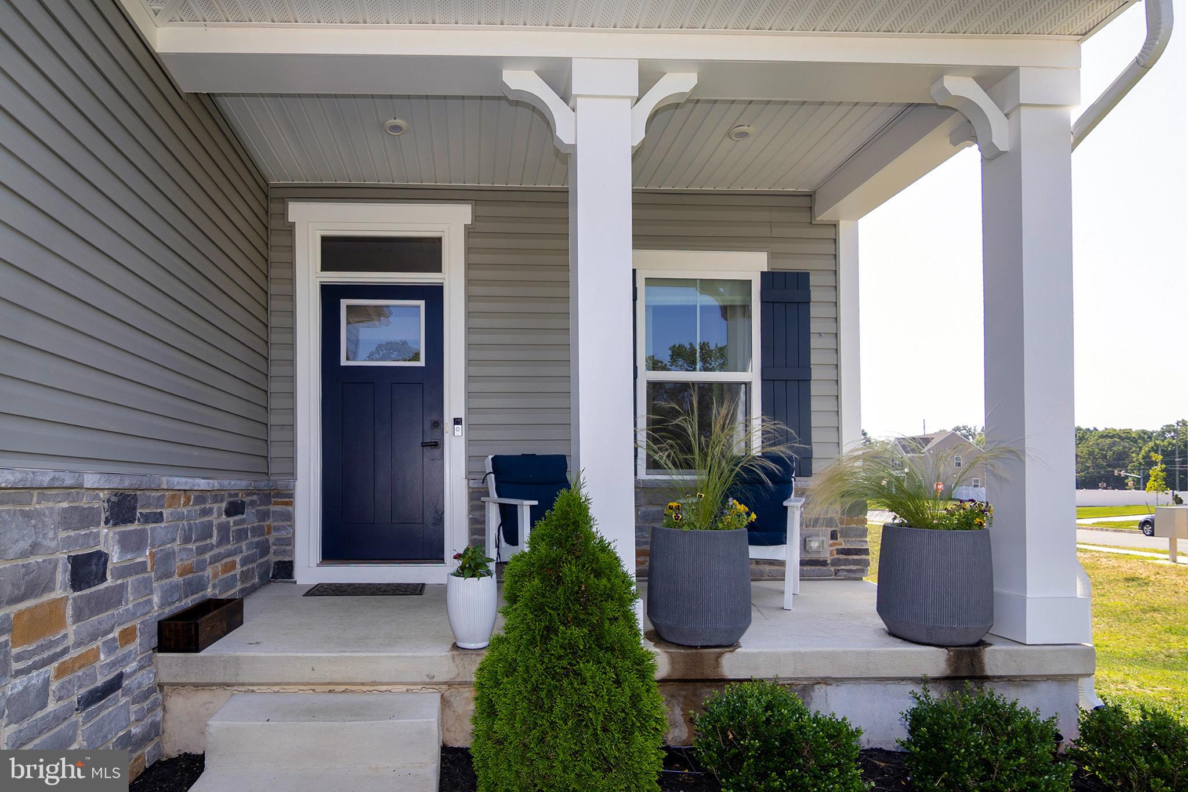
Why wait for new construction when you can move right into this stunning Ballenger model in the highly desirable Monroe Landings community of Williamstown? This beautifully upgraded home offers all the benefits of new construction without the wait. Step inside and be welcomed by a bright, open floor plan featuring a versatile front flex room perfect as a reading room, home office, or formal sitting area. The space flows seamlessly into the spectacular kitchen, complete with upgraded 42-inch cabinetry, stainless steel appliances, a large center island, and a spacious dining area with sliding glass doors leading to the deck—ideal for indoor and outdoor entertaining. The adjoining family room creates the perfect gathering space, while a convenient powder room and access to the attached two-car garage complete the main level. Wide-plank gray luxury flooring extends throughout the entire first floor, adding a modern and sophisticated touch. Upstairs, you'll find four generously sized bedrooms, including an impressive primary suite featuring two walk-in closets and a luxurious en-suite bath with a ceramic tile shower, quartz vanity, and ceramic tile flooring. The hall bath offers matching upscale finishes with a quartz vanity and ceramic tile flooring. The finished walkout basement provides exceptional additional living space, complete with a full bathroom, abundant storage, and sliding glass doors leading to a beautiful paver patio—perfect for relaxing or entertaining. Ideally located near major highways, this home offers convenient access to Metro Philadelphia, the Jersey Shore, shopping, dining, and everyday conveniences. Don't miss the opportunity to own this exceptional home with premium upgrades in one of Williamstown's newest communities!
Save
Ask
Tour
Hide
Share
Listing Snapshot
Price
$599,900
Days On Site
93 Days
Bedrooms
4
Inside Area (SqFt)
3,141 sqft
Total Baths
4
Full Baths
3
Partial Baths
1
Lot Size
0.26 Acres
Year Built
2025
MLS® Number
NJGL2075360
Status
Pending
Property Tax
$12,916
HOA/Condo/Coop Fees
$159 monthly
Sq Ft Source
Estimated
Friends & Family
React
Comment
Invite
No Comments Yet
Did you know? You can invite friends and family to your search. They can join your search, rate and discuss listings with you.
Recent Activity
3 weeks ago
Status changed to Pending
3 weeks ago
Listing updated with changes from the MLS®
2 months ago
Price changed to $599,900
3 months ago
Listing first seen on site
General Features
Acres
0.26
Attached Garage
Yes
Cross Street
Mockernut
Foundation
Concrete Perimeter
Garage
Yes
Garage Spaces
2
Levels
Two
Parking
GarageDrivewayAttached
Parking Spaces
2
Pets
Yes
Property Sub Type
Single Family Residence
Sewer
Public Sewer
Special Circumstances
Standard
SqFt Above
2128
SqFt Below
1013
SqFt Total
3141
Style
Contemporary
Utilities
Cable Available
Water Source
Public
Zoning
RES
Interior Features
Appliances
Gas Water HeaterTankless Water Heater
Basement
Finished
Cooling
Central AirElectric
Flooring
WoodCarpet
Heating
Natural GasForced Air
Laundry Features
Laundry RoomUpper Level
Bedroom 2
Bedroom 3
Bedroom 4
Dining Room
Level - Main
Family Room
Level - Main
Kitchen
Level - Main
Laundry
Primary Bedroom
Features - Walk-In Closet(s)
Sitting Room
Level - Main
Save
Ask
Tour
Hide
Share
Exterior Features
Construction Details
Vinyl SidingStone
Patio And Porch
DeckPatioPorch
Pool Features
None
Community Features
Association Fee
$159.0
Association Fee Frequency
Monthly
MLS Area
Monroe Twp (20811)
School District
MONROE TOWNSHIP PUBLIC SCHOOLS
Schools
School District
MONROE TOWNSHIP PUBLIC SCHOOLS
Elementary School
RADIX
Middle School
WILLIAMSTOWN M.S.
High School
WILLIAMSTOWN
Listing courtesy of BHHS Fox & Roach-Washington-Gloucester



Did you know? You can invite friends and family to your search. They can join your search, rate and discuss listings with you.