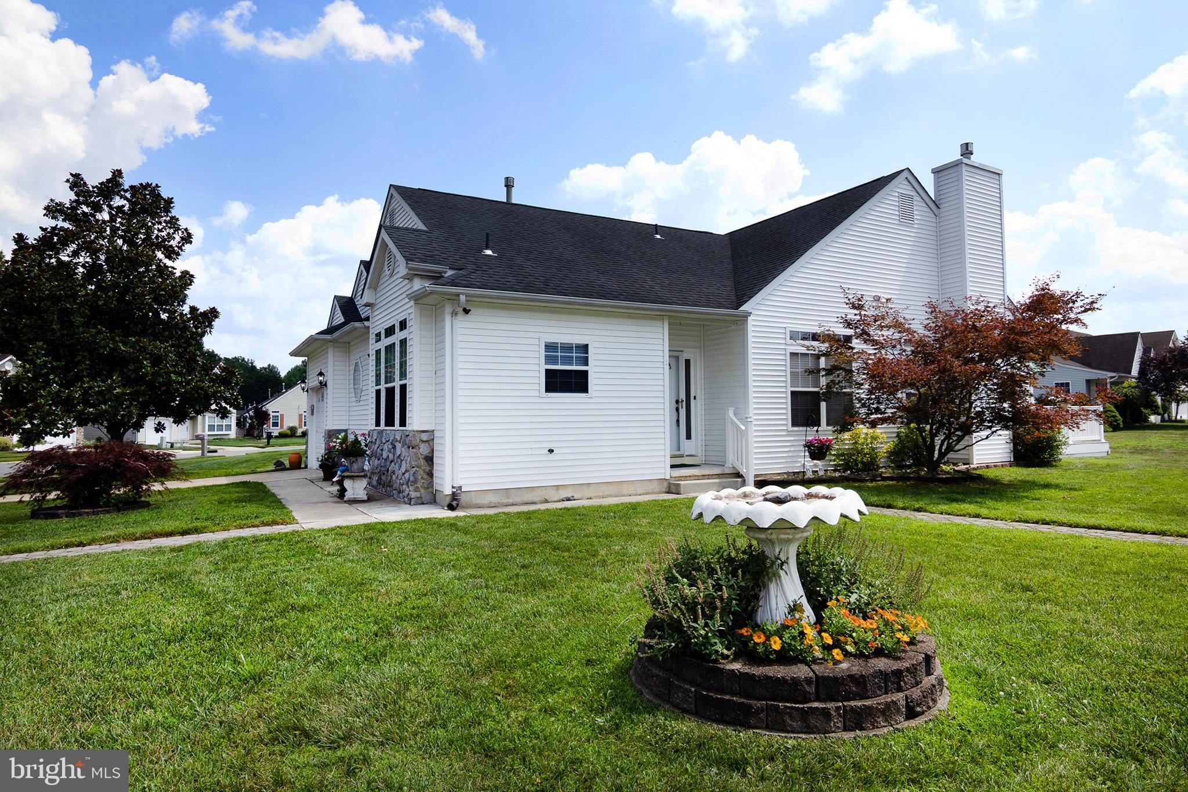
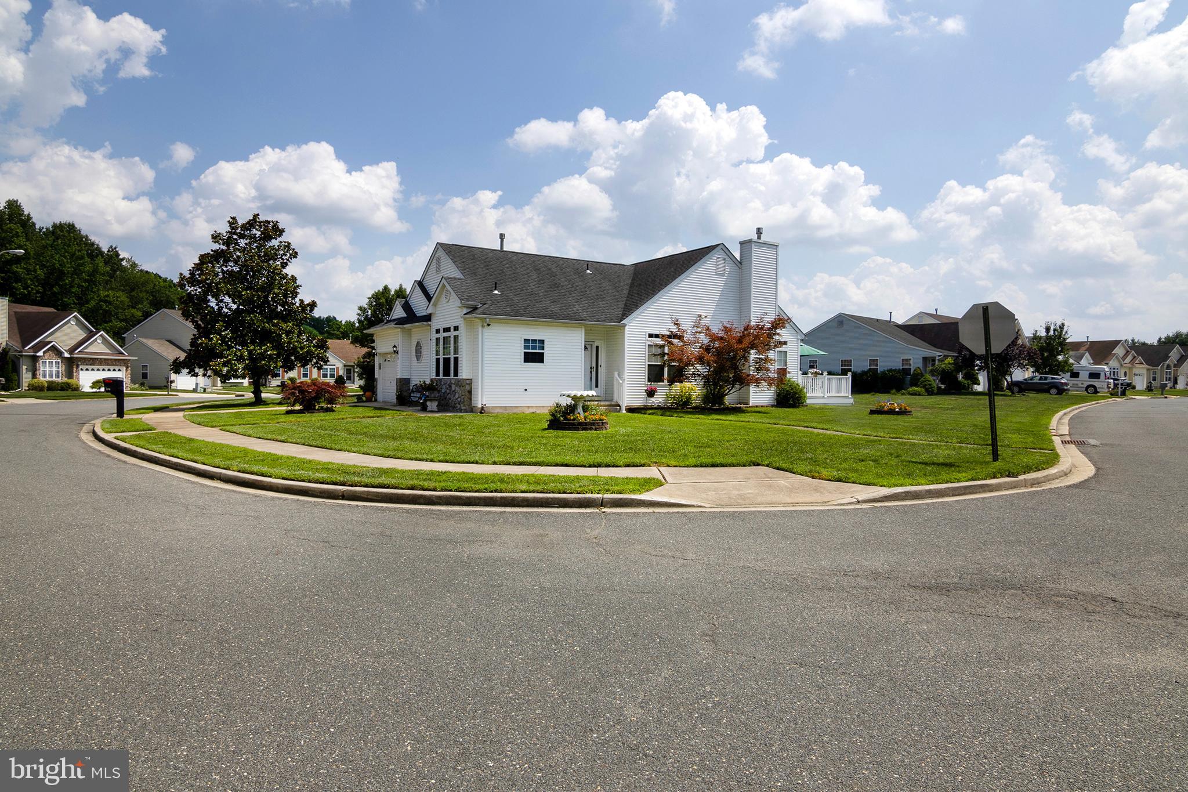
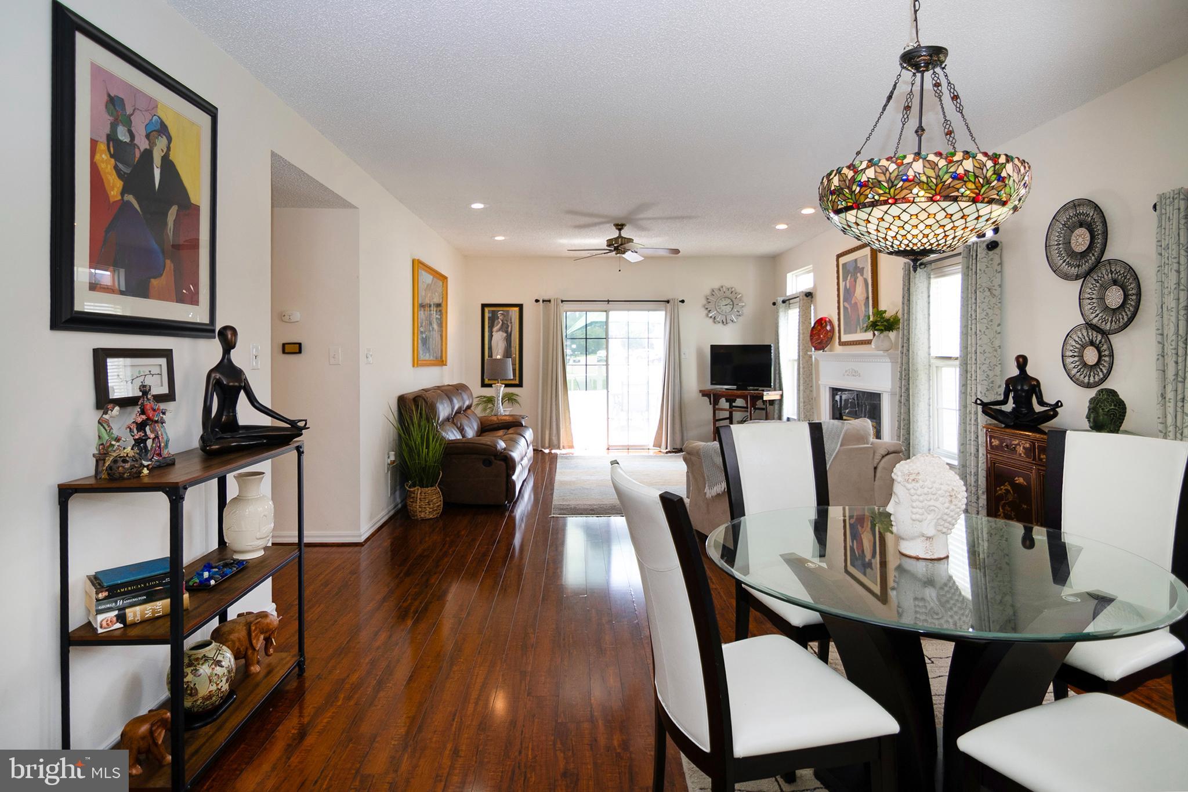
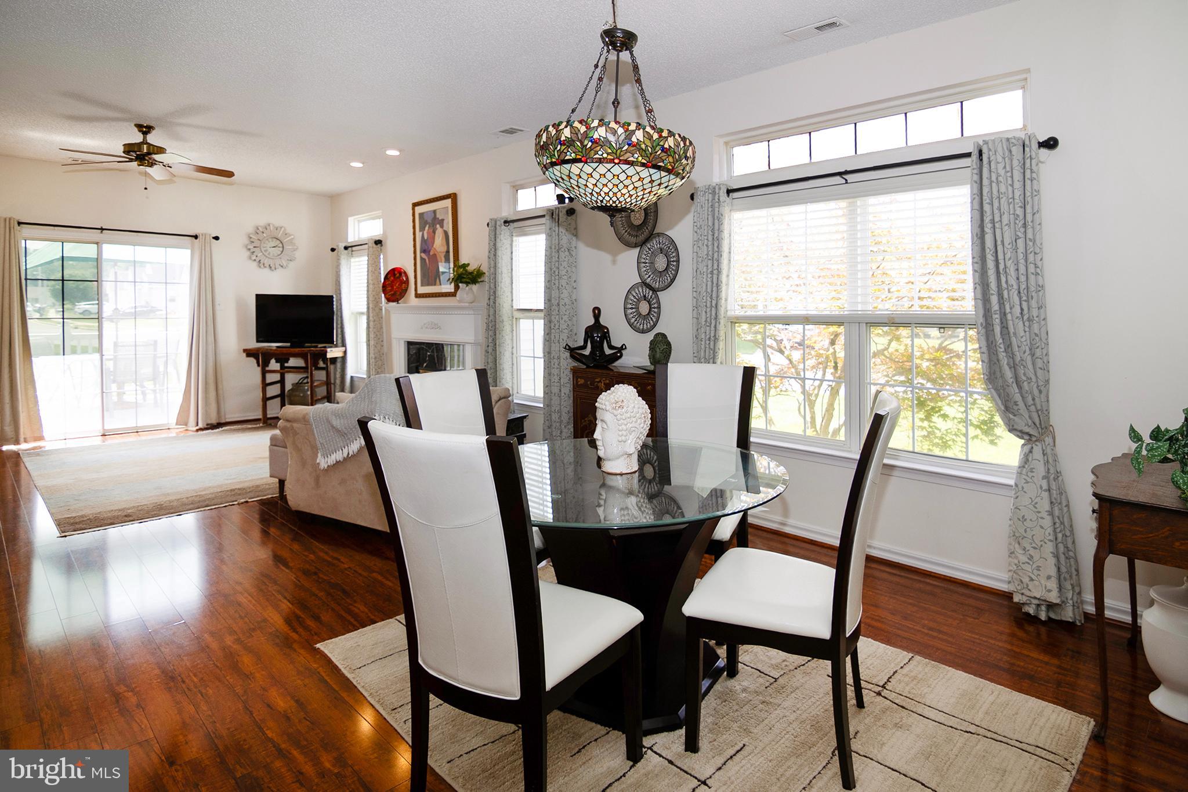
Back on the Market!. This spacious home has beautiful living and dining rooms which feature wide-plank flooring, neutral décor, and a cozy gas fireplace that creates the perfect gathering space. Sliding glass doors lead to a private deck where you can enjoy your morning coffee or unwind after a busy day. The thoughtfully designed layout offers two generously sized bedrooms, including a spacious primary suite with its own private bath, providing the perfect retreat. The heart of the home is the large eat-in kitchen with beautiful wood flooring, abundant cabinetry, and plenty of workspace for preparing meals or entertaining family and friends. Just beyond the kitchen is the convenient laundry area and an oversized attached garage with ample room for both your vehicle and additional storage. Holiday City is one of the area's most sought-after active adult communities, offering one of the lowest HOA fees around, along with a clubhouse, swimming pool, and an active social lifestyle. Homes this well maintained in Holiday City don't stay on the market for long. Schedule your private showing today and discover why this could be the perfect place to call home! Perfectly located just minutes from shopping, restaurants, major highways, Metro Philadelphia, and the beautiful Jersey Shore, this home truly offers the best of comfort, convenience, and community.
Save
Ask
Tour
Hide
Share
Listing Snapshot
Price
$325,000
Days On Site
88 Days
Bedrooms
2
Inside Area (SqFt)
1,369 sqft
Total Baths
2
Full Baths
2
Partial Baths
N/A
Lot Size
0.23 Acres
Year Built
2000
MLS® Number
NJGL2075454
Status
Pending
Property Tax
$6,494
HOA/Condo/Coop Fees
$65 monthly
Sq Ft Source
Assessor
Friends & Family
React
Comment
Invite
No Comments Yet
Did you know? You can invite friends and family to your search. They can join your search, rate and discuss listings with you.
Recent Activity
a month ago
Status changed to Pending
a month ago
Listing updated with changes from the MLS®
3 months ago
Listing first seen on site
General Features
Acres
0.23
Attached Garage
Yes
Cross Street
ST KITTS DRIVE
Foundation
Brick/Mortar
Garage
Yes
Garage Spaces
1
Levels
One
Parking
GarageDrivewayAttached
Parking Spaces
1
Pets
Yes
Property Sub Type
Single Family Residence
Sewer
Public Sewer
Special Circumstances
Standard
SqFt Above
1369
SqFt Total
1369
Style
Ranch/Rambler
Utilities
Cable Available
Water Source
Public
Zoning
RES
Interior Features
Appliances
Gas Water Heater
Cooling
Central AirCeiling Fan(s)ElectricAttic Fan
Fireplace
Yes
Fireplace Features
Gas
Fireplaces
1
Flooring
Vinyl
Heating
Natural GasForced Air
Interior
Ceiling Fan(s)High Ceilings
Laundry Features
Main Level
Main Level Bedrooms
2
Attic
Bedroom 1
Dimensions - 13 X 10Level - Main
Dining Room
Dimensions - 14 X 15Level - Main
Kitchen
Dimensions - 14 X 13Level - Main
Living Room
Dimensions - 14 X 15Level - Main
Primary Bedroom
Save
Ask
Tour
Hide
Share
Exterior Features
Construction Details
Vinyl SidingStone
Lot Features
Corner Lot
Pool Features
Community
Community Features
Association Amenities
Clubhouse
Association Fee
$195.0
Association Fee Frequency
Quarterly
Community Features
PoolSidewalksStreet Lights
MLS Area
Monroe Twp (20811)
School District
MONROE TOWNSHIP PUBLIC SCHOOLS
Senior Community
Yes
Schools
School District
MONROE TOWNSHIP PUBLIC SCHOOLS
Elementary School
Unknown
Middle School
WILLIAMSTOWN
High School
WILLIAMSTOWN
Listing courtesy of BHHS Fox & Roach-Washington-Gloucester



Did you know? You can invite friends and family to your search. They can join your search, rate and discuss listings with you.