WOW!!! This great home just got a GREAT NEW PRICE!
Now $540,000!
Don’t miss out—come take a look!
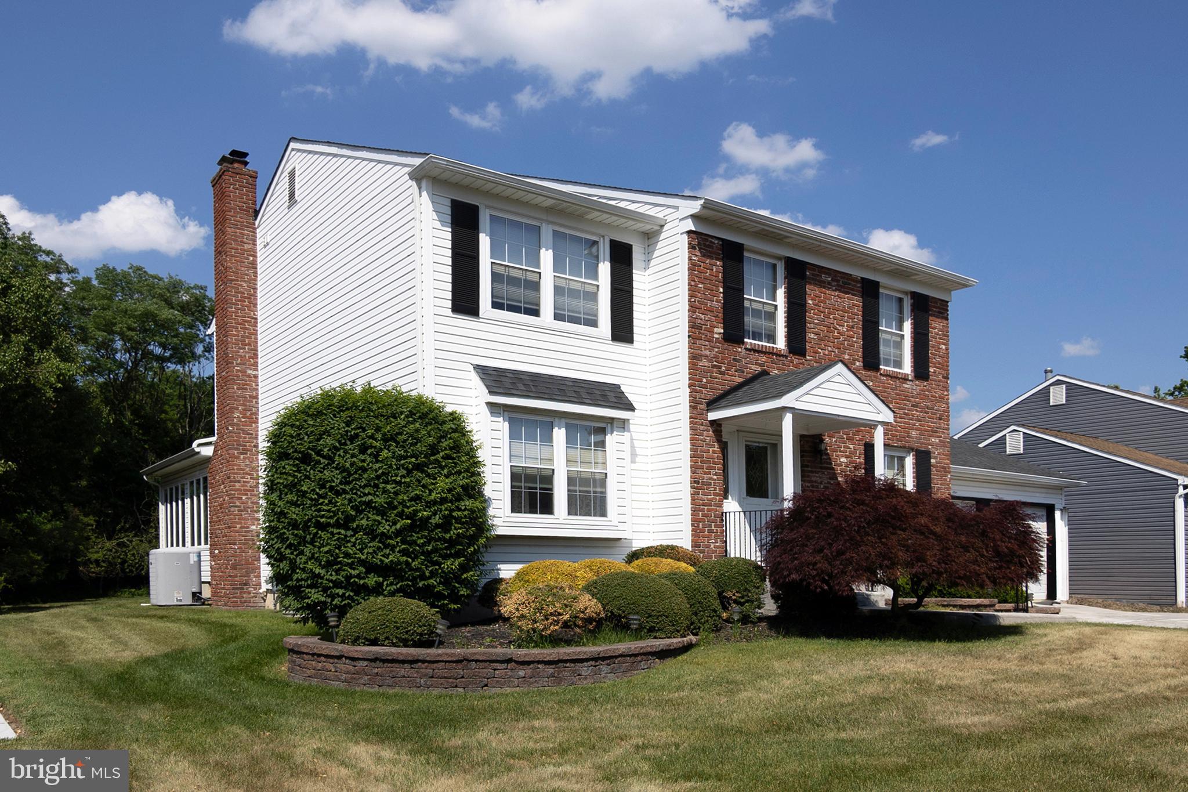
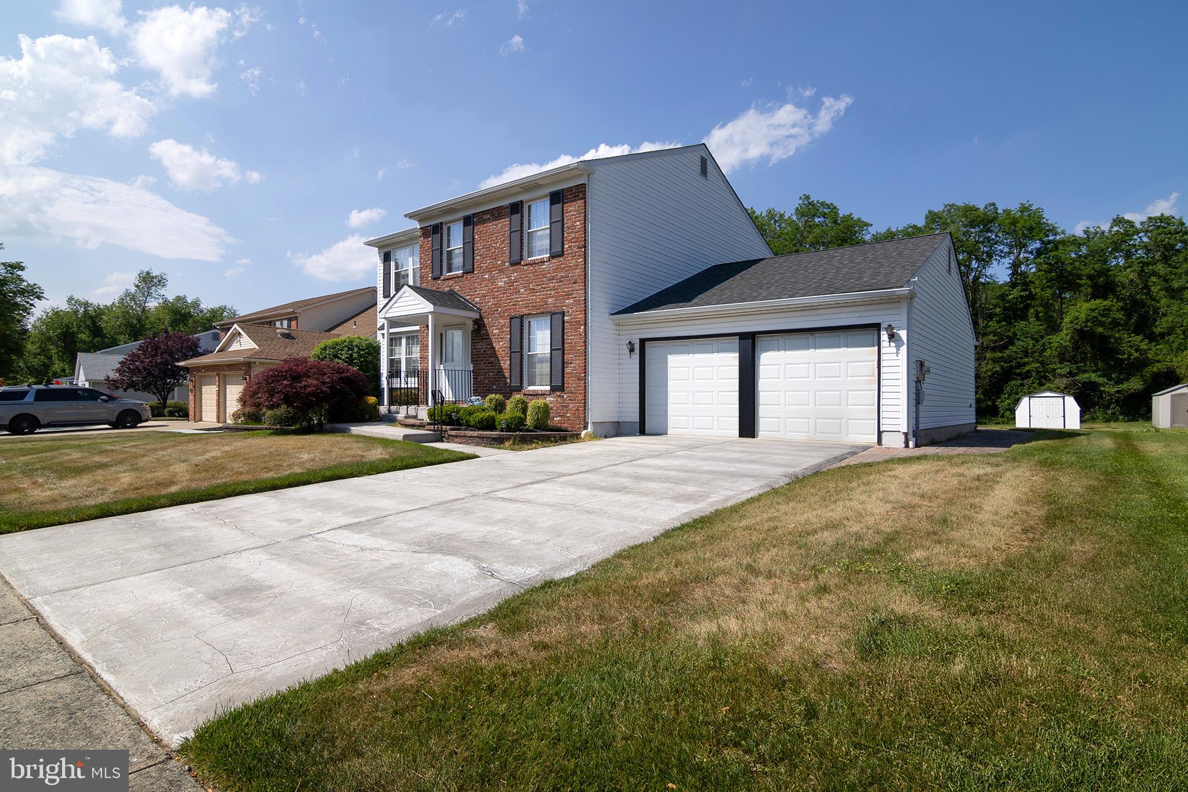
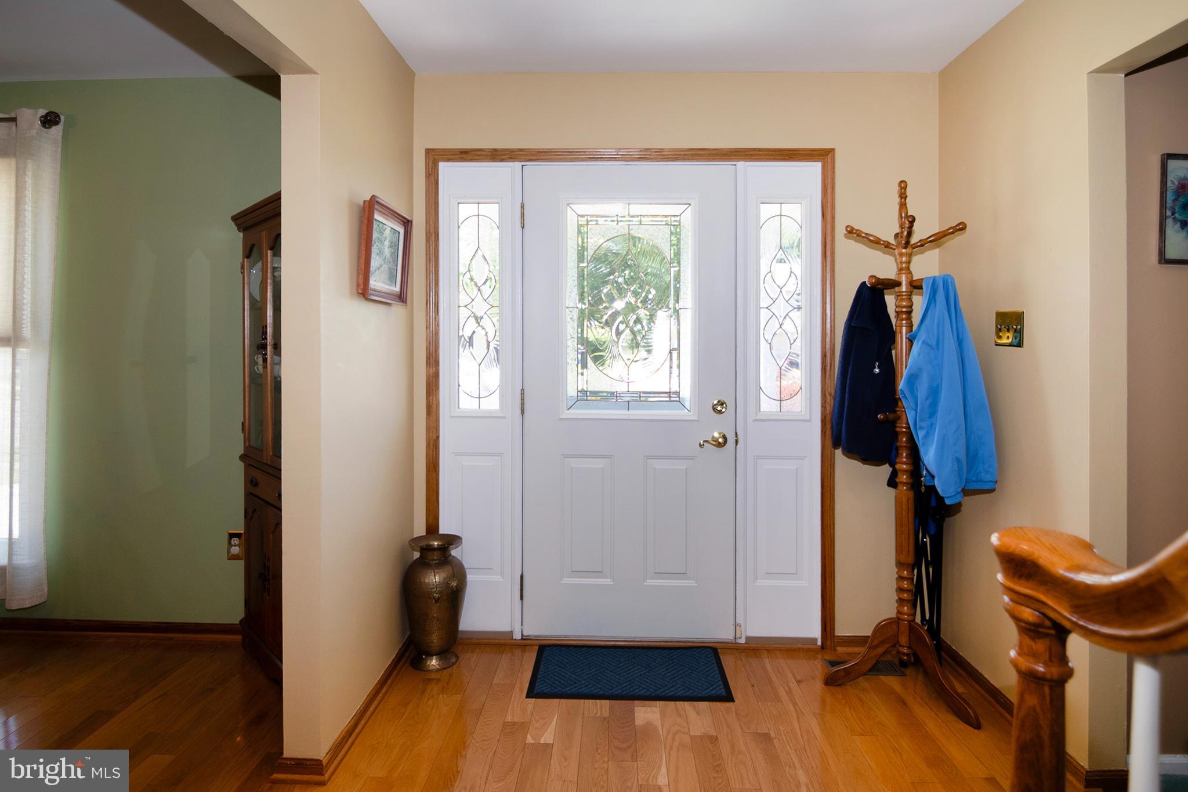
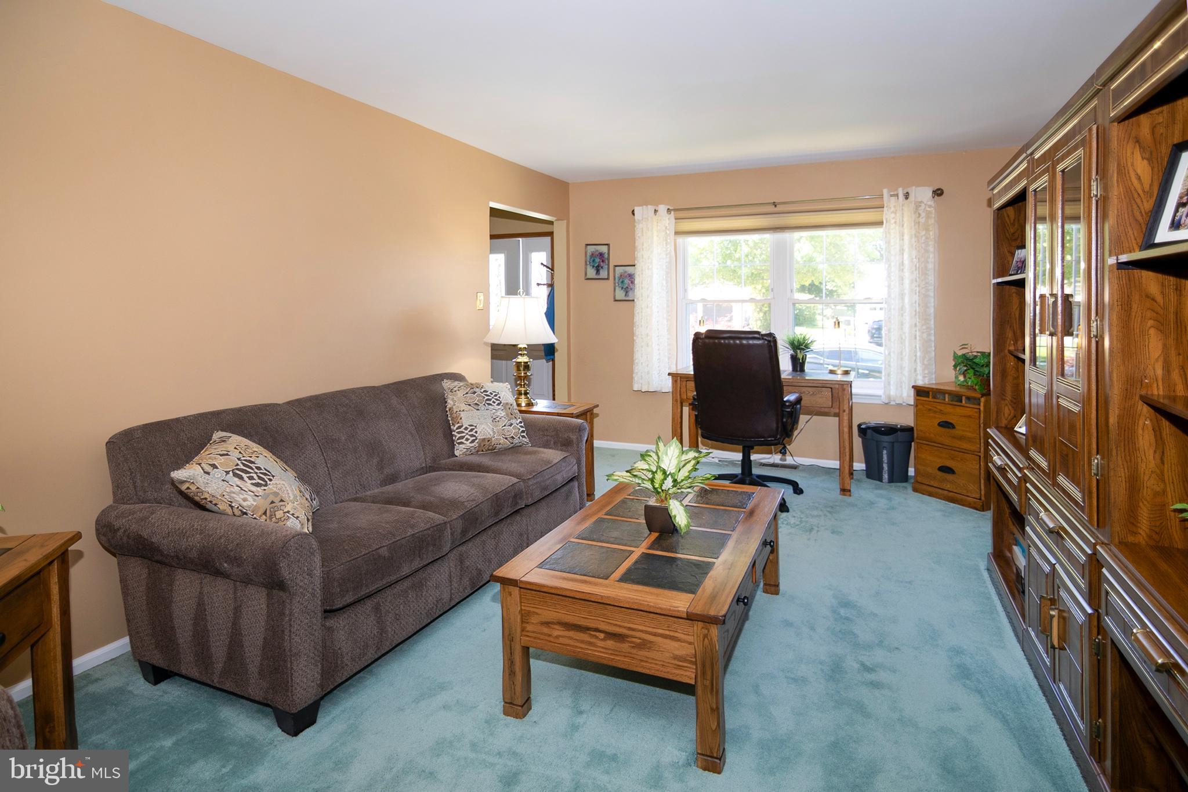
Welcome Home to this immaculate 4-bedroom home in the highly desirable Heritage Valley community! From the moment you arrive, you'll be captivated by the exceptional curb appeal and meticulous landscaping that set the stage for what awaits inside. Step through the front door into a welcoming foyer, where a private living room is situated to one side and an elegant formal dining room to the other—perfect for hosting holidays and special occasions. The heart of the home is the expansive family room, featuring a cozy fireplace and an open flow into the spacious kitchen, creating the ideal space for everyday living and entertaining. Just off the family room is a stunning all-season room, where breathtaking views provide the perfect backdrop for morning coffee, relaxing evenings, or gatherings with family and friends. Adjacent to the kitchen is a generously sized laundry/mudroom with convenient outdoor access, adding both function and practicality. Upstairs, you'll find four spacious bedrooms, including a comfortable primary suite, along with two full bathrooms designed to accommodate today's busy lifestyle. The finished basement offers endless possibilities—create the ultimate media room, game room, home gym, playroom, or additional living space to suit your needs. Designed with entertaining in mind and impeccably maintained throughout, this exceptional home is ready for its next owners. Conveniently located near shopping, outstanding restaurants, and major highways providing easy access to Metro Philadelphia and the Jersey Shore, this home truly offers the perfect combination of comfort, style, and location. Don't miss your opportunity to make this beautiful Heritage Valley home yours—schedule your private tour today!
Save
Ask
Tour
Hide
Share
Listing Snapshot
Price
$540,000
Days On Site
108 Days
Bedrooms
4
Inside Area (SqFt)
2,308 sqft
Total Baths
3
Full Baths
2
Partial Baths
1
Lot Size
0.22 Acres
Year Built
1980
MLS Number
NJGL2075456
Status
Pending
Property Tax
$10,582
HOA/Condo/Coop Fees
N/A
Sq Ft Source
Assessor
Friends & Family
React
Comment
Invite
No Comments Yet
Did you know? You can invite friends and family to your search. They can join your search, rate and discuss listings with you.
Recent Activity
a month ago
Listing updated with changes from the MLS
2 months ago
Status changed to Pending
2 months ago
Price changed to $540,000
4 months ago
Listing first seen on site
General Features
Acres
0.22
Attached Garage
Yes
Foundation
Brick/Mortar
Garage
Yes
Garage Spaces
2
Levels
Two
Parking
Garage Door OpenerGarageAttached
Parking Spaces
2
Property Sub Type
Single Family Residence
Sewer
Public Sewer
Special Circumstances
Standard
SqFt Above
2308
SqFt Total
2308
Style
Colonial
Utilities
Cable Available
Water Source
Public
Zoning
PR1
Interior Features
Appliances
RangeOvenElectric RangeElectric OvenGas Water HeaterBuilt-In RangeDishwasherDryerMicrowaveRefrigeratorWasher
Basement
Finished
Cooling
Central AirCeiling Fan(s)ElectricAttic Fan
Fireplace
Yes
Fireplace Features
Wood Burning
Fireplaces
1
Flooring
Ceramic TileCarpetWood
Heating
Natural GasForced Air
Interior
Eat-in KitchenCeiling Fan(s)
Laundry Features
Main Level
Bedroom 2
Bedroom 3
Bedroom 4
Dining Room
Level - Main
Family Room
Level - Main
Kitchen
Level - Main
Living Room
Level - Main
Primary Bedroom
Sun/Florida Room
Level - Main
Save
Ask
Tour
Hide
Share
Exterior Features
Construction Details
BrickVinyl Siding
Exterior
Lighting
Patio And Porch
Patio
Pool Features
None
Community Features
Community Features
Sidewalks
MLS Area
Washington Twp (20818)
School District
WASHINGTON TOWNSHIP
Schools
School District
WASHINGTON TOWNSHIP
Elementary School
HURFFVILLE E.S.
Middle School
CHESTNUT RIDGE
High School
WASHINGTON TWP. H.S.
Listing courtesy of BHHS Fox & Roach-Washington-Gloucester



Did you know? You can invite friends and family to your search. They can join your search, rate and discuss listings with you.