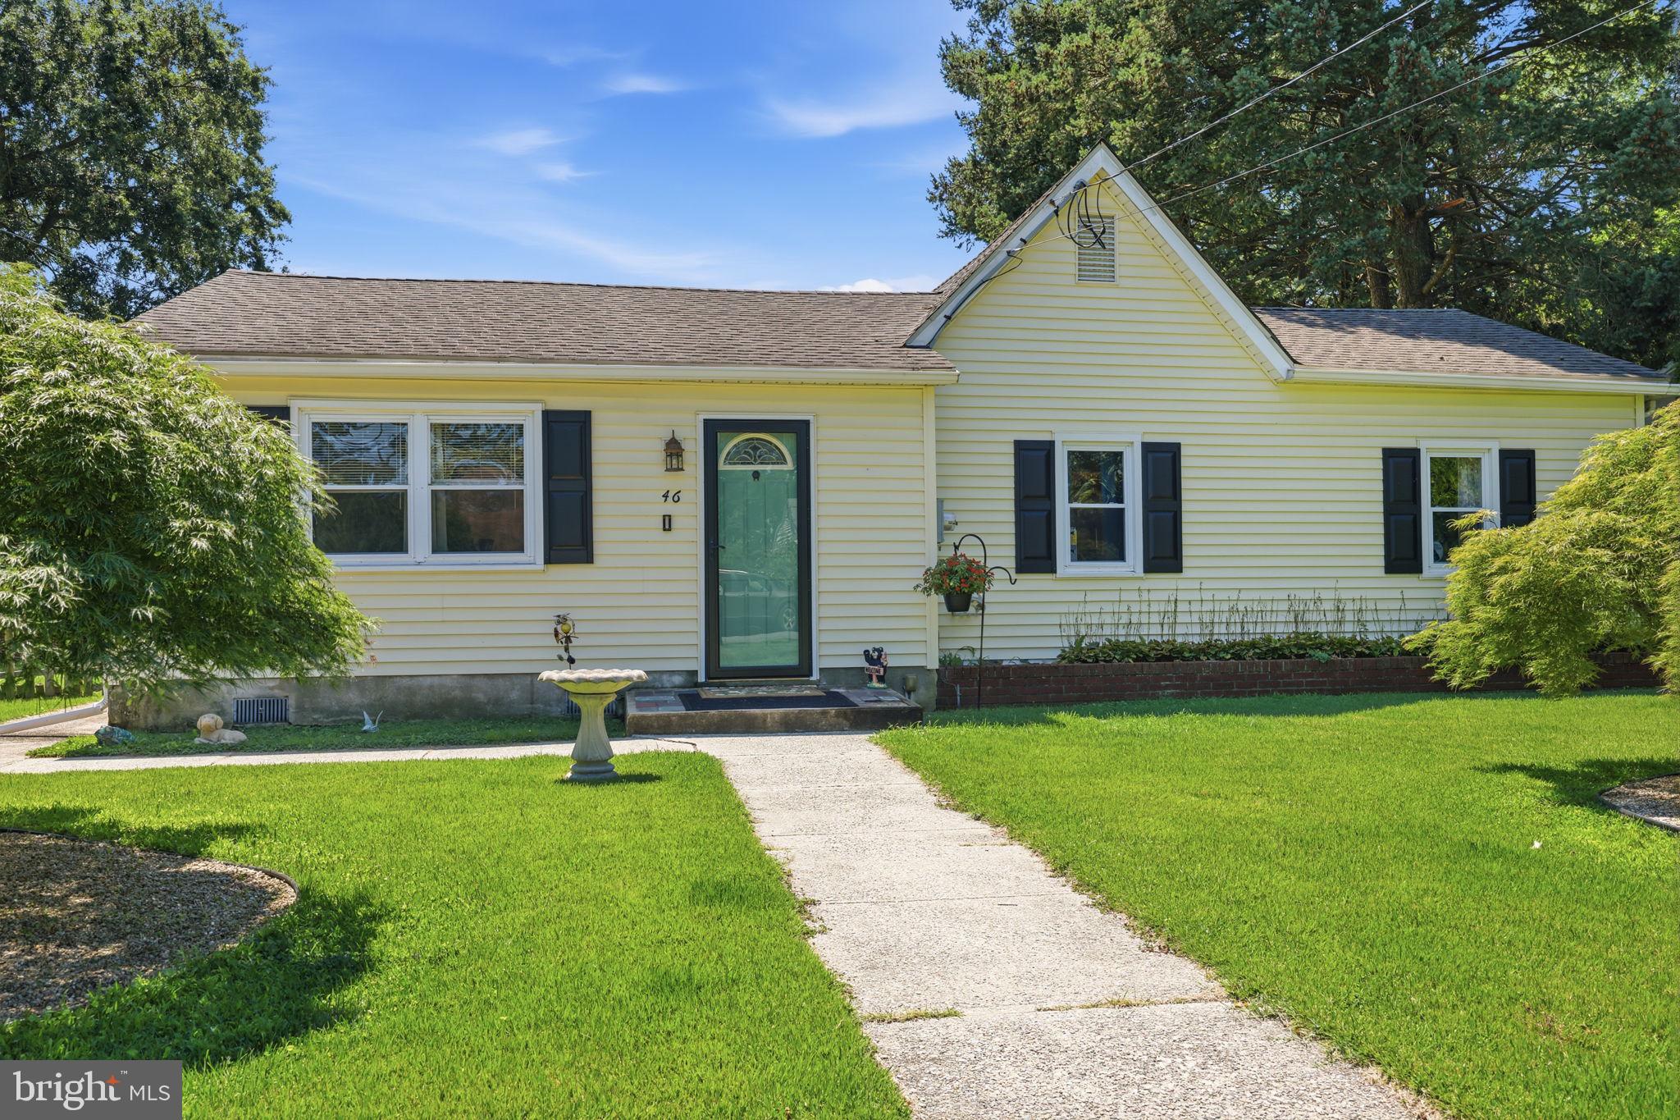
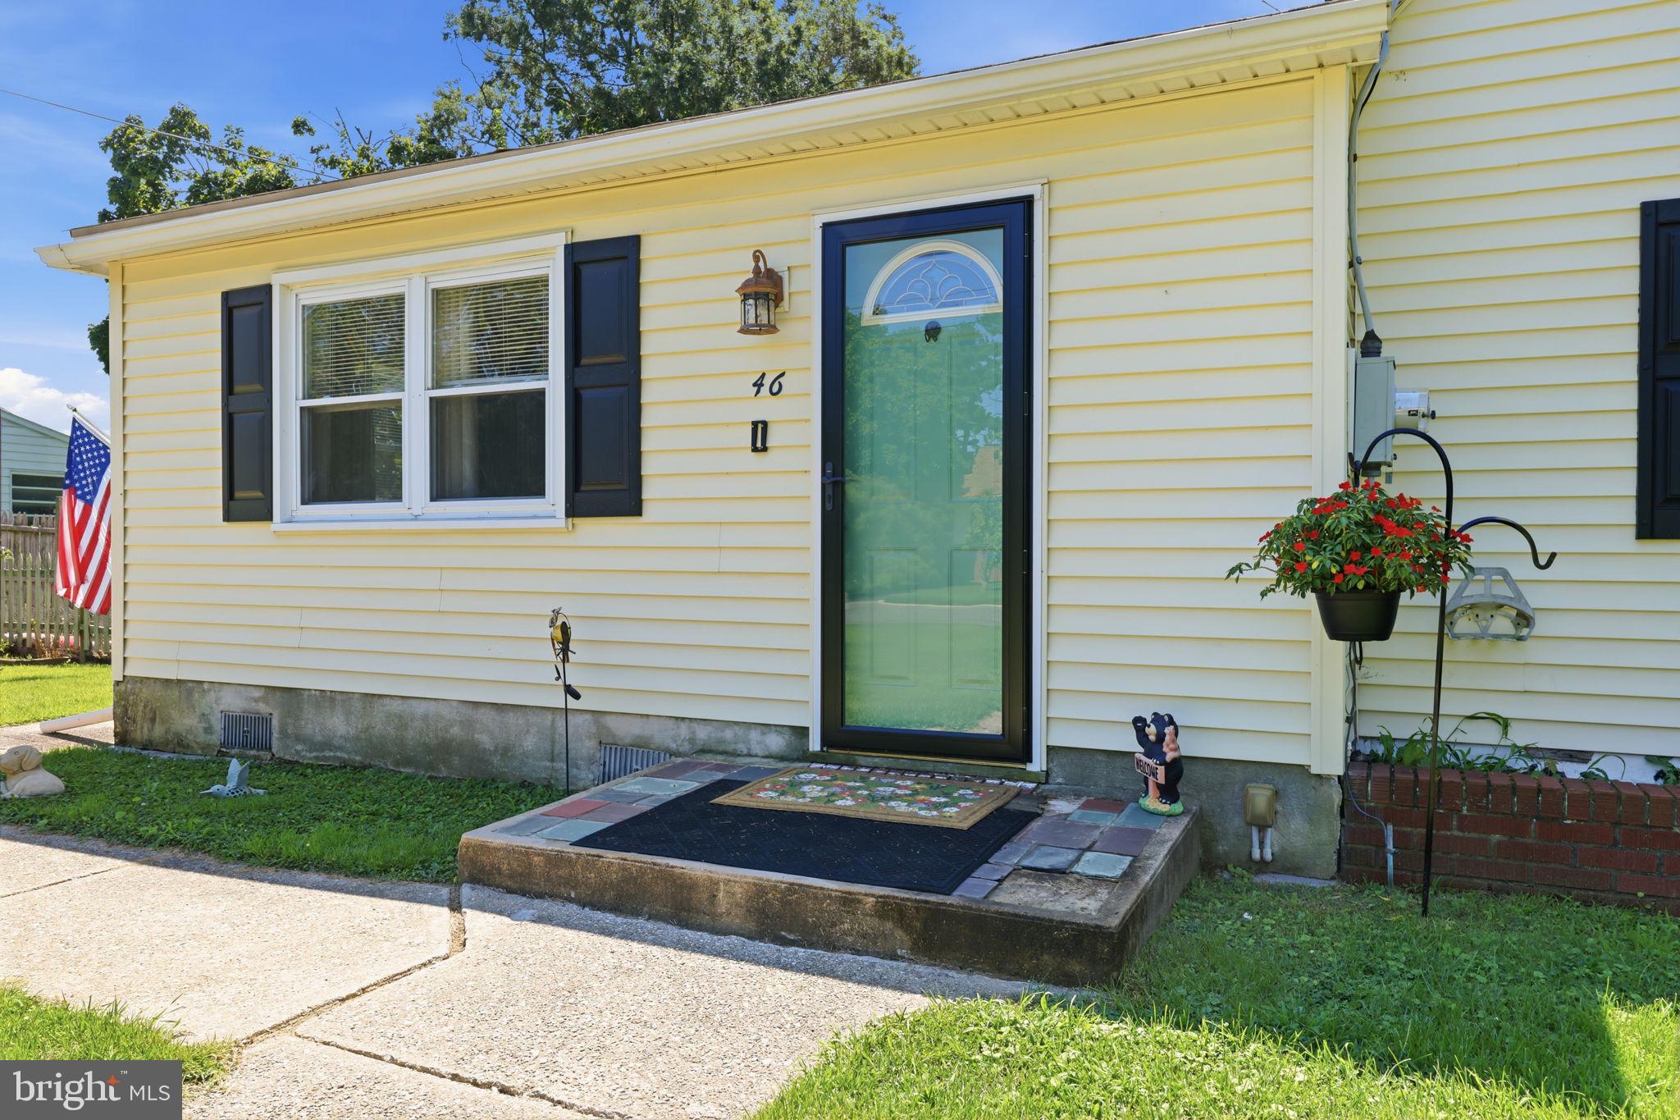
Welcome to 46 West Vine Street, a beautifully maintained 3-bedroom, 1-bath rancher offering the ease and convenience of one-floor living. From the moment you arrive, you’ll appreciate the home’s inviting curb appeal and the pride of ownership that shines throughout.
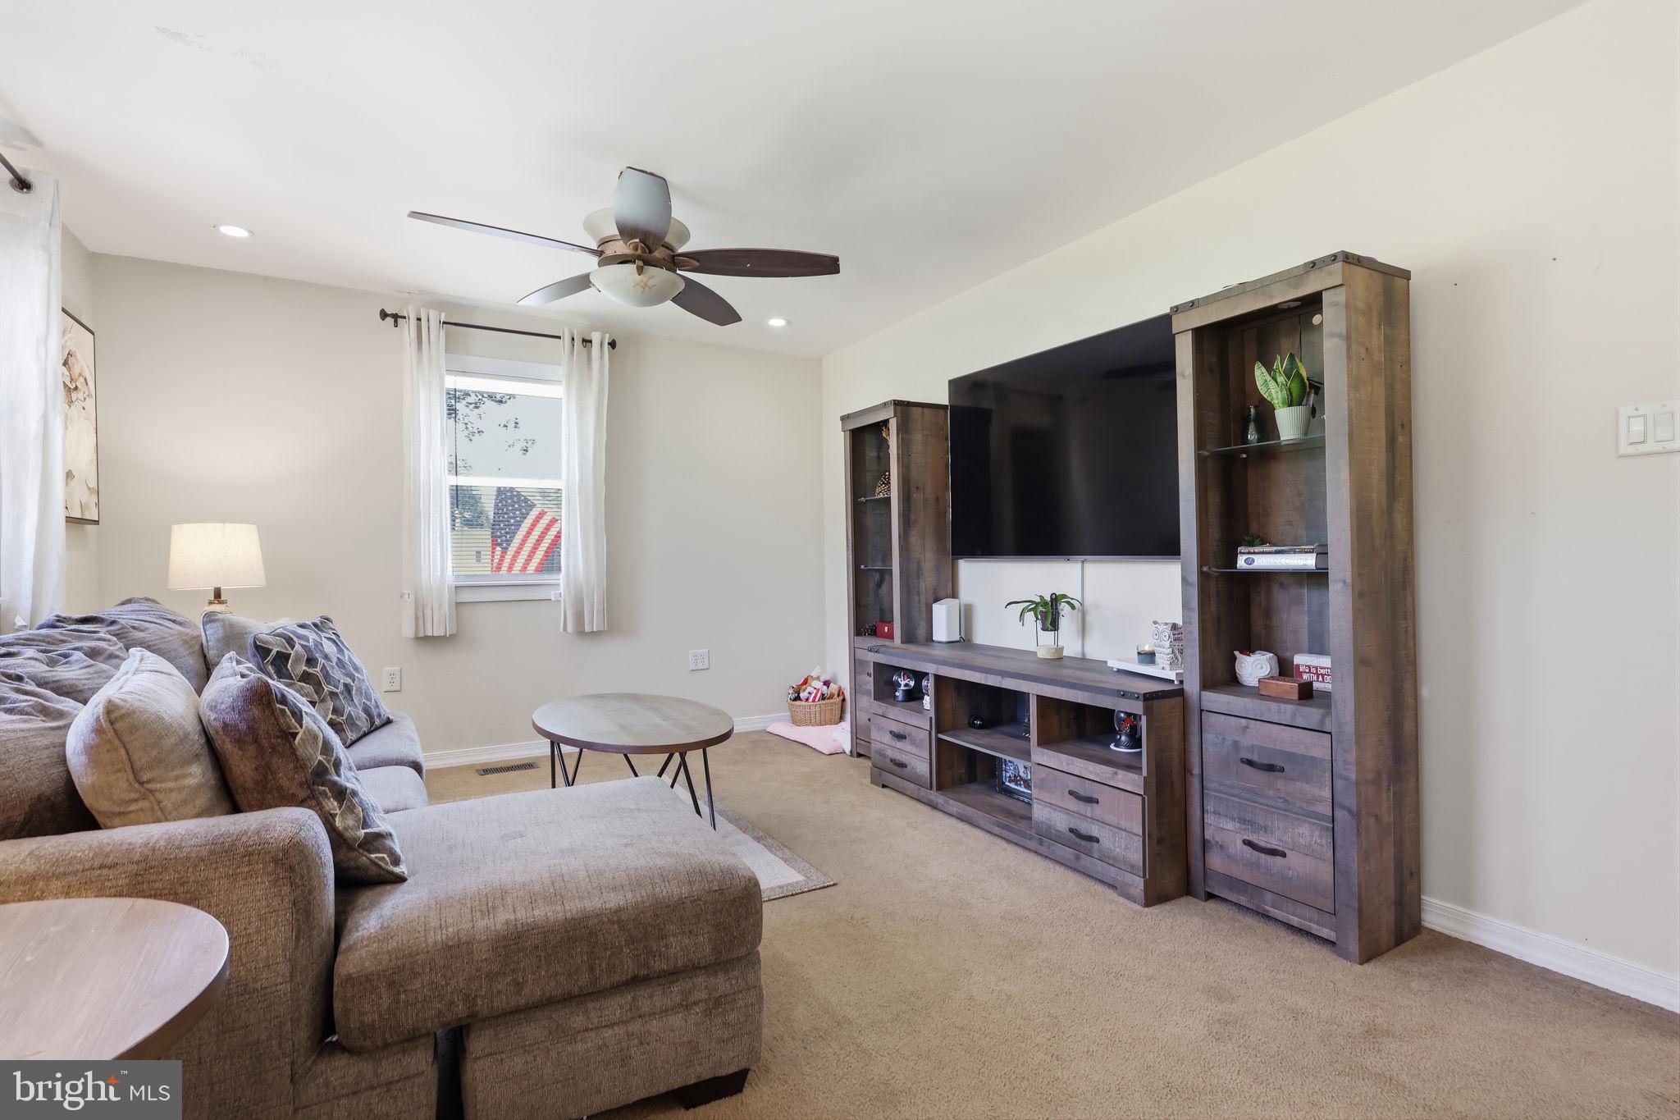
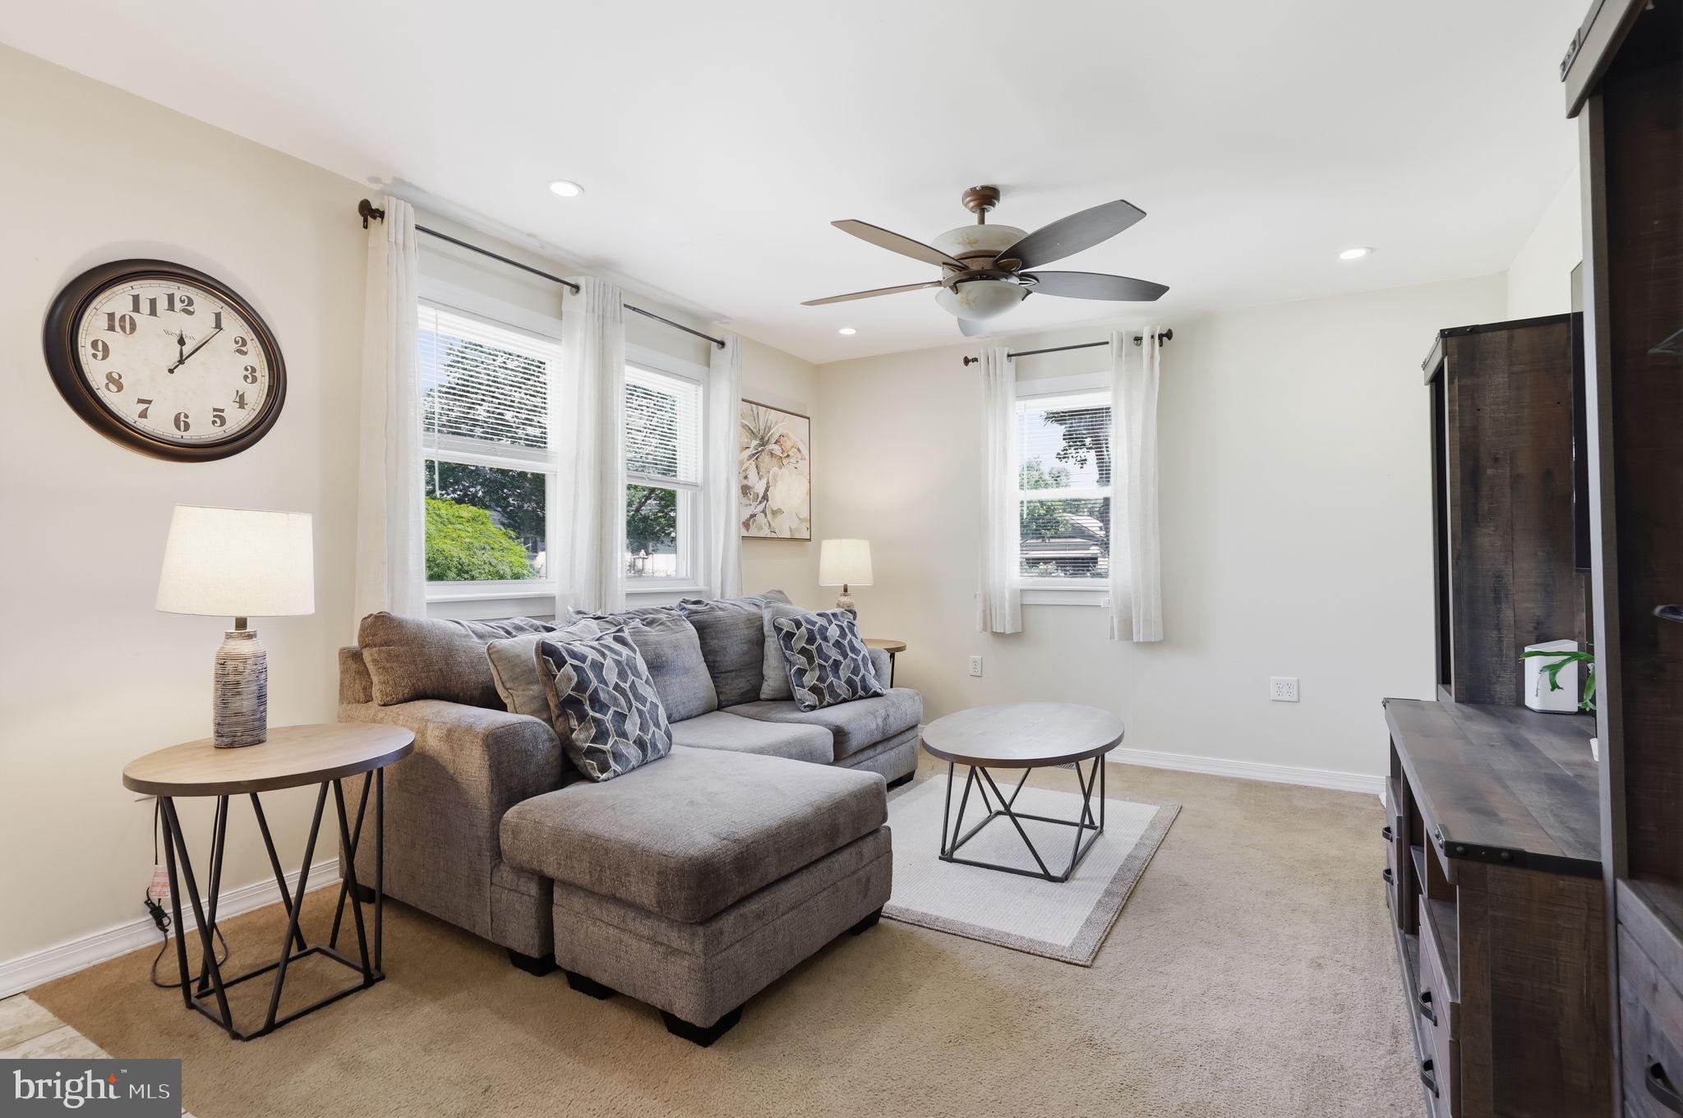
Inside, you’ll find a comfortable, functional layout featuring central air, ceiling fans, attic storage, and an updated HVAC system and water heater. Step outside to a large, level, fully fenced backyard that’s perfect for entertaining, complete with a pergola, fire pit, and plenty of space for family gatherings, pets, or simply relaxing outdoors. A spacious driveway provides ample off-street parking.
Conveniently served by public water and public sewer, and located outside of a flood zone, this move-in-ready home offers the perfect blend of comfort, convenience, and outdoor living. Don’t miss your opportunity to make 46 West Vine Street your next home!
Save
Ask
Tour
Hide
Share
Listing Snapshot
Price
$274,900
Days On Site
56 Days
Bedrooms
3
Inside Area (SqFt)
1,038 sqft
Total Baths
1
Full Baths
1
Partial Baths
N/A
Lot Size
0.24 Acres
Year Built
1960
MLS® Number
NJGL2075472
Status
Pending
Property Tax
$3,697
HOA/Condo/Coop Fees
N/A
Sq Ft Source
Estimated
Friends & Family
React
Comment
Invite
No Comments Yet
Did you know? You can invite friends and family to your search. They can join your search, rate and discuss listings with you.
Recent Activity
yesterday
Listing updated with changes from the MLS®
2 weeks ago
Status changed to Pending
2 months ago
Listing first seen on site
General Features
Acres
0.24
Cross Street
MARKET
Levels
One
Number Of Stories
1
Parking
ConcreteOn StreetDriveway
Parking Spaces
4
Property Sub Type
Single Family Residence
Sewer
Public Sewer
Special Circumstances
Standard
SqFt Above
1038
SqFt Total
1038
Style
Ranch/Rambler
Utilities
Cable Available
Water Source
Public
Zoning
RES
Interior Features
Appliances
RangeGas Water HeaterBuilt-In RangeDishwasher
Basement
Crawl Space
Cooling
Central AirCeiling Fan(s)Electric
Electric
200+ Amp Service
Flooring
CarpetVinyl
Heating
Natural GasForced Air
Interior
Eat-in KitchenCeiling Fan(s)
Laundry Features
Main Level
Main Level Bedrooms
3
Save
Ask
Tour
Hide
Share
Exterior Features
Construction Details
Aluminum SidingVinyl Siding
Fencing
Fenced
Lot Features
LevelFront YardBack Yard
Patio And Porch
Patio
Pool Features
None
Roof
Shingle
Community Features
Community Features
SidewalksStreet Lights
MLS Area
Greenwich Twp (20807)
School District
GREENWICH TOWNSHIP PUBLIC SCHOOLS
Schools
School District
GREENWICH TOWNSHIP PUBLIC SCHOOLS
Elementary School
Unknown
Middle School
NEHAUNSEY
High School
PAULSBORO H.S.
Listing courtesy of Opus Elite Real Estate of NJ, LLC



Did you know? You can invite friends and family to your search. They can join your search, rate and discuss listings with you.