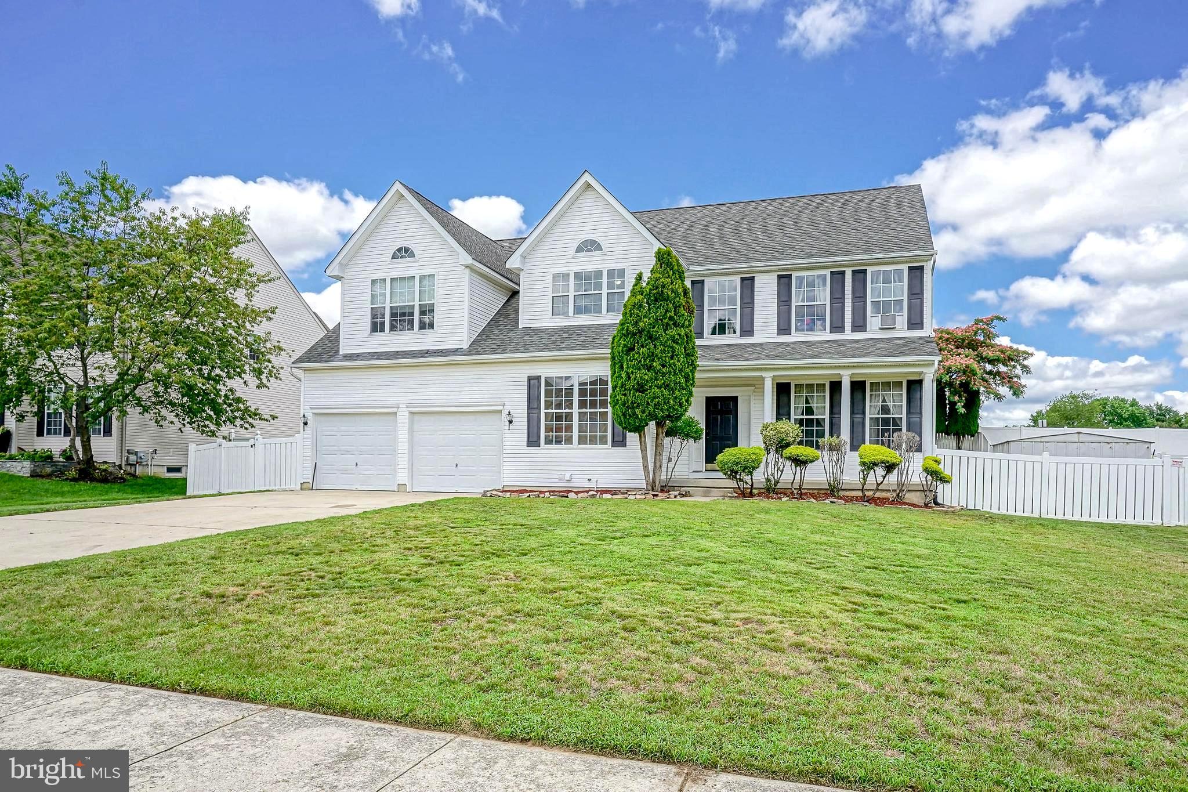
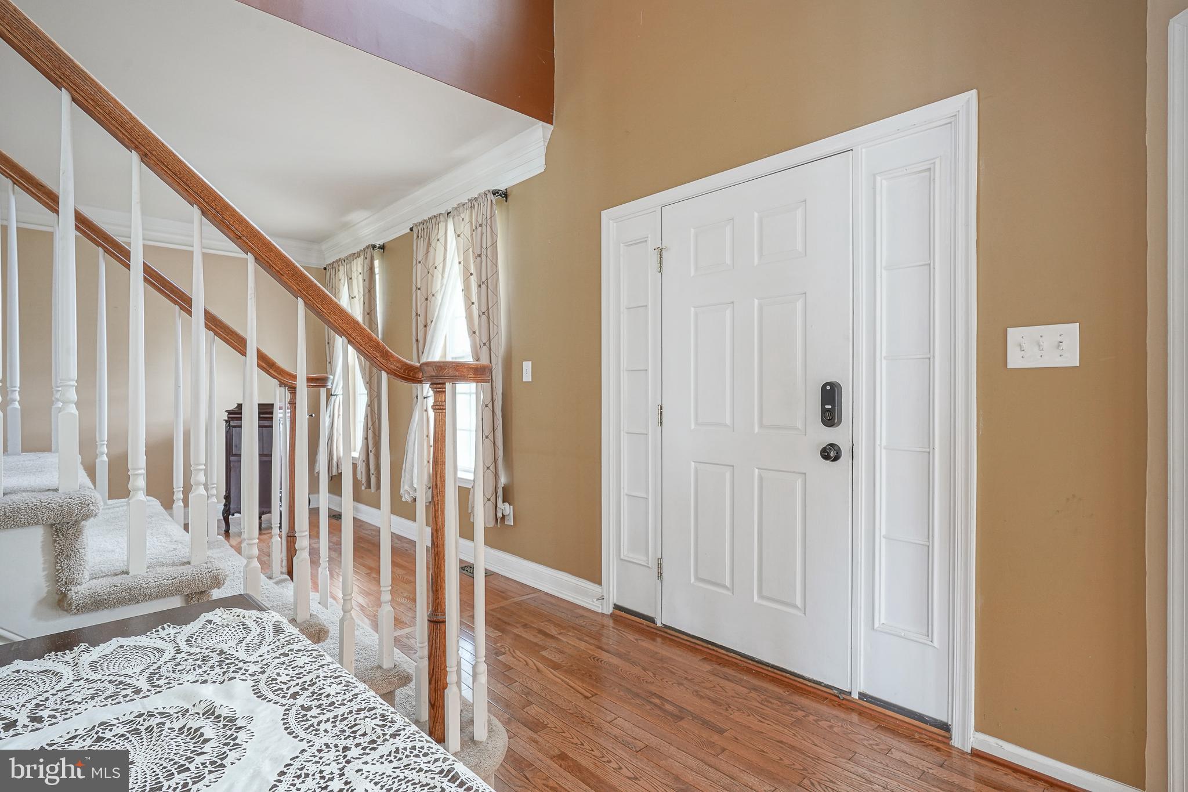
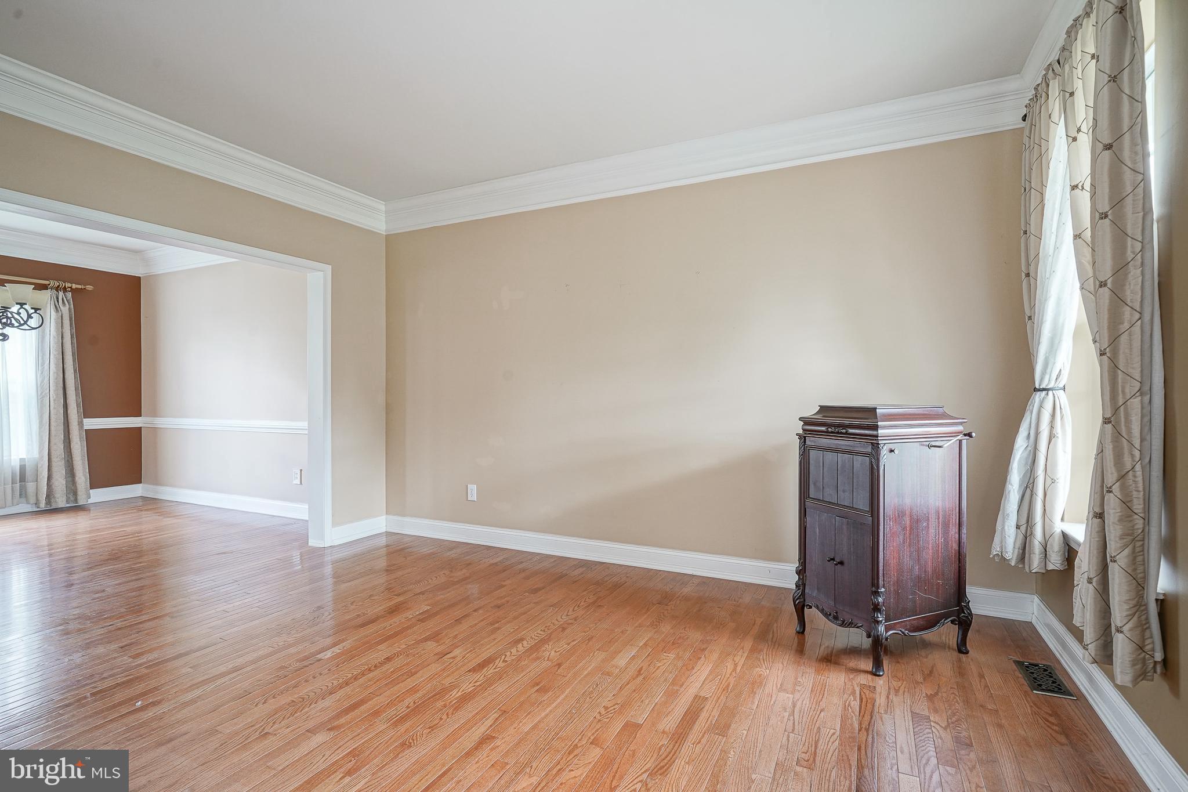
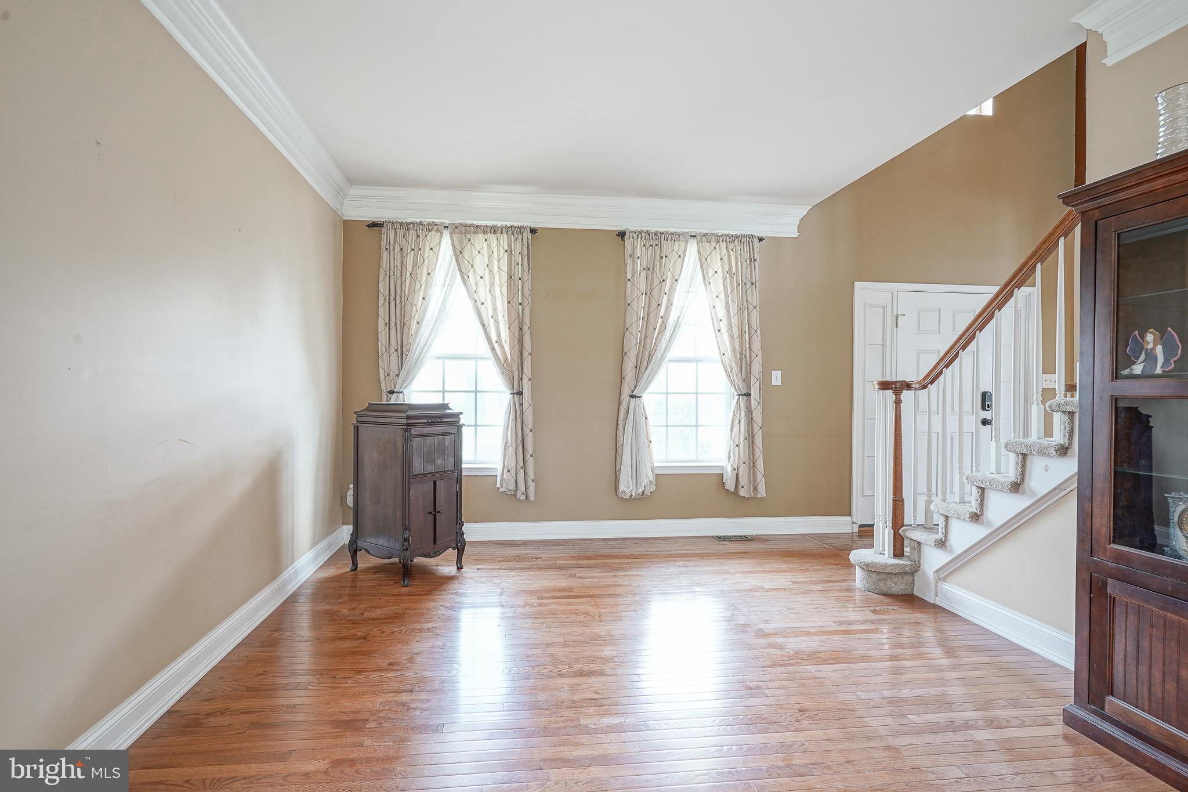
Welcome to 809 Galleria Drive, an exceptional 4-bedroom, 2 full and 2 half bath colonial nestled in the highly sought-after Glen Eyre at The Arbors in Williamstown. Offering 2,628 square feet of thoughtfully designed living space on a beautifully manicured .30-acre lot, this impressive home blends timeless elegance with modern comfort. A stately façade, mature professional landscaping, and a two-car front-entry garage create outstanding curb appeal, while inside you'll find gleaming hardwood floors, soaring ceilings, detailed crown molding, and an abundance of natural light throughout. The main level features a private home office, formal living and dining rooms, a spacious family room with dramatic vaulted ceilings, and a well-appointed kitchen complete with a center island, ample cabinetry, and generous workspace, perfect for everyday living and effortless entertaining. Upstairs, retreat to the expansive primary suite featuring vaulted ceilings, a sitting area, and a luxurious ensuite bath with a soaking tub, separate shower, and dual vanity. Three additional generously sized bedrooms and another full bath provide plenty of space for family and guests. The fully finished basement expands your living area with endless possibilities for a media room, fitness center, game room, or home theater, while an additional half bath adds convenience. Major mechanical updates include a 4-year-old furnace and central air conditioning system, offering added peace of mind. Outside, enjoy your private backyard oasis with a patio, above-ground pool, manicured lawn, and mature landscaping, perfect for summer gatherings or quiet evenings at home. Ideally located near shopping, dining, parks, and major commuter routes, this exceptional residence offers the perfect combination of luxury, space, and location. Homes of this caliber in Glen Eyre at The Arbors are a rare opportunity. Schedule your private tour today!
Save
Ask
Tour
Hide
Share
Listing Snapshot
Price
$549,890
Days On Site
67 Days
Bedrooms
4
Inside Area (SqFt)
3,645 sqft
Total Baths
4
Full Baths
2
Partial Baths
2
Lot Size
0.3 Acres
Year Built
2006
MLS® Number
NJGL2075550
Status
Pending
Property Tax
$10,677
HOA/Condo/Coop Fees
N/A
Sq Ft Source
Estimated
Friends & Family
React
Comment
Invite
No Comments Yet
Did you know? You can invite friends and family to your search. They can join your search, rate and discuss listings with you.
Recent Activity
4 weeks ago
Status changed to Pending
4 weeks ago
Listing updated with changes from the MLS®
2 months ago
Price changed to $549,890
2 months ago
Listing first seen on site
General Features
Acres
0.3
Attached Garage
Yes
Foundation
Concrete Perimeter
Garage
Yes
Garage Spaces
2
Levels
Two
Parking
ConcreteGarageDrivewayInside EntranceAttached
Parking Spaces
6
Property Sub Type
Single Family Residence
Security
Smoke Detector(s)Carbon Monoxide Detector(s)
Sewer
Public Sewer
Special Circumstances
Standard
SqFt Above
2628
SqFt Below
1017
SqFt Total
3984
Style
Colonial
Water Source
Public
Zoning
R
Interior Features
Appliances
Gas RangeGas OvenWater PurifierGas Water HeaterWasherDishwasherDisposalDryerRefrigeratorMicrowaveTankless Water Heater



Did you know? You can invite friends and family to your search. They can join your search, rate and discuss listings with you.