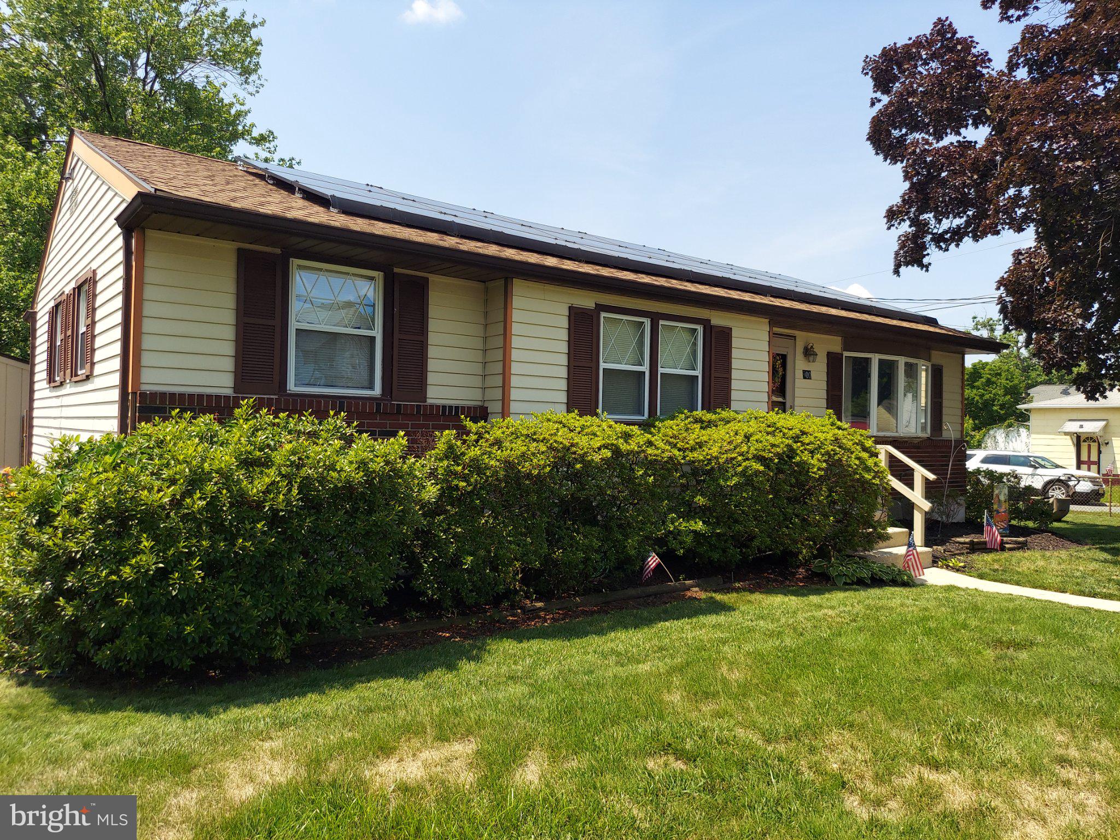
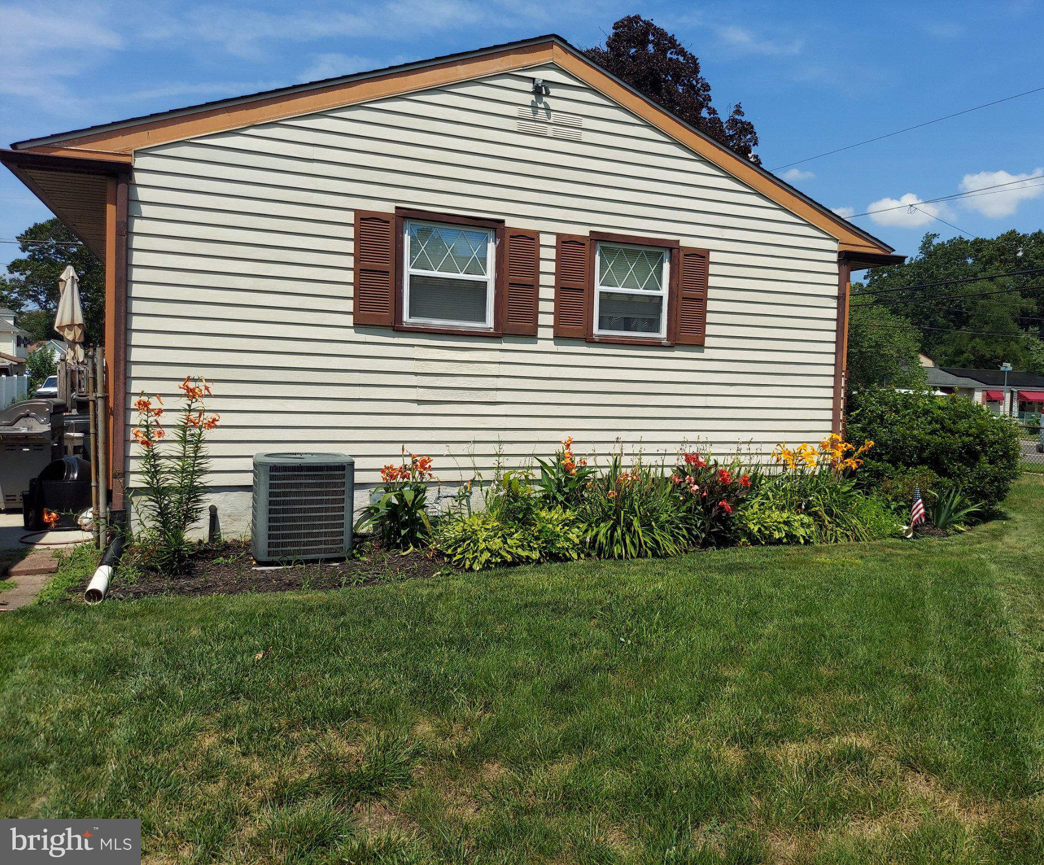
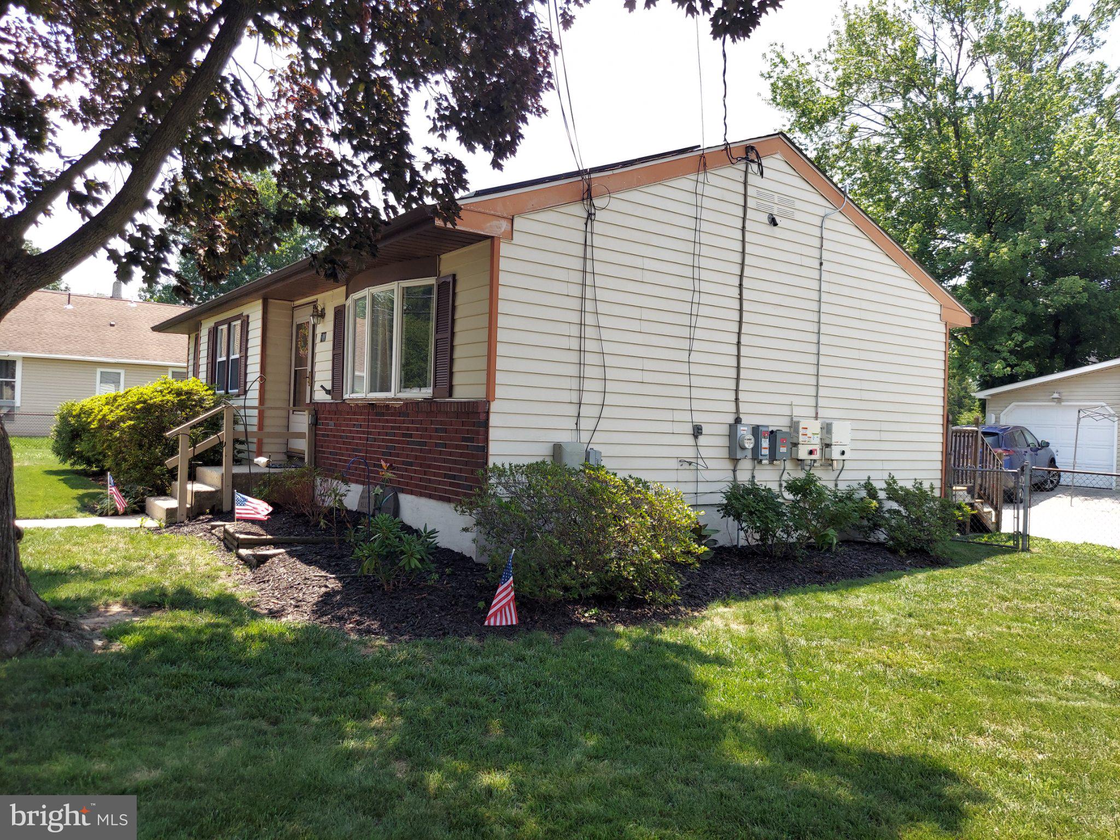
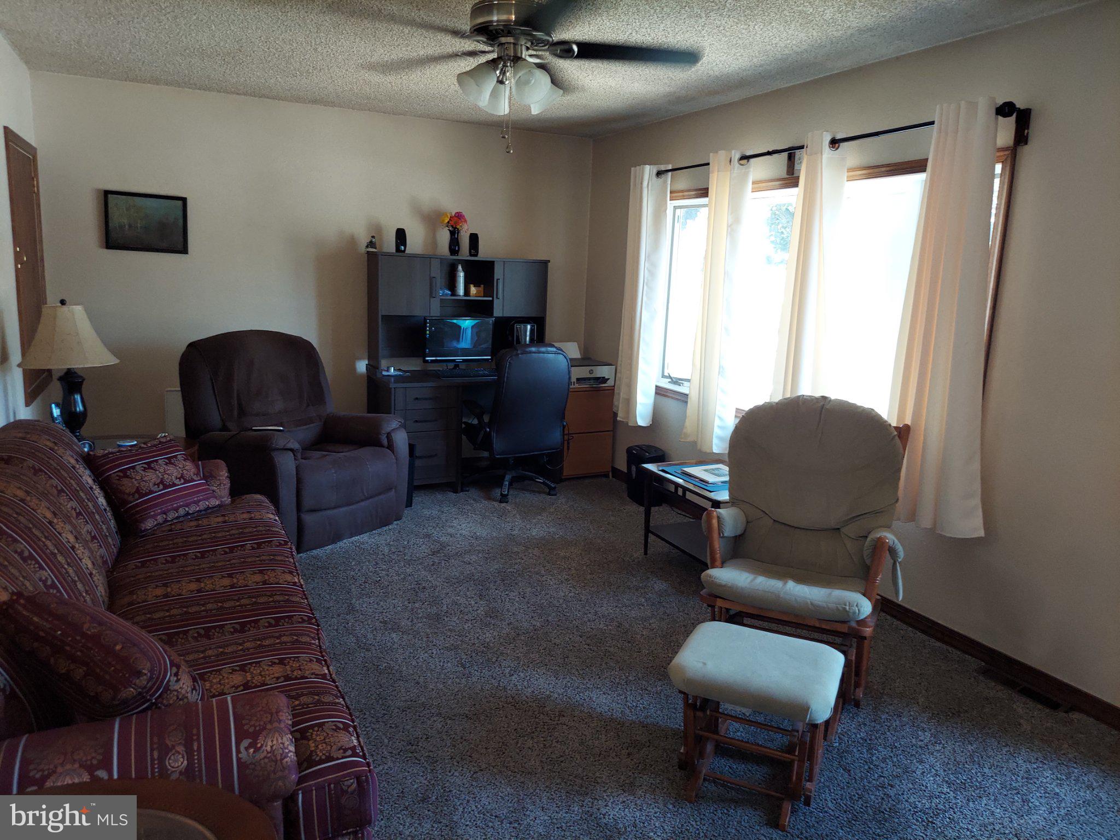
$10,000 Price Reduction!! Beautiful home on large corner lot is the home you've been waiting for. You've ridden by it for years & said...someday. This 3 bedroom home also features 2 full baths. Main floor bath has easy step in shower with seating, includes linen closet & convenient laundry-no more hauling your laundry. Large updated kitchen with plenty of cabinetry with pull out shelving, SS appliances, lots of counter space. Full finished basement with bar, full bath, family room, utility/storage room & bonus room could be home office where you can shut the door at the end of the day or hobby room or additional storage-you choose. Basement also features french drain system, is heated & air conditioned, high efficiency HW heater. 2 car 28x24 detached garage with work benches, shelving, window A/C, sub panel & automatic door opener. Shed 1 10x8 Shed 2 12x10 with electric. Main yard is chain link but there is also separate fenced areas in yard with secret gardens & lean-to storage areas. Back deck freshly stained. Solar system is only $142/month & keeps your electric bills low! Selling As-Is. Buyer's inspections are for buyer's informational purposes only. No inspection or lender repairs. Seller will provide Certificate Of Occupancy & Fire Inspection.
Save
Ask
Tour
Hide
Share
Listing Snapshot
Price
$340,000
Days On Site
83 Days
Bedrooms
3
Inside Area (SqFt)
1,646 sqft
Total Baths
2
Full Baths
2
Partial Baths
N/A
Lot Size
0.23 Acres
Year Built
1961
MLS® Number
NJGL2075780
Status
Pending
Property Tax
$7,451
HOA/Condo/Coop Fees
N/A
Sq Ft Source
Estimated
Friends & Family
React
Invite
Recent Activity
3 weeks ago
Status changed to Pending
3 weeks ago
Listing updated with changes from the MLS®
2 months ago
Price changed to $340,000
3 months ago
Listing first seen on site
General Features
Acres
0.23
Cross Street
Oak
Foundation
Block
Garage
Yes
Garage Spaces
2
Levels
One
Parking
Garage Door OpenerOff StreetPavedGarageDrivewayDetached
Parking Spaces
2
Property Sub Type
Single Family Residence
Sewer
Public Sewer
Special Circumstances
Standard
SqFt Above
974
SqFt Below
672
SqFt Total
1934
Style
Ranch/Rambler
Water Source
Public
Zoning
RESIDENTIAL
Interior Features
Appliances
Gas RangeGas OvenGas Water HeaterDishwasherDisposalDryerRefrigeratorWasherMicrowaveENERGY STAR Qualified Water Heater
Basement
FinishedFullSump PumpInterior Entry
Cooling
Central AirCeiling Fan(s)Electric
Flooring
CarpetVinyl
Heating
Natural GasForced Air
Interior
Eat-in KitchenBarCeiling Fan(s)
Laundry Features
Main Level
Main Level Bedrooms
3
Window Features
Window CoveringsWindow Treatments
Bedroom 1
Level - Main
Bedroom 2
Level - Main
Bedroom 3
Level - Main
Family Room
Kitchen
Level - Main
Living Room
Level - Main
Other
Storage Room
Save
Ask
Tour
Hide
Share
Exterior Features
Construction Details
Frame
Fencing
Chain LinkVinyl
Lot Features
Corner LotFront YardBack Yard
Patio And Porch
DeckPatio
Pool Features
None
Windows/Doors
Window CoveringsWindow Treatments
Community Features
Community Features
Sidewalks
MLS Area
National Park Boro (20812)
School District
NATIONAL PARK BOROUGH PUBLIC SCHOOLS
Schools
School District
NATIONAL PARK BOROUGH PUBLIC SCHOOLS
Elementary School
NATIONAL PARK SCHOOL
Middle School
Unknown
High School
GATEWAY REGIONAL H.S.
Listing courtesy of Weichert Realtors-Mullica Hill