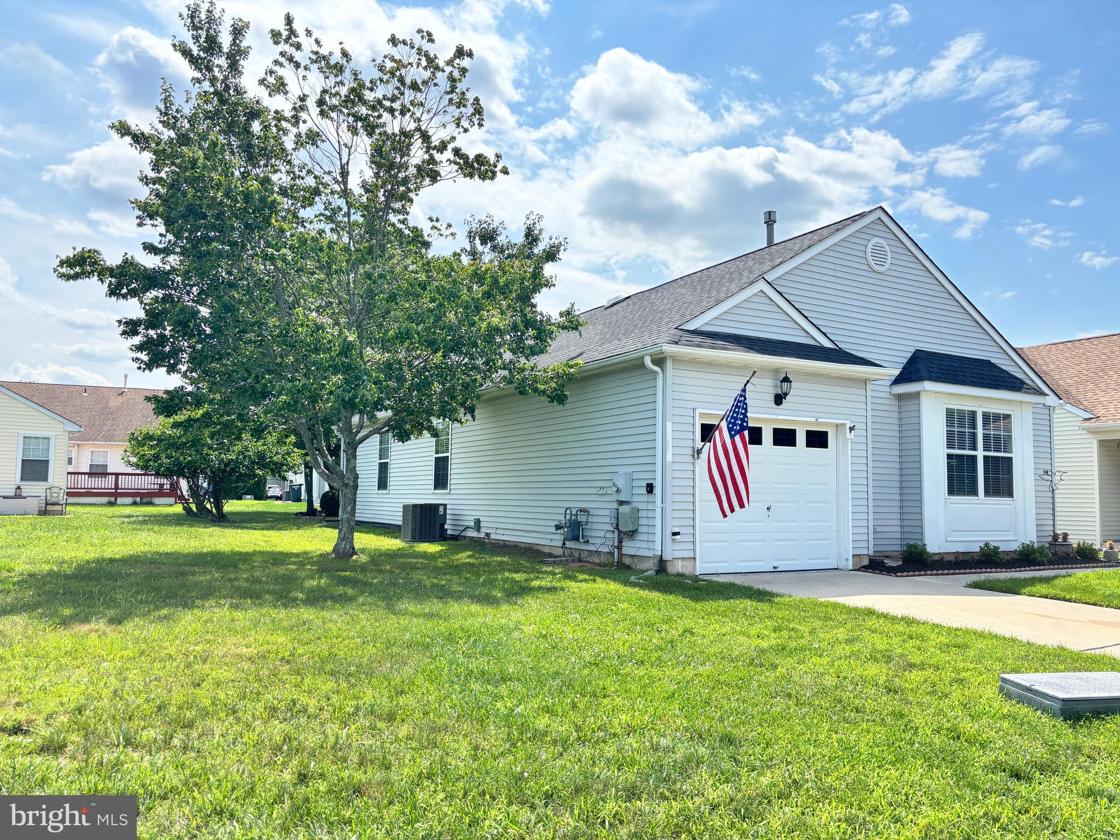
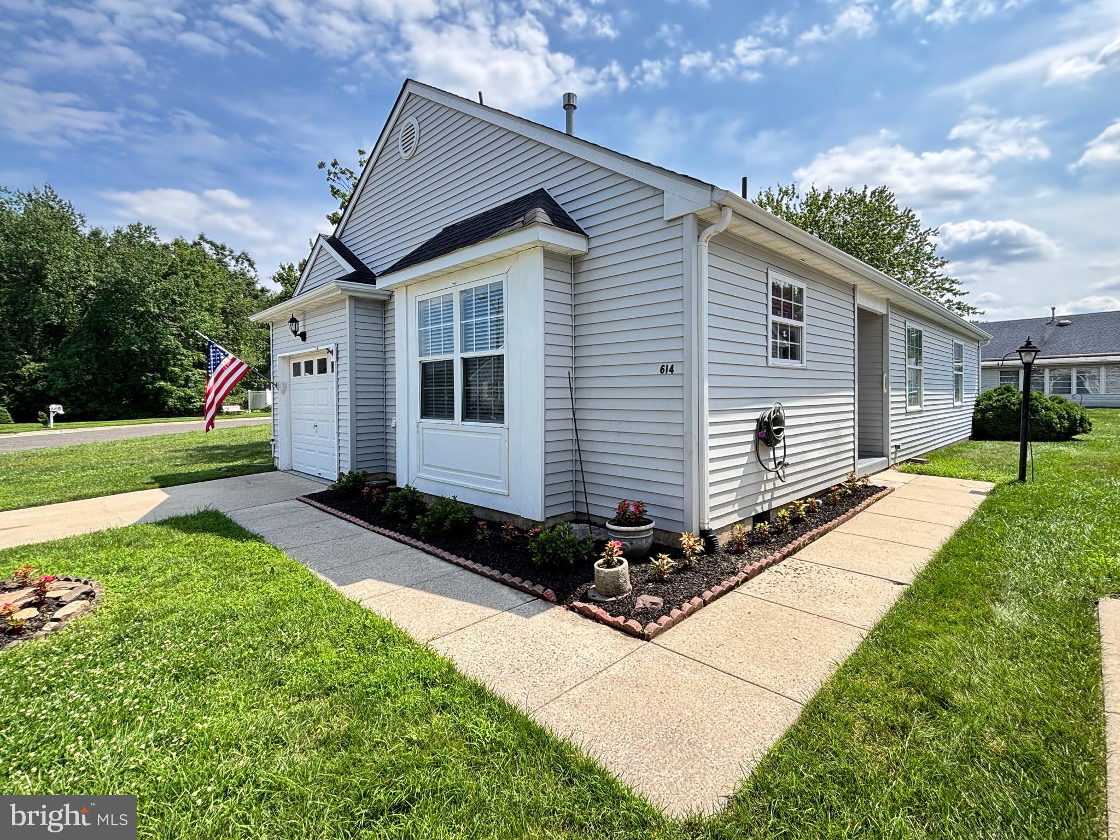
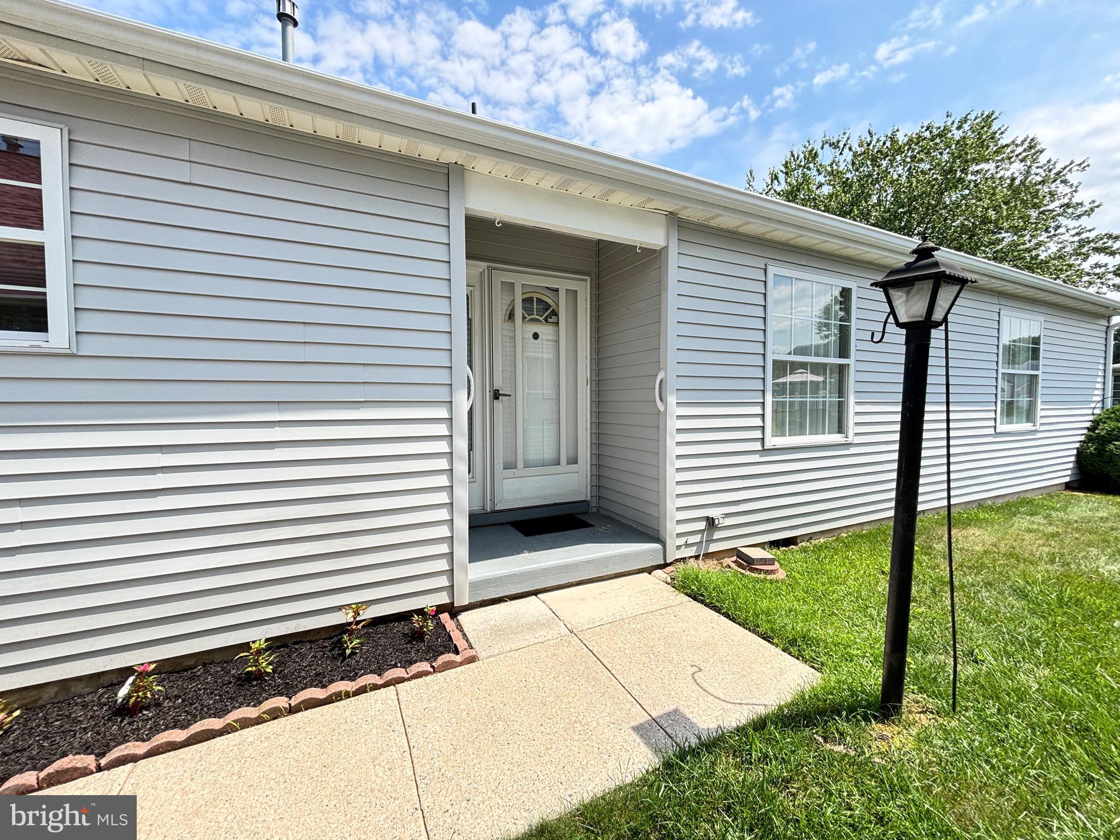
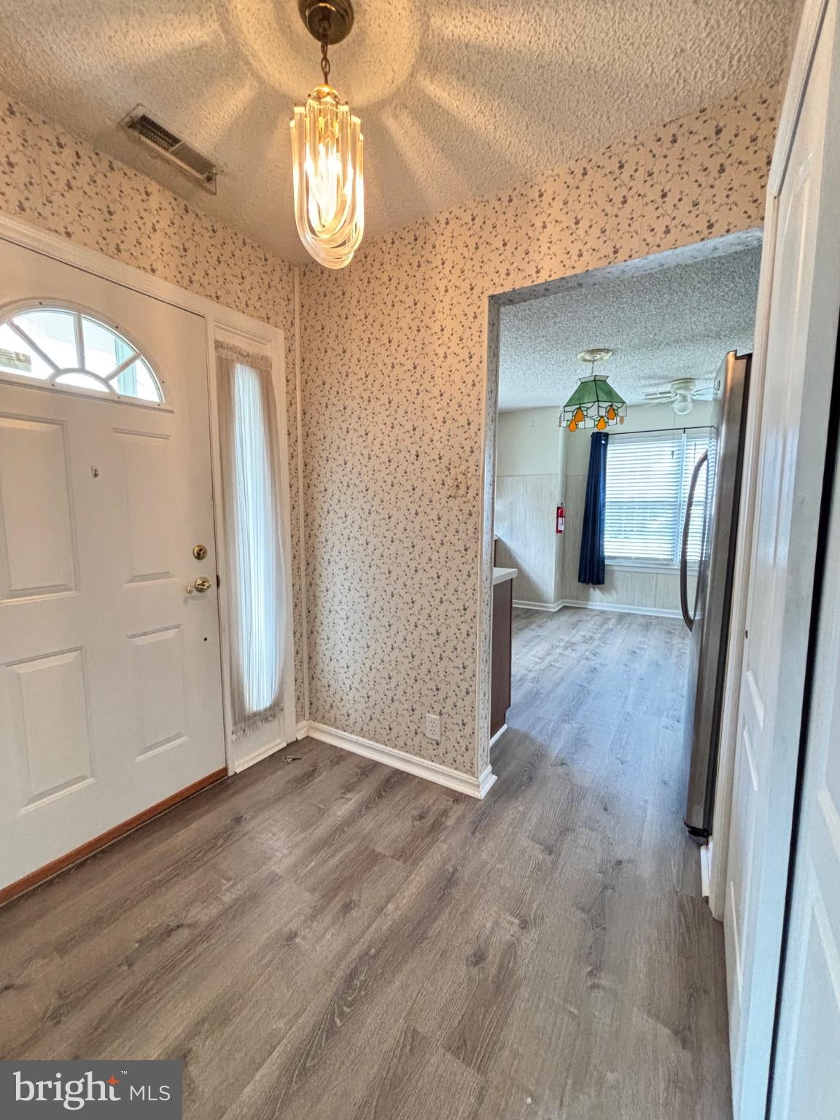
NEW PRICE for this corner lot location is a standout feature, providing an open feel that is highly sought after in this active adult neighborhood that offers social activities if you are so inclined. This home combines essential updates with the opportunity to add your own personal design touches. Enjoy brand-new vinyl plank flooring installed throughout most of the home. The kitchen features some updated appliances: a new stove and dishwasher. The HVAC system is only 4 years old, providing peace of mind and efficiency. The open concept living room and dining room provide flexibility and an uninterrupted view from the front door through to the back door. There is a nicely sized full hall bathroom and second hall bathroom. The primary bedroom features a en-suite full bathroom, a walk-in closet with organizer, and a second closet. There is also an attached garage with inside access through the laundry/utility room to make sure you never run out of storage space.
Save
Ask
Tour
Hide
Share
Listing Snapshot
Price
$285,000
Days On Site
100 Days
Bedrooms
2
Inside Area (SqFt)
1,219 sqft
Total Baths
2
Full Baths
2
Partial Baths
N/A
Lot Size
0.1 Acres
Year Built
1995
MLS Number
NJGL2075810
Status
Pending
Property Tax
$5,272
HOA/Condo/Coop Fees
$65 monthly
Sq Ft Source
Assessor
Friends & Family
React
Invite
Recent Activity
2 weeks ago
Status changed to Pending
2 weeks ago
Listing updated with changes from the MLS
a month ago
Price changed to $285,000
3 months ago
Listing first seen on site
General Features
Acres
0.1
Attached Garage
Yes
Cross Street
Paradise Rd.
Garage
Yes
Garage Spaces
1
Levels
One
Parking
Garage Door OpenerOn StreetGarageDrivewayAttached
Parking Spaces
2
Pets
Cats OKDogs OKNumber LimitYes
Property Sub Type
Single Family Residence
Sewer
Public Sewer
Special Circumstances
Standard
SqFt Above
1219
SqFt Total
1219
Style
Ranch/Rambler
Utilities
Cable AvailableNatural Gas Available
Water Source
Public
Zoning
RES
Interior Features
Appliances
CooktopGas Water HeaterDishwasherDisposalRefrigeratorDryerWasher
Basement
Crawl Space
Cooling
Central AirCeiling Fan(s)Electric
Electric
100 Amp Service
Flooring
Vinyl
Heating
Natural GasForced Air
Interior
Ceiling Fan(s)Walk-In Closet(s)
Main Level Bedrooms
2
Bedroom 2
Level - Main
Dining Room
Level - Main
Kitchen
Level - Main
Living Room
Level - Main
Primary Bedroom
Level - Main
Save
Ask
Tour
Hide
Share
Exterior Features
Construction Details
Vinyl Siding
Exterior
Lighting
Lot Features
Front YardLevelBack Yard
Pool Features
Community
Roof
Asphalt
Community Features
Association Amenities
ClubhouseJogging Path
Association Fee
$195.0
Association Fee Frequency
Quarterly
Community Features
PoolSidewalksStreet Lights
MLS Area
Monroe Twp (20811)
School District
MONROE TOWNSHIP PUBLIC SCHOOLS
Senior Community
Yes
Schools
School District
MONROE TOWNSHIP PUBLIC SCHOOLS
Elementary School
Unknown
Middle School
Unknown
High School
Unknown
Listing courtesy of BHHS Fox & Roach-Washington-Gloucester