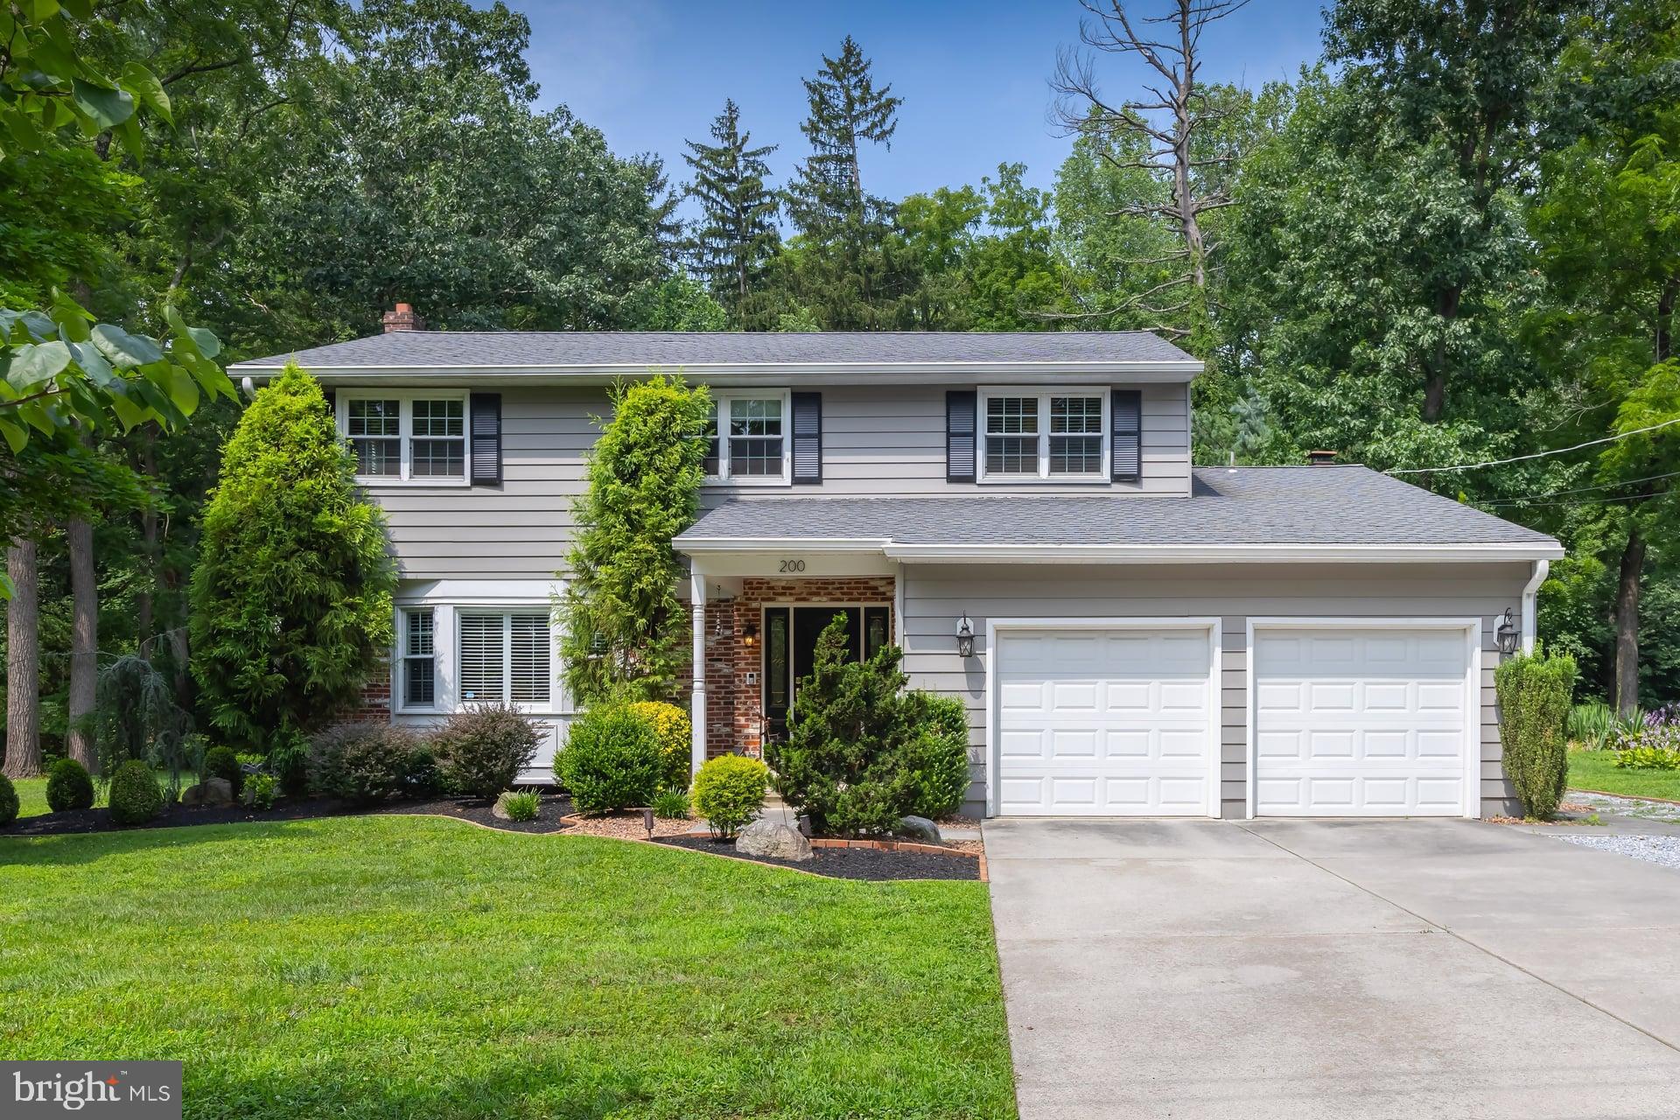
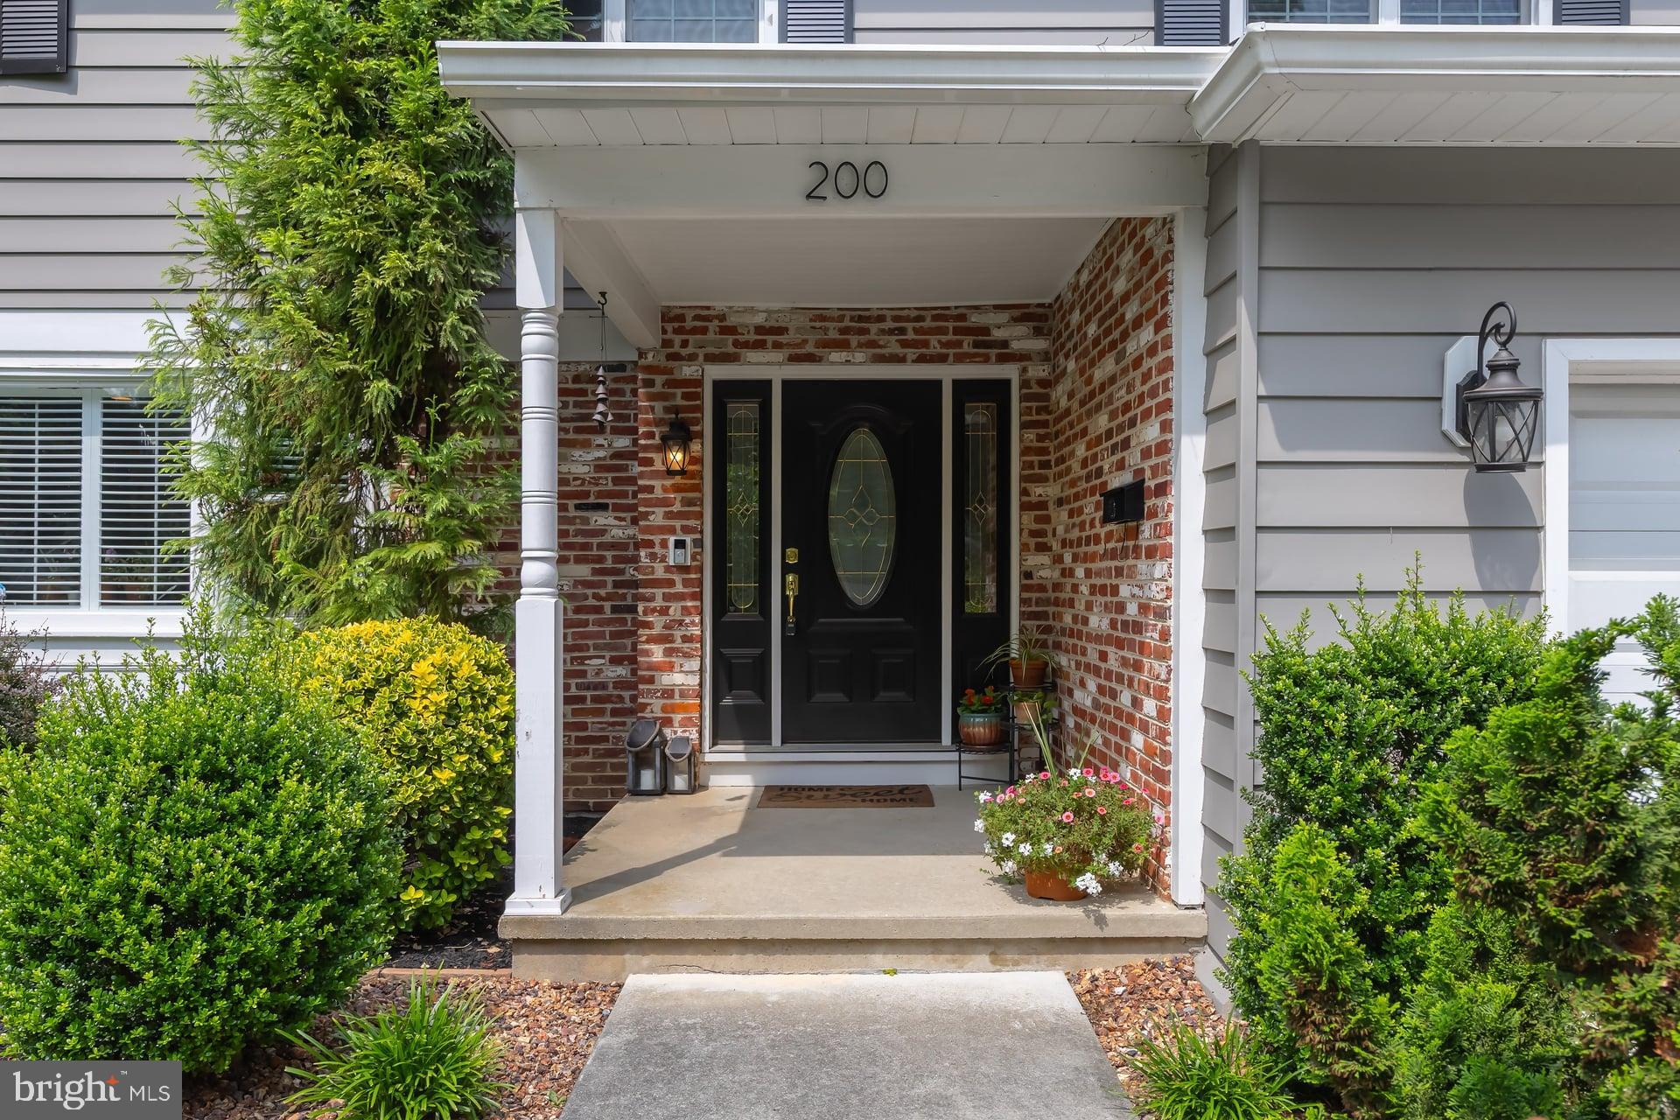
Welcome to this beautifully updated 4-bedroom, 2.5-bath home located in the desirable Academy Hills neighborhood of Wenonah. Situated on a quiet, low-traffic street, this move-in-ready property offers exceptional curb appeal with professionally landscaped grounds and a lush, tree-lined backyard. Enjoy easy access to nearby walking trails, Comey's Lake, and the surrounding natural beauty.
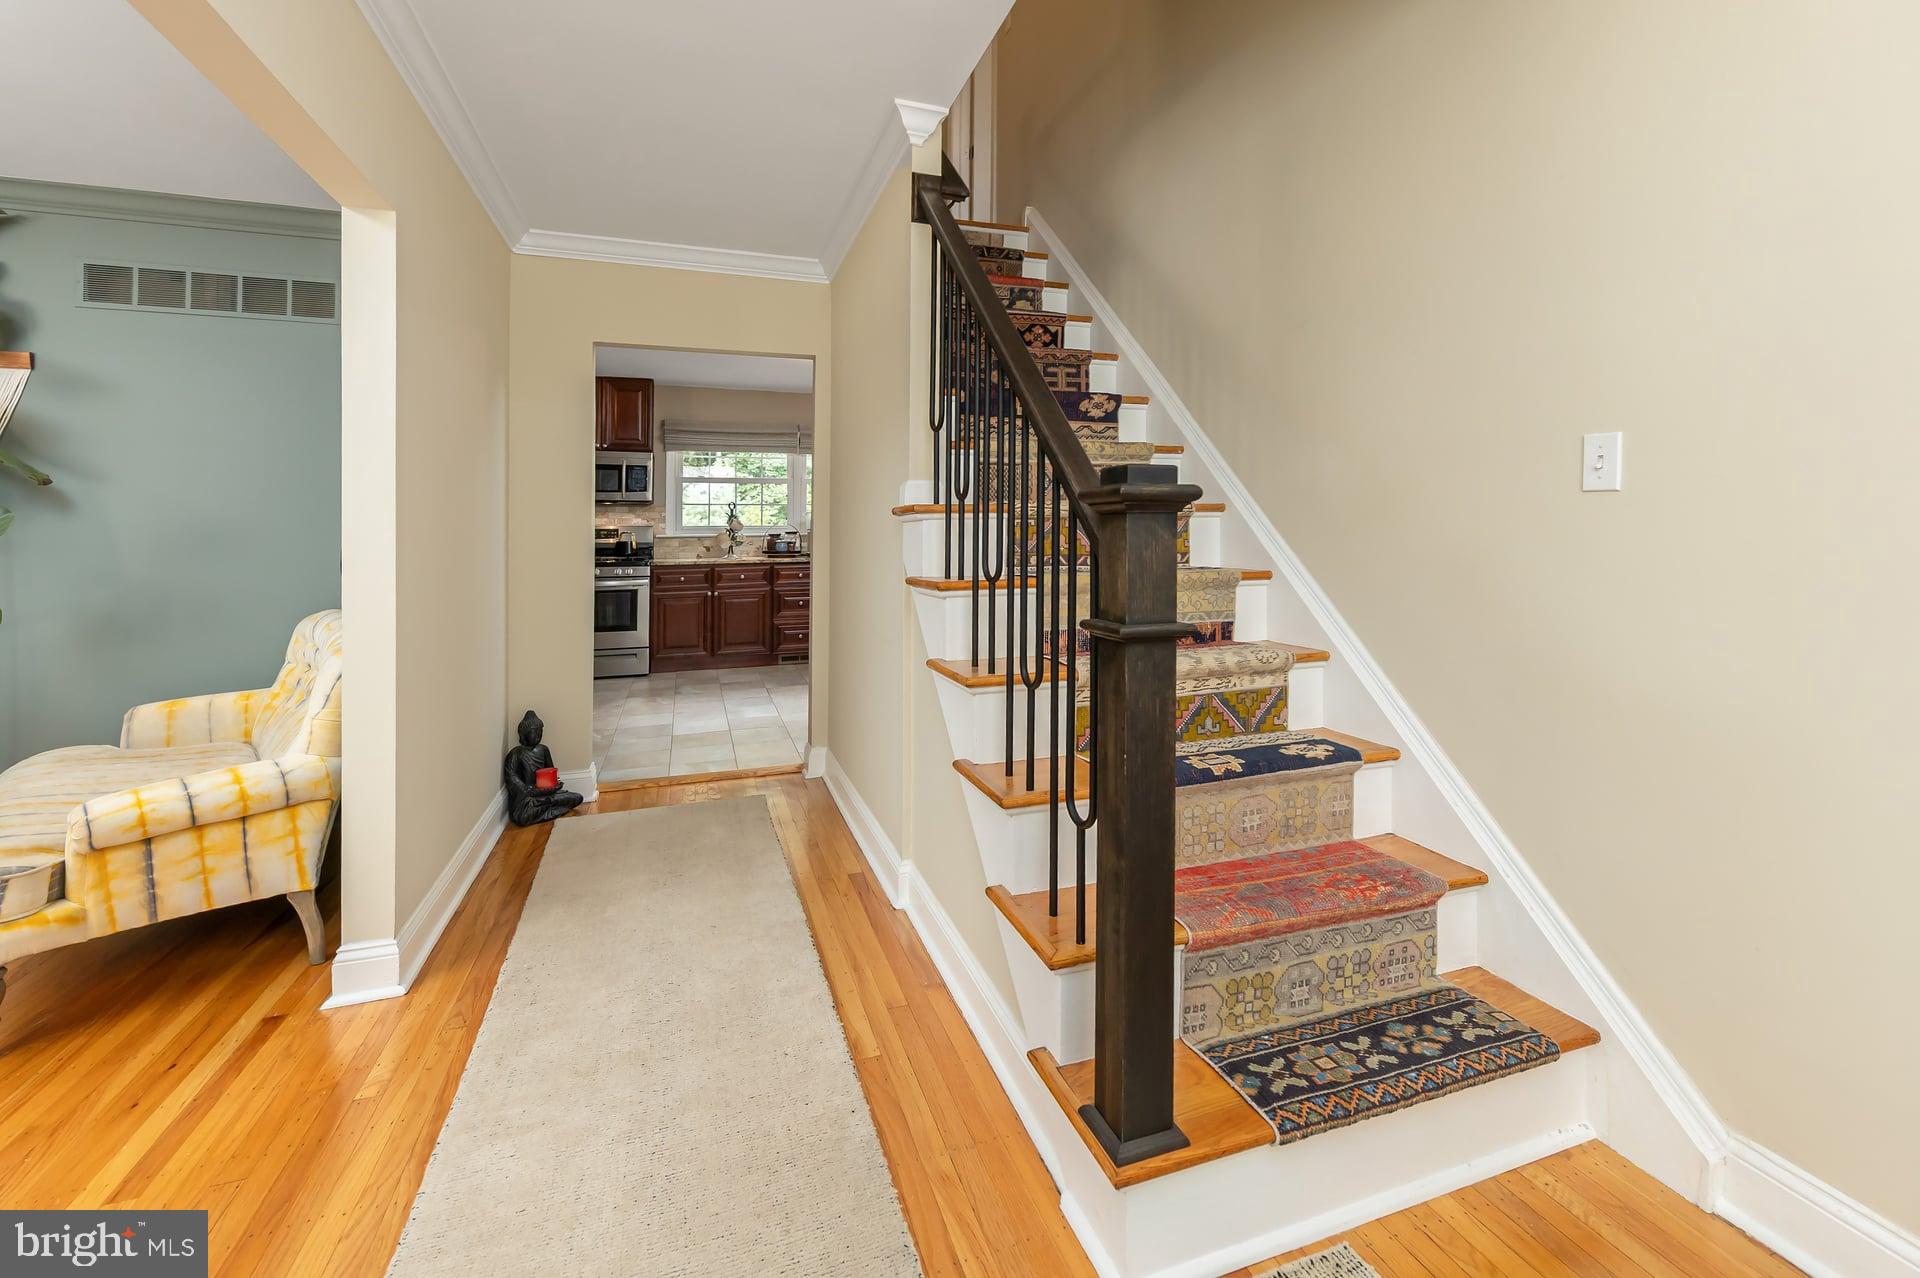
Inside, refinished hardwood floors extend throughout the living and dining rooms. The sun-filled front room features a large bay window, custom wall-to-wall built-in bookshelves, crown molding, recessed lighting, and plantation shutters.
The dining room overlooks the backyard through large picture windows, creating a bright and inviting space for entertaining. The adjoining eat-in kitchen offers granite countertops, ceramic tile backsplash and flooring, stainless steel appliances, gas cooking, a breakfast bar, double sink, abundant cabinetry, and a spacious walk-in pantry with custom built-ins.
The comfortable family room features a wood-burning fireplace, crown molding, and direct access to the remodeled screened porch with ceramic tile flooring and updated lighting. The porch opens to a brick patio overlooking the fenced backyard with raised garden beds, providing plenty of space for outdoor entertaining, gardening, pets, and play.
The first floor also includes an updated powder room with ceramic tile flooring and a newer vanity, along with a large convenient laundry room.
Upstairs, refinished hardwood floors continue throughout. The spacious primary suite features crown molding, a custom walk-in closet, and a renovated en-suite bath with heated tile floors, double vanity, subway tile shower, barn door, plantation shutters, and oversized mirror. Three additional generously sized bedrooms offer ample closet space and share an updated full hall bath with tile flooring, marble walls, marble shower, plantation shutters, and a newer vanity. A large walk-in linen closet provides additional storage.
Additional highlights include a two-car garage, full basement, central air conditioning, vinyl replacement windows, oversized gutters with gutter guards and an extended driveway for additional parking.
Conveniently located near shopping, dining, major highways, Philadelphia, and Jersey Shore destinations, this home combines modern updates, functional living space, and a natural setting in one of Wenonah's most sought-after neighborhoods.
Save
Ask
Tour
Hide
Share
Listing Snapshot
Price
$624,900
Days On Site
61 Days
Bedrooms
4
Inside Area (SqFt)
2,332 sqft
Total Baths
3
Full Baths
2
Partial Baths
1
Lot Size
0.34 Acres
Year Built
1968
MLS® Number
NJGL2075866
Status
Pending
Property Tax
$12,838
HOA/Condo/Coop Fees
N/A
Sq Ft Source
Assessor
Friends & Family
React
Comment
Invite
No Comments Yet
Did you know? You can invite friends and family to your search. They can join your search, rate and discuss listings with you.
Recent Activity
a week ago
Status changed to Pending
a week ago
Listing updated with changes from the MLS®
2 months ago
Listing first seen on site
General Features
Acres
0.34
Attached Garage
Yes
Cross Street
MOHAWK DR.
Foundation
Block
Garage
Yes
Garage Spaces
2
Levels
Two
Parking
Garage Door OpenerGarageInside EntranceAttached
Parking Spaces
2
Property Sub Type
Single Family Residence
Sewer
Public Sewer
Special Circumstances
Standard
SqFt Above
2332
SqFt Total
2332
Style
Traditional
Utilities
Cable Available
Water Source
Public
Zoning
RES
Interior Features
Appliances
Gas Water Heater
Basement
FullUnfinished
Cooling
Central AirGas
Electric
200+ Amp Service
Fireplace
Yes
Fireplace Features
Wood Burning
Fireplaces
1
Flooring
Wood
Heating
Natural GasForced Air
Laundry Features
Main Level
Bedroom 1
Dimensions - 0 X 0
Bedroom 2
Dimensions - 0 X 0
Bedroom 3
Dimensions - 0 X 0
Dining Room
Level - Main
Family Room
Level - Main
Kitchen
Dimensions - 0 X 0Level - Main
Living Room
Dimensions - 0 X 0Level - Main
Primary Bedroom
Dimensions - 0 X 0
Save
Ask
Tour
Hide
Share
Exterior Features
Construction Details
Aluminum Siding
Exterior
Lighting
Lot Features
Front YardBack Yard
Patio And Porch
PatioPorch
Pool Features
None
Roof
Shingle
Community Features
Community Features
SidewalksStreet Lights
MLS Area
Wenonah Boro (20819)
School District
WENONAH PUBLIC SCHOOLS
Schools
School District
WENONAH PUBLIC SCHOOLS
Elementary School
Unknown
Middle School
Unknown
High School
Unknown
Listing courtesy of Keller Williams Realty - Washington Township



Did you know? You can invite friends and family to your search. They can join your search, rate and discuss listings with you.