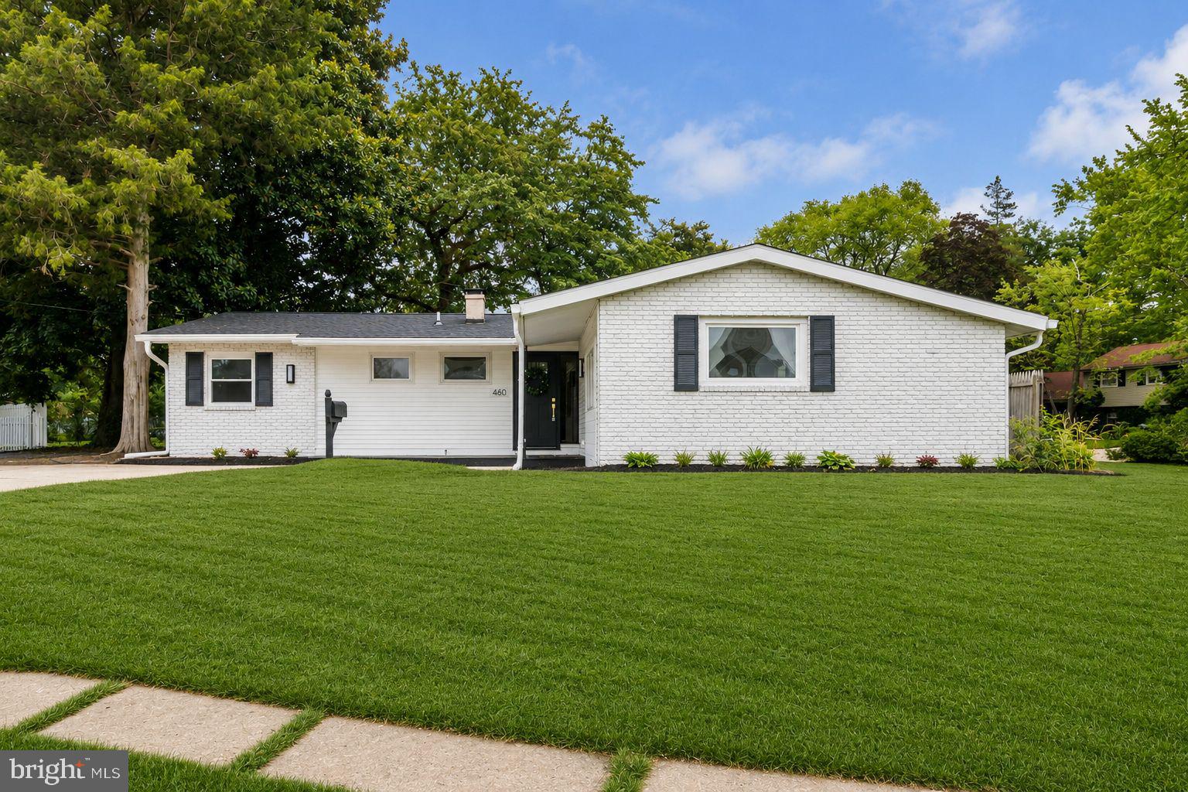
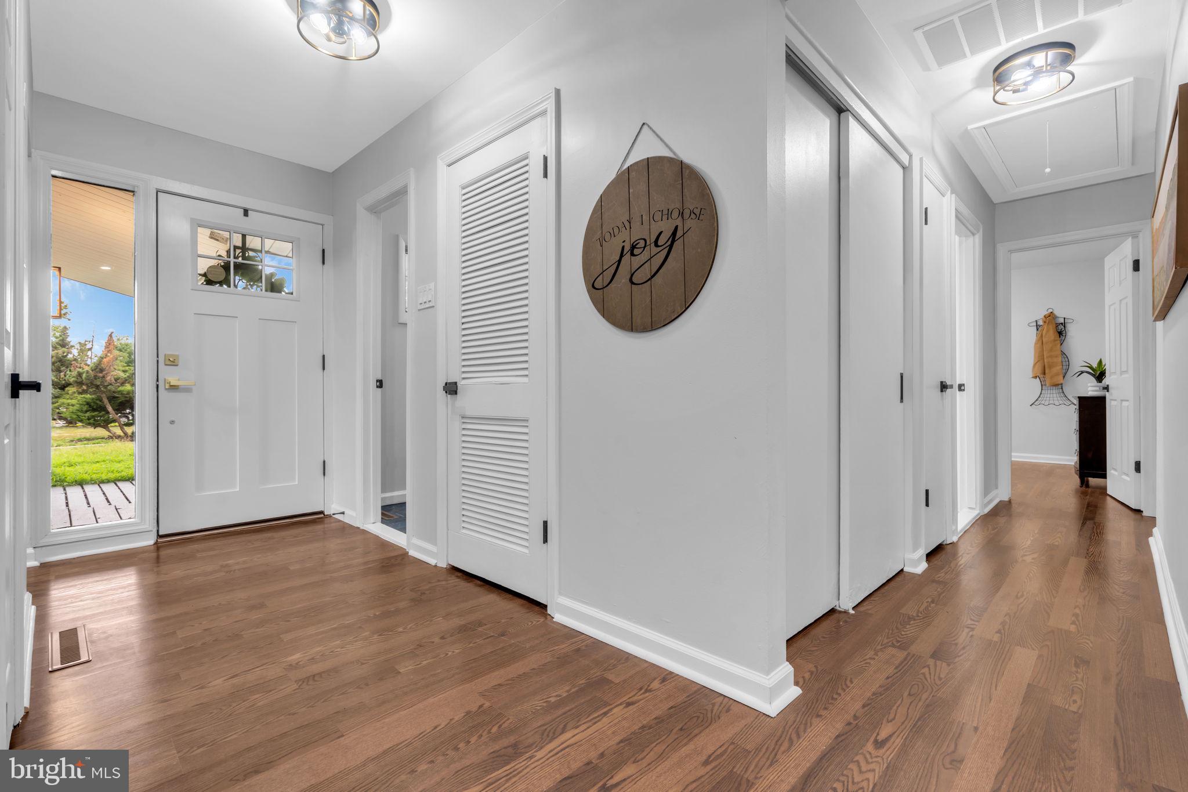
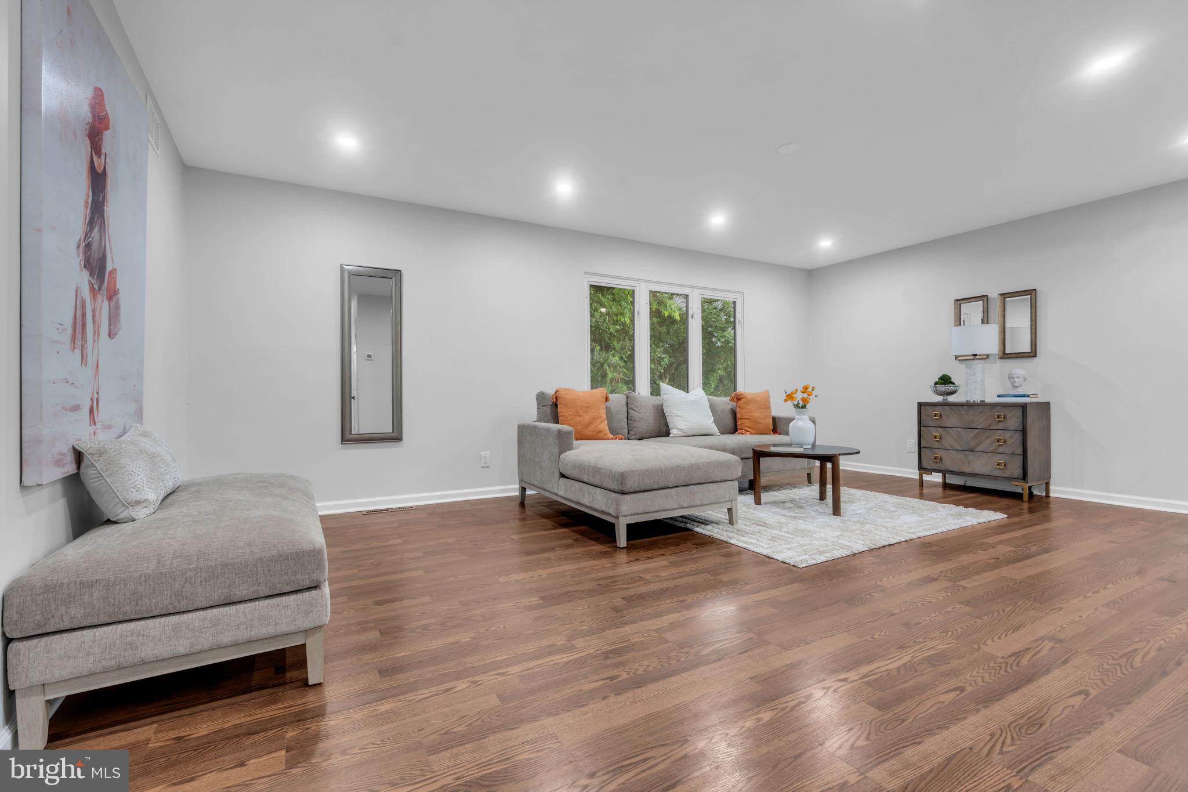
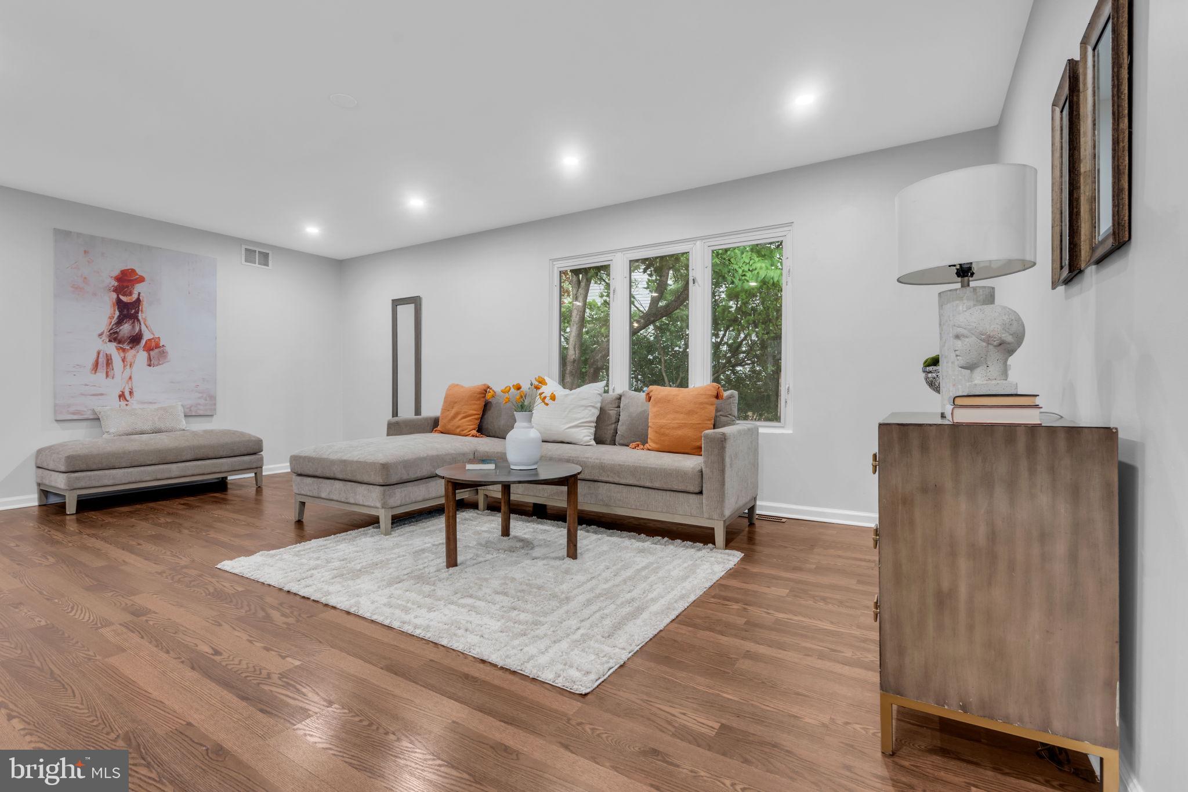
WONDERFULL!! Welcome to 460 2nd ST This Beautiful ranch home blends classic curb appeal with an up-to-date modern design, perfectly situated on a quiet serene block in a most desirable neighborhoods. Step inside to inviting living spaces filled with natural light, fresh finishes, and a layout designed for both relaxation and entertaining. The bright and functional kitchen is the heart of the home — ideal for family meals or hosting friends. With spacious living areas, 4 comfortable bedrooms, and stunning modern bathrooms, and for true peace of mind, it comes topped with a brand NEW ROOF — a major upgrade that adds lasting value and protection for years to come., this home delivers both style and practicality. Whether you're enjoying quiet evenings by the fire or welcoming guests, 460 2nd St offers the perfect balance of updates, charm, and convenience. Homes with these improvements don't last long — schedule your private showing TODAY!!!
Save
Ask
Tour
Hide
Share
Listing Snapshot
Price
$389,000
Days On Site
59 Days
Bedrooms
4
Inside Area (SqFt)
1,509 sqft
Total Baths
2
Full Baths
1
Partial Baths
1
Lot Size
0.19 Acres
Year Built
1958
MLS® Number
NJGL2075934
Status
Active
Property Tax
$7,262
HOA/Condo/Coop Fees
N/A
Sq Ft Source
Assessor
Friends & Family
React
Comment
Invite
No Comments Yet
Did you know? You can invite friends and family to your search. They can join your search, rate and discuss listings with you.
Recent Activity
3 weeks ago
Price changed to $389,000
3 weeks ago
Listing updated with changes from the MLS®
2 months ago
Listing first seen on site
General Features
Acres
0.19
Cross Street
RT 45
Foundation
Slab
Levels
One
Parking
On StreetDriveway
Property Sub Type
Single Family Residence
Sewer
Public Sewer
Special Circumstances
Standard
SqFt Above
1509
SqFt Total
1509
Style
Ranch/Rambler
Water Source
Public
Zoning
R-1
Interior Features
Appliances
Gas Water HeaterStainless Steel Appliance(s)
Cooling
Central AirElectric
Heating
Natural GasForced Air
Interior
Eat-in Kitchen
Laundry Features
Laundry RoomMain Level
Main Level Bedrooms
4
Bedroom 1
Dimensions - 12 X 12Level - Main
Bedroom 2
Dimensions - 12 X 12Level - Main
Dining Room
Dimensions - 10 X 12Level - Main
Family Room
Dimensions - 30 X 20Level - Main
Kitchen
Dimensions - 16 X 12Level - Main
Laundry
Dimensions - 8 X 10Level - Main
Living Room
Dimensions - 20 X 20Level - Main
Primary Bedroom
Dimensions - 12 X 18Level - Main
Save
Ask
Tour
Hide
Share
Exterior Features
Construction Details
Frame
Lot Features
Corner Lot
Pool Features
None
Community Features
MLS Area
Woodbury Heights Boro (20823)
School District
GATEWAY REGIONAL SCHOOLS
Schools
School District
GATEWAY REGIONAL SCHOOLS
Elementary School
Unknown
Middle School
Unknown
High School
Unknown
Listing courtesy of HomeSmart First Advantage Realty



Did you know? You can invite friends and family to your search. They can join your search, rate and discuss listings with you.