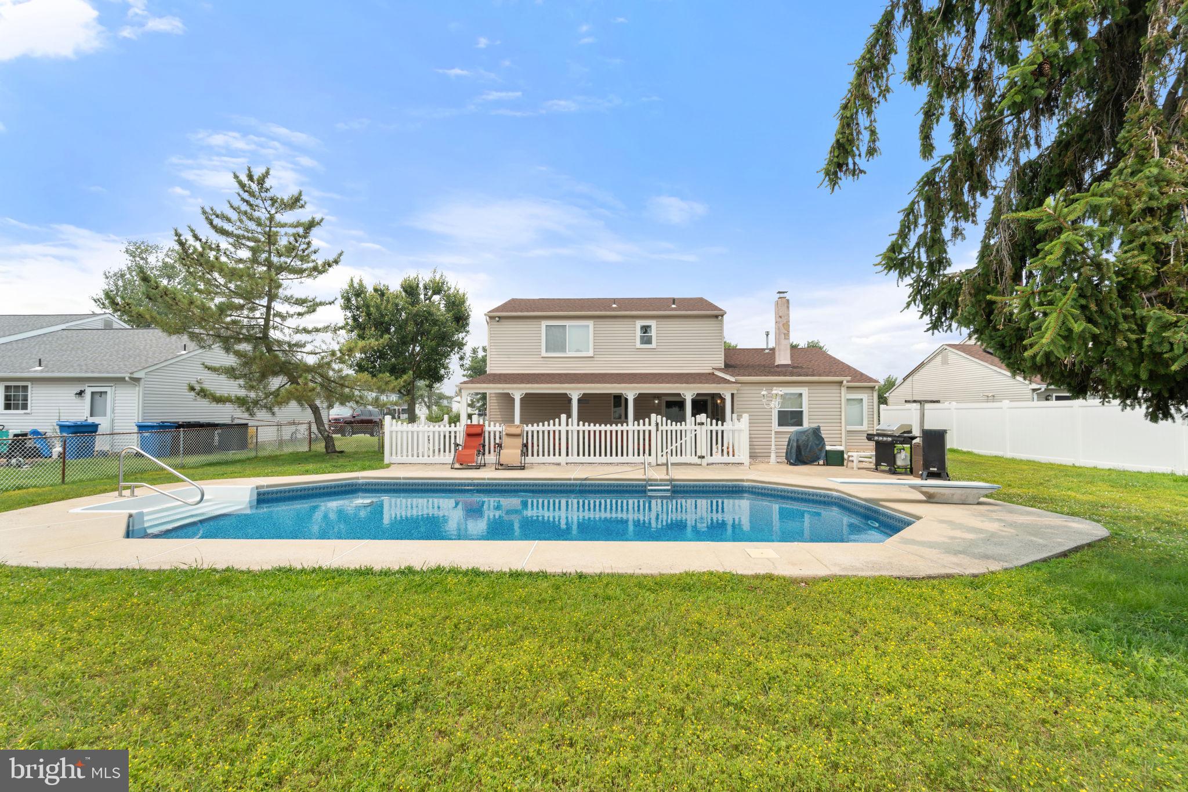
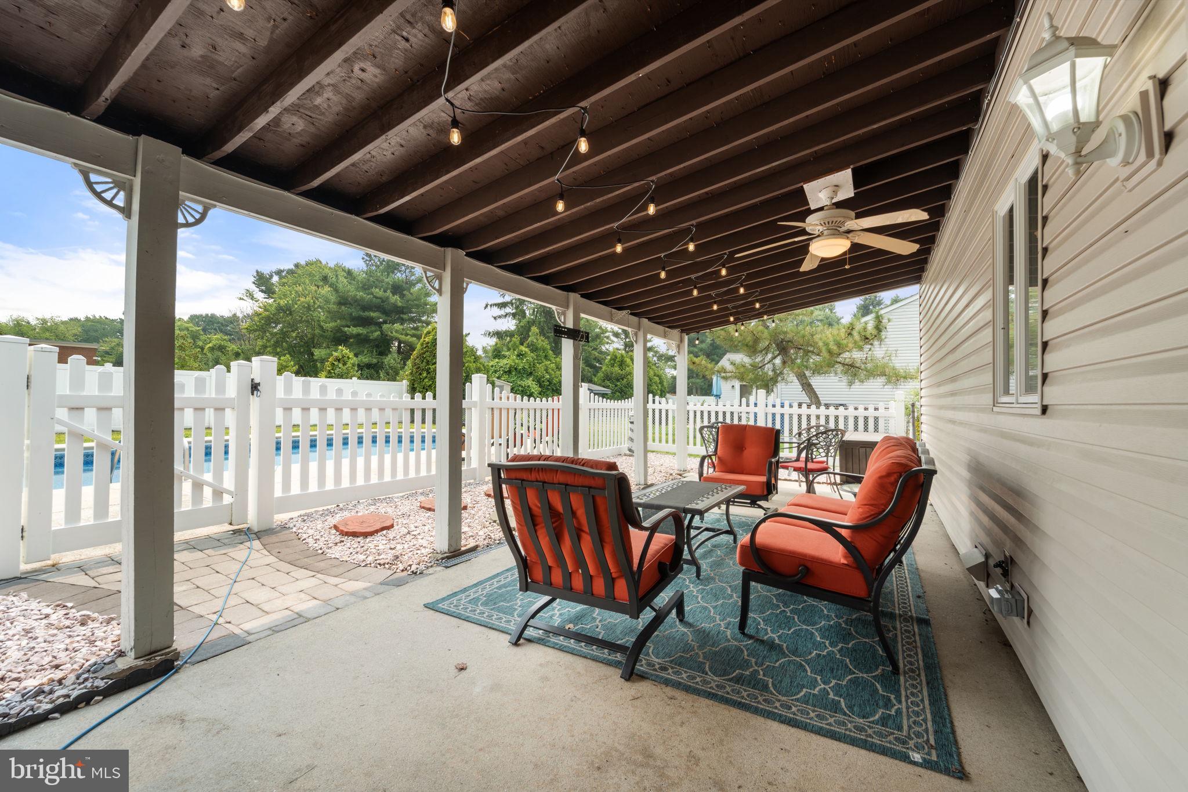
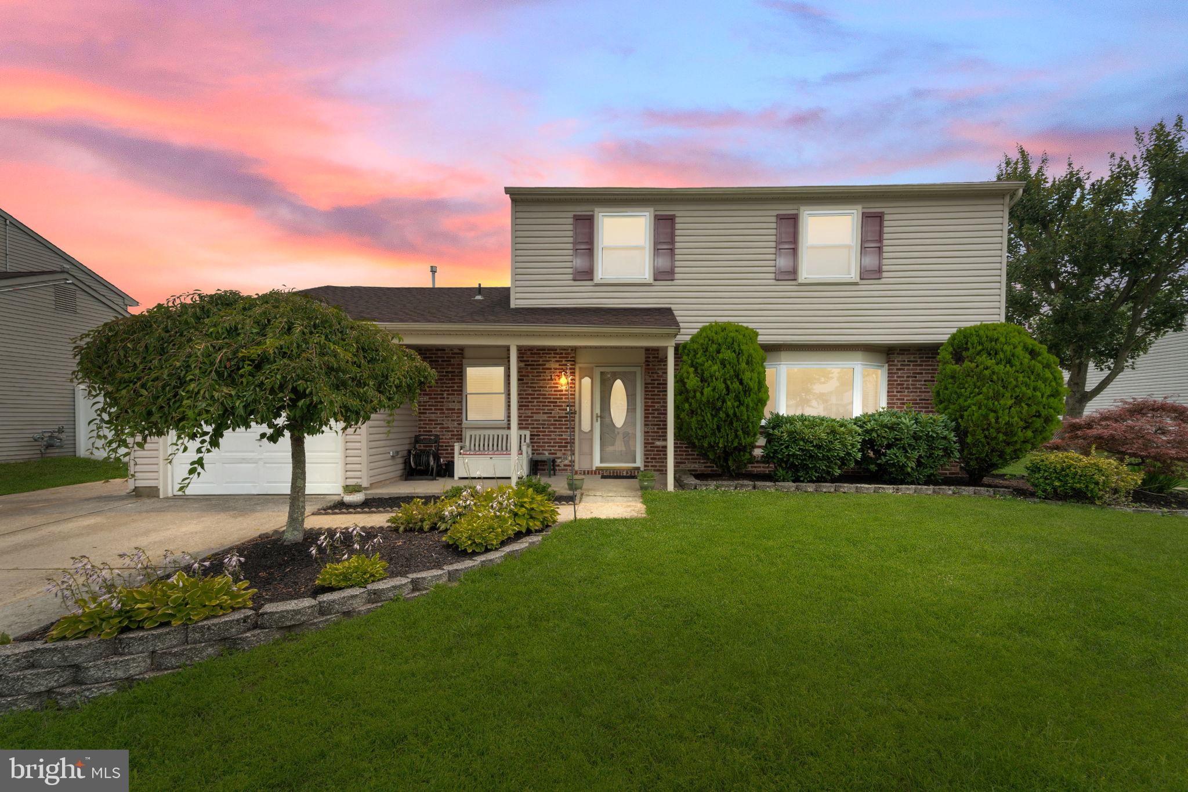
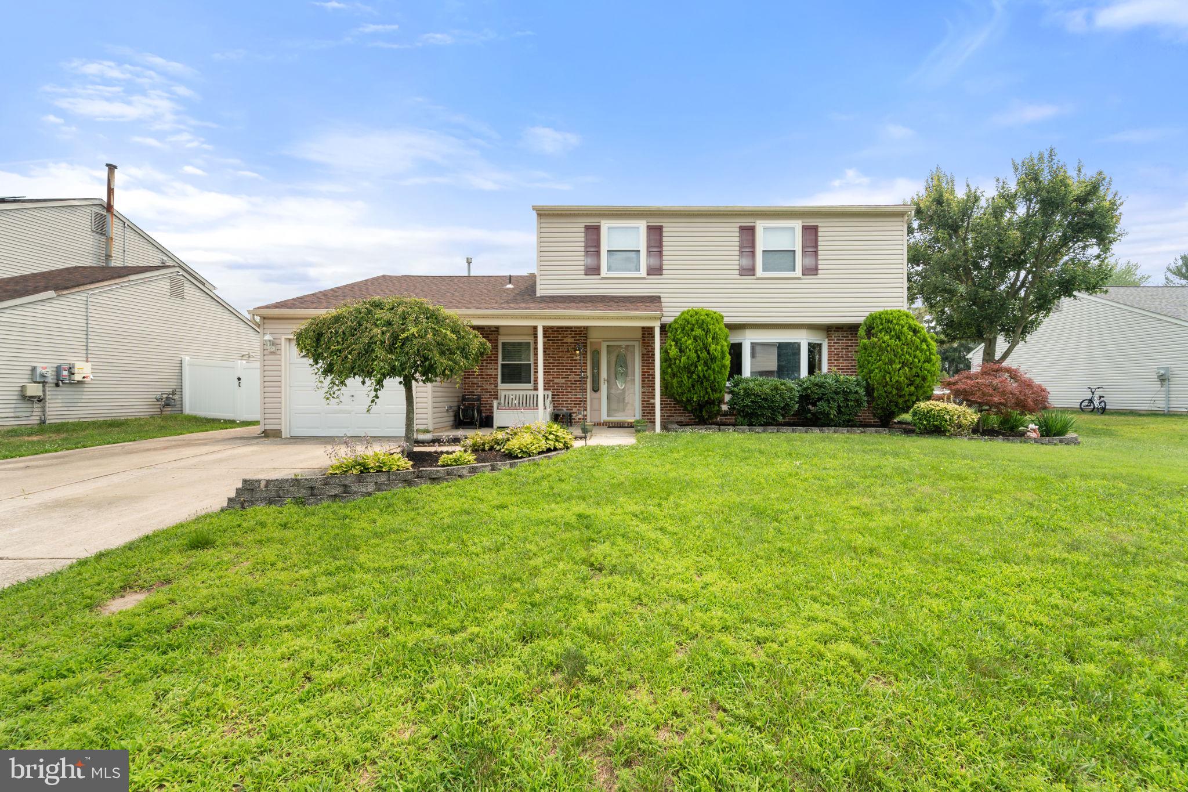
Welcome Home! Schedule your appointment today to see this Spacious 3 Bedroom, 2.5 Bathroom Colonial Home in the much desired Crossroads neighborhood in Sewell, NJ. Upon pulling up, you will be immediately impressed with the Lovely Landscaping, the 3-Car Driveway, the 1-Car Garage, and the Covered Front Porch. Enter into the Foyer and to the left is the Powder Room. To the right, is the Large Living Room with Carpeting and a Bay Window with Recessed Lighting. The Dining Room sits in between the Living Room and the Kitchen, which is great for entertaining, and comes with Carpeting. Your Beautiful Kitchen features Italian Porcelain Tile Flooring, Plenty of Wood Cabinets, Drawers, and Countertops, a Terrific Tile Backsplash, Double Sinks, a Big Pantry, Great Space for a Table and Chairs, Under Cabinet Lighting, Recessed Lighting, a Sliding Glass Door to out back, and it opens to the Family Room. The Microwave, Cook-Top, and Wall Oven are all NEW! Your Family Room has Carpeting, a Ceiling Fan/Light Fixture, and a Wood-Burning Stove with Brick Surround. Enjoy having a 1st Floor Office that can also we used as an additional Bedroom, Gym, or Playroom. The 1st Floor also comes with a Laundry/Utility Room with a door leading you into the 1-Car Garage. As you wander upstairs, head into your Primary Bedroom Suite with Carpeting, a Ceiling Fan/Light Fixture, a 4x6 Walk-In Closet, a 2nd Closet, and your own Full Bathroom. Your Full Bathroom boasts Tile Flooring, Wainscoting, a Chair-Rail, and a Walk-In Stand-Up Shower with 6 Shelves. The 2nd Bedroom comes with Carpeting, a Ceiling Fan/Light Fixture, a Big Closet, and a Custom Mural of Pooh and Eeyore. The 3rd Bedroom also comes with Carpeting, a Ceiling Fan/Light Fixture, and a Big Closet. There is a Linen Closet in the 2nd Floor Hallway as well. The 2nd Full Bathroom features Tile Flooring, a Tub/Shower with 4 Shelves, Half-Tiled Walls, and a Sink/Vanity with a Cabinet. I saved the best for last, the Backyard Paradise! This Amazing Entertaining Space comes with a 10x28 Covered Back Patio with a Ceiling Fan/Light Fixture and additional lighting, an In-Ground Pool, a Shed, and it is Fully Fenced-In. This Great Home also has a Newer HVAC system (2021) and a Newer Roof (2021). Don't miss the opportunity to make this your home today.
Save
Ask
Tour
Hide
Share
Listing Snapshot
Price
$487,500
Days On Site
58 Days
Bedrooms
3
Inside Area (SqFt)
2,098 sqft
Total Baths
3
Full Baths
2
Partial Baths
1
Lot Size
0.24 Acres
Year Built
1979
MLS® Number
NJGL2075938
Status
Pending
Property Tax
$9,185
HOA/Condo/Coop Fees
N/A
Sq Ft Source
Estimated
Friends & Family
React
Comment
Invite
No Comments Yet
Did you know? You can invite friends and family to your search. They can join your search, rate and discuss listings with you.
Recent Activity
4 weeks ago
Status changed to Pending
4 weeks ago
Listing updated with changes from the MLS®
2 months ago
Price changed to $487,500
2 months ago
Listing first seen on site
General Features
Acres
0.24
Attached Garage
Yes
Cross Street
Arlington Dr
Foundation
Slab
Garage
Yes
Garage Spaces
1
Levels
Two
Parking
Garage Door OpenerConcreteOn StreetGarageDrivewayInside EntranceAttached
Parking Spaces
4
Property Sub Type
Single Family Residence
Sewer
Public Sewer
Special Circumstances
Standard
SqFt Above
2098
SqFt Total
2098
Style
Colonial
Water Source
Public
Zoning
PR1
Interior Features
Appliances
OvenGas RangeGas OvenGas Water HeaterCooktopDishwasherDisposalExhaust FanMicrowaveRefrigerator



Did you know? You can invite friends and family to your search. They can join your search, rate and discuss listings with you.