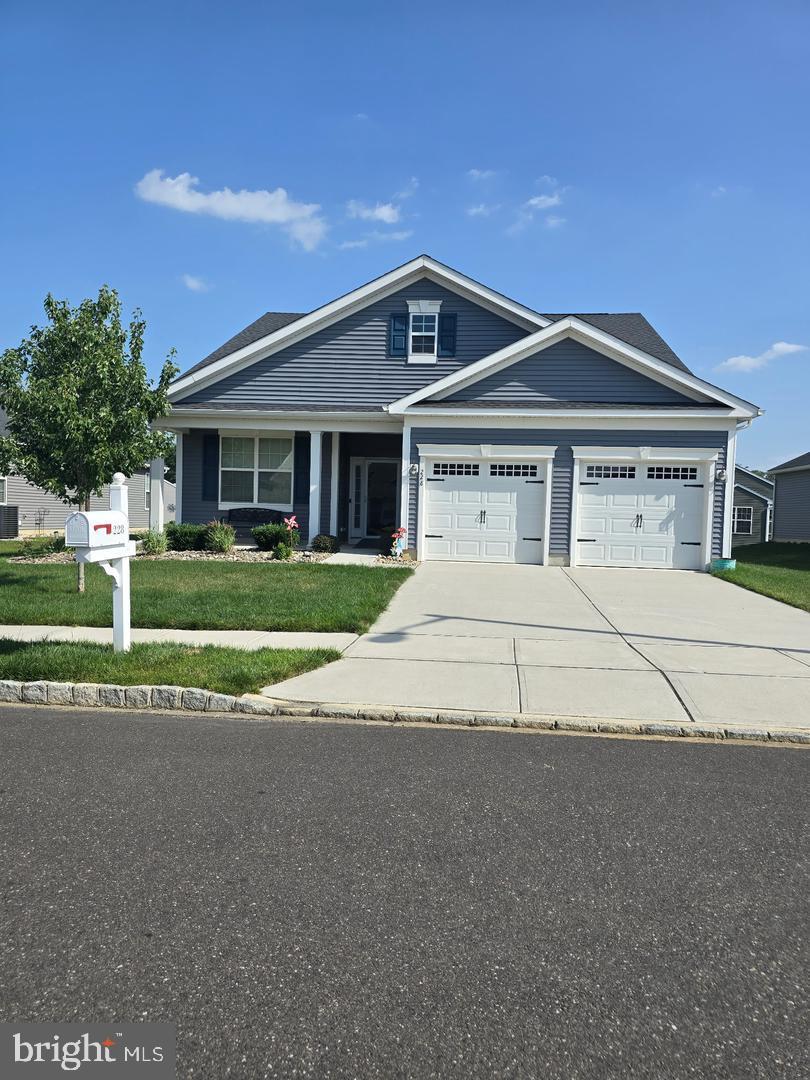
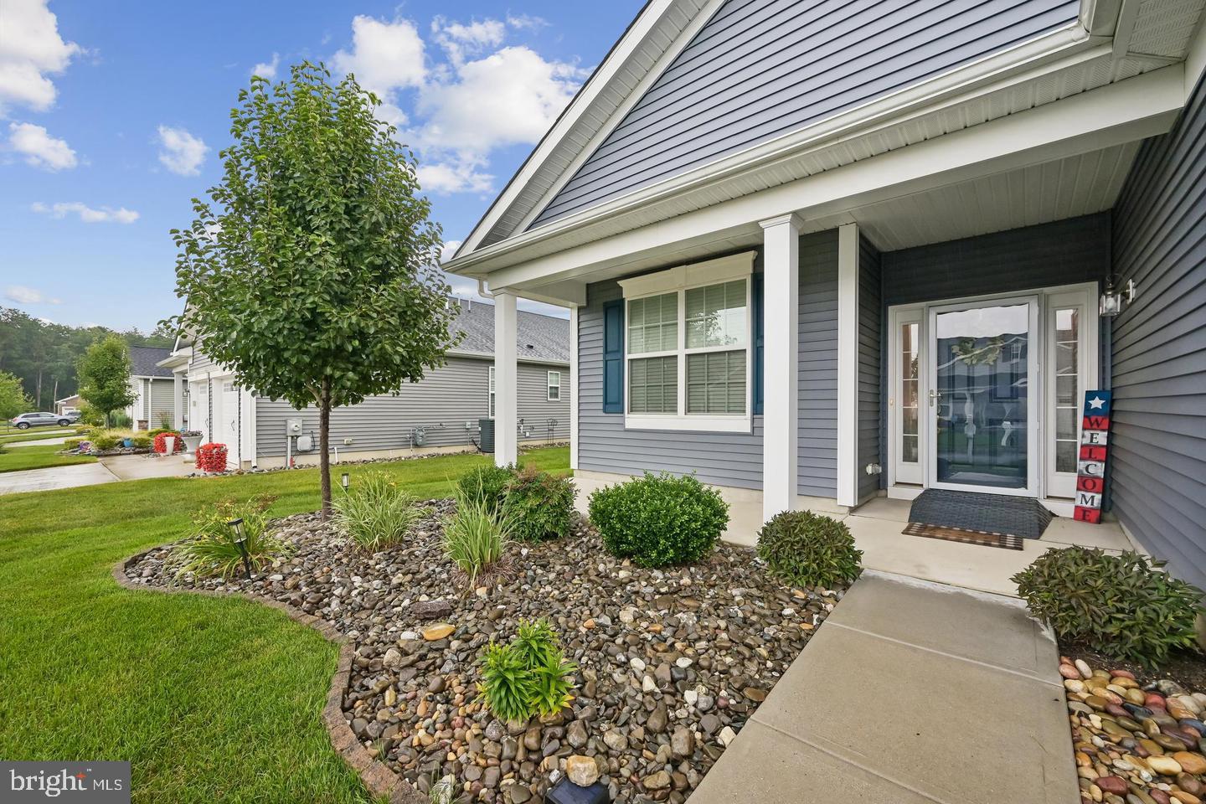
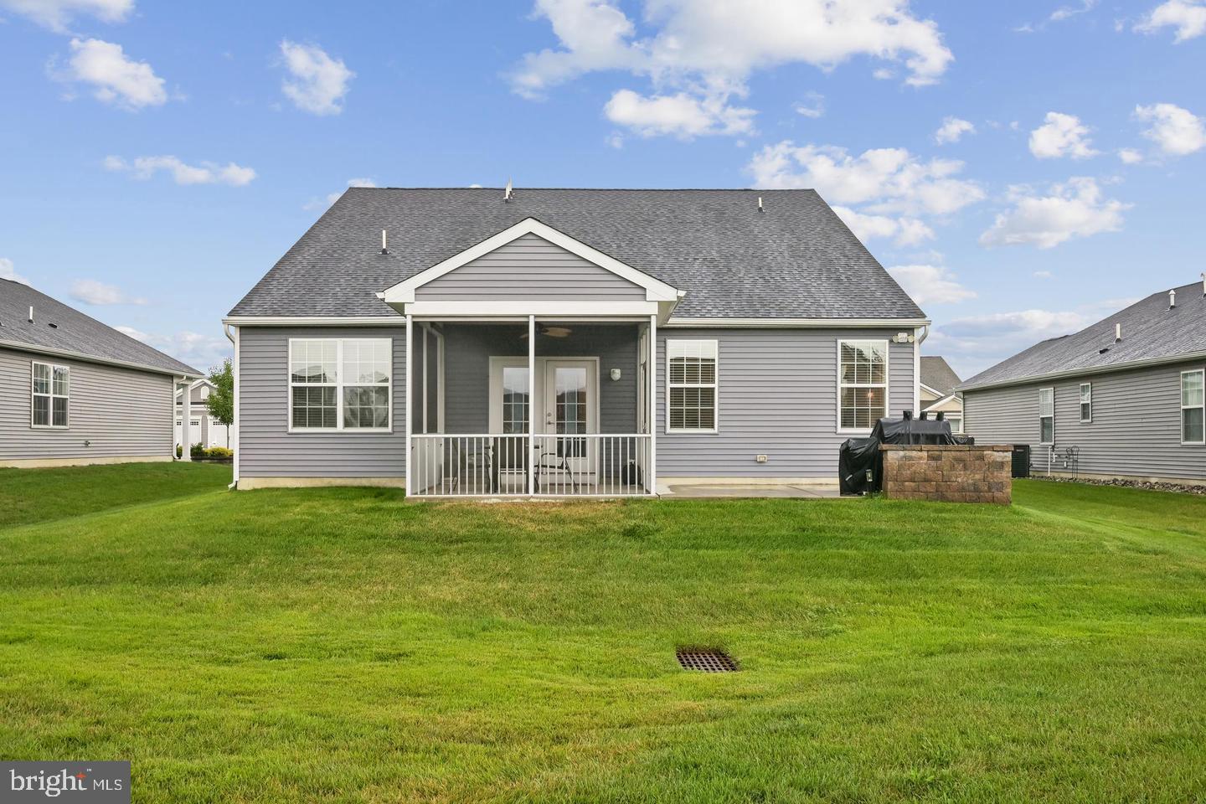
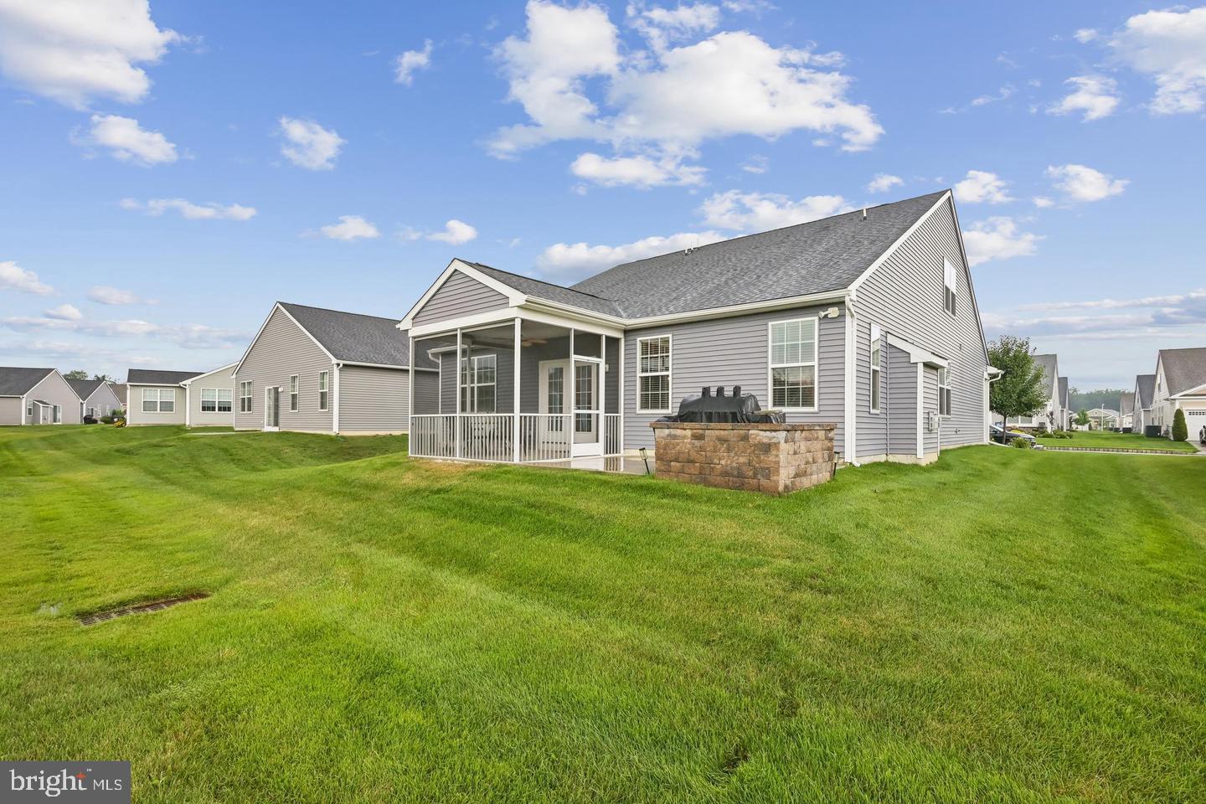
Owner says bring all reasonable offers. Welcome to Stirling Glen. A prime over 55 community. This rare Turnberry model is situated in the desirable Stirling Glen neighborhood and features 3 bedrooms and 3 full bathrooms. The lovely home offers an open floor plan with 2,564 square feet of living space and an attached 2-car garage with convenient inside access—no more getting wet on those rainy days! The first floor includes one owner's suite with a spacious sleeping area and a bathroom that features double sinks, and a roomy walk-in closet. The second owner's suite has a loft area with a large storage closet leading to a good-sized bedroom with its own bathroom and walk-in closet. The third bedroom is also generously sized and features ample closet space, along with a hall bath. The heart of the house is the kitchen, which boasts upgraded 42-inch cabinets, gas cooking, and a dishwasher. It overlooks the roomy open floor plan that includes a dining area, living room with a gas fireplace, and a breakfast area. You can exit through the French doors to a lovely screened porch that offers unobstructed views of neighboring homes. If the sun is too bright, simply lower the shades. There's also an adjoining patio where you can cook your meals. The sunroom is versatile space could also serve as a home office or additional bedroom. This home is complete with dual zoned air and heat.
Save
Ask
Tour
Hide
Share
Listing Snapshot
Price
$520,000
Days On Site
97 Days
Bedrooms
3
Inside Area (SqFt)
2,564 sqft
Total Baths
3
Full Baths
3
Partial Baths
N/A
Lot Size
0.16 Acres
Year Built
2021
MLS Number
NJGL2076028
Status
Active
Property Tax
$12,026
HOA/Condo/Coop Fees
$155 monthly
Sq Ft Source
Estimated
Friends & Family
React
Comment
Invite
No Comments Yet
Did you know? You can invite friends and family to your search. They can join your search, rate and discuss listings with you.
Recent Activity
a month ago
Listing updated with changes from the MLS
a month ago
Price changed to $520,000
3 months ago
Listing first seen on site
General Features
Acres
0.16
Attached Garage
Yes
Foundation
Permanent
Garage
Yes
Garage Spaces
2
Levels
Two
Parking
Garage Door OpenerGarageDrivewayInside EntranceAttached
Parking Spaces
2
Pets
Yes
Property Sub Type
Single Family Residence
Sewer
Public Sewer
Special Circumstances
Standard
SqFt Above
2564
SqFt Total
2564
Style
ContemporaryLoft with Bedrooms
Utilities
Cable Available
Water Source
Public
Zoning
RES
Interior Features
Appliances
Gas Water HeaterMicrowave
Cooling
Central AirZonedElectric
Fireplace
Yes
Fireplace Features
GasGlass Doors
Fireplaces
1
Heating
Natural GasZonedForced Air
Laundry Features
Laundry RoomMain Level
Main Level Bedrooms
2
Bathroom 1
Level - Main
Bathroom 2
Level - Main
Bedroom 1
Level - MainFeatures - Walk-In Closet(s)
Bedroom 2
Level - Main
Great Room
Level - Main
Kitchen
Level - Main
Laundry
Level - Main
Loft
Screened Porch
Level - Main
Sun/Florida Room
Level - Main
Save
Ask
Tour
Hide
Share
Exterior Features
Construction Details
Vinyl Siding
Exterior
Lighting
Lot Features
Cleared
Pool Features
None
Community Features
Accessibility Features
Accessible Hallway(s)
Association Amenities
Clubhouse
Association Fee
$155.0
Association Fee Frequency
Monthly
MLS Area
Monroe Twp (20811)
School District
MONROE TOWNSHIP PUBLIC SCHOOLS
Senior Community
Yes
Schools
School District
MONROE TOWNSHIP PUBLIC SCHOOLS
Elementary School
Unknown
Middle School
Unknown
High School
Unknown
Listing courtesy of Weichert Realtors-Turnersville



Did you know? You can invite friends and family to your search. They can join your search, rate and discuss listings with you.