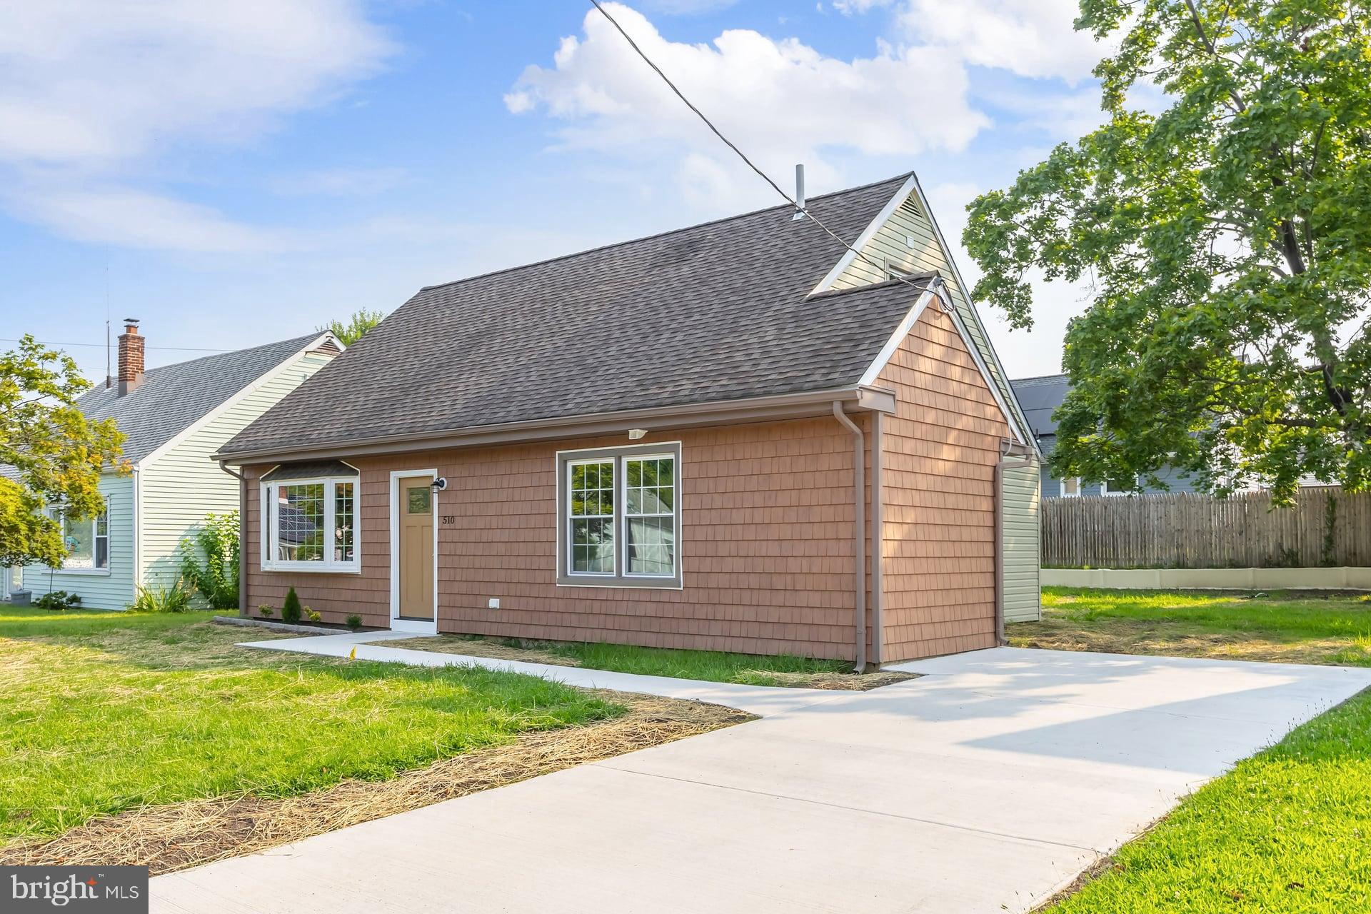

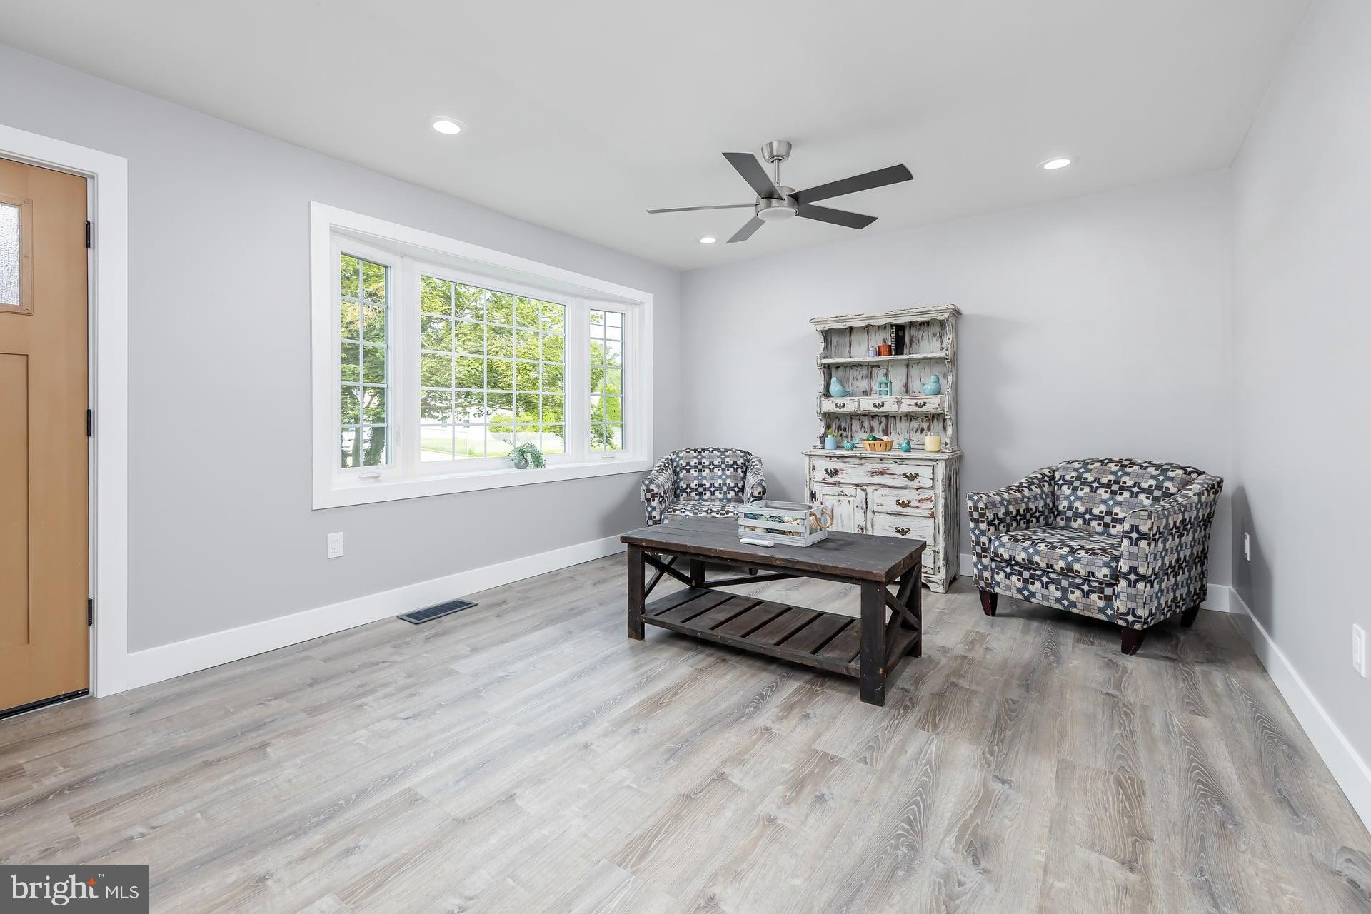
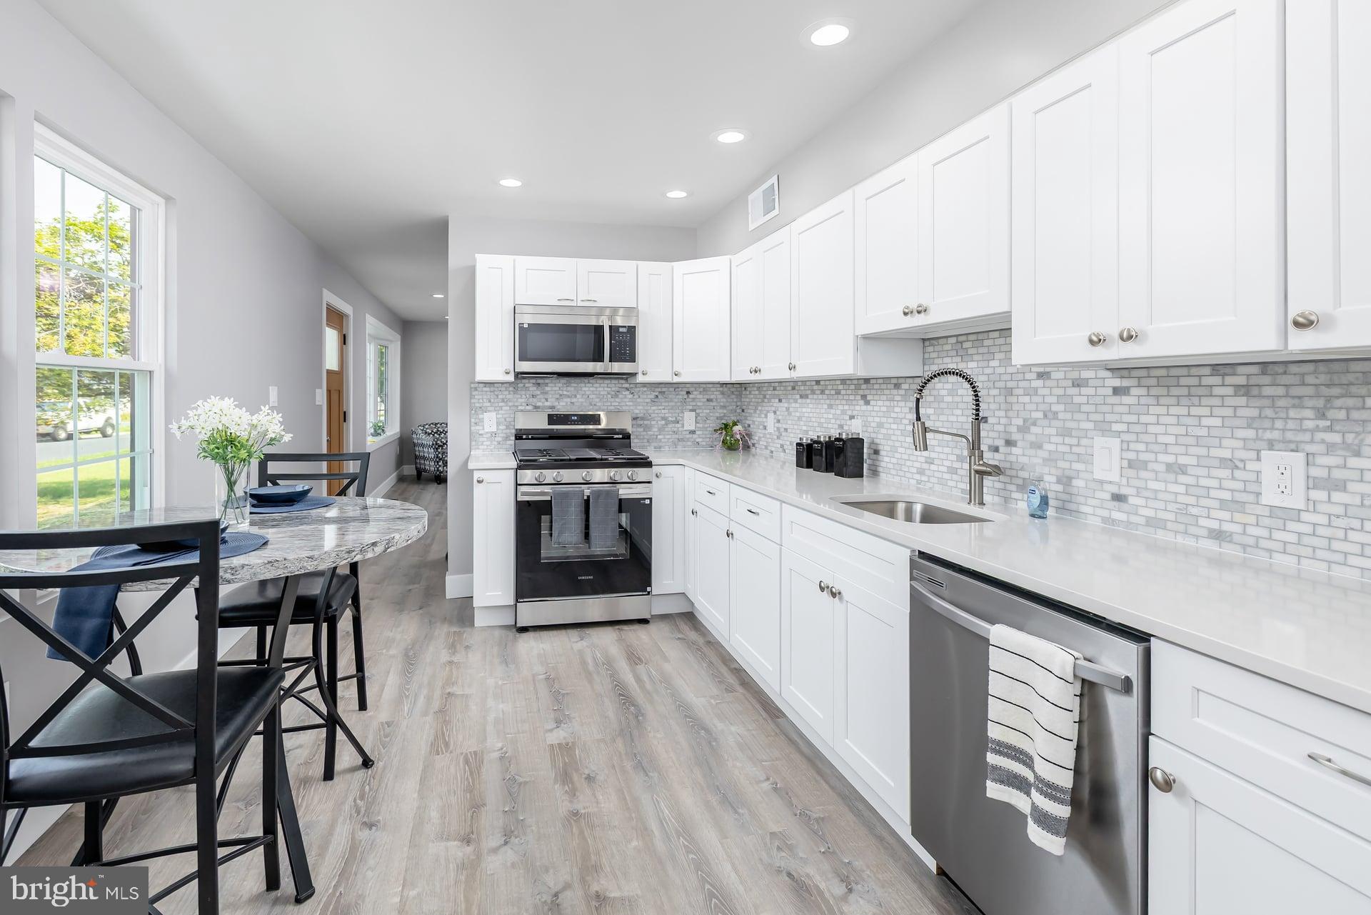
Forget the honey-do list—this beautifully gutted and completely redone Cape Cod in a wonderful neighborhood is ready for you to MOVE RIGHT IN. Thoughtfully updated from top to bottom, this home pairs a timeless footprint with all the modern comforts you actually want. Step inside to a bright, open feel with NEW, DURABLE and STYLISH VINYL FLOORING and CRISP NEW WINDOWS framing neighborhood views and letting in AMPLE NATURAL LIGHT. The BRAND-NEW KITCHEN is a total standout, equipped with sleek modern finishes including GORGEOUS QUARTZ COUNTERTOPS and a complete suite of STAINLESS STEEL APPLIANCES that make cooking effortless. Also on the main floor are two GENEROUSLY SIZED BEDROOMS and one of the completely redesigned, tasteful and exquisite full baths. Upstairs you will find the third good sized bedroom and second, bright, beautiful and brilliant full bath. Located outside of the bathroom is a space dedicated for laundry and a UNIQUE, CHIC DRESSING AREA complete with cabinets for storage, countertop and full length mirror. Beyond the gorgeous cosmetic updates, the heavy lifting has already been done for you: enjoy the ultimate PEACE OF MIND with BRAND-NEW HIGH EFFICIENCY HVAC, HOT WATER HEATER, ALL NEW PLUMBING & ELECTRICAL with the added bonus of a NEW SEWER LINE to the street and a fresh concrete driveway. Outside, the cute and cozy yard offers just enough space to unwind, host a few friends, or set up your weekend garden. Classic neighborhood charm meets total modern convenience. Schedule your tour today and see it for yourself!
Save
Ask
Tour
Hide
Share
Listing Snapshot
Price
$348,000
Days On Site
48 Days
Bedrooms
3
Inside Area (SqFt)
1,618 sqft
Total Baths
2
Full Baths
2
Partial Baths
N/A
Lot Size
0.12 Acres
Year Built
1953
MLS® Number
NJGL2076062
Status
Pending
Property Tax
$4,060
HOA/Condo/Coop Fees
N/A
Sq Ft Source
Assessor
Friends & Family
React
Comment
Invite
No Comments Yet
Did you know? You can invite friends and family to your search. They can join your search, rate and discuss listings with you.
Recent Activity
4 days ago
Status changed to Pending
4 days ago
Listing updated with changes from the MLS®
2 months ago
Listing first seen on site
General Features
Acres
0.12
Foundation
Slab
Levels
Two
Parking
ConcreteOn StreetDriveway
Parking Spaces
4
Property Sub Type
Single Family Residence
Sewer
Public Sewer
Special Circumstances
Standard
SqFt Above
1618
SqFt Total
1618
Style
Cape Cod
Water Source
Public
Zoning
RES
Interior Features
Appliances
Gas Water HeaterStainless Steel Appliance(s)
Cooling
Central AirGas
Flooring
Vinyl
Heating
Natural GasForced Air
Laundry Features
Upper Level
Main Level Bedrooms
2
Save
Ask
Tour
Hide
Share
Exterior Features
Construction Details
Frame
Pool Features
None
Community Features
MLS Area
Deptford Twp (20802)
School District
DEPTFORD TOWNSHIP PUBLIC SCHOOLS
Schools
School District
DEPTFORD TOWNSHIP PUBLIC SCHOOLS
Elementary School
Unknown
Middle School
Unknown
High School
Unknown
Listing courtesy of BHHS Fox & Roach-Mullica Hill South



Did you know? You can invite friends and family to your search. They can join your search, rate and discuss listings with you.