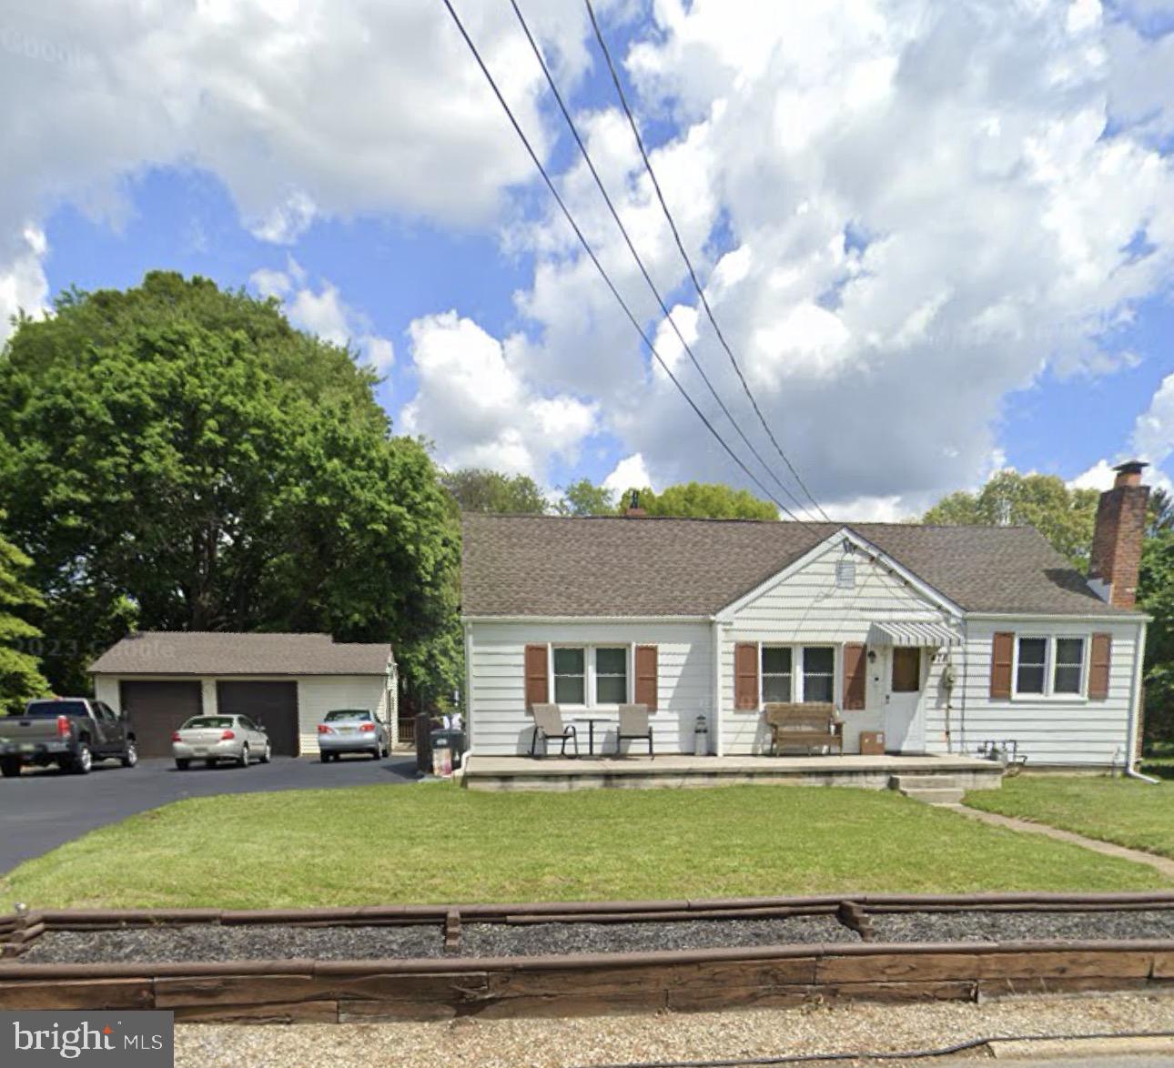
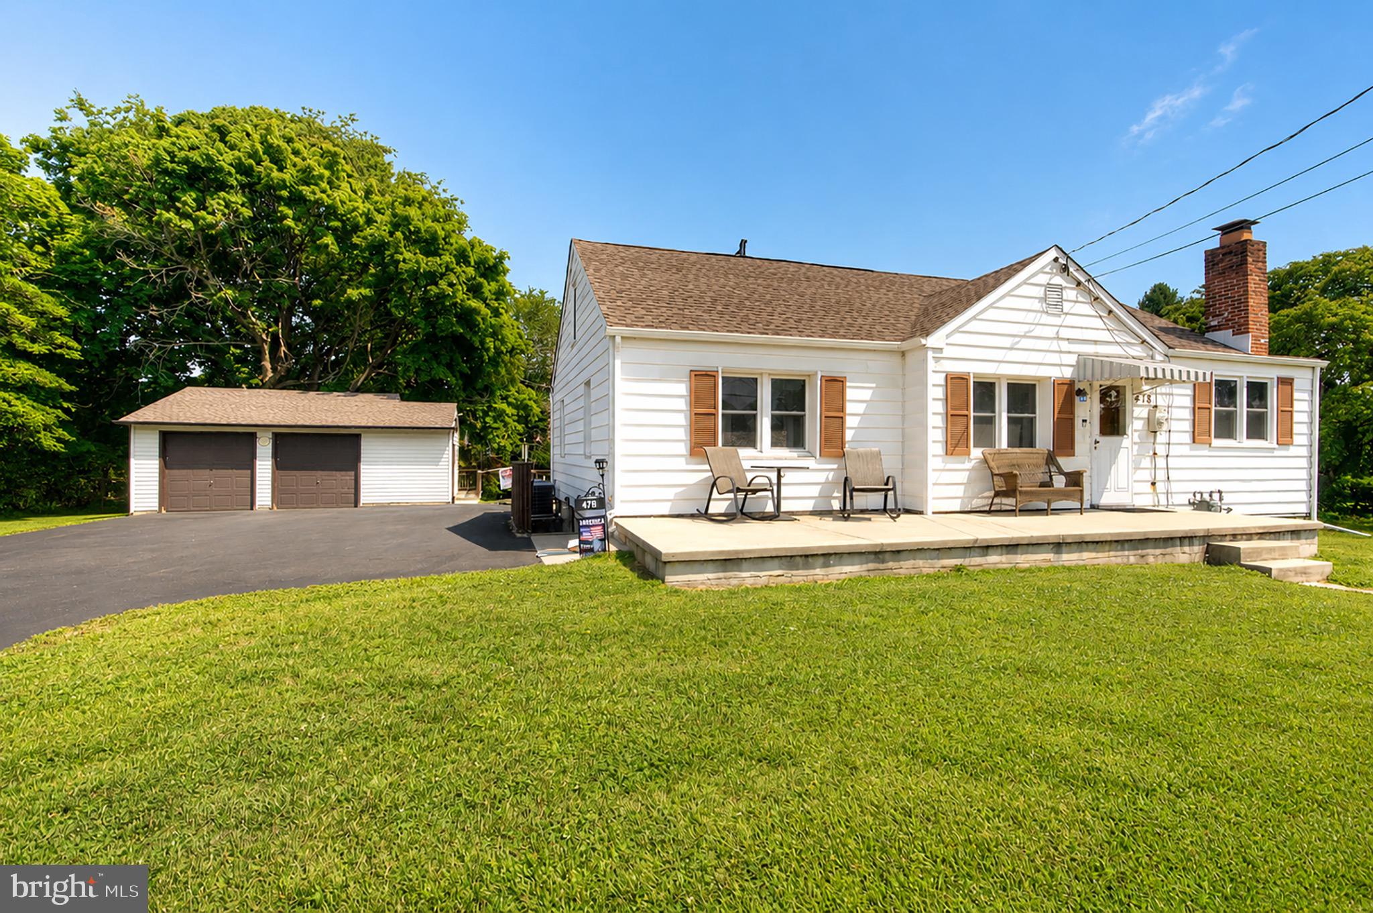
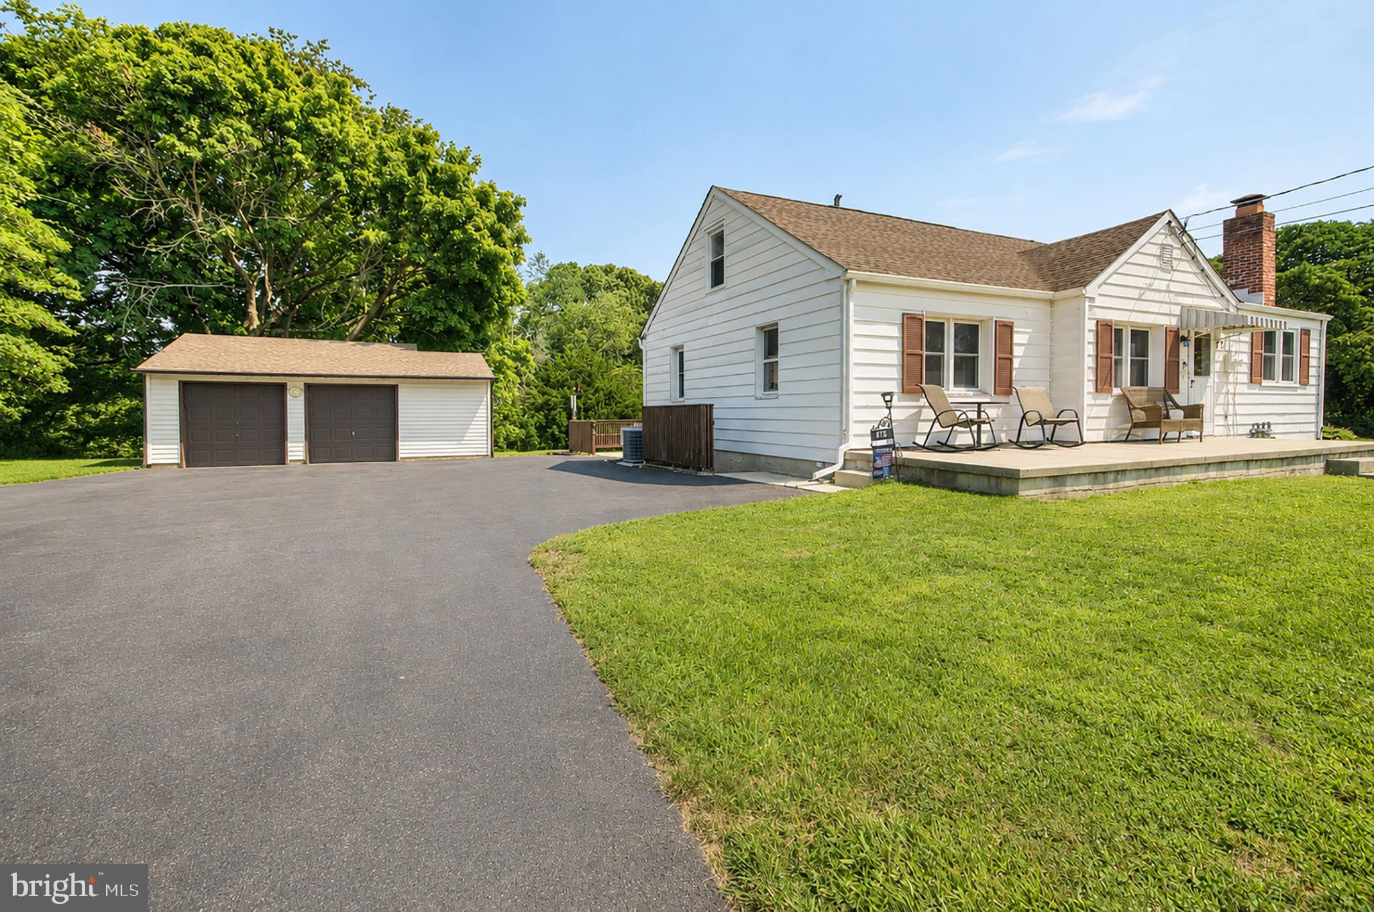
Welcome to this truly unique and well-maintained 4-bedroom ranch home with the possibility of a 5th bedroom, situated on just under an acre in a beautiful setting with protected land behind the property. This home offers exceptional curb appeal, a welcoming front porch perfect for relaxing and people-watching, and a large asphalt driveway leading to a spacious detached 2-car garage.
The main level features a large bathroom with the potential to be reconfigured into a full and half bath, a den that could also serve as a 5th bedroom, a spacious kitchen with abundant counter space, solid-surface countertops, newer appliances, and a gas cooktop. The refrigerator is negotiable. A wood-burning fireplace adds warmth and character to the home. Windows and the front door were replaced approximately in 2010.
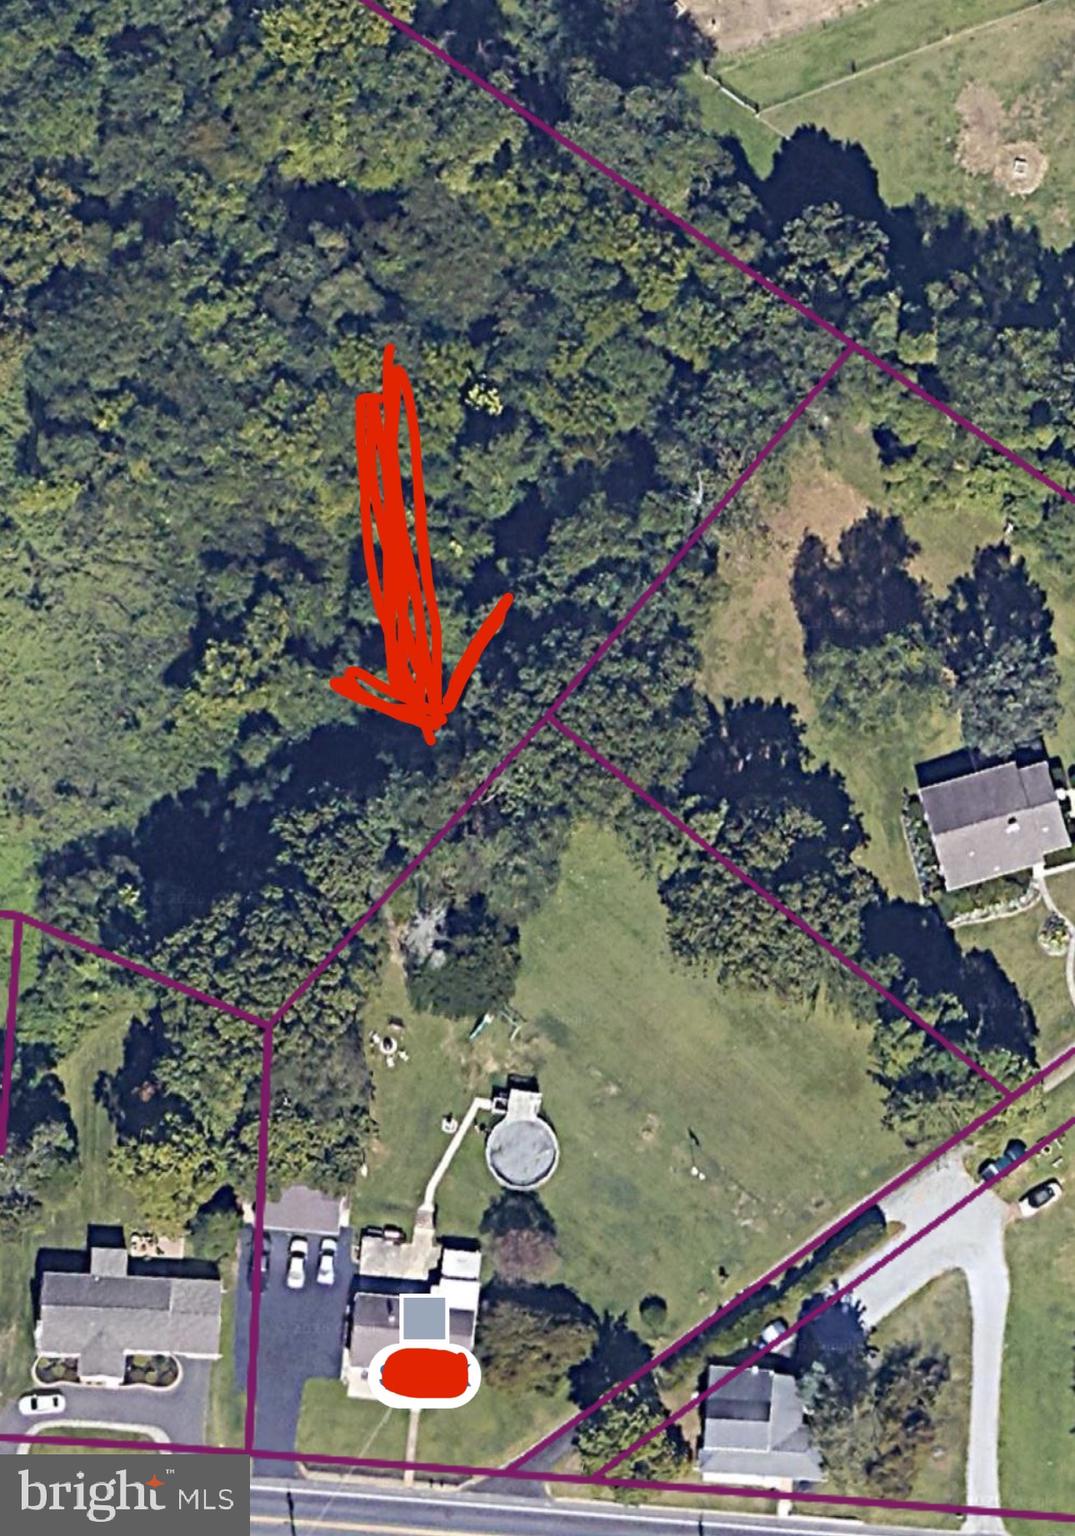
Step outside to your own private mini oasis. The back patio features a unique owner-built bar, creating the perfect setting for entertaining. Just a few steps away is an in-ground pool that is partially above ground and partially below ground. All pool accessories are included. The beautiful layout of the land, combined with the *protected property behind it, creates a peaceful and private setting. *Buyer to do their own due diligence. Permit was had to close everything down so that public sewer can take over. This property is public water and public sewer.
The finished basement has been transformed into a large family room that has hosted many family gatherings and includes a dedicated area for buffet-style entertaining. The basement also offers a pantry, laundry area, an additional room that could provide flexible living space, and steps leading directly to the outside side yard. A second bathroom has been stubbed in the basement and offers the potential for future completion.
Additional features include a detached 2-car garage, seamless gutters on both the home and garage, an HVAC ultraviolet sanitation system, and electronic filters in the heating system designed to help reduce dust. The home has been consistently serviced by Hutchinson for HVAC maintenance and has also been regularly serviced by an exterminator for ongoing protection. The washer and dryer may remain.
The home and garage roofs were replaced approximately 7–8 years ago. An alarm system is currently installed; the sellers will deactivate the system, and the new owner may choose whether to reinstate service. There is a Generac generator that comes with the property sale. Never lose power again.
This home has been lovingly owned and well cared for by the same family for many years. The sellers have found their next home and are hoping to find a buyer ready to begin the next chapter of their life in this special property. With its spacious lot, unique entertaining areas, pool, detached garage, flexible living space, and peaceful setting, this property truly offers a little mini oasis of its own.
Buyer is responsible for conducting their own due diligence regarding all potential uses, bedroom/bathroom configurations, improvements, zoning, permits, and any future alterations.
Save
Ask
Tour
Hide
Share
Listing Snapshot
Price
$355,000
Days On Site
54 Days
Bedrooms
4
Inside Area (SqFt)
1,170 sqft
Total Baths
1
Full Baths
1
Partial Baths
N/A
Lot Size
0.98 Acres
Year Built
1952
MLS® Number
NJGL2076148
Status
Pending
Property Tax
$6,286
HOA/Condo/Coop Fees
N/A
Sq Ft Source
Assessor
Friends & Family
React
Comment
Invite
No Comments Yet
Did you know? You can invite friends and family to your search. They can join your search, rate and discuss listings with you.
Recent Activity
a month ago
Status changed to Pending
a month ago
Listing updated with changes from the MLS®
2 months ago
Listing first seen on site
General Features
Acres
0.98
Cross Street
Main
Foundation
Other
Garage
Yes
Garage Spaces
2
Levels
One and One Half
Parking
OversizedGarage Door OpenerAsphaltGarageDrivewayDetached
Parking Spaces
8
Property Sub Type
Single Family Residence
Sewer
Public Sewer
Special Circumstances
Standard
SqFt Above
1170
SqFt Total
1170
Style
Traditional
Water Source
Public
Zoning
RES
Interior Features
Appliances
OvenGas Water HeaterCooktopDishwasherWasherWater Heater



Did you know? You can invite friends and family to your search. They can join your search, rate and discuss listings with you.