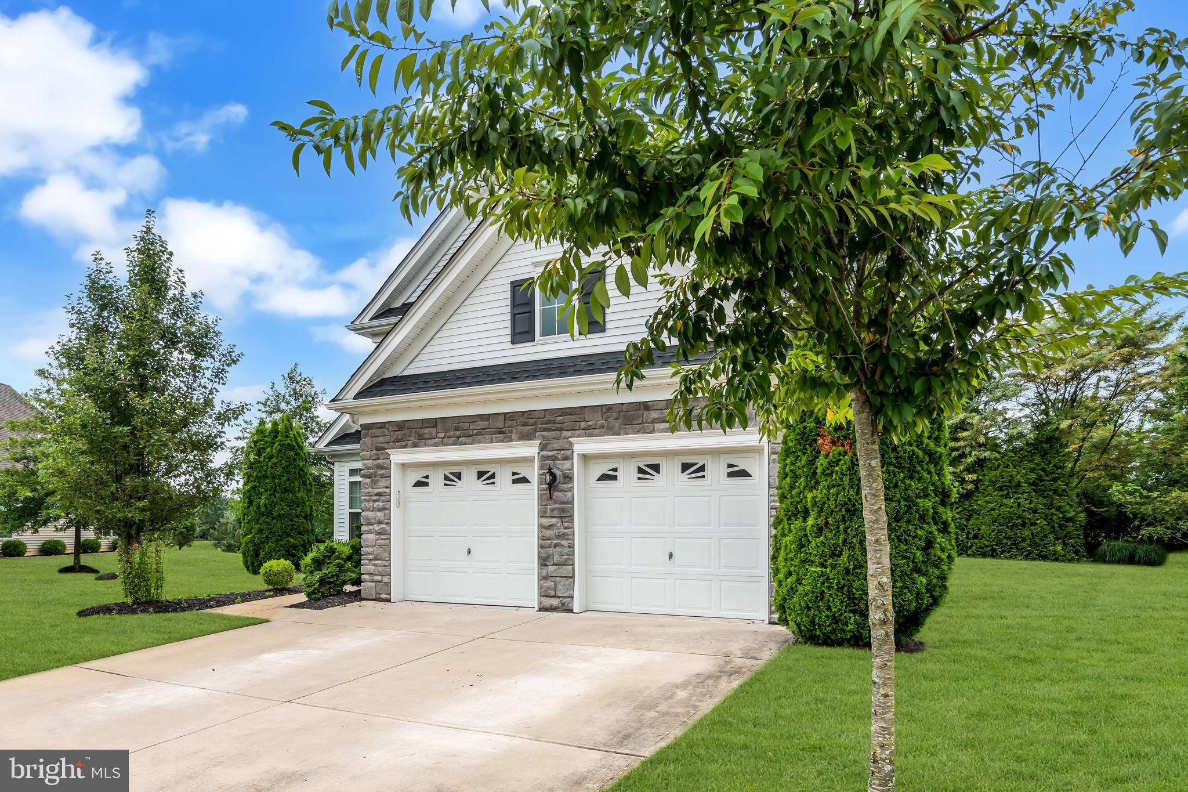
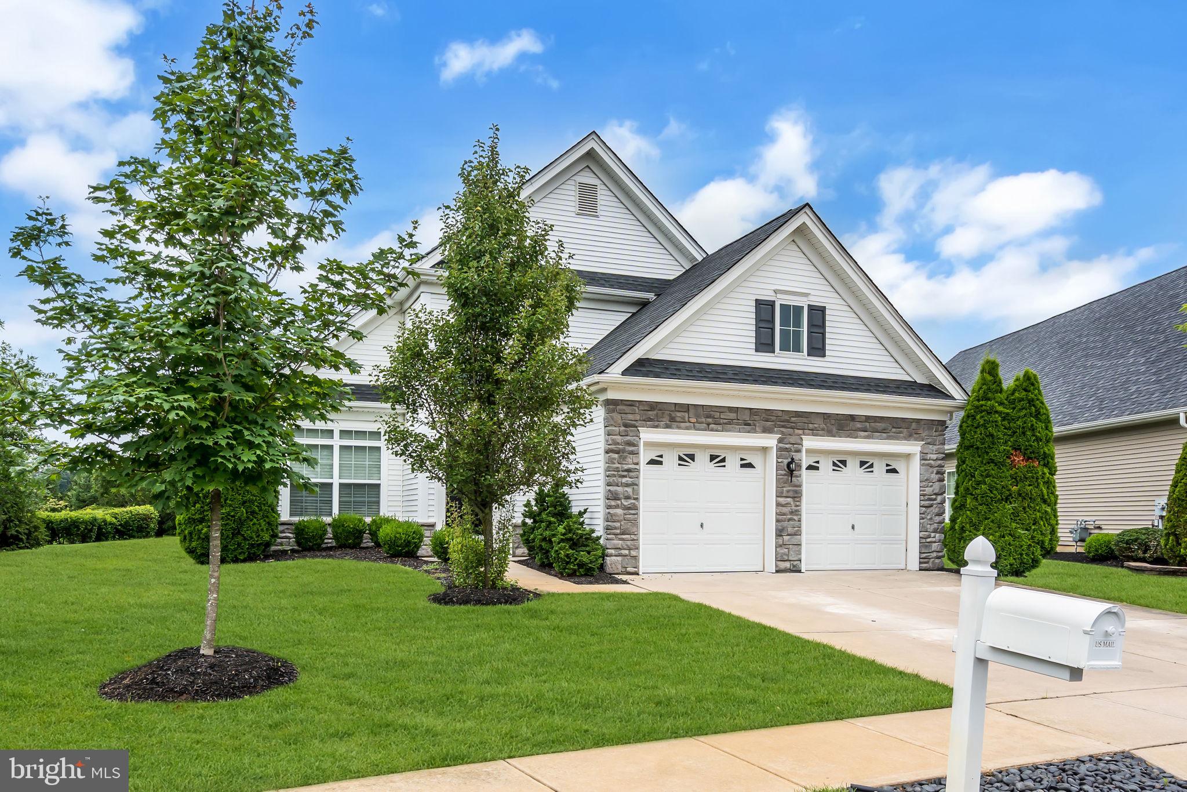
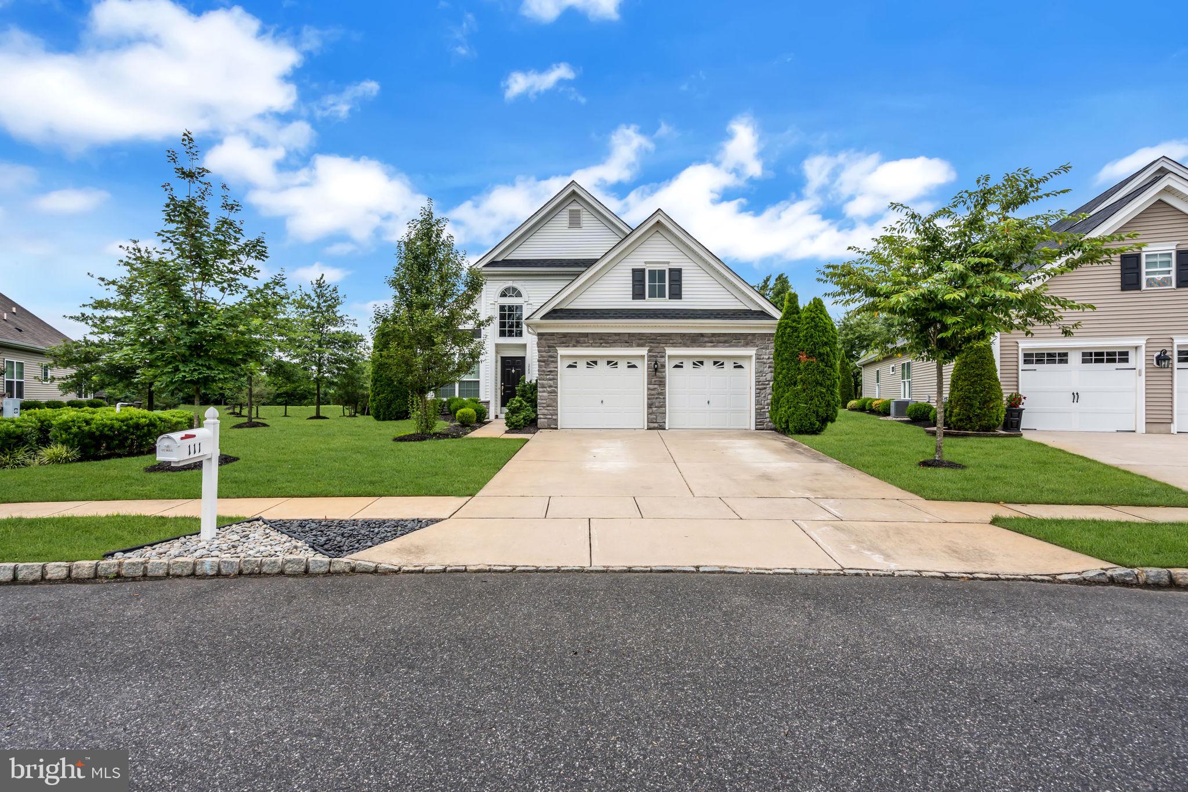
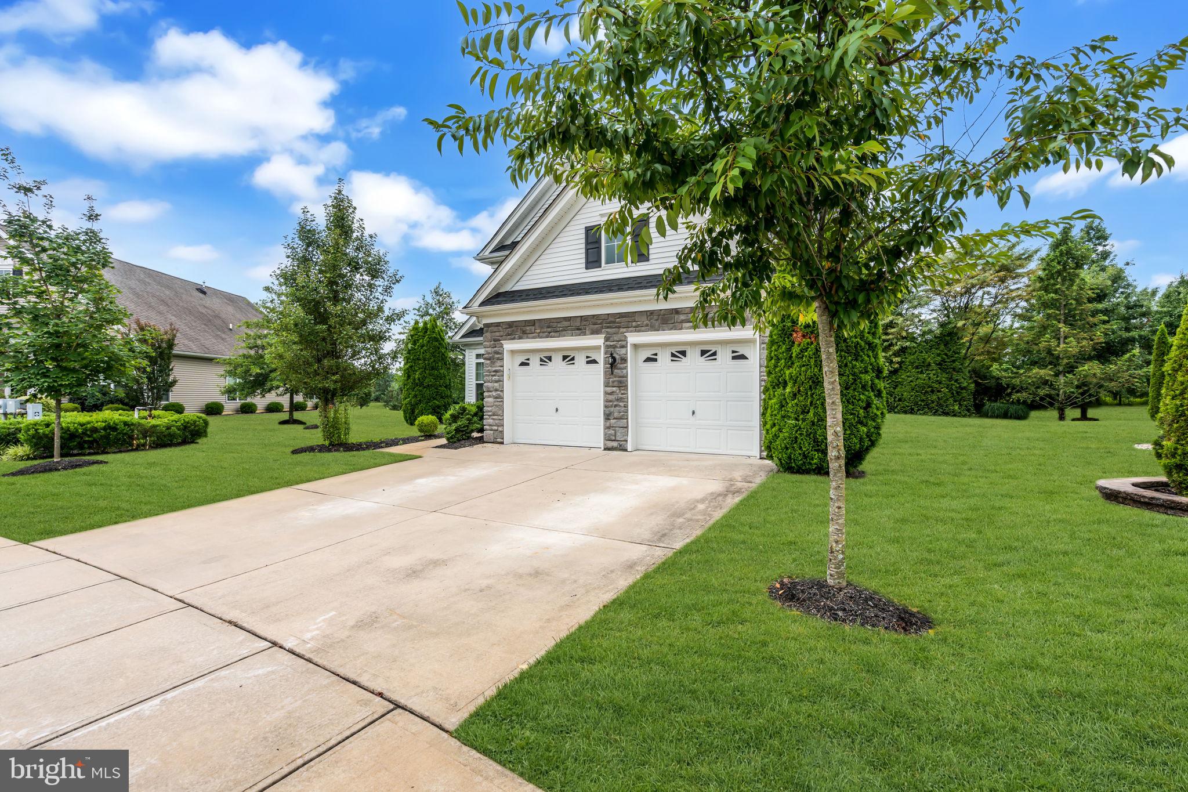
Welcome to an exceptional opportunity in the highly sought-after Village Grande at Camelot, one of South Jersey's premier active adult communities. Perfectly positioned on one of the largest lots in the neighborhood, this beautifully upgraded Coventry Model with Loft offers breathtaking panoramic views of peaceful peach orchards and a picturesque lake, creating a setting that's truly second to none.
From the moment you step inside, you'll appreciate the thoughtful craftsmanship and extensive upgrades throughout this move-in-ready home. Luxury vinyl flooring flows throughout the main living areas, complemented by abundant recessed lighting, designer fixtures, ceiling fans, custom window treatments, elegant crown molding, and detailed wainscoting.The dramatic two-story foyer opens to sophisticated formal living and dining spaces, creating an impressive first impression. The heart of the home is the stunning chef's kitchen, featuring upgraded 42-inch white cabinetry, luxurious granite countertops, premium KitchenAid stainless steel appliances, gas cooking with exterior ventilation, and a bright breakfast area.
Designed for effortless entertaining, the open-concept kitchen seamlessly connects to the spacious family room, enhanced by a desirable four-foot rear extension that expands both the living area and the primary suite. A custom marble-surround gas fireplace provides warmth and elegance, while expansive windows frame spectacular year-round views that make every season feel extraordinary. The thoughtfully designed floor plan offers three generously sized bedrooms and three full bathrooms. The private first-floor primary suite serves as a luxurious retreat, complete with a spa-inspired ensuite showcasing a fully customized floor-to-ceiling hand-painted and hand-tiled design, an oversized walk-in shower, and a relaxing Jacuzzi tub. A second bedroom and full bath are conveniently located on the main level, while the upper level features a spacious loft, third bedroom, and full bath—perfect for guests or a private home office.
Storage is abundant throughout the home, including an extended garage with an additional four-foot expansion and staircase leading to an expansive overhead storage area.
Save
Ask
Tour
Hide
Share
Listing Snapshot
Price
$549,900
Days On Site
73 Days
Bedrooms
3
Inside Area (SqFt)
2,613 sqft
Total Baths
3
Full Baths
3
Partial Baths
N/A
Lot Size
0.19 Acres
Year Built
2015
MLS® Number
NJGL2076250
Status
Active Under Contract
Property Tax
$10,307
HOA/Condo/Coop Fees
$270 monthly
Sq Ft Source
Estimated
Friends & Family
React
Comment
Invite
No Comments Yet
Did you know? You can invite friends and family to your search. They can join your search, rate and discuss listings with you.
Recent Activity
2 weeks ago
Status changed to Active Under Contract
2 weeks ago
Listing updated with changes from the MLS®
4 weeks ago
Price changed to $549,900
2 months ago
Listing first seen on site
General Features
Acres
0.19
Attached Garage
Yes
Foundation
Slab
Garage
Yes
Garage Spaces
2
Levels
Two
Parking
OversizedGarage Door OpenerOn StreetGarageDrivewayInside EntranceAttached
Parking Spaces
2
Pets
Cats OKYes
Property Sub Type
Single Family Residence
Sewer
Public Sewer
Special Circumstances
Standard
SqFt Above
2613
SqFt Total
2613
Style
Traditional
Water Source
Public
Zoning
R6
Interior Features
Appliances
Electric RangeElectric OvenDishwasherDisposalDryerRefrigeratorStainless Steel Appliance(s)WasherWater Heater



Did you know? You can invite friends and family to your search. They can join your search, rate and discuss listings with you.