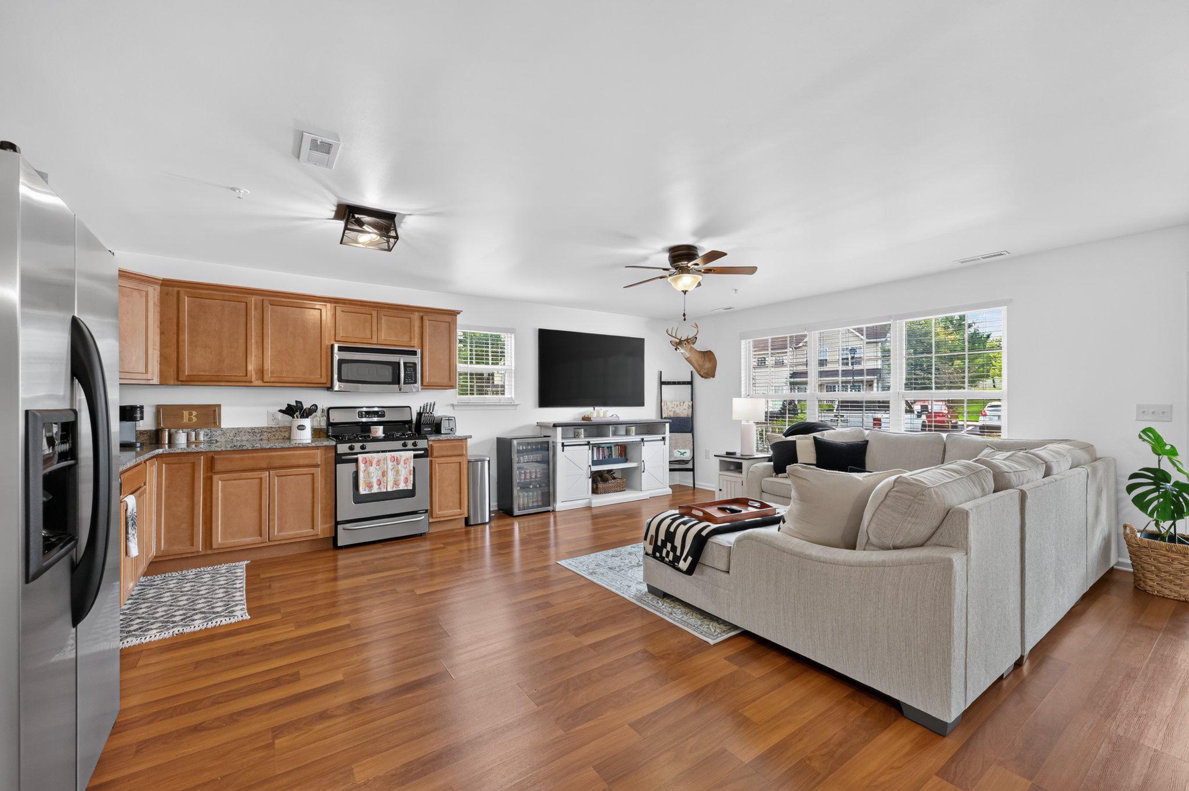
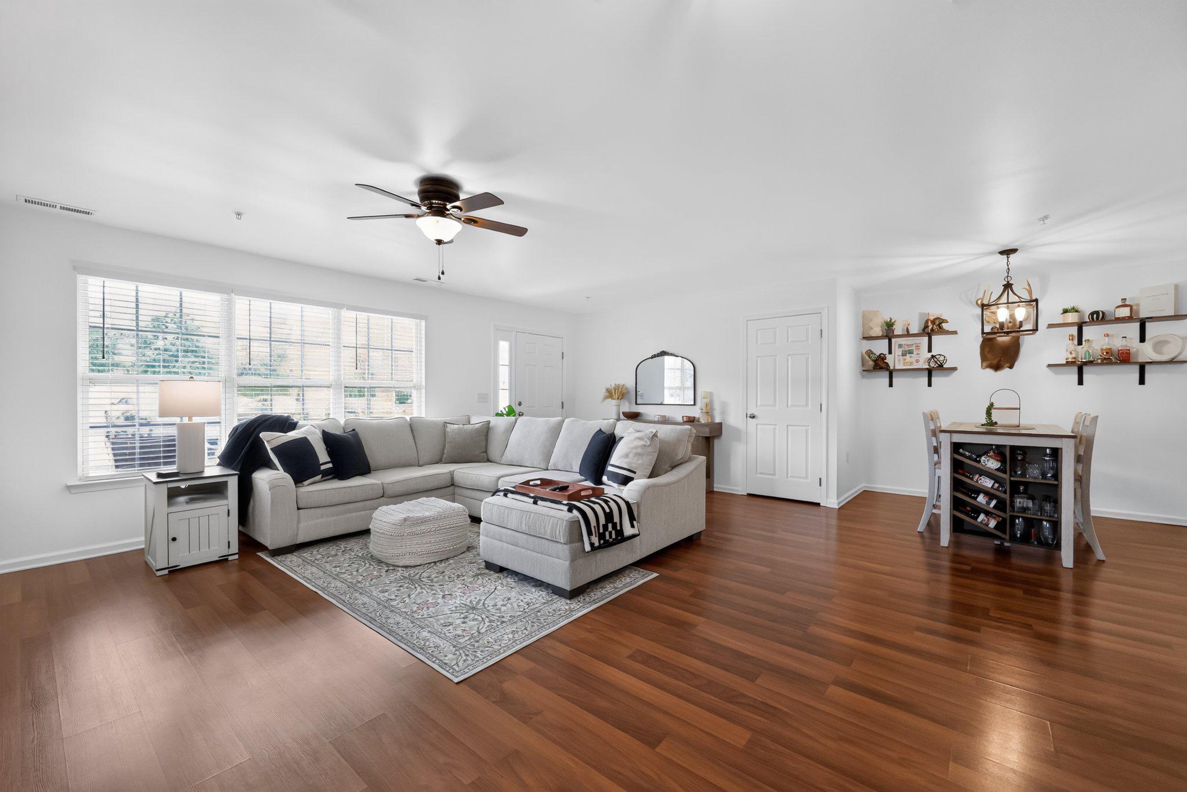
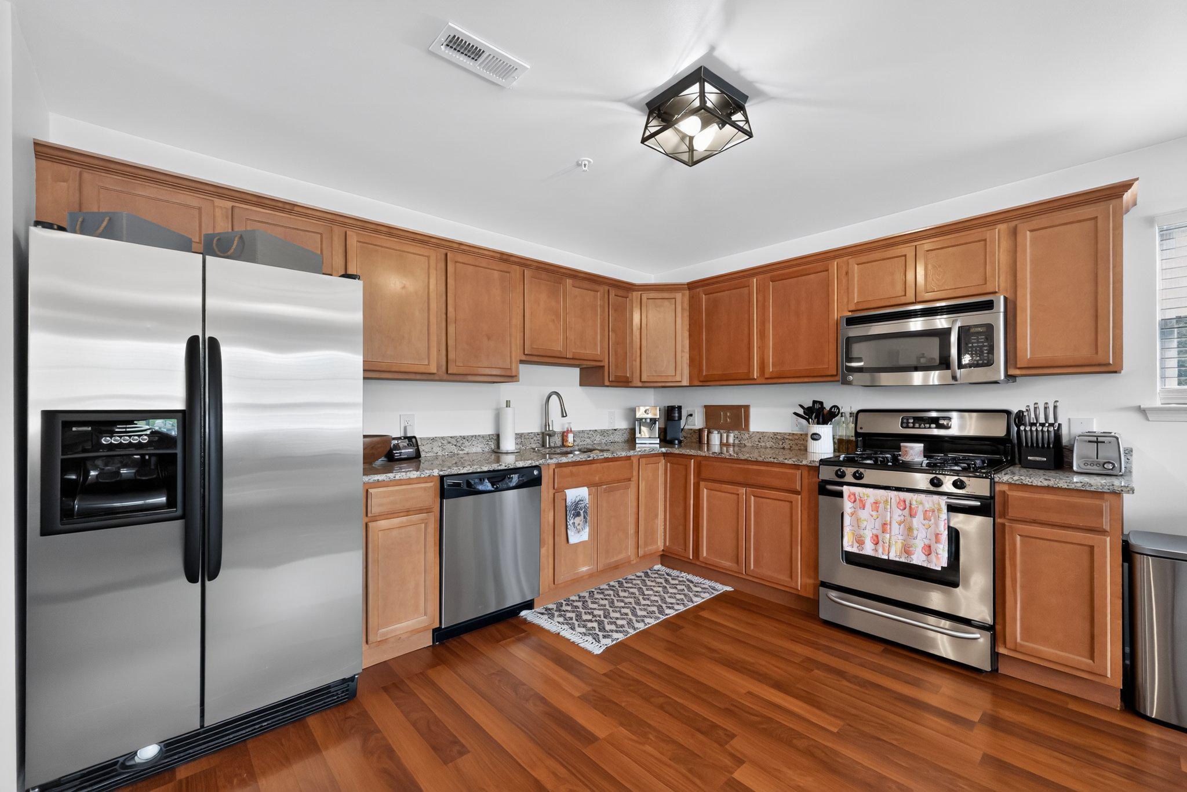
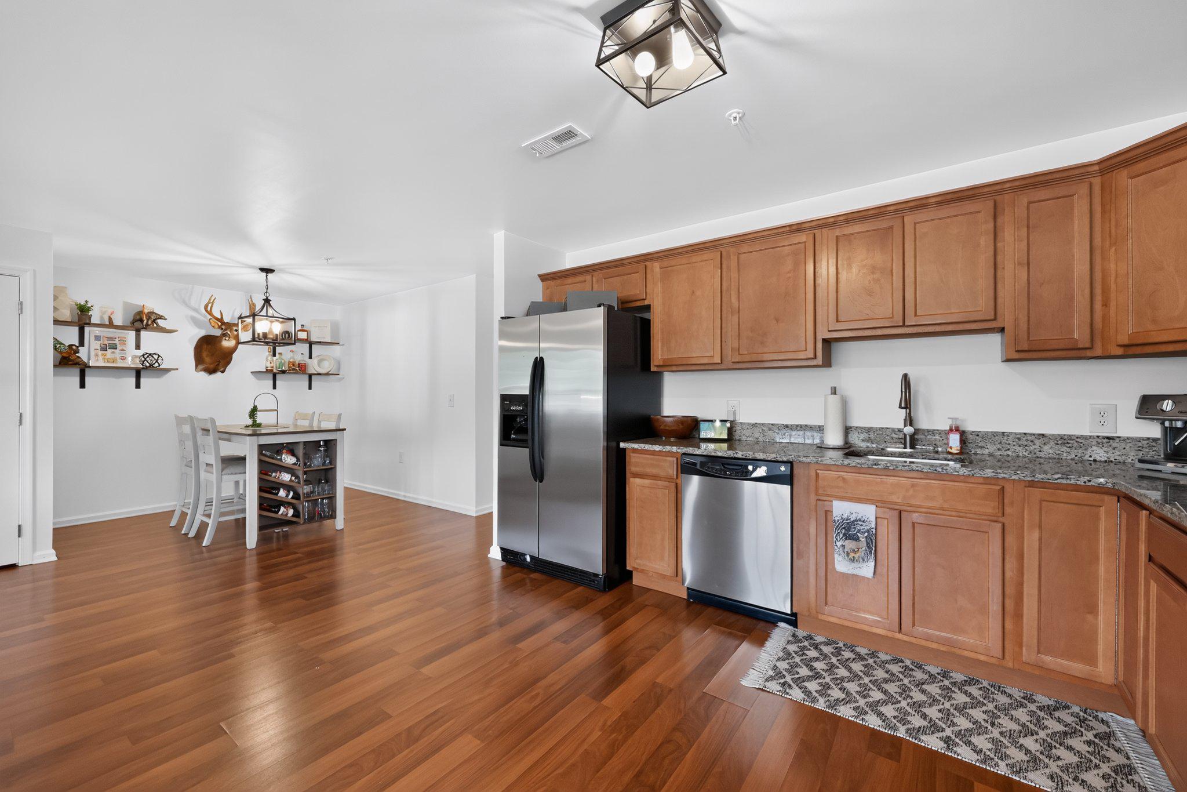
Welcome home to this pristine and immaculate ground level end unit condo with charming curb appeal and an inviting open front porch to greet you. Situated in the highly-rated Clearview Regional School District. Step inside and you will find a very clean, neat, tasteful, and tidy home that emanates a warm vibe with style, personality, and flair. The desirable, popular, and sought-after open concept layout features the entrance, living room, dining area, and kitchen that seamlessly flow together as one large "Great Room", with granite countertops, plenty of cabinets, and stainless appliances in the kitchen; a large, deep entry closet with storage capacity; and hardwood-look easy care plank flooring. Down the hall and beyond you will find the laundry area with the washer (brand new) and dryer neatly tucked away out of sight; 2 good sized bedrooms, each with newer carpet; a full hall bath with tub shower; and a balcony on the back. The primary bedroom suite features 2 closets, its own full bath with tub shower, and balcony access. Repainted, renovated, and updated throughout in recent years, including floors, light fixtures, both full baths, and hot water tank. Abundant closet space is found throughout this condo. Porch roof replaced by Association in 2025. Exterior building maintenance handled by Association provides peace of mind for you! Lawncare and snow removal handled by Association gives you more free time! We don't think you will be disappointed! Ring doorbell at front door in use.
Save
Ask
Tour
Hide
Share
Listing Snapshot
Price
$265,000
Days On Site
51 Days
Bedrooms
2
Inside Area (SqFt)
1,210 sqft
Total Baths
2
Full Baths
2
Partial Baths
N/A
Lot Size
N/A
Year Built
2007
MLS® Number
NJGL2076274
Status
Pending
Property Tax
$5,474
HOA/Condo/Coop Fees
$335 monthly
Sq Ft Source
Assessor
Friends & Family
React
Comment
Invite
No Comments Yet
Did you know? You can invite friends and family to your search. They can join your search, rate and discuss listings with you.
Recent Activity
a month ago
Status changed to Pending
a month ago
Listing updated with changes from the MLS®
2 months ago
Listing first seen on site
General Features
Cross Street
Berkley Rd
Levels
One
Parking
AssignedUnassignedParking Lot
Pets
Number LimitDogs OKCats OKYes
Property Sub Type
Condominium
Sewer
Public Sewer
Special Circumstances
Standard
SqFt Above
1210
SqFt Total
1210
Style
Unit/Flat
Water Source
Public
Zoning
RES
Interior Features
Appliances
Gas RangeGas OvenGas Water HeaterRefrigeratorMicrowaveDishwasherWasherDryerStainless Steel Appliance(s)



Did you know? You can invite friends and family to your search. They can join your search, rate and discuss listings with you.