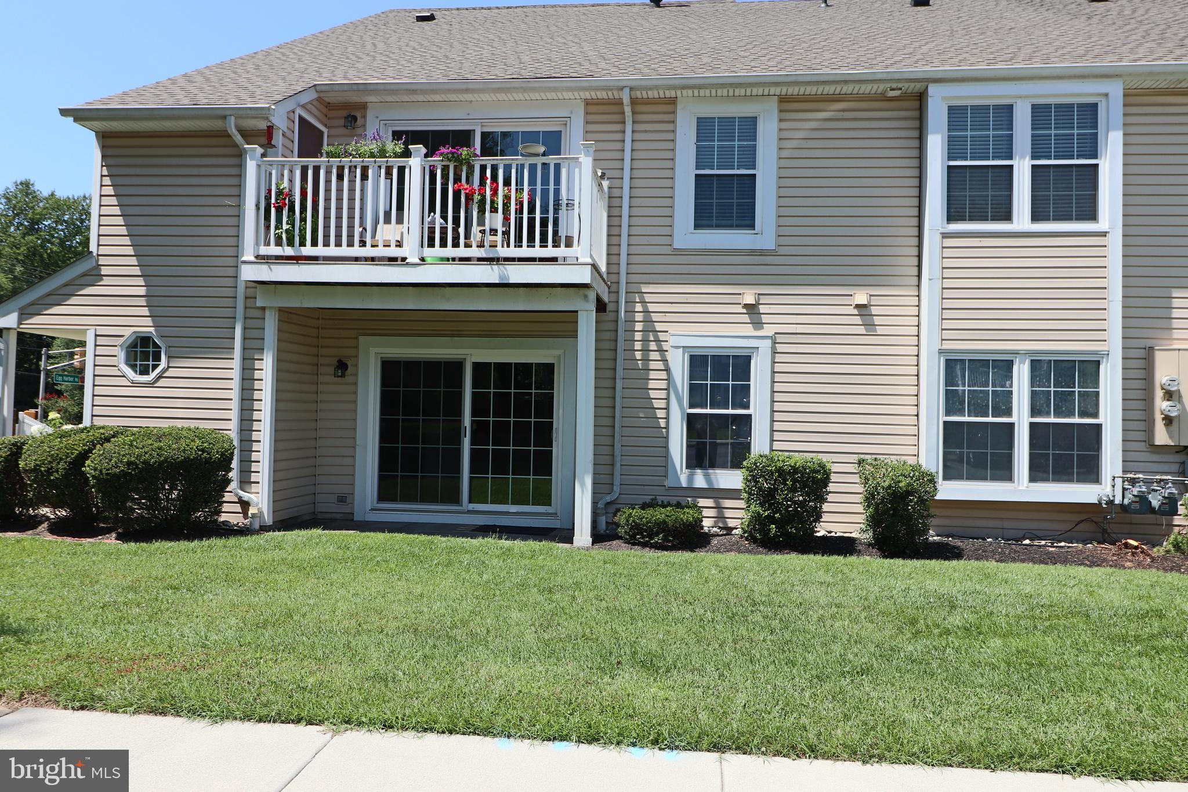
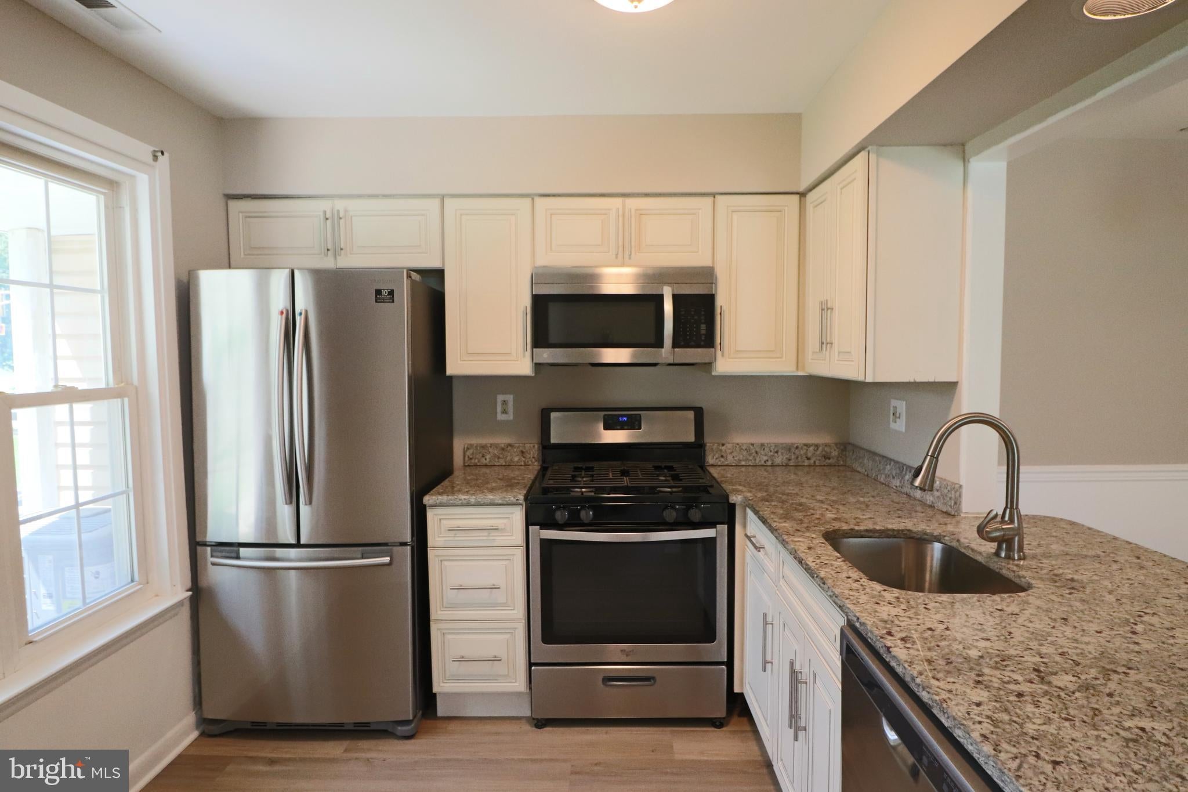
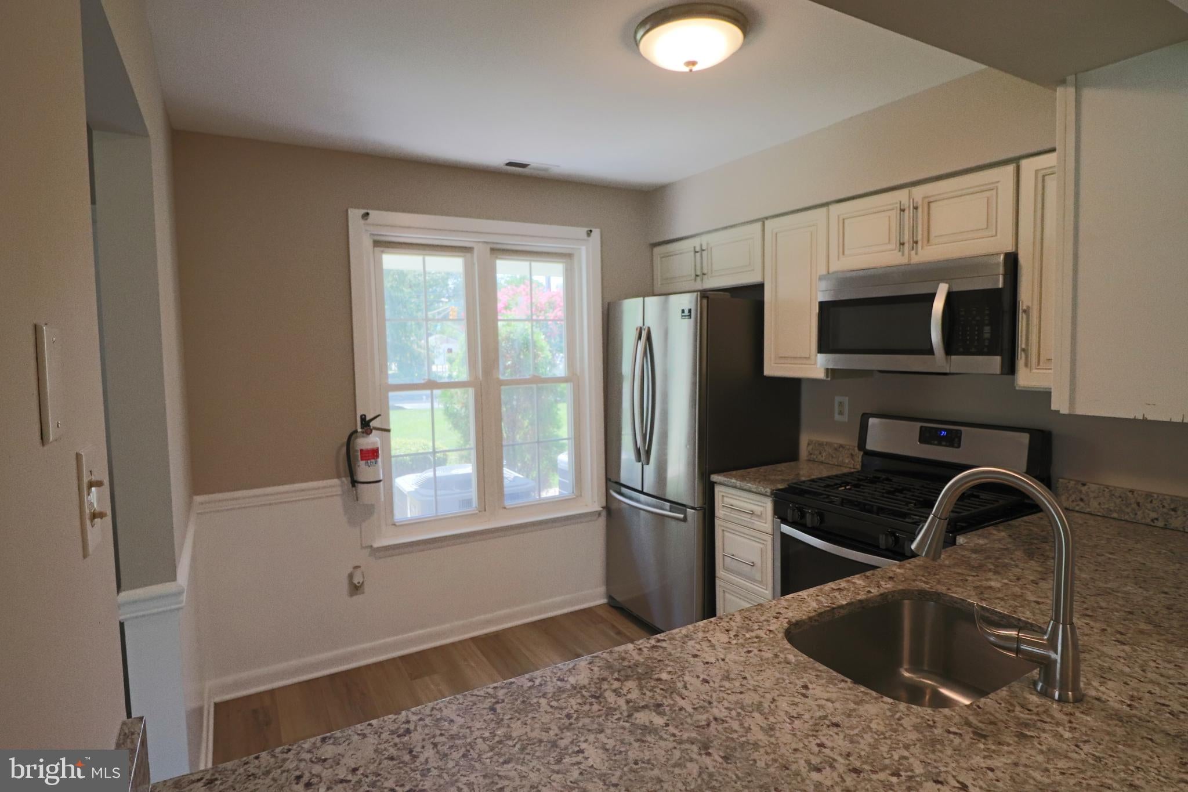
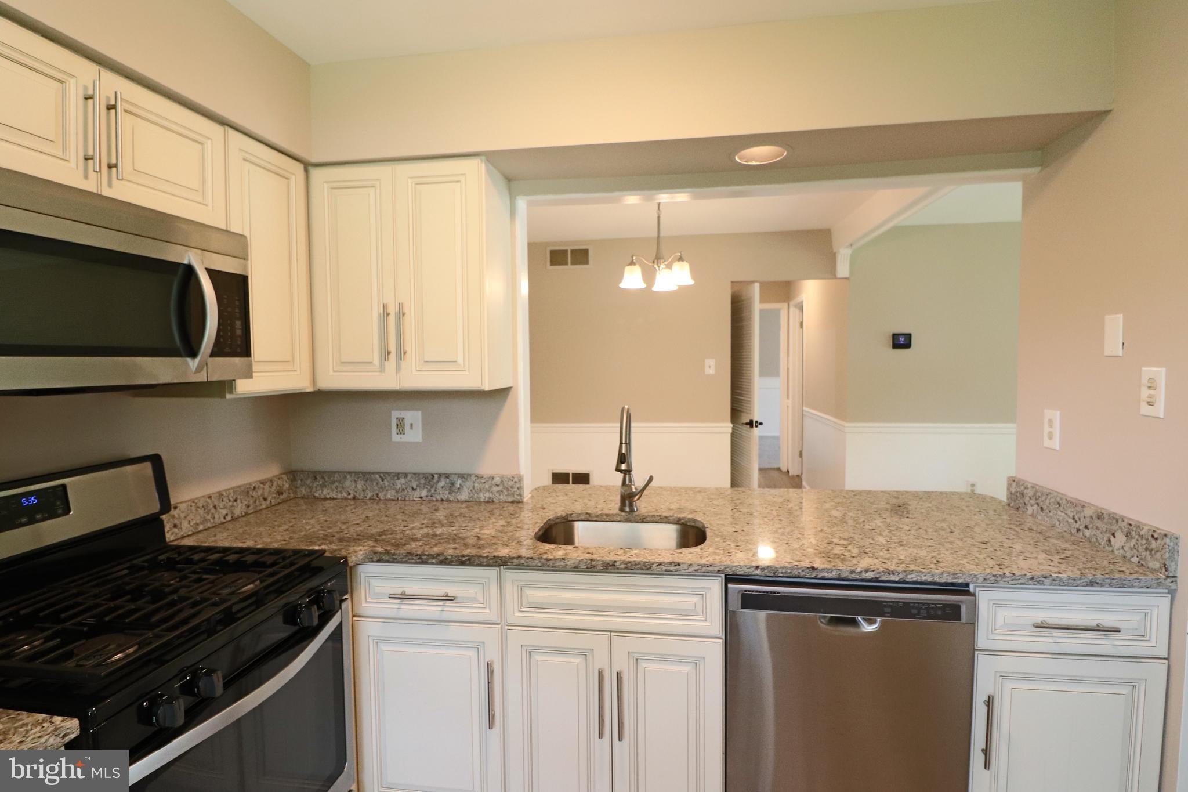
Welcome to the highly desirable Hunt Club community, where this beautifully updated 2-bedroom, 1-bath condominium is ready for its next owner. Freshly renovated with stylish luxury vinyl plank flooring, custom paint throughout, updated lighting, and modern fixtures, new dishwasher, washer and dryer. This home offers a bright, inviting atmosphere from the moment you step inside. The sun-filled living room flows seamlessly into the dining area, creating an ideal layout for both everyday living and entertaining. The updated kitchen features contemporary cabinetry, granite countertops, and stainless steel appliances, providing both style and functionality.
Down the hall, you’ll find two spacious bedrooms, including a generously sized primary bedroom, along with a full bathroom. The home also includes one assigned parking space for added convenience.
The Hunt Club Association accepts FHA financing, making this an excellent opportunity for a variety of buyers. Some rooms are virtually staged.
Save
Ask
Tour
Hide
Share
Listing Snapshot
Price
$239,000
Days On Site
51 Days
Bedrooms
2
Inside Area (SqFt)
944 sqft
Total Baths
1
Full Baths
1
Partial Baths
N/A
Lot Size
N/A
Year Built
1985
MLS® Number
NJGL2076292
Status
Pending
Property Tax
$4,825
HOA/Condo/Coop Fees
$277 monthly
Sq Ft Source
Assessor
Friends & Family
React
Comment
Invite
No Comments Yet
Did you know? You can invite friends and family to your search. They can join your search, rate and discuss listings with you.
Recent Activity
2 weeks ago
Status changed to Pending
2 weeks ago
Listing updated with changes from the MLS®
4 weeks ago
Price changed to $239,000
2 months ago
Listing first seen on site
General Features
Cross Street
Long Bow Circle
Foundation
Permanent
Levels
One
Parking
AssignedParking Lot
Pets
Dogs OKNumber LimitYes
Property Sub Type
Condominium
Sewer
Public Sewer
Special Circumstances
Standard
SqFt Above
944
SqFt Total
944
Style
Traditional
Water Source
Public
Zoning
H
Interior Features
Appliances
Gas Water HeaterStainless Steel Appliance(s)
Cooling
Central AirGas
Heating
Natural GasForced Air
Laundry Features
Laundry Room
Main Level Bedrooms
2
Dining Room
Level - Main
Kitchen
Level - Main
Laundry
Level - Main
Living Room
Level - Main
Save
Ask
Tour
Hide
Share
Exterior Features
Construction Details
Vinyl Siding
Pool Features
Community
Community Features
Association Amenities
Tennis Court(s)OtherBasketball Court
Additional Association Fee
$277.0
Additional Association Fee Frequency
Monthly
Community Features
Pool
MLS Area
Washington Twp (20818)
School District
WASHINGTON TOWNSHIP
Schools
School District
WASHINGTON TOWNSHIP
Elementary School
Unknown
Middle School
CHESTNUT RIDGE
High School
WASHINGTON TOWNSHIP
Listing courtesy of Keller Williams Realty - Washington Township



Did you know? You can invite friends and family to your search. They can join your search, rate and discuss listings with you.