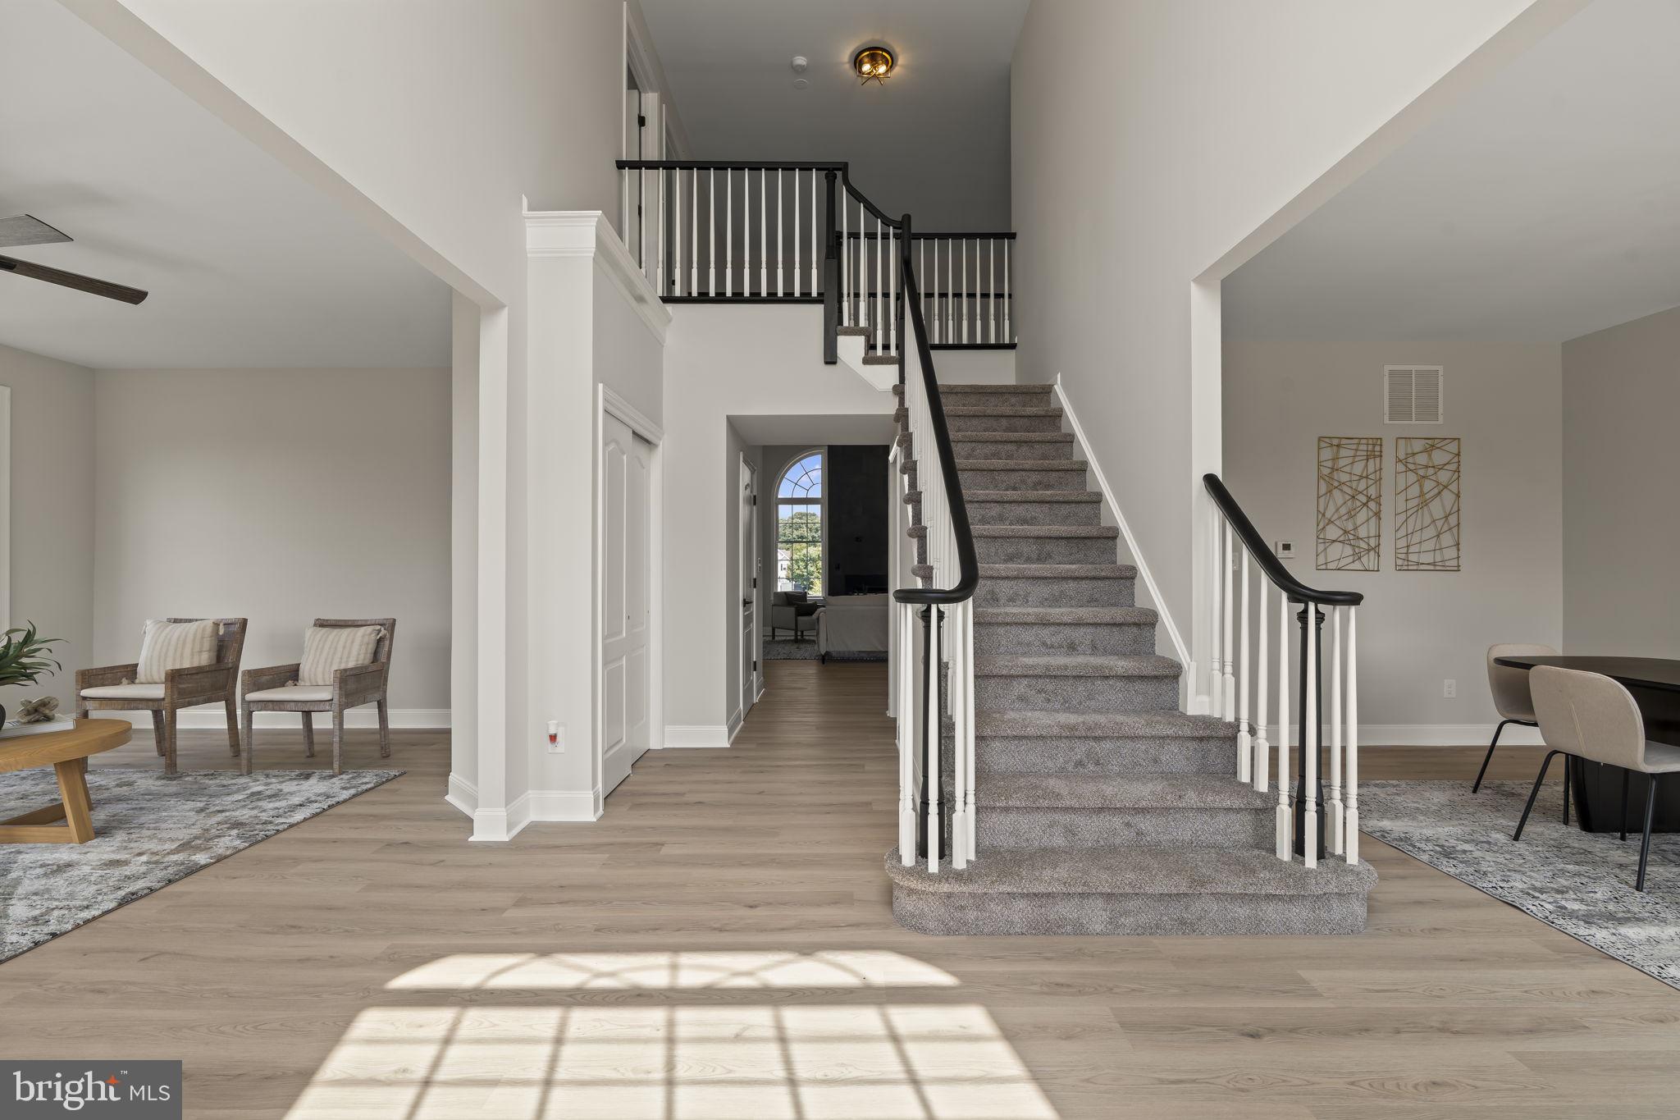
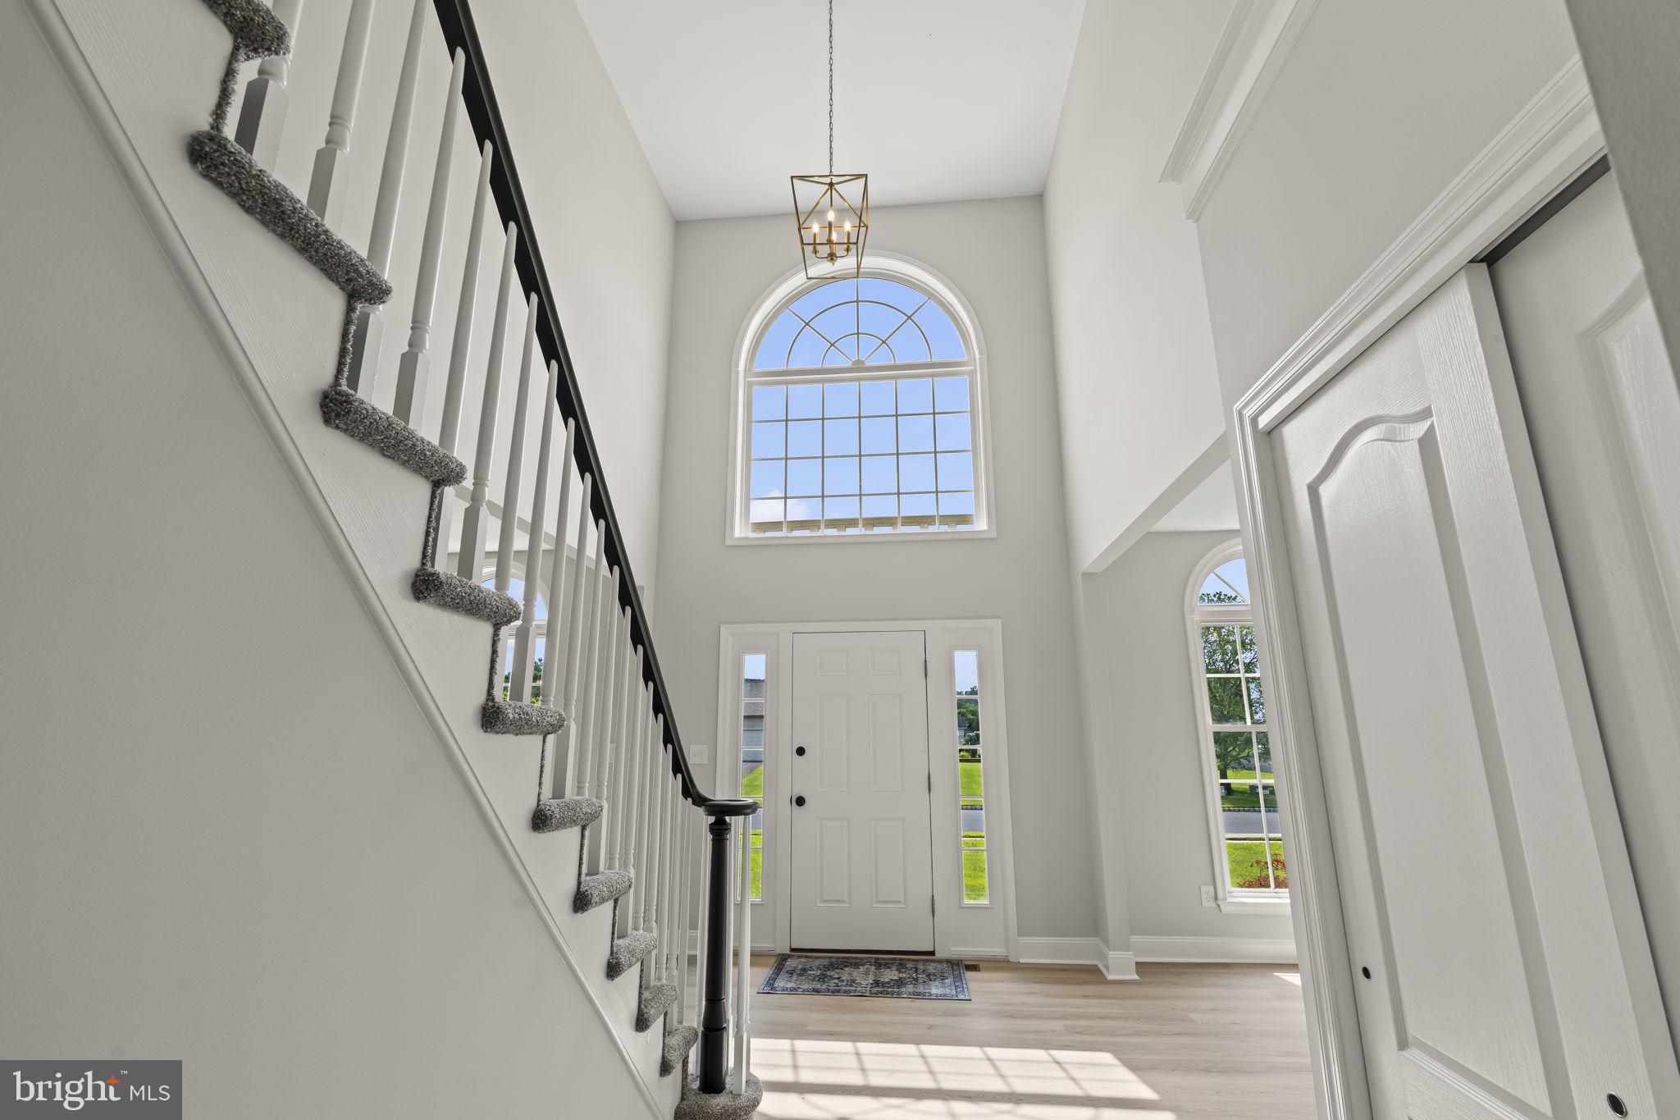
This beautifully renovated home has been reimagined from top to bottom, and it shows in every detail. Step inside to light luxury vinyl plank flooring flowing throughout, oversized windows filling the home with natural light, and a living room anchored by a dramatic floor-to-ceiling slate tile fireplace wall with soaring high ceilings.
The open-concept kitchen is a true entertainer's dream featuring crisp white shaker cabinetry, warm gold hardware accents, herringbone tile backsplash, quartz countertops, and a massive island that's perfect for morning coffee or hosting a crowd. The adjoining dining room offers gorgeous neutral-toned built-in shelving, adding both style and storage. A flexible downstairs room is ready to become your home office, playroom, or whatever your lifestyle calls for.
Upstairs, you'll find four generously sized bedrooms, including a primary suite that feels like a private retreat, complete with a custom, spa-inspired bathroom featuring a tiled shower and a freestanding soaking tub.
Additional highlights include two staircases for easy upstairs access, a first-floor laundry and mud room combo for everyday convenience, and a basement offering even more space to grow into.
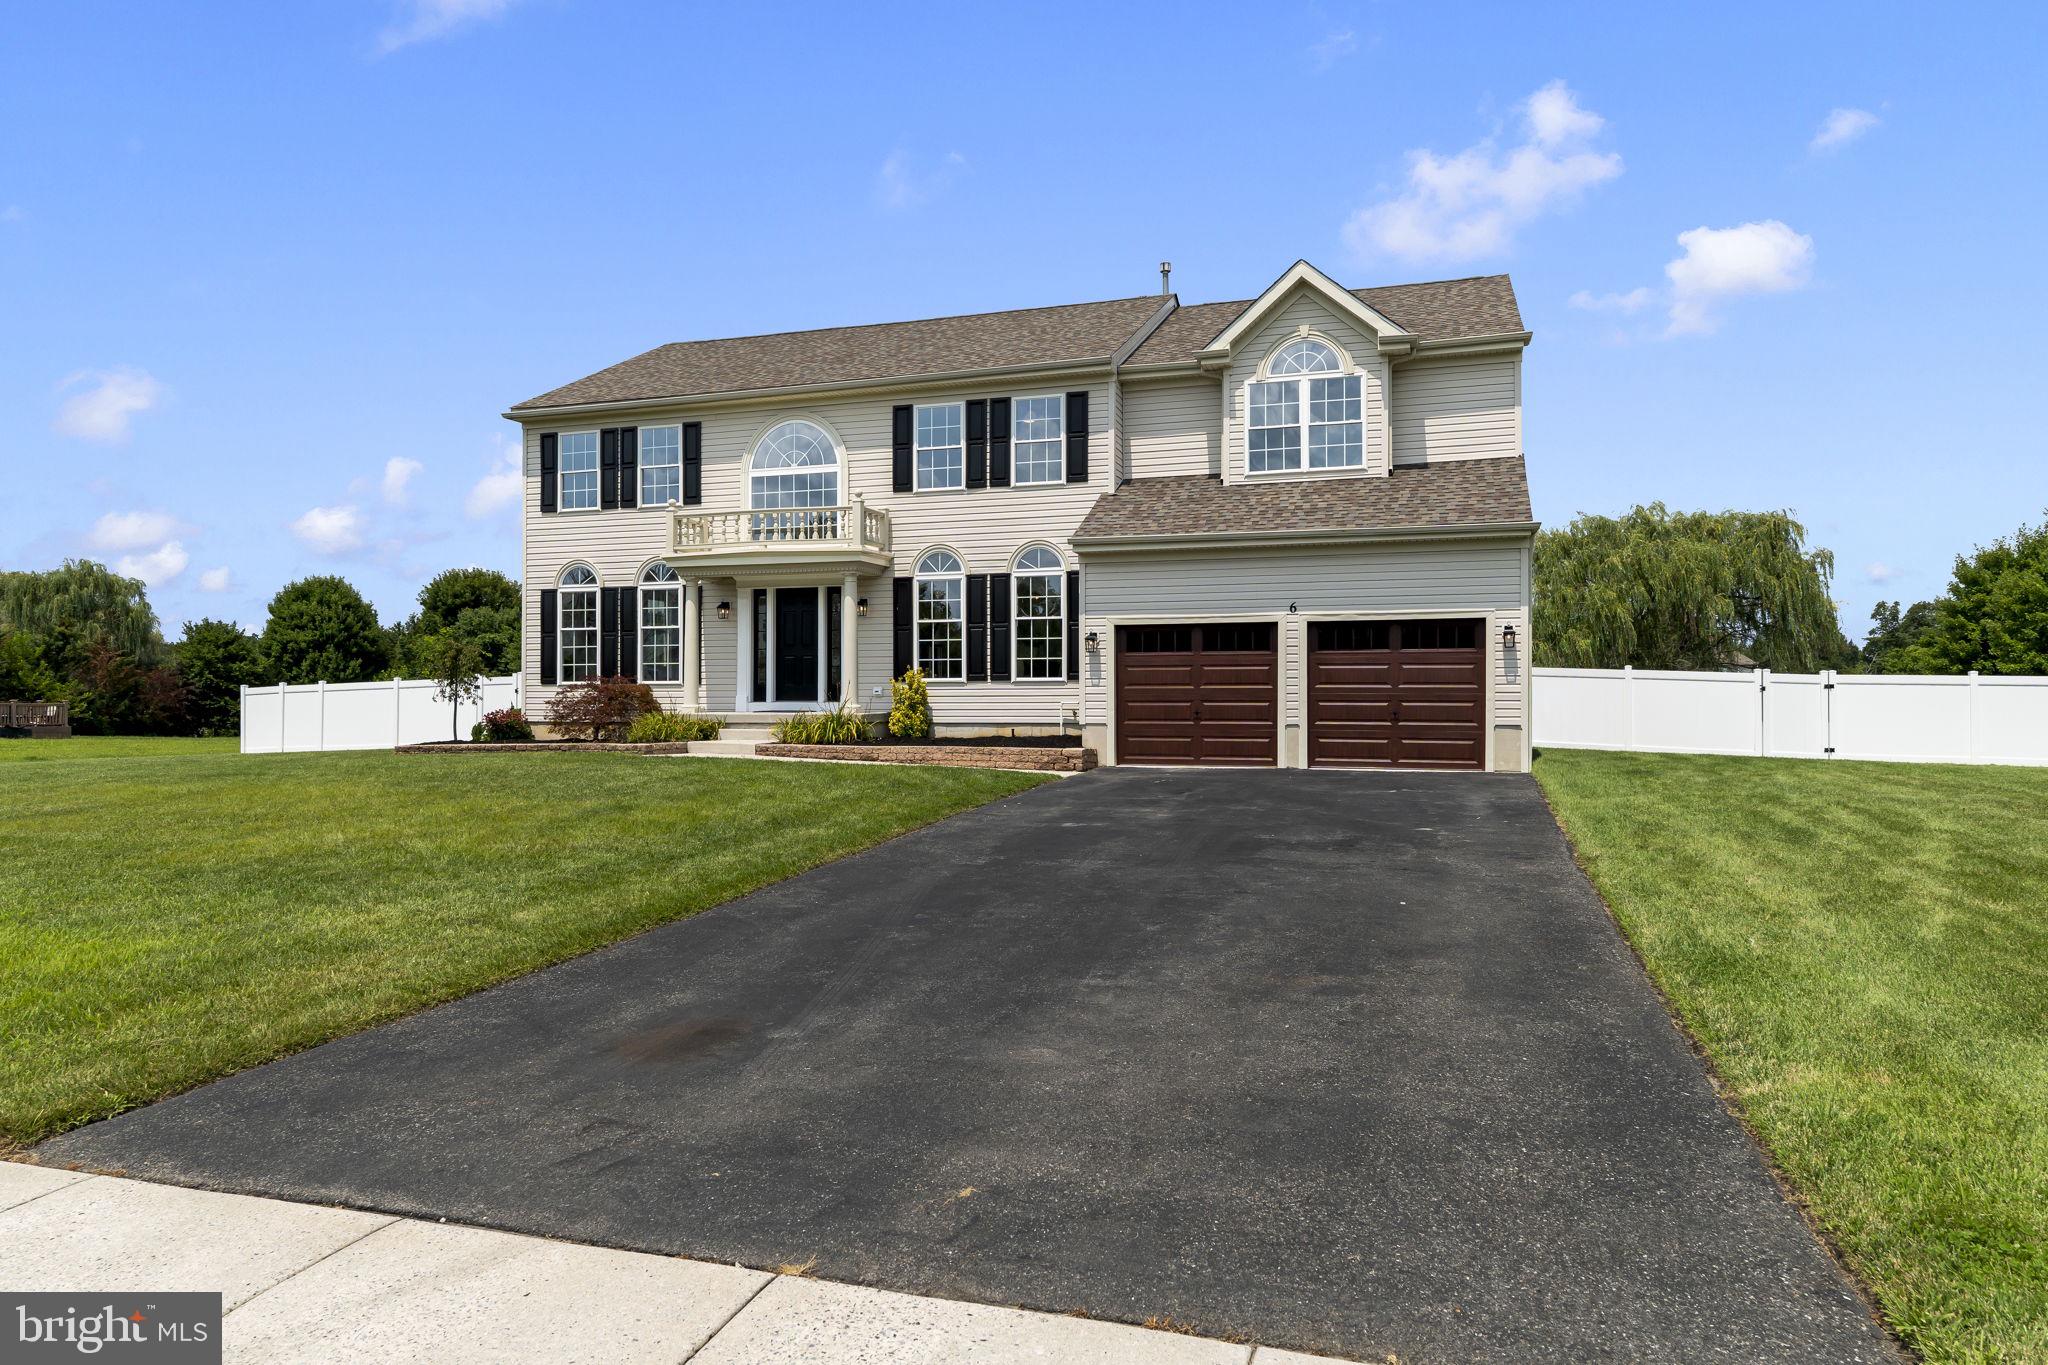
Out back, the fun really begins with a large, beautifully landscaped yard centers around a stunning gunite kidney-shaped pool, ready for summer memories from day one.
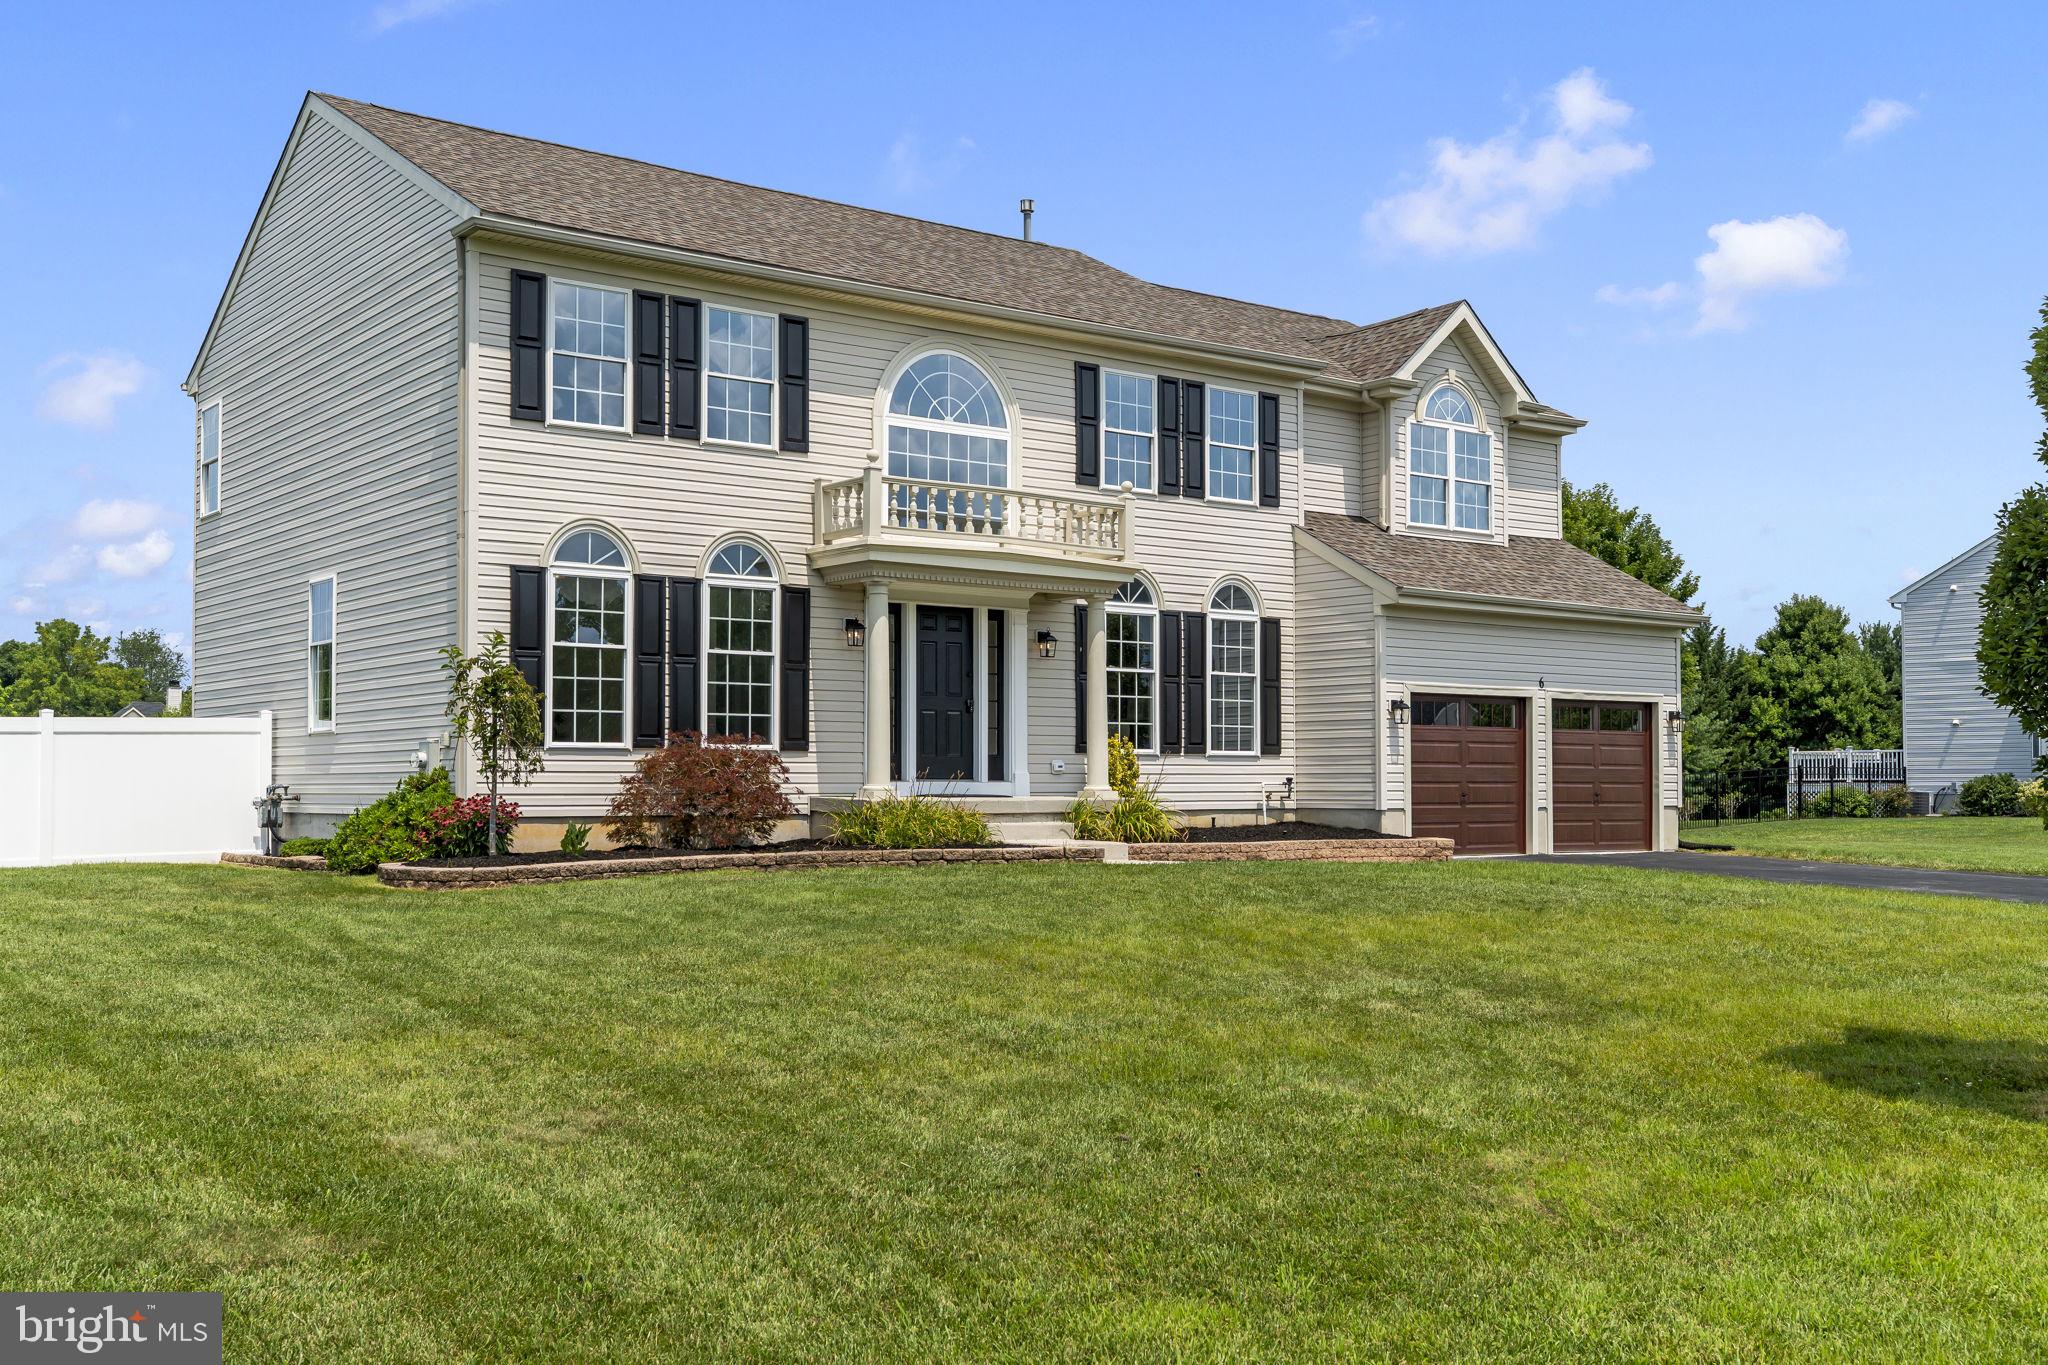
This is more than a house, it's a lifestyle upgrade. Welcome home to 6 Skyline Circle.
Save
Ask
Tour
Hide
Share
Listing Snapshot
Price
$879,000
Days On Site
47 Days
Bedrooms
4
Inside Area (SqFt)
3,407 sqft
Total Baths
3
Full Baths
2
Partial Baths
1
Lot Size
0.87 Acres
Year Built
2003
MLS® Number
NJGL2076378
Status
Pending
Property Tax
$14,078
HOA/Condo/Coop Fees
$37.5 monthly
Sq Ft Source
Assessor
Friends & Family
React
Comment
Invite
No Comments Yet
Did you know? You can invite friends and family to your search. They can join your search, rate and discuss listings with you.
Recent Activity
a week ago
Status changed to Pending
a week ago
Listing updated with changes from the MLS®
2 months ago
Listing first seen on site
General Features
Acres
0.87
Foundation
Concrete Perimeter
Levels
Two
Parking
Driveway
Property Sub Type
Single Family Residence
Sewer
Public Sewer
Special Circumstances
Standard
SqFt Above
3407
SqFt Total
3407
Style
Colonial
Water Source
Public
Zoning
RESIDENTIAL
Interior Features
Appliances
Gas Water Heater
Basement
Unfinished
Cooling
Central AirElectric
Heating
Natural GasForced Air
Main Level Bedrooms
4
Save
Ask
Tour
Hide
Share
Exterior Features
Construction Details
Vinyl Siding
Pool Features
GunitePrivate
Private Pool
Yes
Community Features
Association Fee
$450.0
Association Fee Frequency
Annually
MLS Area
Mantua Twp (20810)
School District
CLEARVIEW REGIONAL SCHOOLS
Schools
School District
CLEARVIEW REGIONAL SCHOOLS
Elementary School
Unknown
Middle School
Unknown
High School
Unknown
Listing courtesy of Keller Williams Realty - Washington Township



Did you know? You can invite friends and family to your search. They can join your search, rate and discuss listings with you.