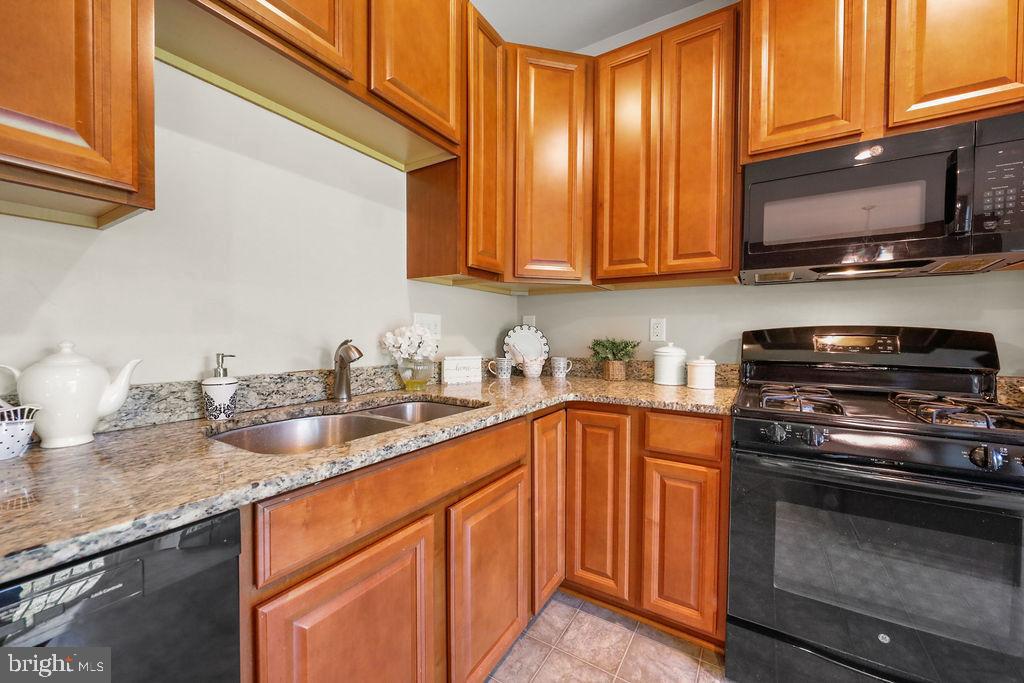
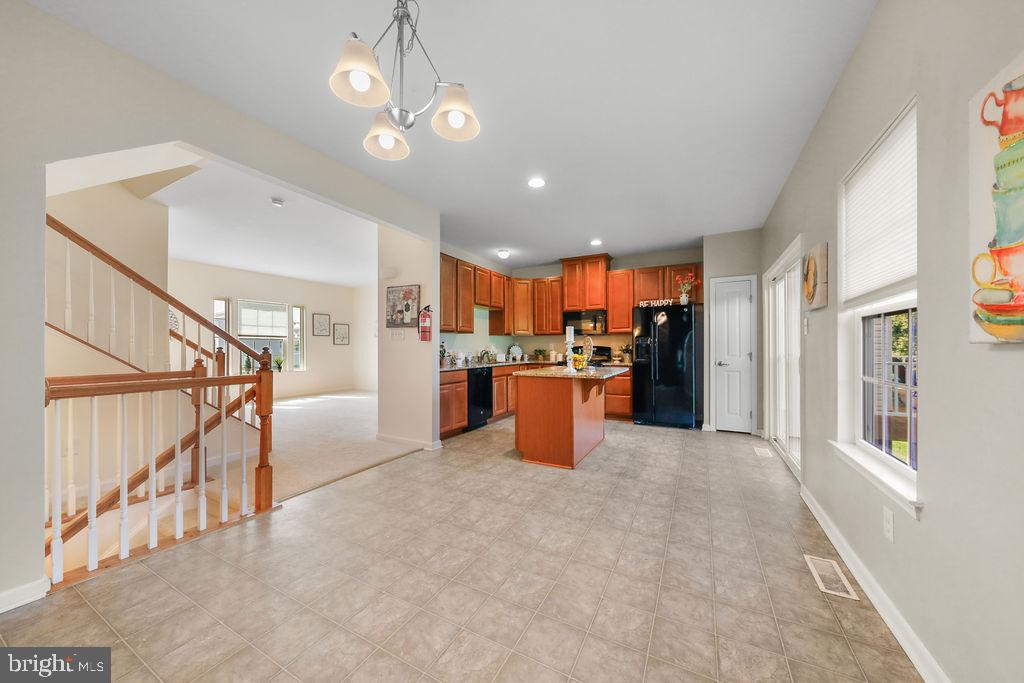
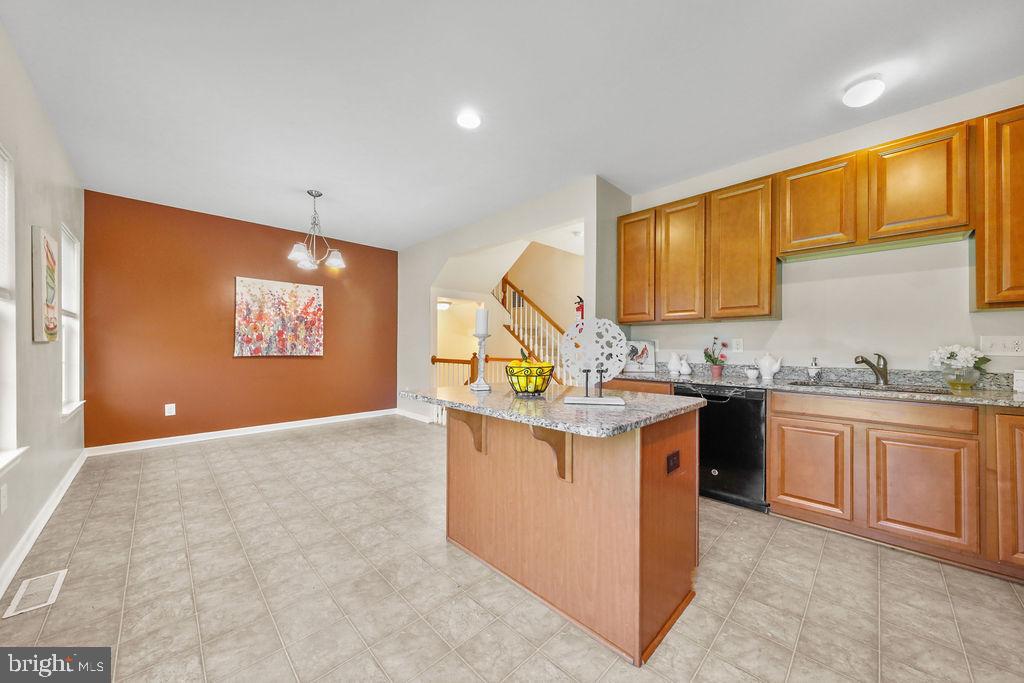
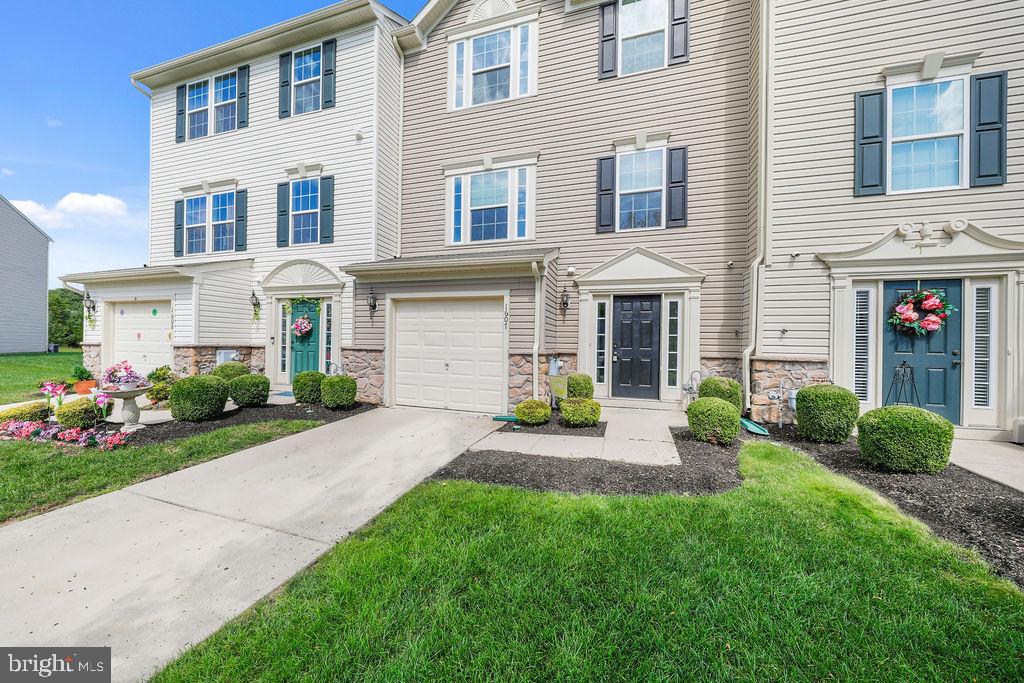
CONVENTIONAL, USDA and VA Loans Available. Move right into this beautifully updated and spacious 3-bedroom, 2.5-bath townhouse offering stylish finishes, an open layout, and exceptional community amenities. Enjoy a short walk to the neighborhood clubhouse and resort-style pool, where residents have access to a fitness center, billiards room, game room, playground, and a rentable banquet space perfect for special occasions. The home’s attractive vinyl and stone exterior is complemented by professionally maintained landscaping, an attached storage garage, and a private extra long two-car driveway. Inside, you’ll find brand-new carpeting throughout, fresh neutral paint, and a new central air conditioning system installed in 2025. The welcoming entry level features durable vinyl flooring, a convenient coat closet, under-stair storage, and an updated powder room with a classic pedestal sink and oval mirror. This level also offers a spacious family room with recessed lighting and sliding glass doors leading to the wooded backyard, along with a generously sized laundry room complete with built-in shelving and easy-care vinyl flooring. The main living level boasts a bright, open-concept floor plan with abundant natural light, neutral paint, and a convenient storage closet. The kitchen is designed for both style and functionality, featuring granite counter tops, beautiful wood cabinetry, a pantry, center island with overhang seating, black appliance package, Lazy Susan cabinet, pull-out trash bins, Newer Microwave and low-maintenance flooring. The adjoining dining and living areas create the perfect space for everyday living and entertaining. Retreat to the third floor, where the spacious primary suite offers Bright windows, a huge walk-in closet, and a private bath with double sinks, a wood vanity, large mirror, tub/shower combination, and a generous linen closet. Two additional well-sized bedrooms each feature large closets and brand-new carpeting. A full hall bath with a wood vanity, vinyl flooring, and tub/shower combination completes the upper level. Conveniently located near major highways, bridges, shopping, dining, The Grand Theatre, local breweries and everyday conveniences, this move-in ready home offers the perfect combination of comfort, style, and location.
Save
Ask
Tour
Hide
Share
Listing Snapshot
Price
$319,900
Days On Site
58 Days
Bedrooms
3
Inside Area (SqFt)
2,016 sqft
Total Baths
3
Full Baths
2
Partial Baths
1
Lot Size
N/A
Year Built
2015
MLS® Number
NJGL2076404
Status
Active
Property Tax
$6,761
HOA/Condo/Coop Fees
$260 monthly
Sq Ft Source
Assessor
Friends & Family
React
Comment
Invite
No Comments Yet
Did you know? You can invite friends and family to your search. They can join your search, rate and discuss listings with you.
Recent Activity
4 weeks ago
Listing updated with changes from the MLS®
2 months ago
Price changed to $319,900
2 months ago
Listing first seen on site
General Features
Attached Garage
Yes
Cross Street
Blue Bell
Foundation
Slab
Garage
Yes
Garage Spaces
1
Levels
Three Or More
Parking
ConcreteGarageDrivewayInside EntranceAttached
Parking Spaces
3
Pets
Yes
Property Sub Type
Condominium
Sewer
Public Sewer
Special Circumstances
Standard
SqFt Above
2016
SqFt Total
2016
Style
Traditional
Water Source
Public
Zoning
RES
Interior Features
Appliances
Gas RangeGas OvenGas Water HeaterRefrigeratorDishwasherMicrowave



Did you know? You can invite friends and family to your search. They can join your search, rate and discuss listings with you.