41 Fostertown Lane, Mullica Hill, NJ
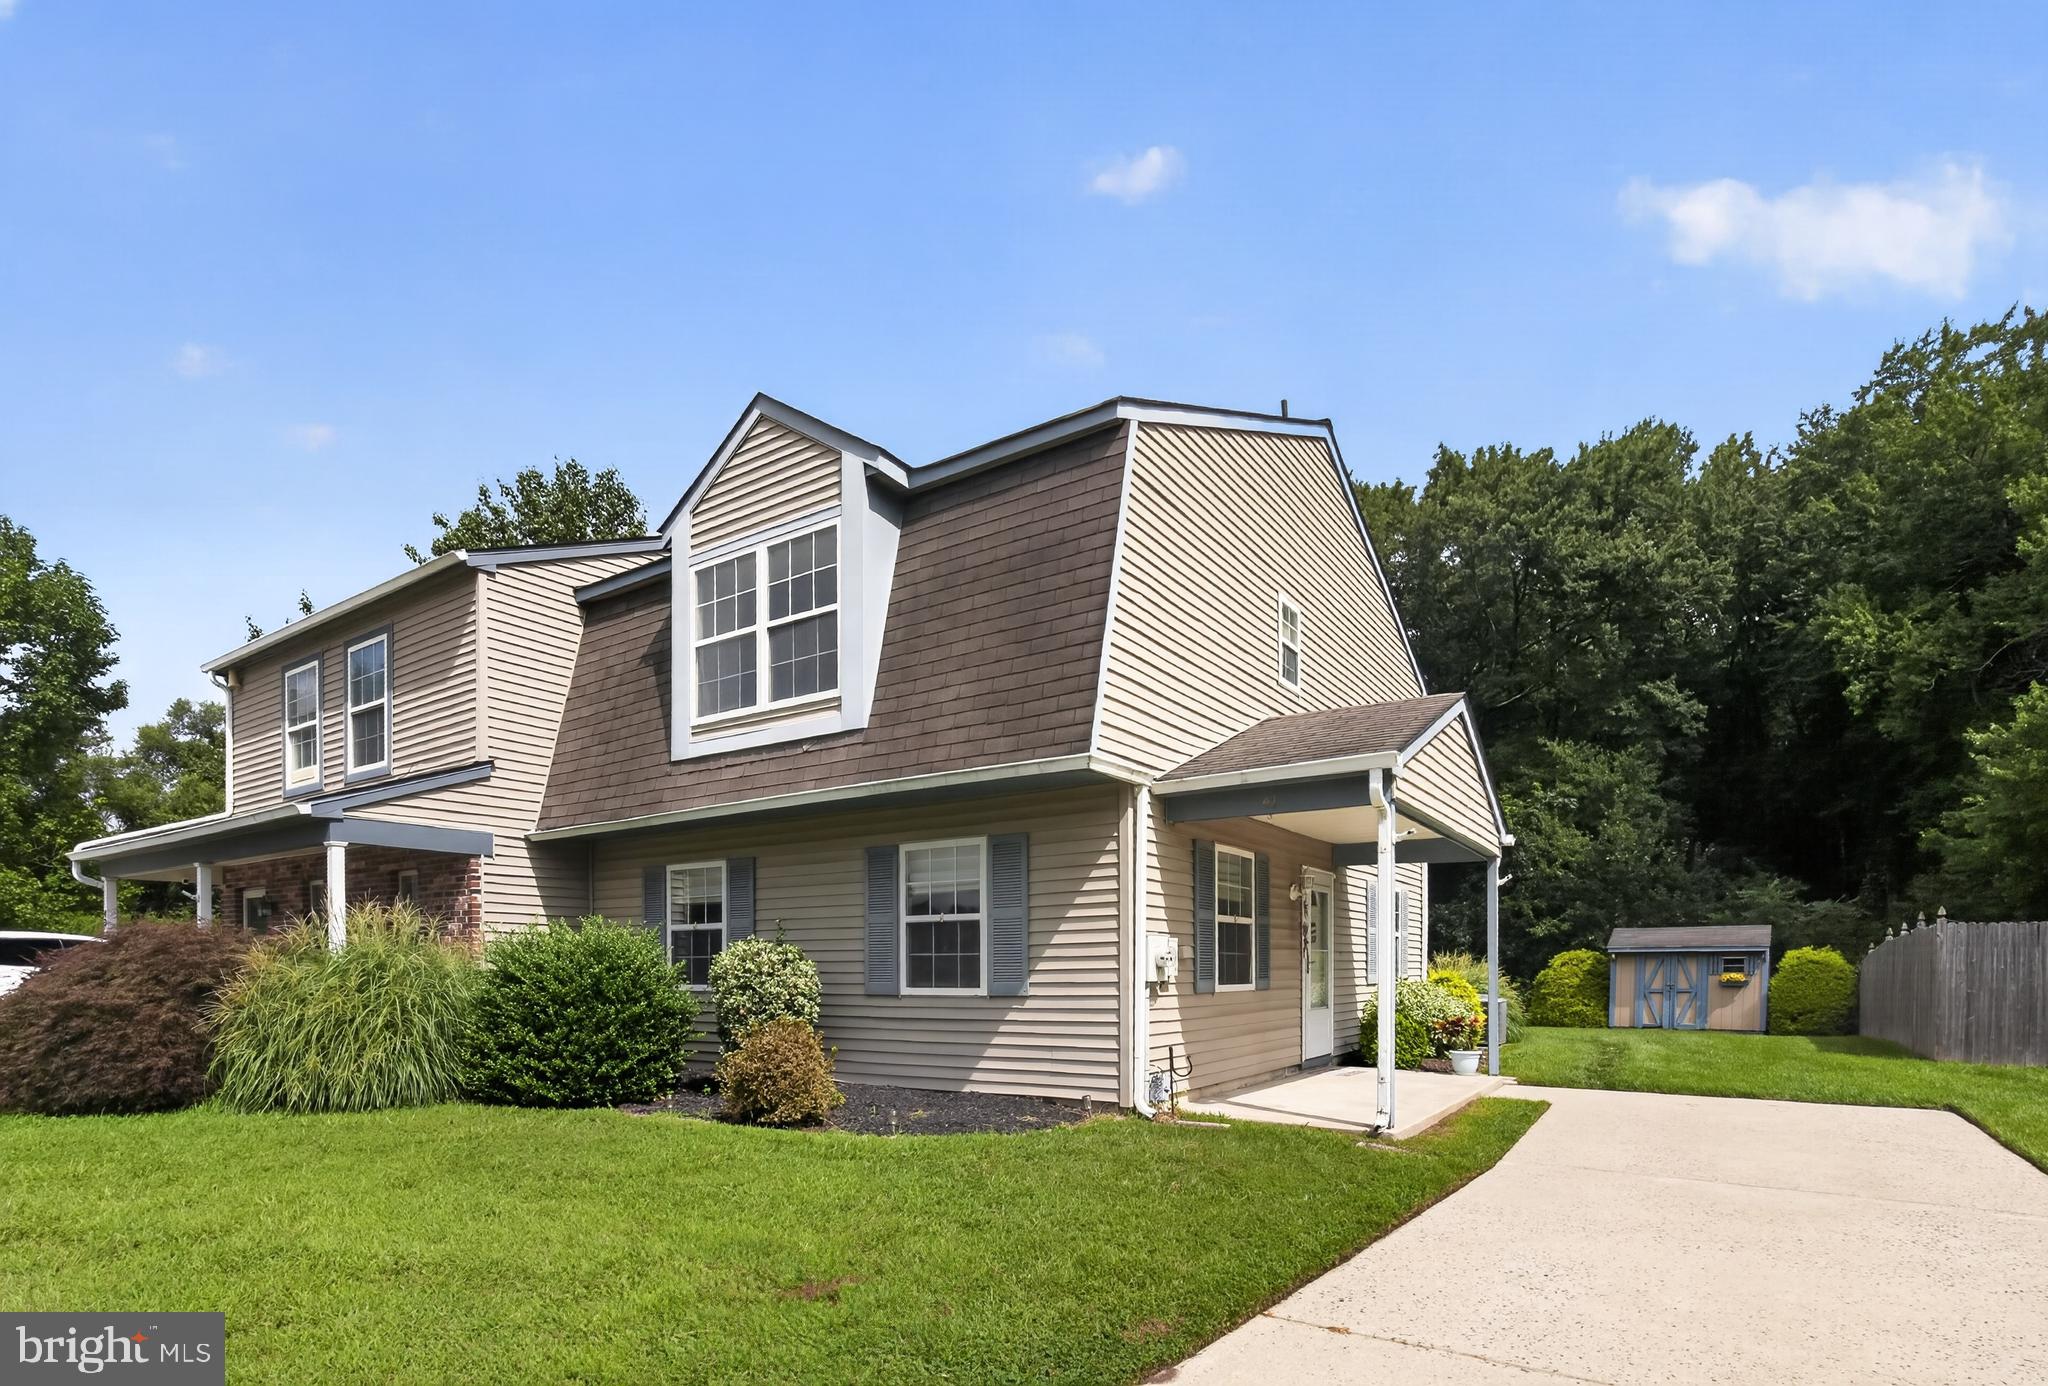
Lovingly maintained by its original owner, this beautifully cared-for 3-bedroom, 1.5-bath home is nestled in the desirable High Pointe community and offers a lush green lawn, driveway parking and a welcoming covered side porch.
Imagine starting your mornings with a cup of coffee or unwinding in the evening on the charming front porch while enjoying the peaceful sights and sounds of this friendly neighborhood.
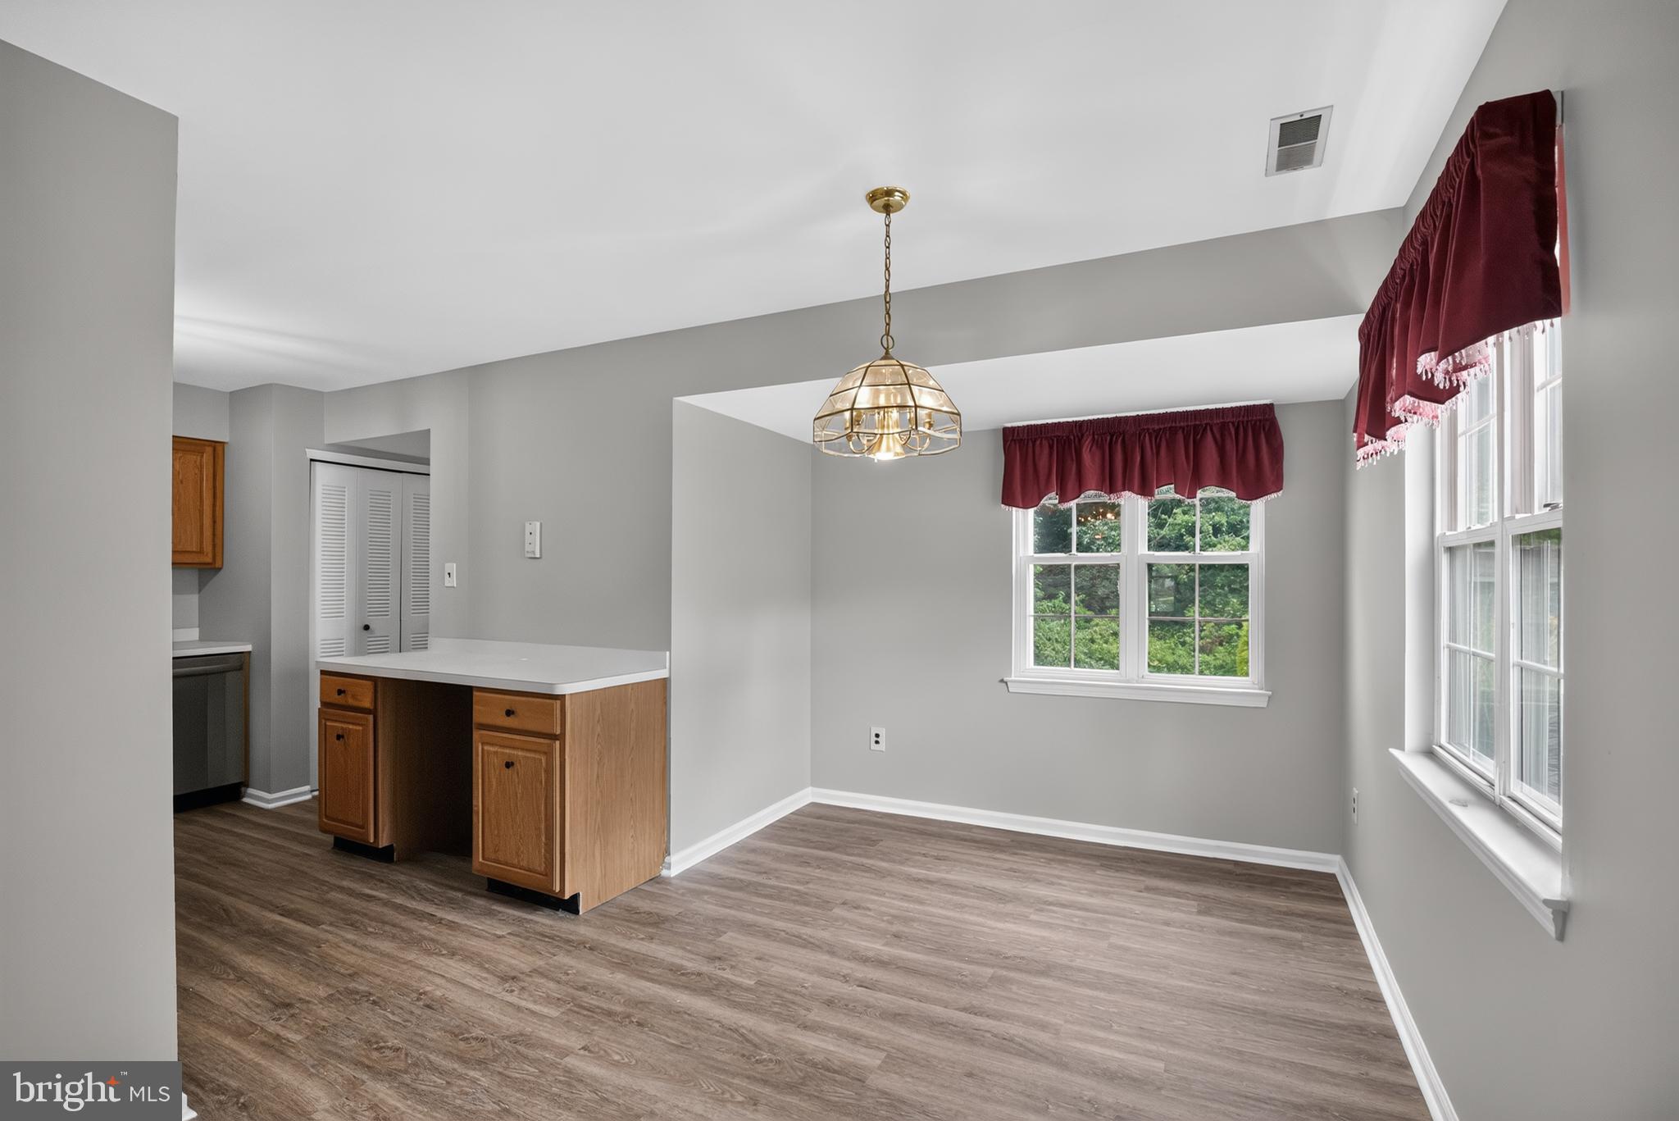
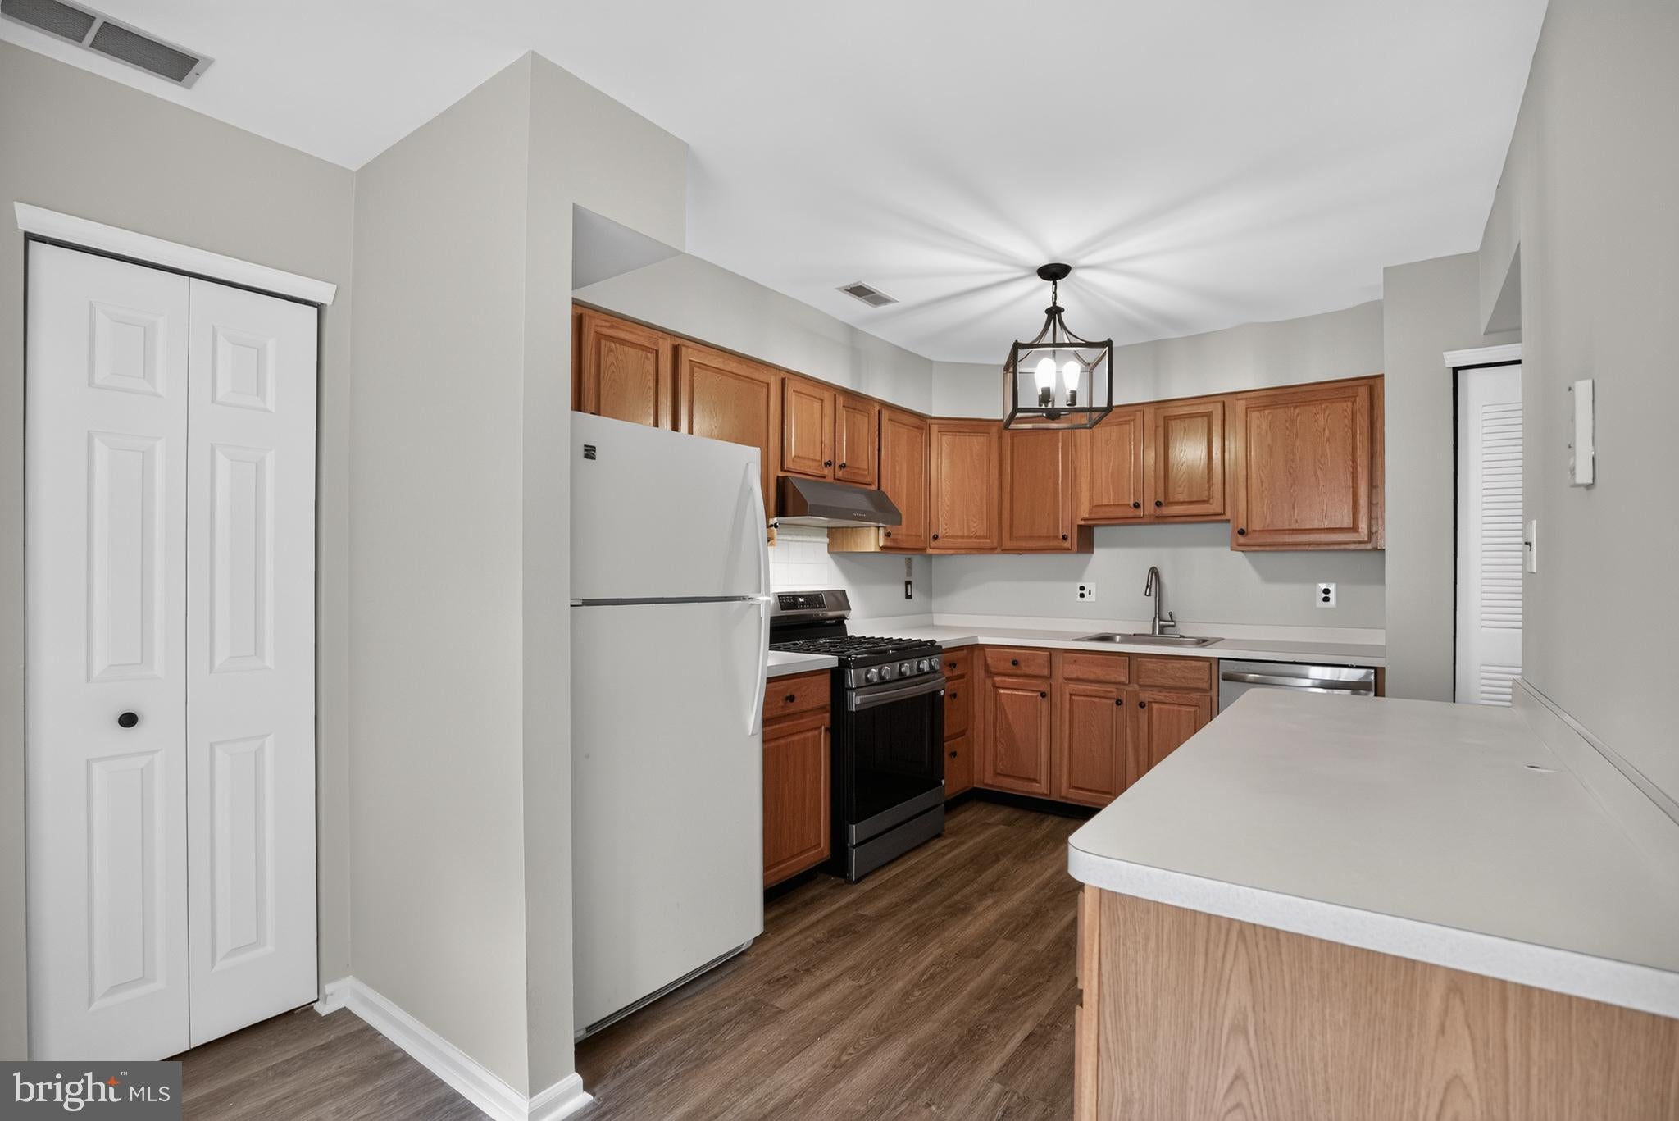
Step inside to realistic wood-look luxury vinyl flooring that flows throughout the first floor.The bright eat-in kitchen is filled with natural sunlight and offers abundant cabinet space, a generously sized walk-in pantry, and plenty of room for family meals. Just off the rear hallway you'll find a convenient powder room, laundry area, rear patio access, and a spacious storage room that is also accessible from the backyard.
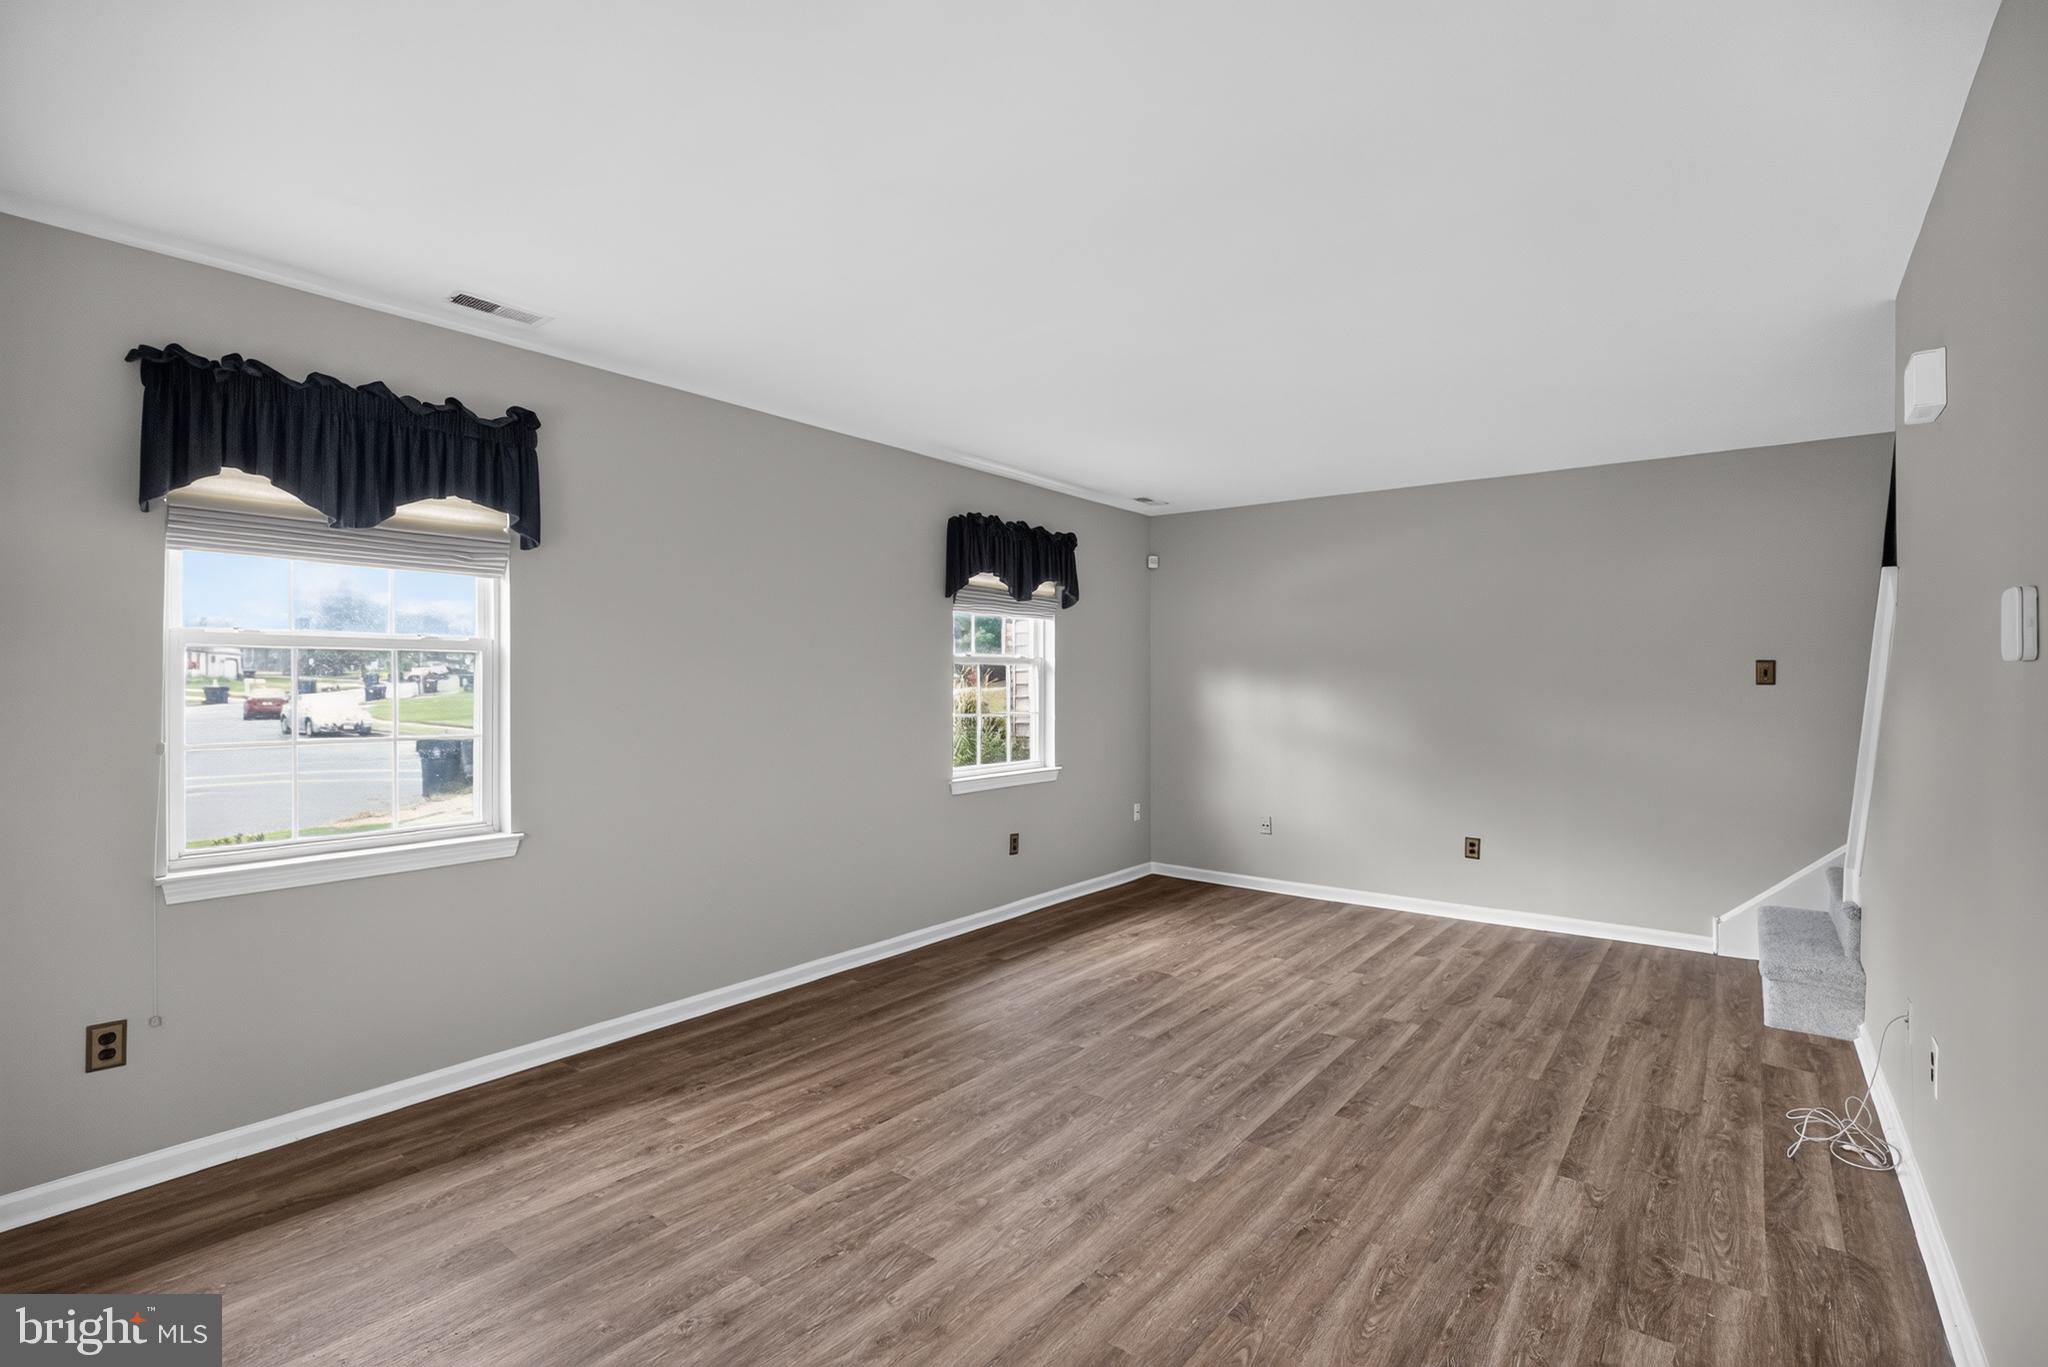
The oversized living room is bathed in natural light from three large windows with custom blinds and provides plenty of space for relaxing or entertaining. Fresh paint throughout gives the home a crisp, move-in-ready feel.
Upstairs are three generously sized bedrooms and a centrally located full bath with a tub/shower combination. The primary bedroom features a large walk-in closet and a modern ceiling fan with light. Pull-down attic stairs provide additional storage.
The backyard is where this home truly shines. Enjoy a lush, level lawn that's perfect for backyard games, entertaining, gardening, or simply letting children and pets play. Relax on the spacious concrete patio beneath the SunSetter retractable awning, complete with its included lighting and accessories, creating the perfect outdoor living space from day into the evening. Two sides of the yard are already fenced, making it easy to fully enclose if desired. The property backs to a beautiful wooded area, giving you the privacy and tranquility of nature without the maintenance of living in the woods. A storage shed provides plenty of room for lawn equipment, bikes, and outdoor tools.
For added convenience, all appliances, including the washer and dryer, are included, making your move even easier.
Ideally located within walking distance of Pleasant Valley Elementary School and Clearview Middle and High Schools, this home is approximately 11 minutes to Rowan University, 10 minutes to Inspira Medical Center Mullica Hill, 15 minutes to Rowan College of South Jersey (RCSJ), and just 35 minutes to Center City Philadelphia.
This is a wonderful opportunity to own a move-in-ready home that has been lovingly cared for, offers fantastic indoor and outdoor living spaces, and is conveniently located near schools, shopping, dining, and major commuter routes. Don't miss your chance to make 41 Fostertown Lane your new home!
Save
Ask
Tour
Hide
Share
Listing Snapshot
Price
$300,000
Days On Site
42 Days
Bedrooms
3
Inside Area (SqFt)
1,376 sqft
Total Baths
2
Full Baths
1
Partial Baths
1
Lot Size
0.09 Acres
Year Built
1989
MLS® Number
NJGL2076422
Status
Pending
Property Tax
$5,584
HOA/Condo/Coop Fees
$33.33 monthly
Sq Ft Source
Assessor
Friends & Family
React
Comment
Invite
No Comments Yet
Did you know? You can invite friends and family to your search. They can join your search, rate and discuss listings with you.



Did you know? You can invite friends and family to your search. They can join your search, rate and discuss listings with you.