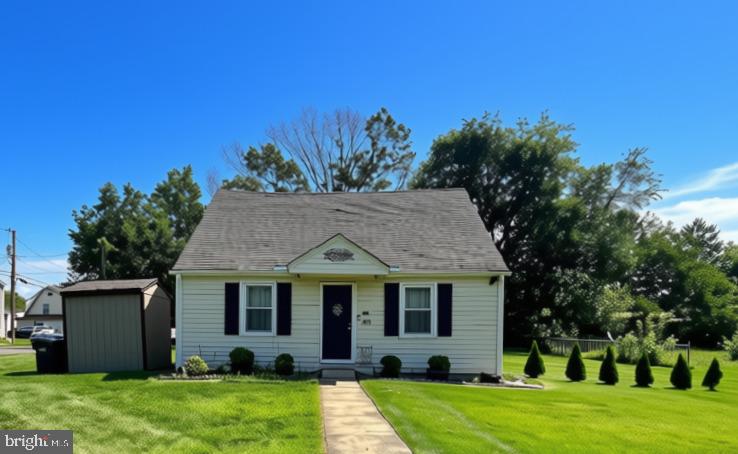
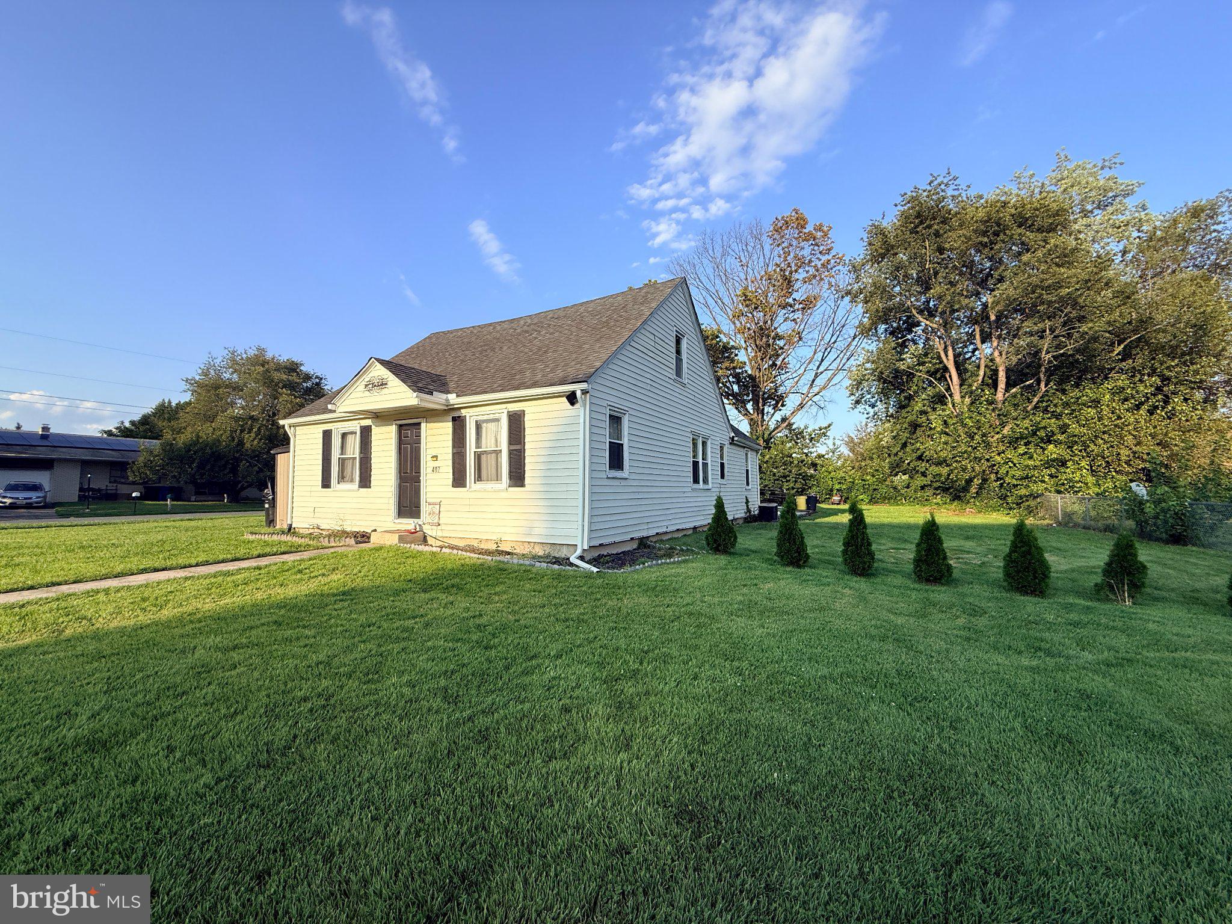
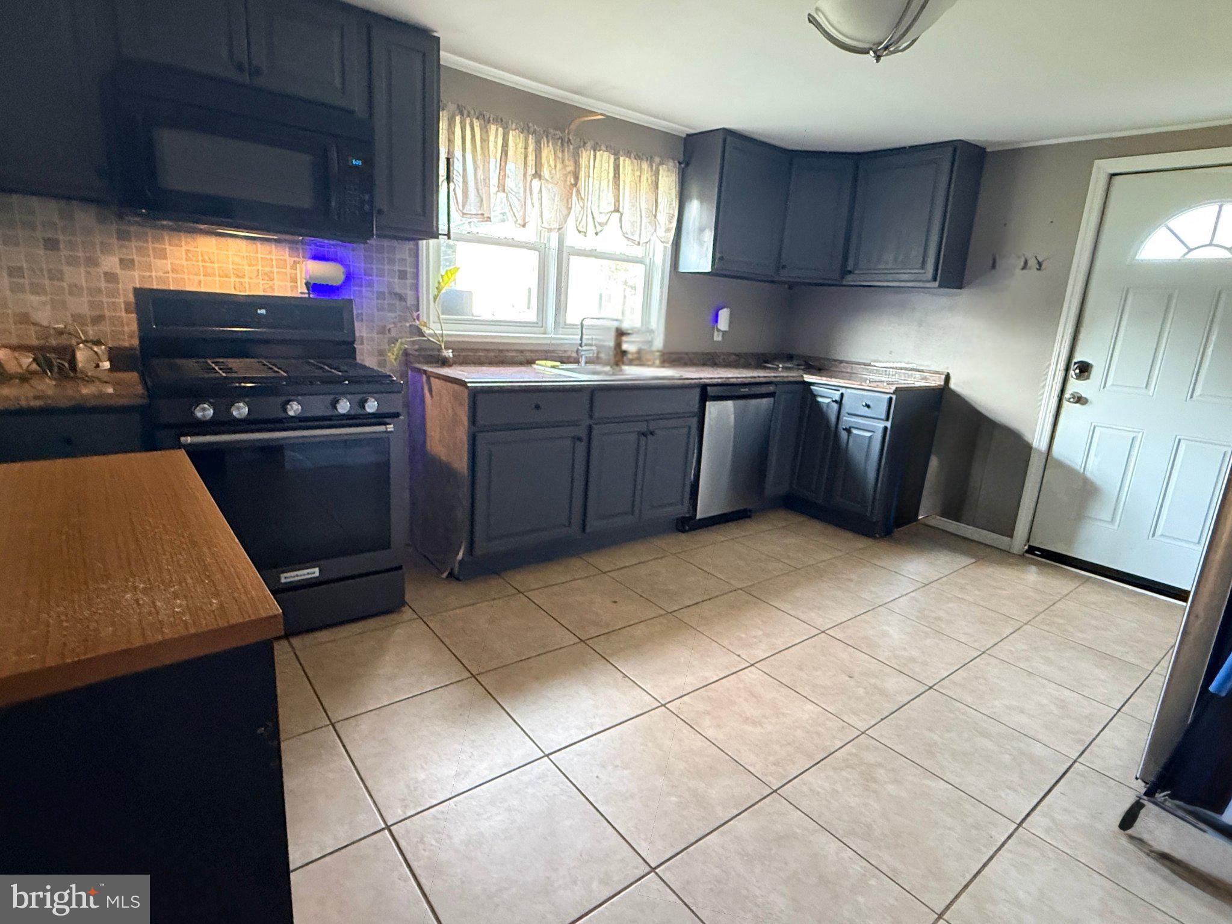
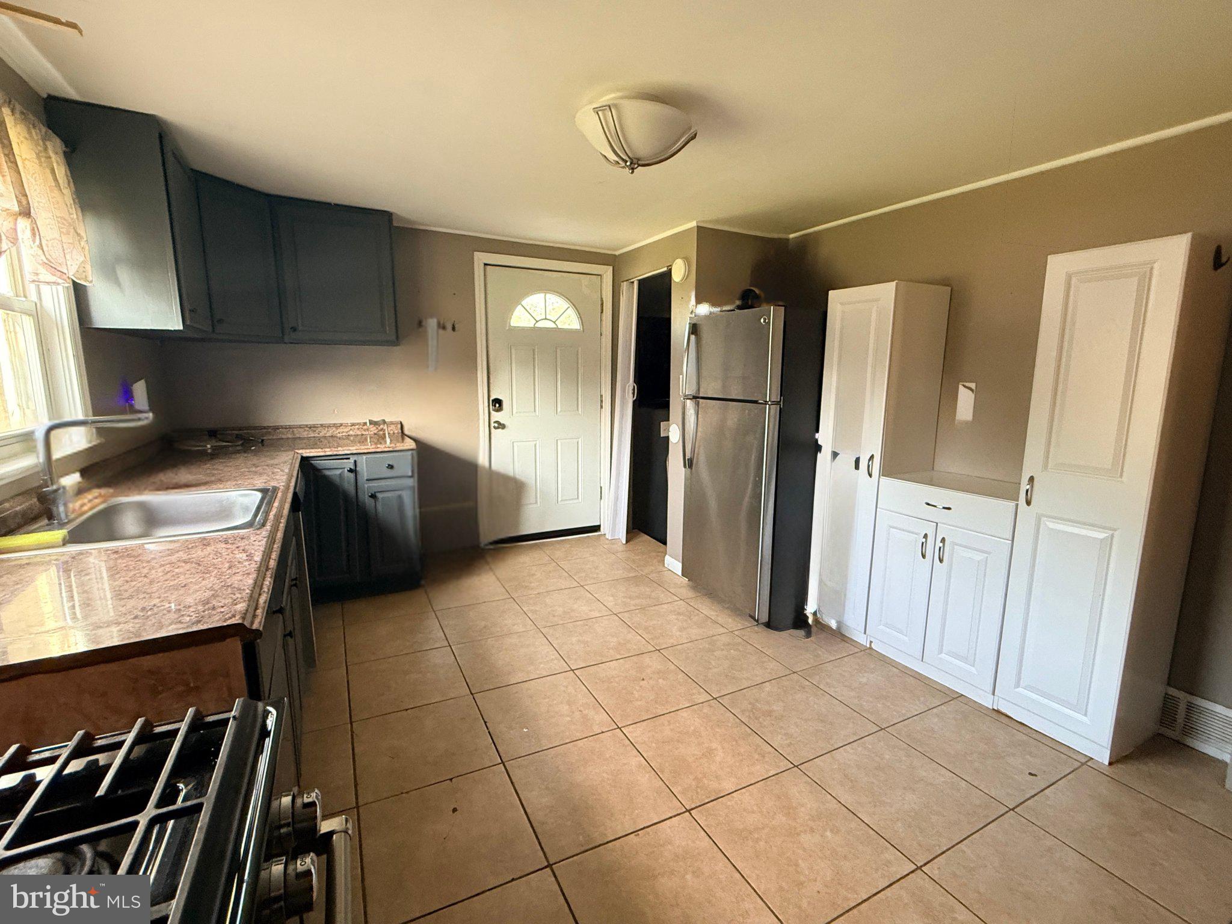
More photos coming soon!!! This charming Cape Cod-style home, built in 1940, offers a blend of classic design and modern convenience. With 1,646 sq. ft. of living space, the traditional floor plan features four spacious bedrooms, including a convenient entry-level bedroom, perfect for guests or multi-generational living. The home boasts 1.5 well-appointed bathrooms, ensuring comfort for all. The kitchen is equipped with newer energy-efficient appliances, including a built-in microwave, dishwasher, and front-loading washer and dryer, making daily tasks a breeze. Enjoy ample parking with a driveway accommodating up to three vehicles. Set on a generous 0.34-acre lot, this property provides plenty of outdoor space for relaxation or entertaining. This home is ideally located within the Washington Township School District, offering a wonderful location with a strong sense of community, close proximity to major roadways, excellent shopping and many dining options.
Save
Ask
Tour
Hide
Share
Listing Snapshot
Price
$279,000
Days On Site
70 Days
Bedrooms
4
Inside Area (SqFt)
1,646 sqft
Total Baths
2
Full Baths
1
Partial Baths
1
Lot Size
0.34 Acres
Year Built
1940
MLS Number
NJGL2076480
Status
Active
Property Tax
$5,033
HOA/Condo/Coop Fees
N/A
Sq Ft Source
Assessor
Friends & Family
React
Comment
Invite
No Comments Yet
Did you know? You can invite friends and family to your search. They can join your search, rate and discuss listings with you.
Recent Activity
4 days ago
Price changed to $279,000
4 days ago
Listing updated with changes from the MLS
a month ago
Status changed to Active
2 months ago
Listing first seen on site
General Features
Acres
0.34
Cross Street
Strand Ave.
Levels
Two
Parking
Driveway
Parking Spaces
3
Property Sub Type
Single Family Residence
Sewer
Public Sewer
Special Circumstances
Standard
SqFt Above
1646
SqFt Total
1646
Style
Cape Cod
Water Source
Public
Zoning
C
Interior Features
Appliances
CooktopWasherGas Water HeaterDishwasherRefrigeratorStainless Steel Appliance(s)MicrowaveENERGY STAR Qualified Appliances
Basement
Crawl Space
Cooling
Central AirGas
Heating
Natural GasForced Air
Laundry Features
Main Level
Main Level Bedrooms
2
Bedroom 2
Bedroom 3
Level - Main
Dining Room
Level - Main
Kitchen
Level - Main
Living Room
Level - Main
Primary Bedroom
Save
Ask
Tour
Hide
Share
Exterior Features
Construction Details
Frame
Pool Features
None
Roof
Shingle
Community Features
MLS Area
Washington Twp (20818)
School District
WASHINGTON TOWNSHIP PUBLIC SCHOOLS
Schools
School District
WASHINGTON TOWNSHIP PUBLIC SCHOOLS
Elementary School
Unknown
Middle School
Unknown
High School
Unknown
Listing courtesy of BHHS Fox & Roach-Mullica Hill South



Did you know? You can invite friends and family to your search. They can join your search, rate and discuss listings with you.