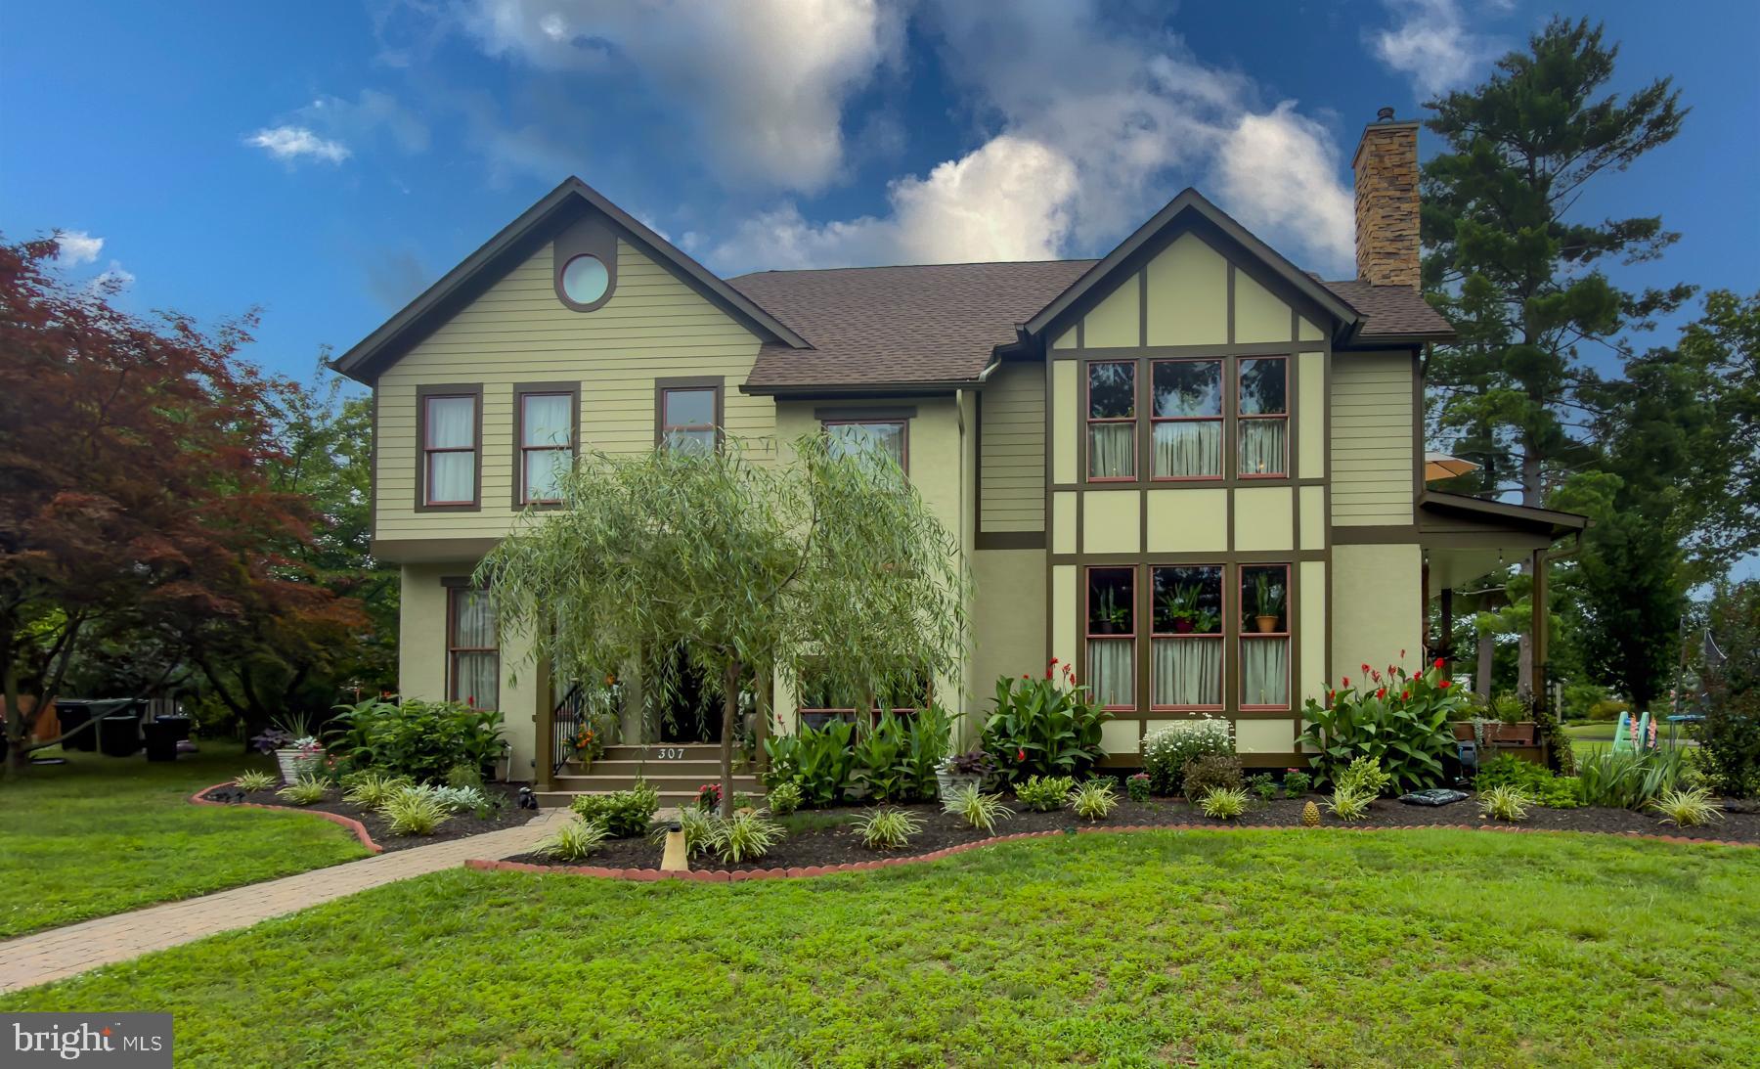
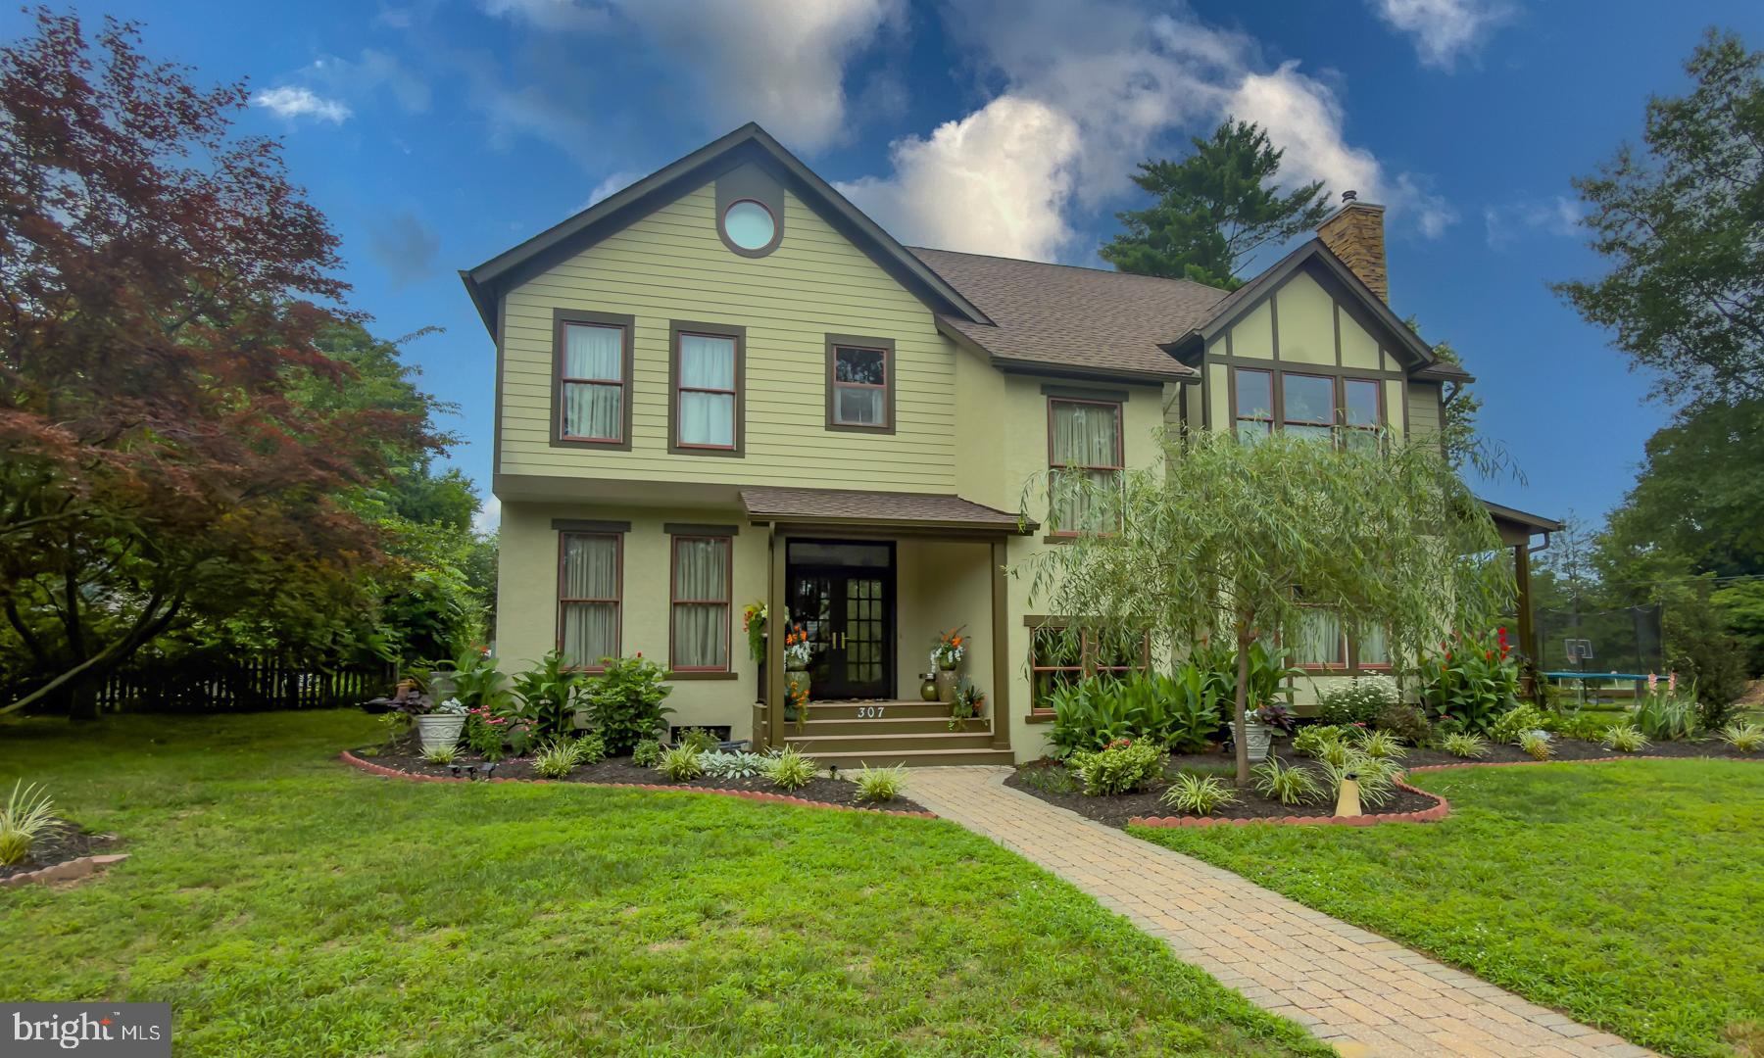
This stunningly updated Tudor residence masterfully intertwines traditional charm with contemporary elegance, offering a unique blend that captivates at every turn. Its hallmark feature is an impressive array of oversized windows, which invite an abundance of natural light, creating an inviting and airy atmosphere that pervades the entire home.
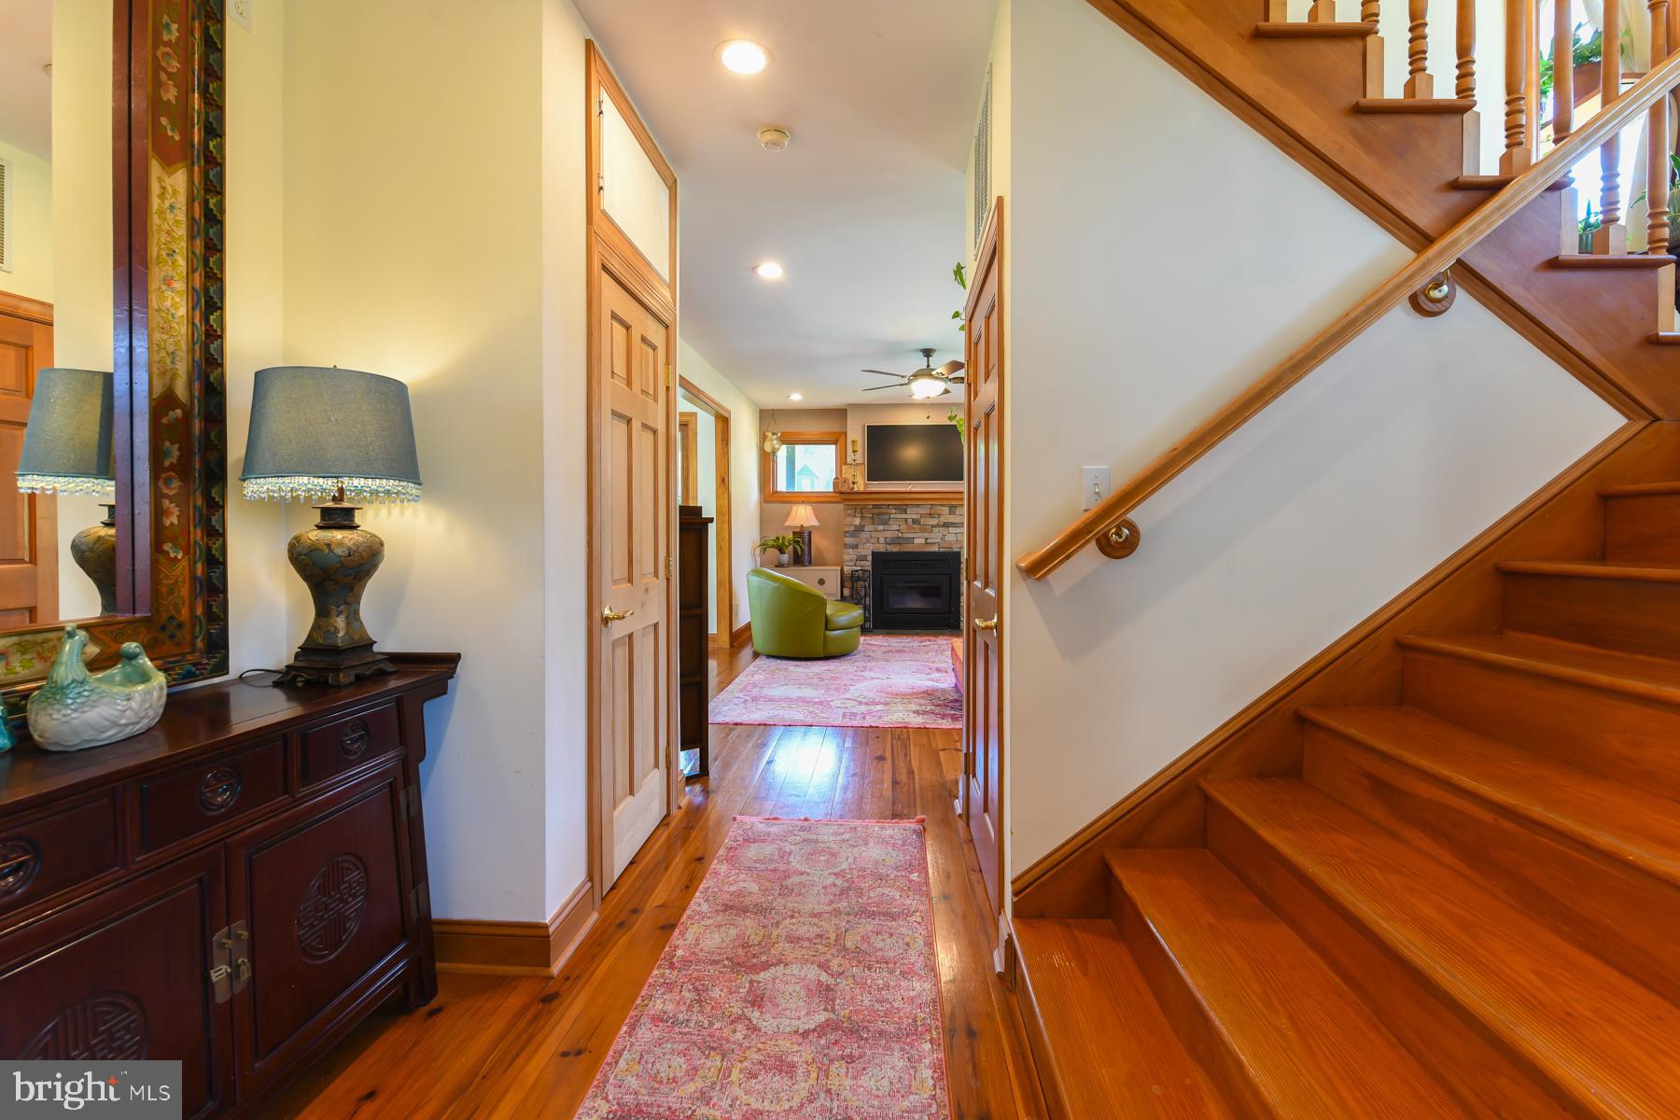
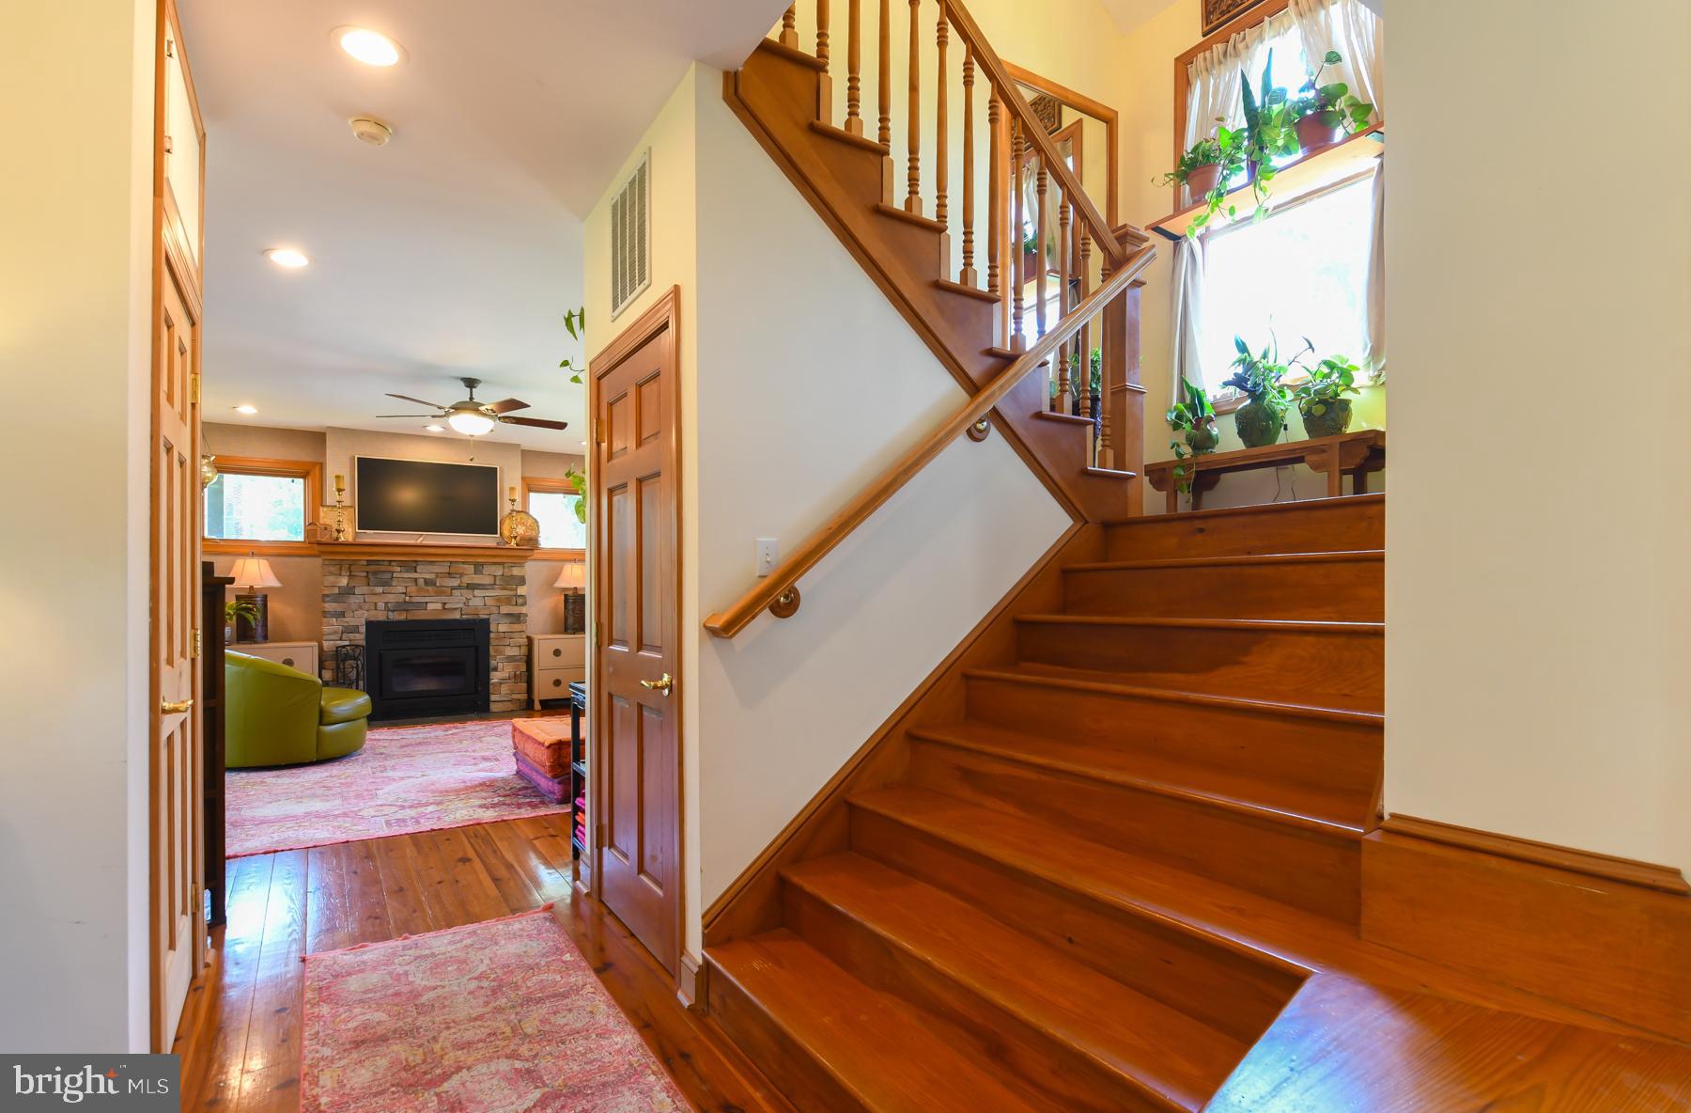
As you step through the entryway, you are greeted by a newly crafted stairway and a beautifully designed portico. The charming covered porch, complete with stylish lighting and a cooling fan, serves as an idyllic retreat for leisurely relaxation. The expansive basement is thoughtfully designed with high ceilings and includes convenient laundry hookups, complemented by French drains to ensure superior water management, making it as functional as it is spacious.
The home is topped off with a beautifully renovated attic, boasting effective insulation that enhances energy efficiency. Practical comforts abound, with a state-of-the-art instant hot water heater and a reverse osmosis filtration system, ensuring a constant supply of pure drinking water. A delightful wood stove nestled in the fireplace emits a warm glow, providing both ambiance and cozy heat during chilly evenings.
The master suite is a serene escape, strategically separated from the other bedrooms for added privacy. It features a walk-in closet so generously sized that it could easily double as a nursery. The suite also boasts a beautifully renovated bathroom and a charming balcony for tranquil private moments.
Above the spacious two-car garage lies a spectacular family room, illuminated by five generously proportioned windows and three new skylights equipped with motorized shades, allowing for effortless control of natural light at the touch of a button.
Every thoughtfully designed living space within this exceptional home embraces modern comforts while maintaining an enduring traditional warmth and style, making it perfect for both everyday living and entertaining.
Additional highlights include:
- Newly installed active insulation in the attic
- A cutting-edge instant/tankless hot water heater
- A premium reverse osmosis water filtration system
- Efficient French drains for superior water management
- Brand new skylights that brighten the interiors
- Pella sliding doors at the entry and balcony for seamless outdoor access
- A newly constructed front porch and balcony equipped with a special drainage system
- Beautifully crafted cedar front steps and patio
- Like-new carpet adorning the second floor
- A fully insulated and recently renovated attic
- A newly resurfaced deck and porch for outdoor enjoyment
- An elegantly remodeled primary bathroom
- An unused irrigation system for effortless lawn care
- Fresh exterior paint adding to the home's stunning curb appeal.
You’ll love the walkable lifestyle, just steps from the elementary school, the library, swim club, lake, soccer and baseball fields, and the scenic Wenonah Conservation trails. The town park hosts wonderful community events, including the weekly Wenonah Farmers Market held every Thursday from spring through fall. Wenonah offers a close-knit community and a prime location near public transportation, shopping, schools, and major routes including 55 and 295, providing easy access to Philadelphia, Delaware, and the Jersey Shore. Make your appointment today!
Save
Ask
Tour
Hide
Share
Listing Snapshot
Price
$750,000
Days On Site
62 Days
Bedrooms
4
Inside Area (SqFt)
3,177 sqft
Total Baths
4
Full Baths
3
Partial Baths
1
Lot Size
0.34 Acres
Year Built
2002
MLS® Number
NJGL2076578
Status
Active
Property Tax
$18,269
HOA/Condo/Coop Fees
N/A
Sq Ft Source
Assessor
Friends & Family
React
Comment
Invite
No Comments Yet
Did you know? You can invite friends and family to your search. They can join your search, rate and discuss listings with you.
Recent Activity
a week ago
Price changed to $750,000
a week ago
Listing updated with changes from the MLS®
2 months ago
Listing first seen on site
General Features
Acres
0.34
Attached Garage
Yes
Cross Street
STOCKTON
Foundation
Concrete Perimeter
Garage
Yes
Garage Spaces
2
Levels
Two
Parking
GarageDrivewayInside EntranceAttached
Parking Spaces
2
Property Sub Type
Single Family Residence
Sewer
Public Sewer
Special Circumstances
Standard
SqFt Above
3177
SqFt Total
3177
Style
Tudor
Utilities
Cable Available
Water Source
Public
Zoning
RES
Interior Features
Appliances
RangeGas Water HeaterBuilt-In RangeDishwasherDisposalRefrigeratorWasherDryerMicrowave
Basement
FullUnfinished
Cooling
Central AirCeiling Fan(s)ZonedElectric
Electric
200+ Amp Service
Flooring
CarpetWood
Heating
Natural GasForced Air
Interior
Central VacuumCeiling Fan(s)Recessed LightingWalk-In Closet(s)OtherCathedral Ceiling(s)High Ceilings
Laundry Features
Main Level
Attic
Bedroom 1
Dimensions - 12 X 12Features - Ceiling Fan(s)
Bedroom 2
Dimensions - 12 X 12Features - Ceiling Fan(s)
Bedroom 3
Dimensions - 12 X 12Features - Ceiling Fan(s)
Dining Room
Dimensions - 13 X 12Level - Main
Family Room
Dimensions - 19 X 15Level - MainFeatures - Ceiling Fan(s)
Kitchen
Dimensions - 13 X 13Level - Main
Living Room
Dimensions - 17 X 13Level - Main
Other
Dimensions - 22 X 18Description - PLAY/BED
Primary Bedroom
Dimensions - 20 X 15Features - Ceiling Fan(s), Walk-In Closet(s)



Did you know? You can invite friends and family to your search. They can join your search, rate and discuss listings with you.