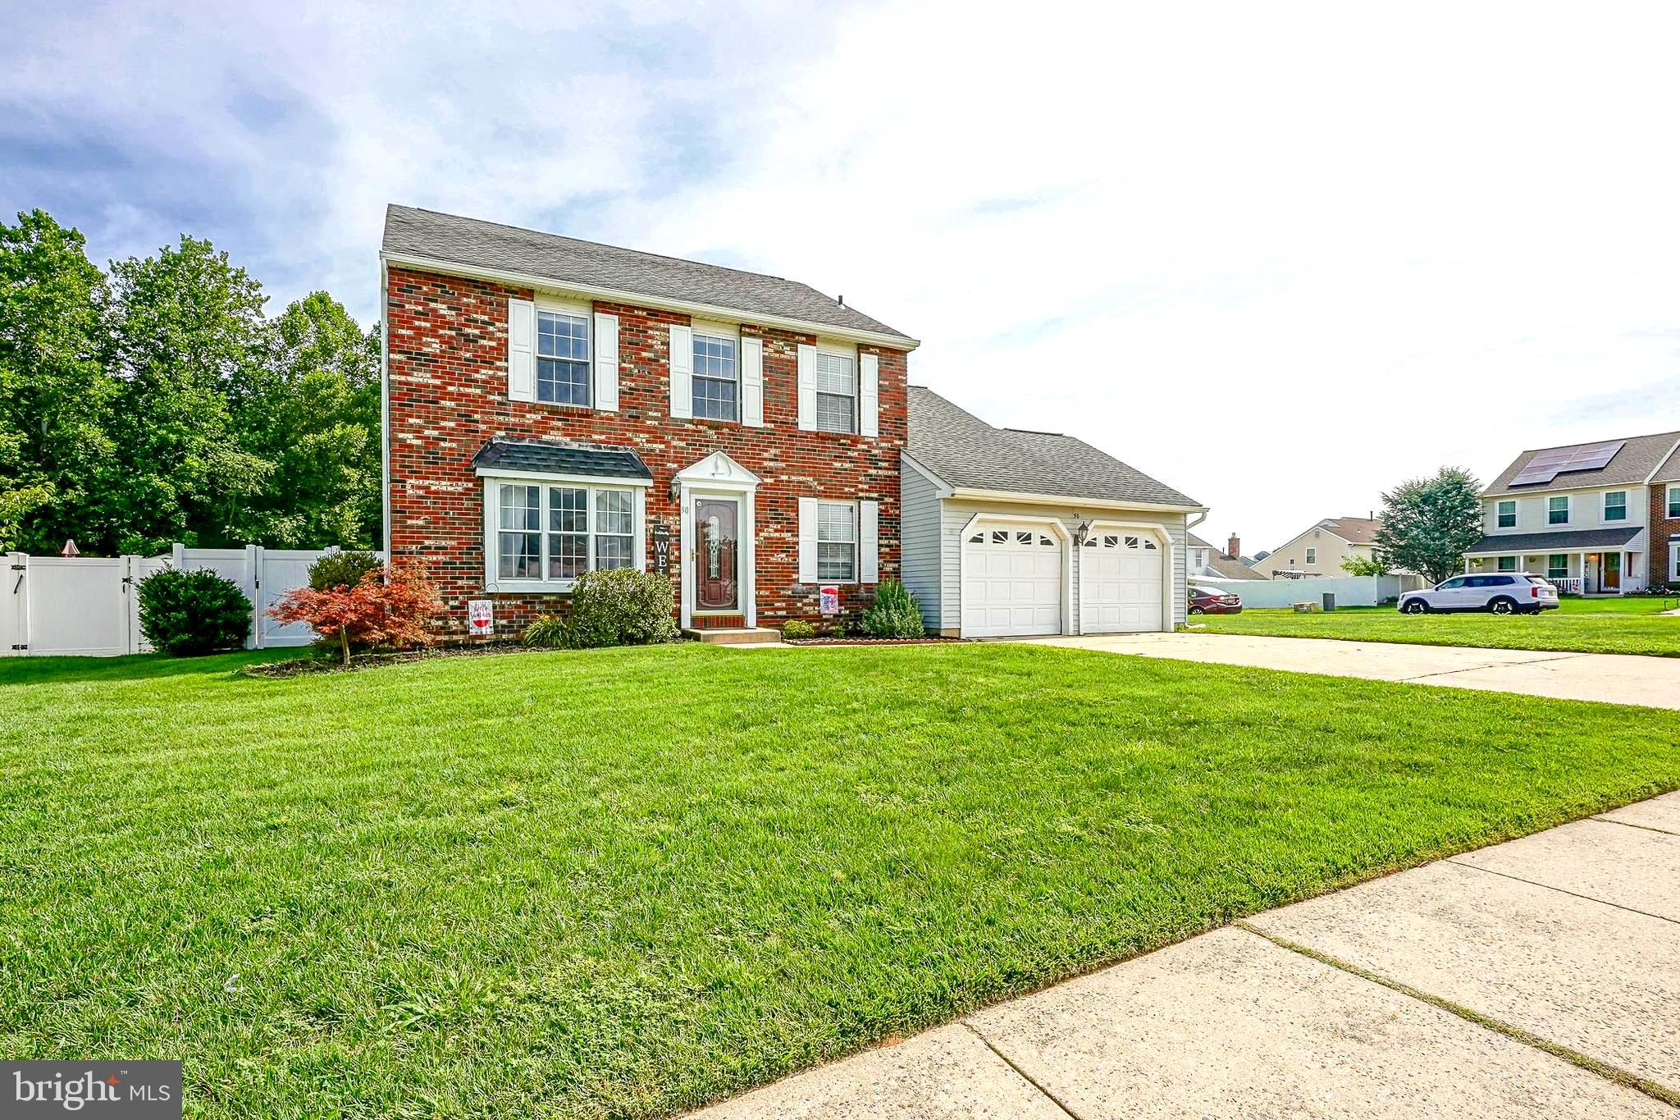
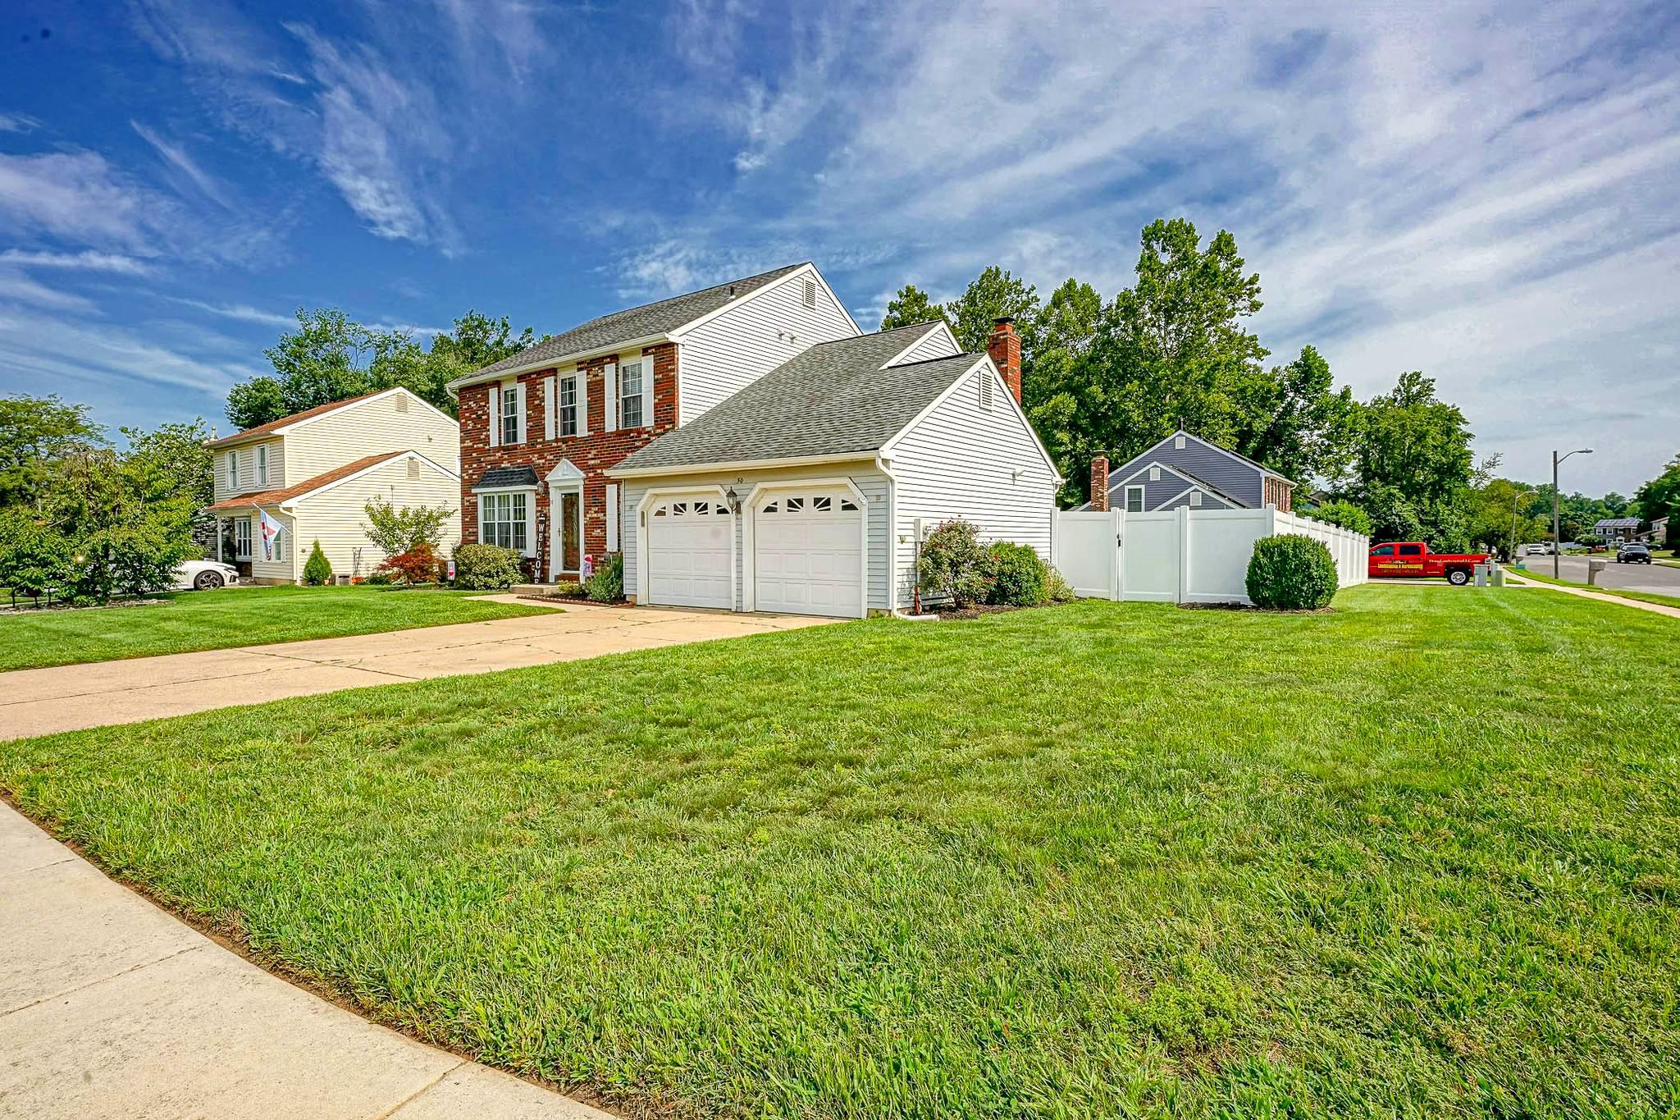
Welcome to this beautifully maintained brick Colonial situated on a spacious corner lot in the highly desirable Colts Neck community of Washington Township. From the moment you step inside, you’ll appreciate the bright, open feel and thoughtful updates throughout.
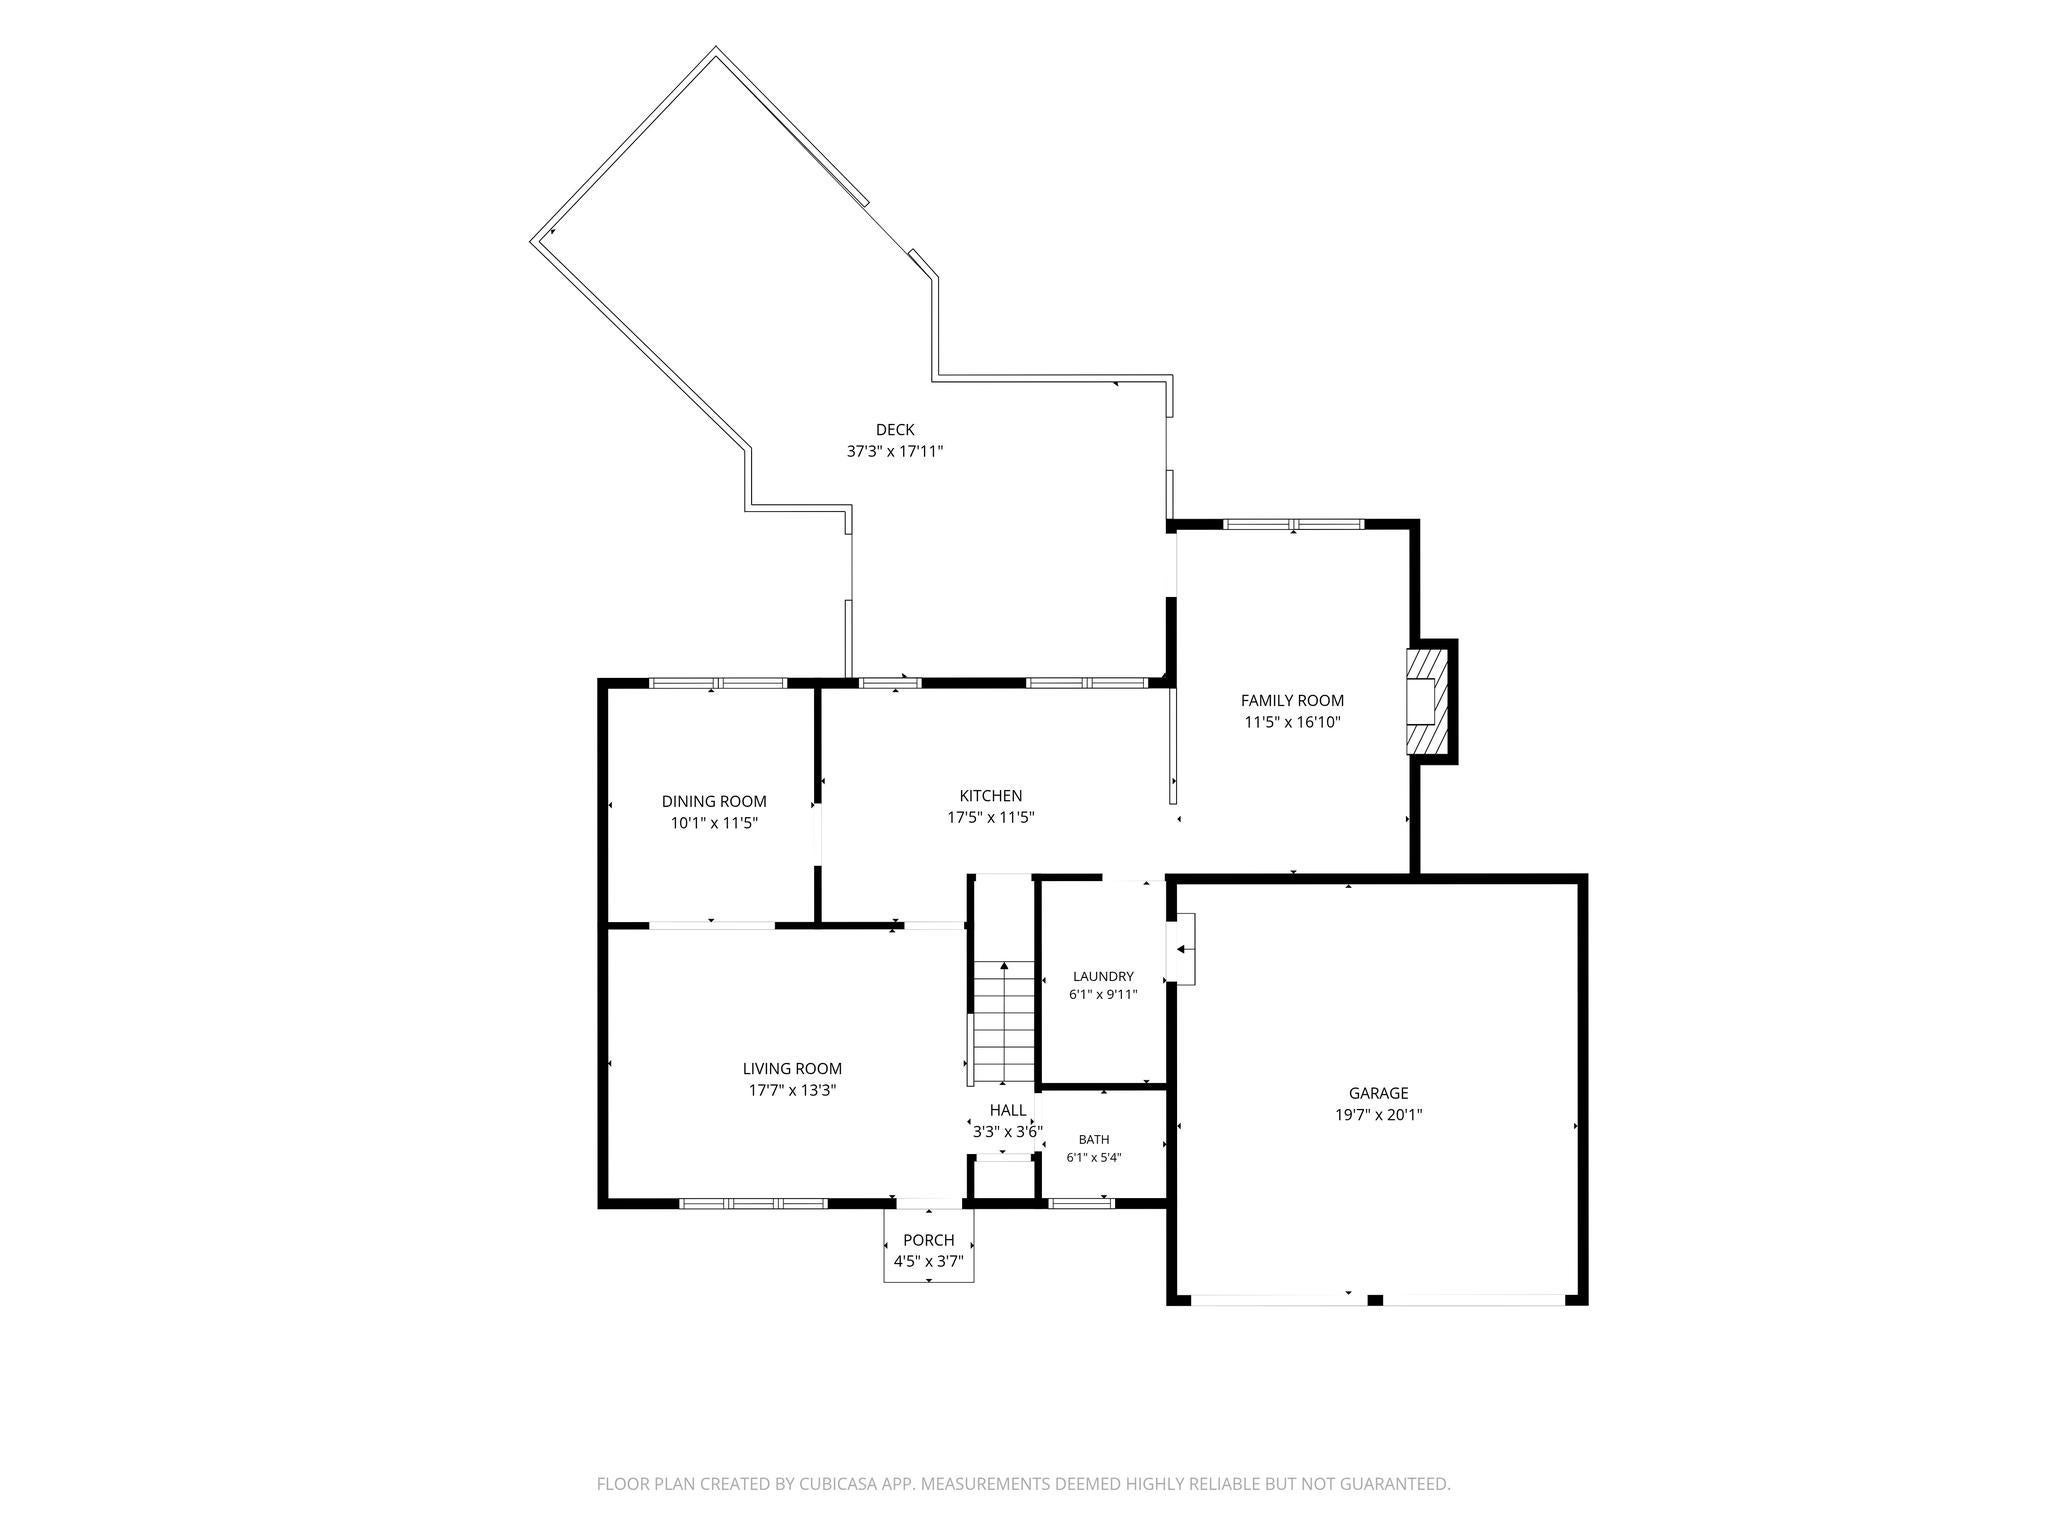
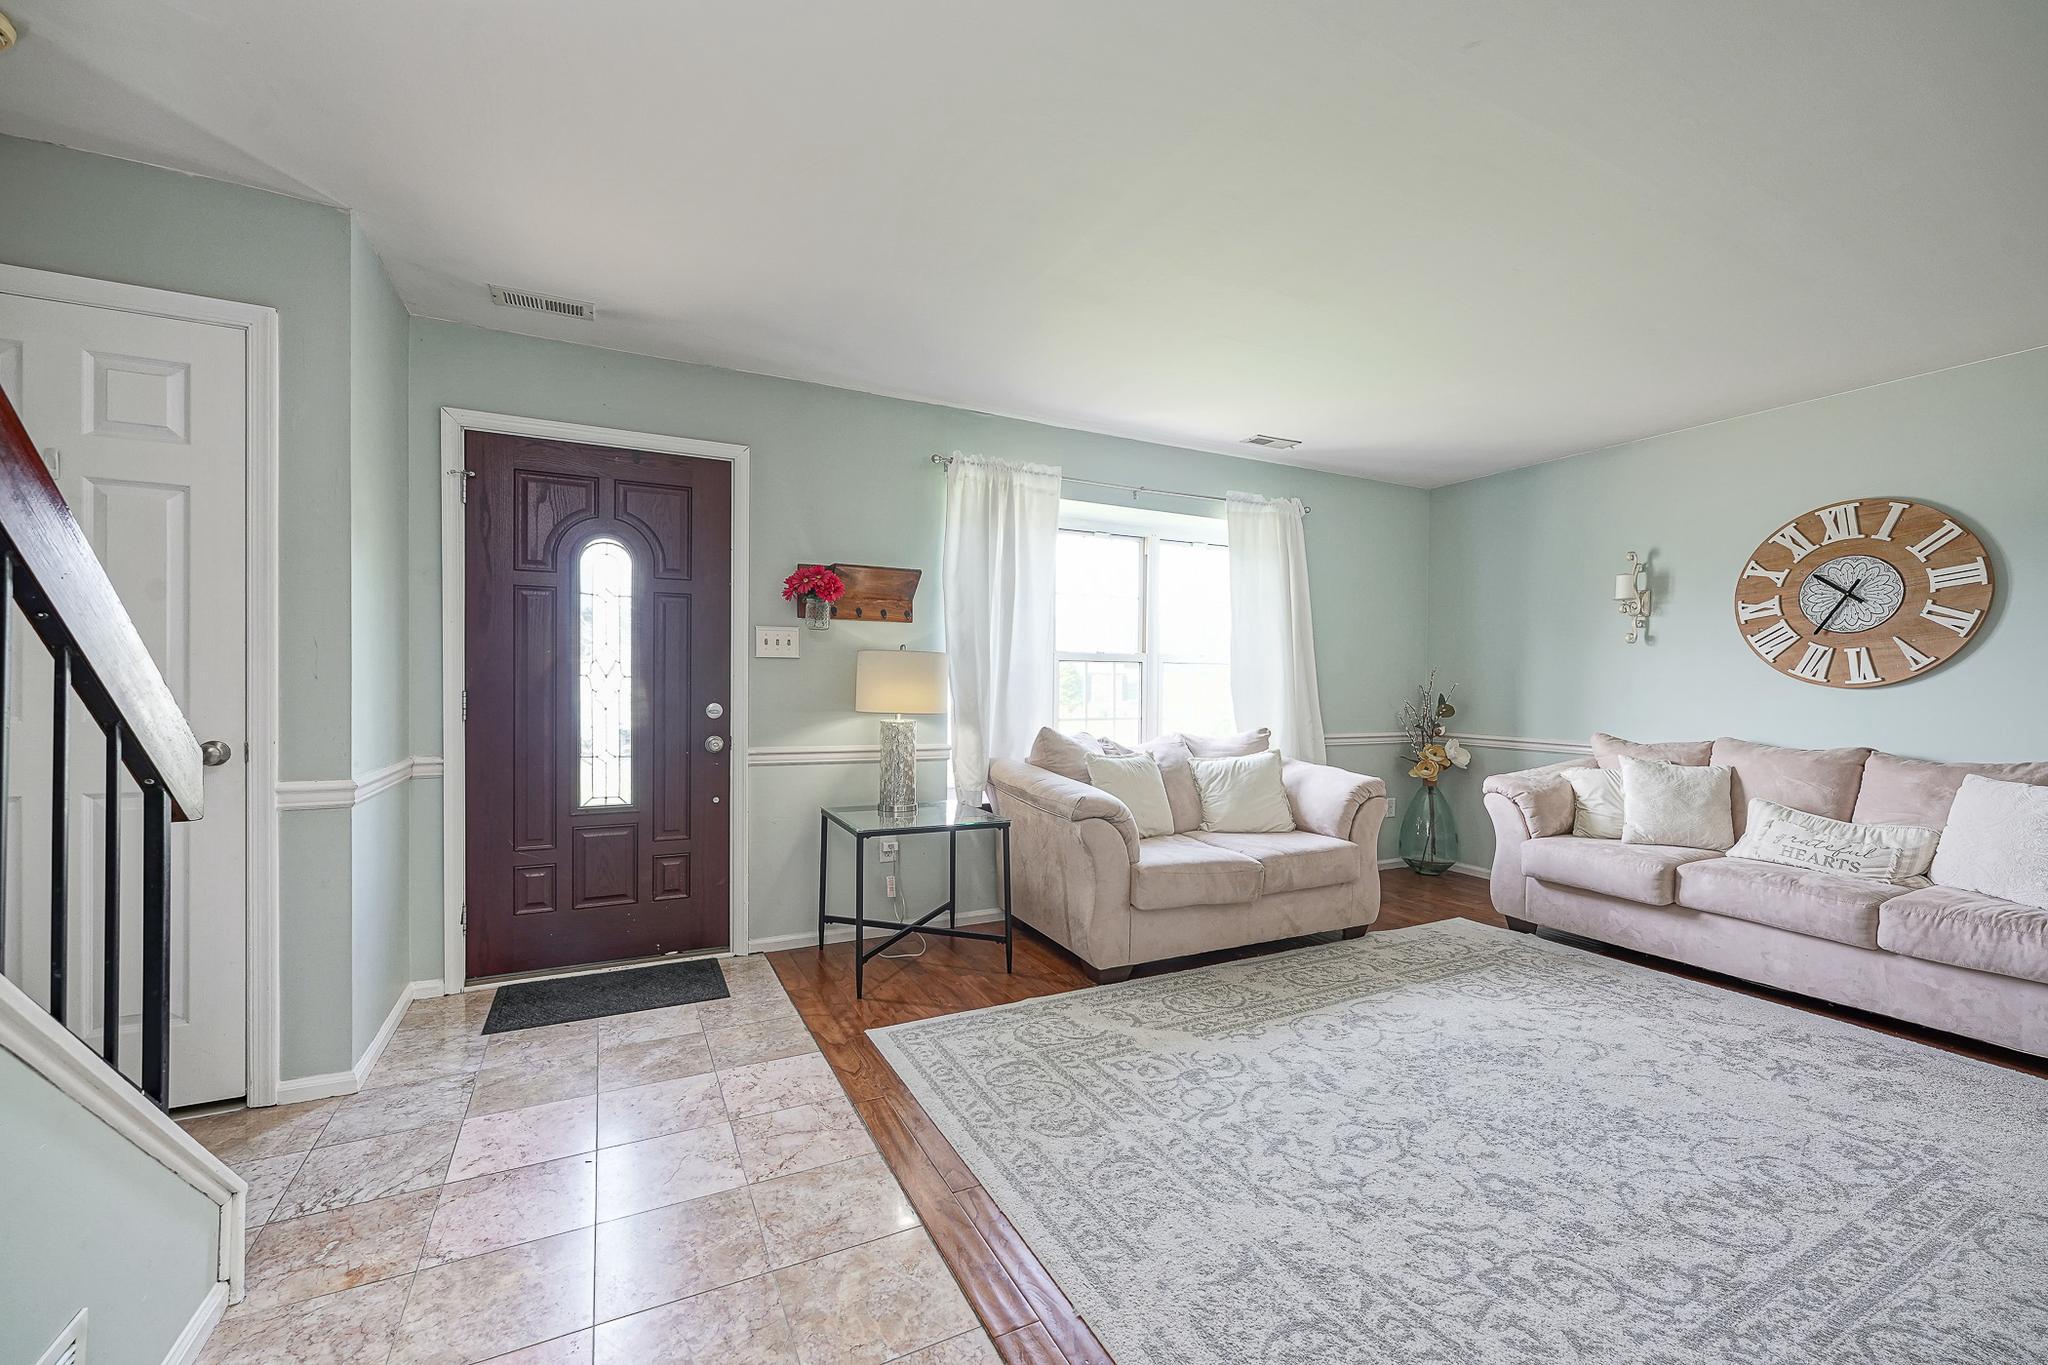
The welcoming foyer features ceramic tile flooring and opens to a formal living room highlighted by gleaming hardwood floors, a charming bay window with a built-in window seat, and abundant natural light. The hardwood flooring continues seamlessly into the spacious formal dining room, creating the perfect setting for gatherings and special occasions.
Just off the dining room is the beautifully updated kitchen, offering an abundance of cabinetry, granite countertops, a classic subway tile backsplash, breakfast bar, built-in wine rack and beverage area, and plenty of workspace for everyday living or entertaining.
Step down into the inviting sunken family room, where soaring cathedral ceilings, skylights, luxury vinyl plank flooring, a ceiling fan, and a stunning brick fireplace create a warm and welcoming space to relax. Completing the main level are a generously sized powder room, convenient laundry room, and inside access to the attached two-car garage.
Upstairs, the spacious primary suite offers two large closets, a ceiling fan, and a recently renovated en-suite bathroom. Two additional bedrooms feature generous closet space, ceiling fans, and newer carpeting. A second full bathroom serves the additional bedrooms. Also on the second floor is a versatile loft overlooking the family room, complete with cathedral ceilings and a ceiling fan. This flexible space is perfect for a home office, playroom, or could easily be converted into a fourth bedroom.
Step outside to enjoy the fully fenced backyard featuring an oversized multi-level deck—ideal for entertaining, summer barbecues, or simply relaxing with family and friends.
Move-in ready and meticulously cared for, this exceptional home offers the perfect combination of space, comfort, and location. Don’t miss your opportunity to make it yours!
Save
Ask
Tour
Hide
Share
Listing Snapshot
Price
$485,000
Days On Site
59 Days
Bedrooms
3
Inside Area (SqFt)
1,900 sqft
Total Baths
3
Full Baths
2
Partial Baths
1
Lot Size
0.26 Acres
Year Built
1984
MLS® Number
NJGL2076614
Status
Pending
Property Tax
$9,482
HOA/Condo/Coop Fees
N/A
Sq Ft Source
Assessor
Friends & Family
React
Comment
Invite
No Comments Yet
Did you know? You can invite friends and family to your search. They can join your search, rate and discuss listings with you.
Recent Activity
2 weeks ago
Status changed to Pending
2 weeks ago
Listing updated with changes from the MLS®
2 months ago
Listing first seen on site
General Features
Acres
0.26
Attached Garage
Yes
Cross Street
HUNTER CT
Foundation
Slab
Garage
Yes
Garage Spaces
2
Levels
Two
Parking
Garage Door OpenerConcreteGarageDrivewayInside EntranceAttached
Parking Spaces
6
Property Sub Type
Single Family Residence
Sewer
Public Sewer
Special Circumstances
Standard
SqFt Above
1900
SqFt Total
1900
Style
Colonial
Water Source
Public
Zoning
PR1
Interior Features
Appliances
Gas RangeGas OvenGas Water HeaterDishwasherDryerRefrigeratorStainless Steel Appliance(s)WasherWater HeaterMicrowave
Cooling
Central AirCeiling Fan(s)Electric
Fireplace
Yes
Fireplace Features
MasonryGasWood Burning
Fireplaces
1
Flooring
CarpetWoodCeramic TileHardwoodVinyl
Furnished
Unfurnished
Heating
Natural GasForced Air
Interior
Eat-in KitchenCeiling Fan(s)PantryVaulted Ceiling(s)Built-in Features
Laundry Features
Laundry RoomMain Level
Window Features
Skylight(s)Double Pane Windows
Bedroom 2
Dimensions - 13 X 12Features - Ceiling Fan(s)
Bedroom 3
Dimensions - 11 X 9Features - Ceiling Fan(s)
Dining Room
Dimensions - 11 X 10Level - Main
Family Room
Dimensions - 17 X 11Level - MainFeatures - Ceiling Fan(s)
Full Bath
Half Bath
Level - Main
Kitchen
Dimensions - 17 X 11Level - MainFeatures - Pantry, Breakfast Bar
Laundry
Level - Main
Living Room
Dimensions - 17 X 13Level - Main
Loft
Features - Ceiling Fan(s)
Primary Bathroom
Primary Bedroom
Dimensions - 17 X 12Features - Ceiling Fan(s)
Save
Ask
Tour
Hide
Share
Exterior Features
Construction Details
Vinyl SidingBrick
Exterior
LightingRain Gutters
Fencing
FencedVinylPrivacy
Lot Features
Corner LotLevelClearedFront YardBack Yard
Patio And Porch
Deck
Pool Features
None
Roof
AsphaltShingle
View
Garden
Waterview
Garden
Windows/Doors
Skylight(s)Double Pane Windows
Community Features
Community Features
SidewalksStreet Lights
MLS Area
Washington Twp (20818)
School District
WASHINGTON TOWNSHIP PUBLIC SCHOOLS
Schools
School District
WASHINGTON TOWNSHIP PUBLIC SCHOOLS
Elementary School
HURFFVILLE
Middle School
ORCHARD VALLEY
High School
WASHINGTON TWP. H.S.
Listing courtesy of Keller Williams Realty - Washington Township



Did you know? You can invite friends and family to your search. They can join your search, rate and discuss listings with you.