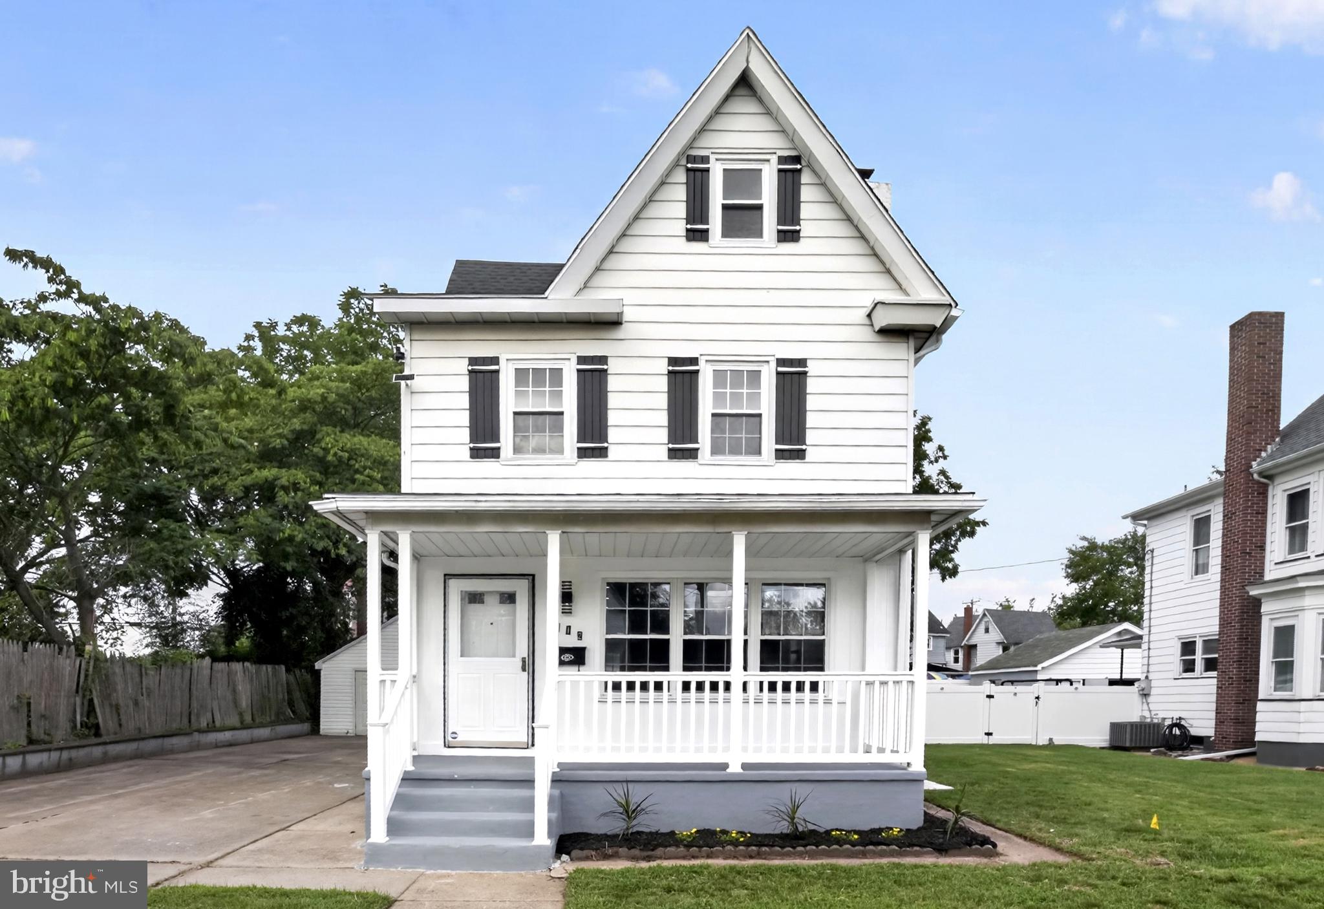
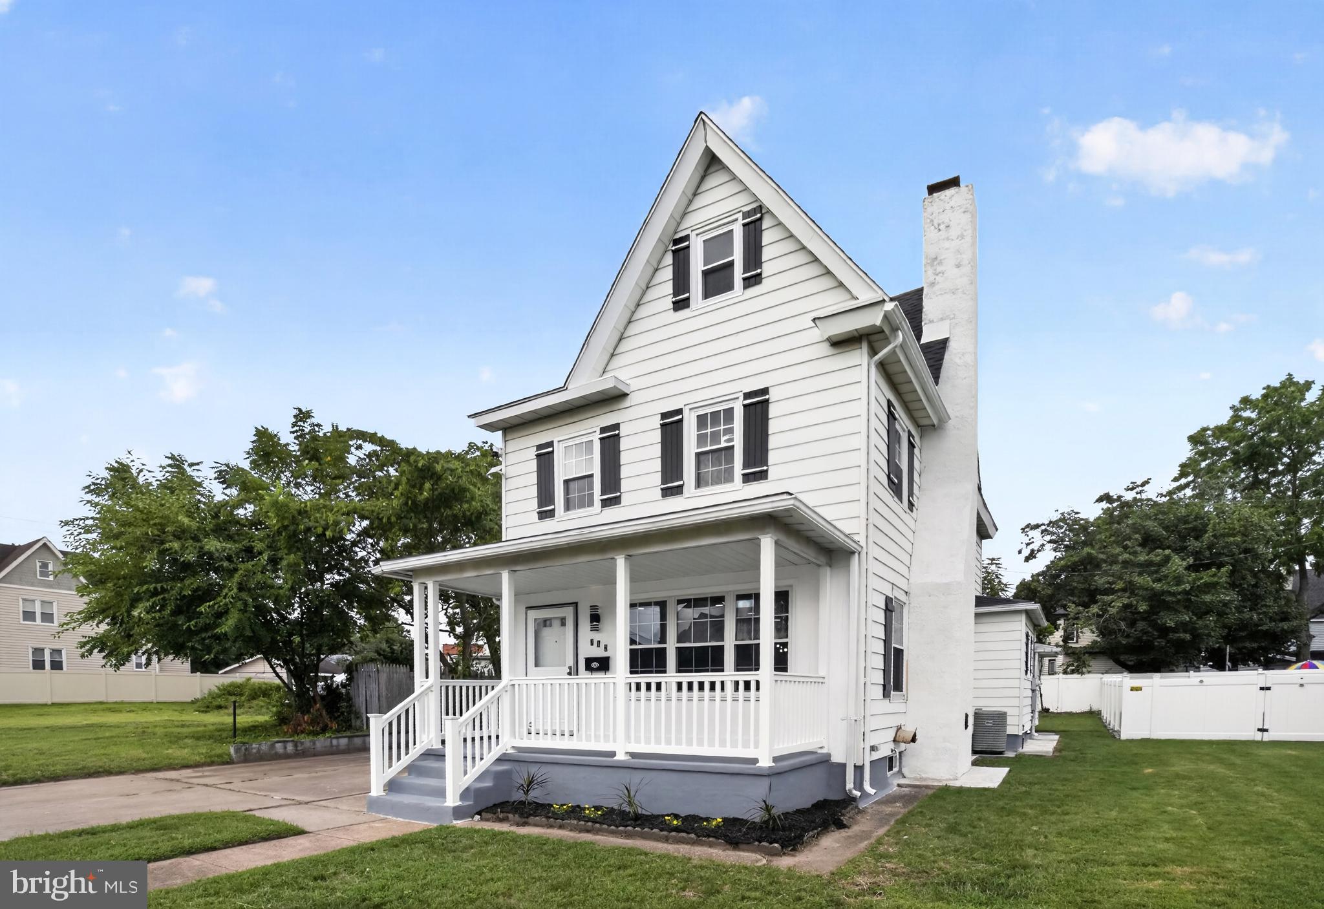
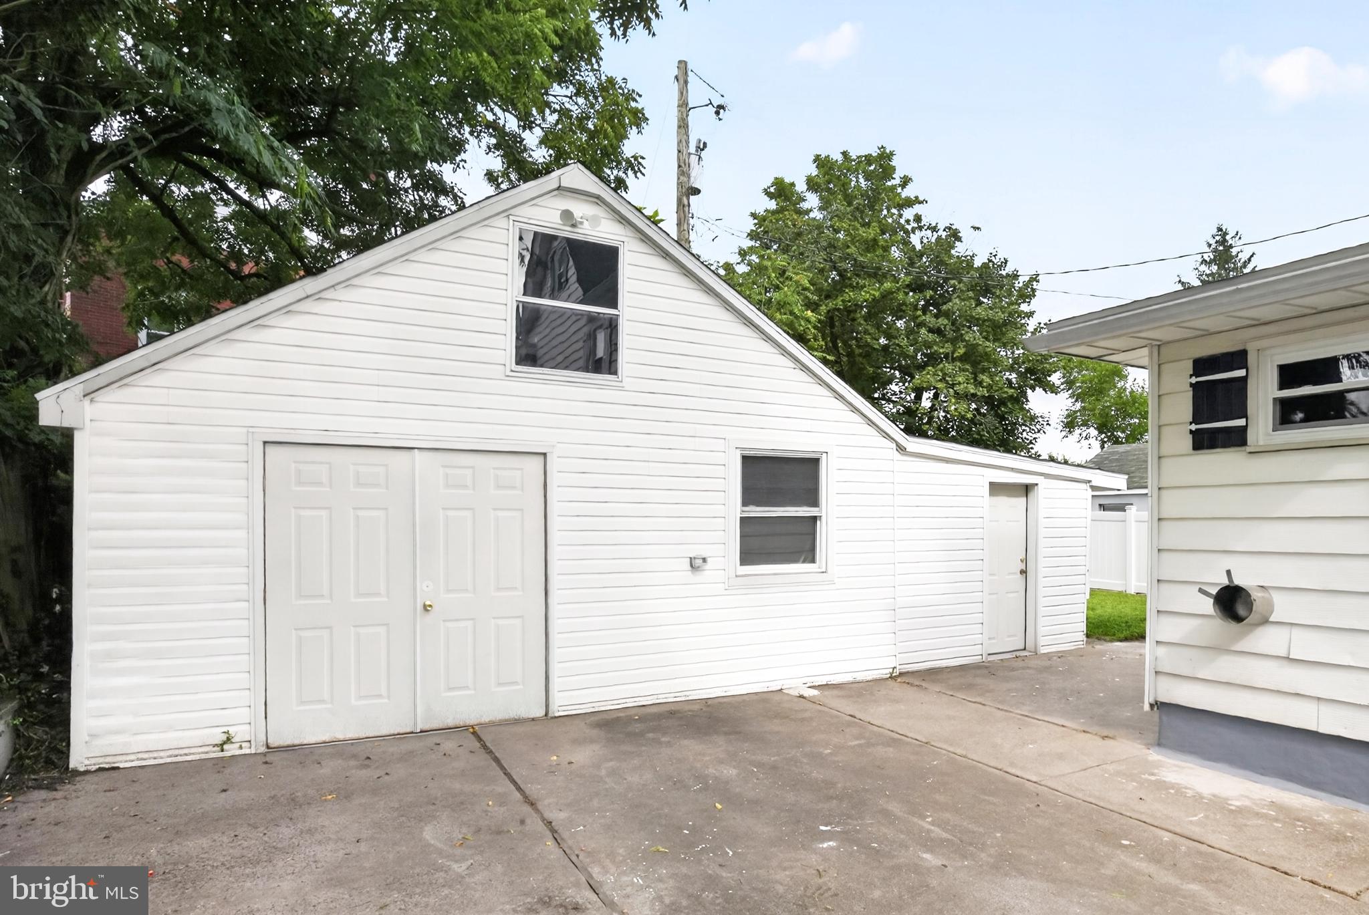
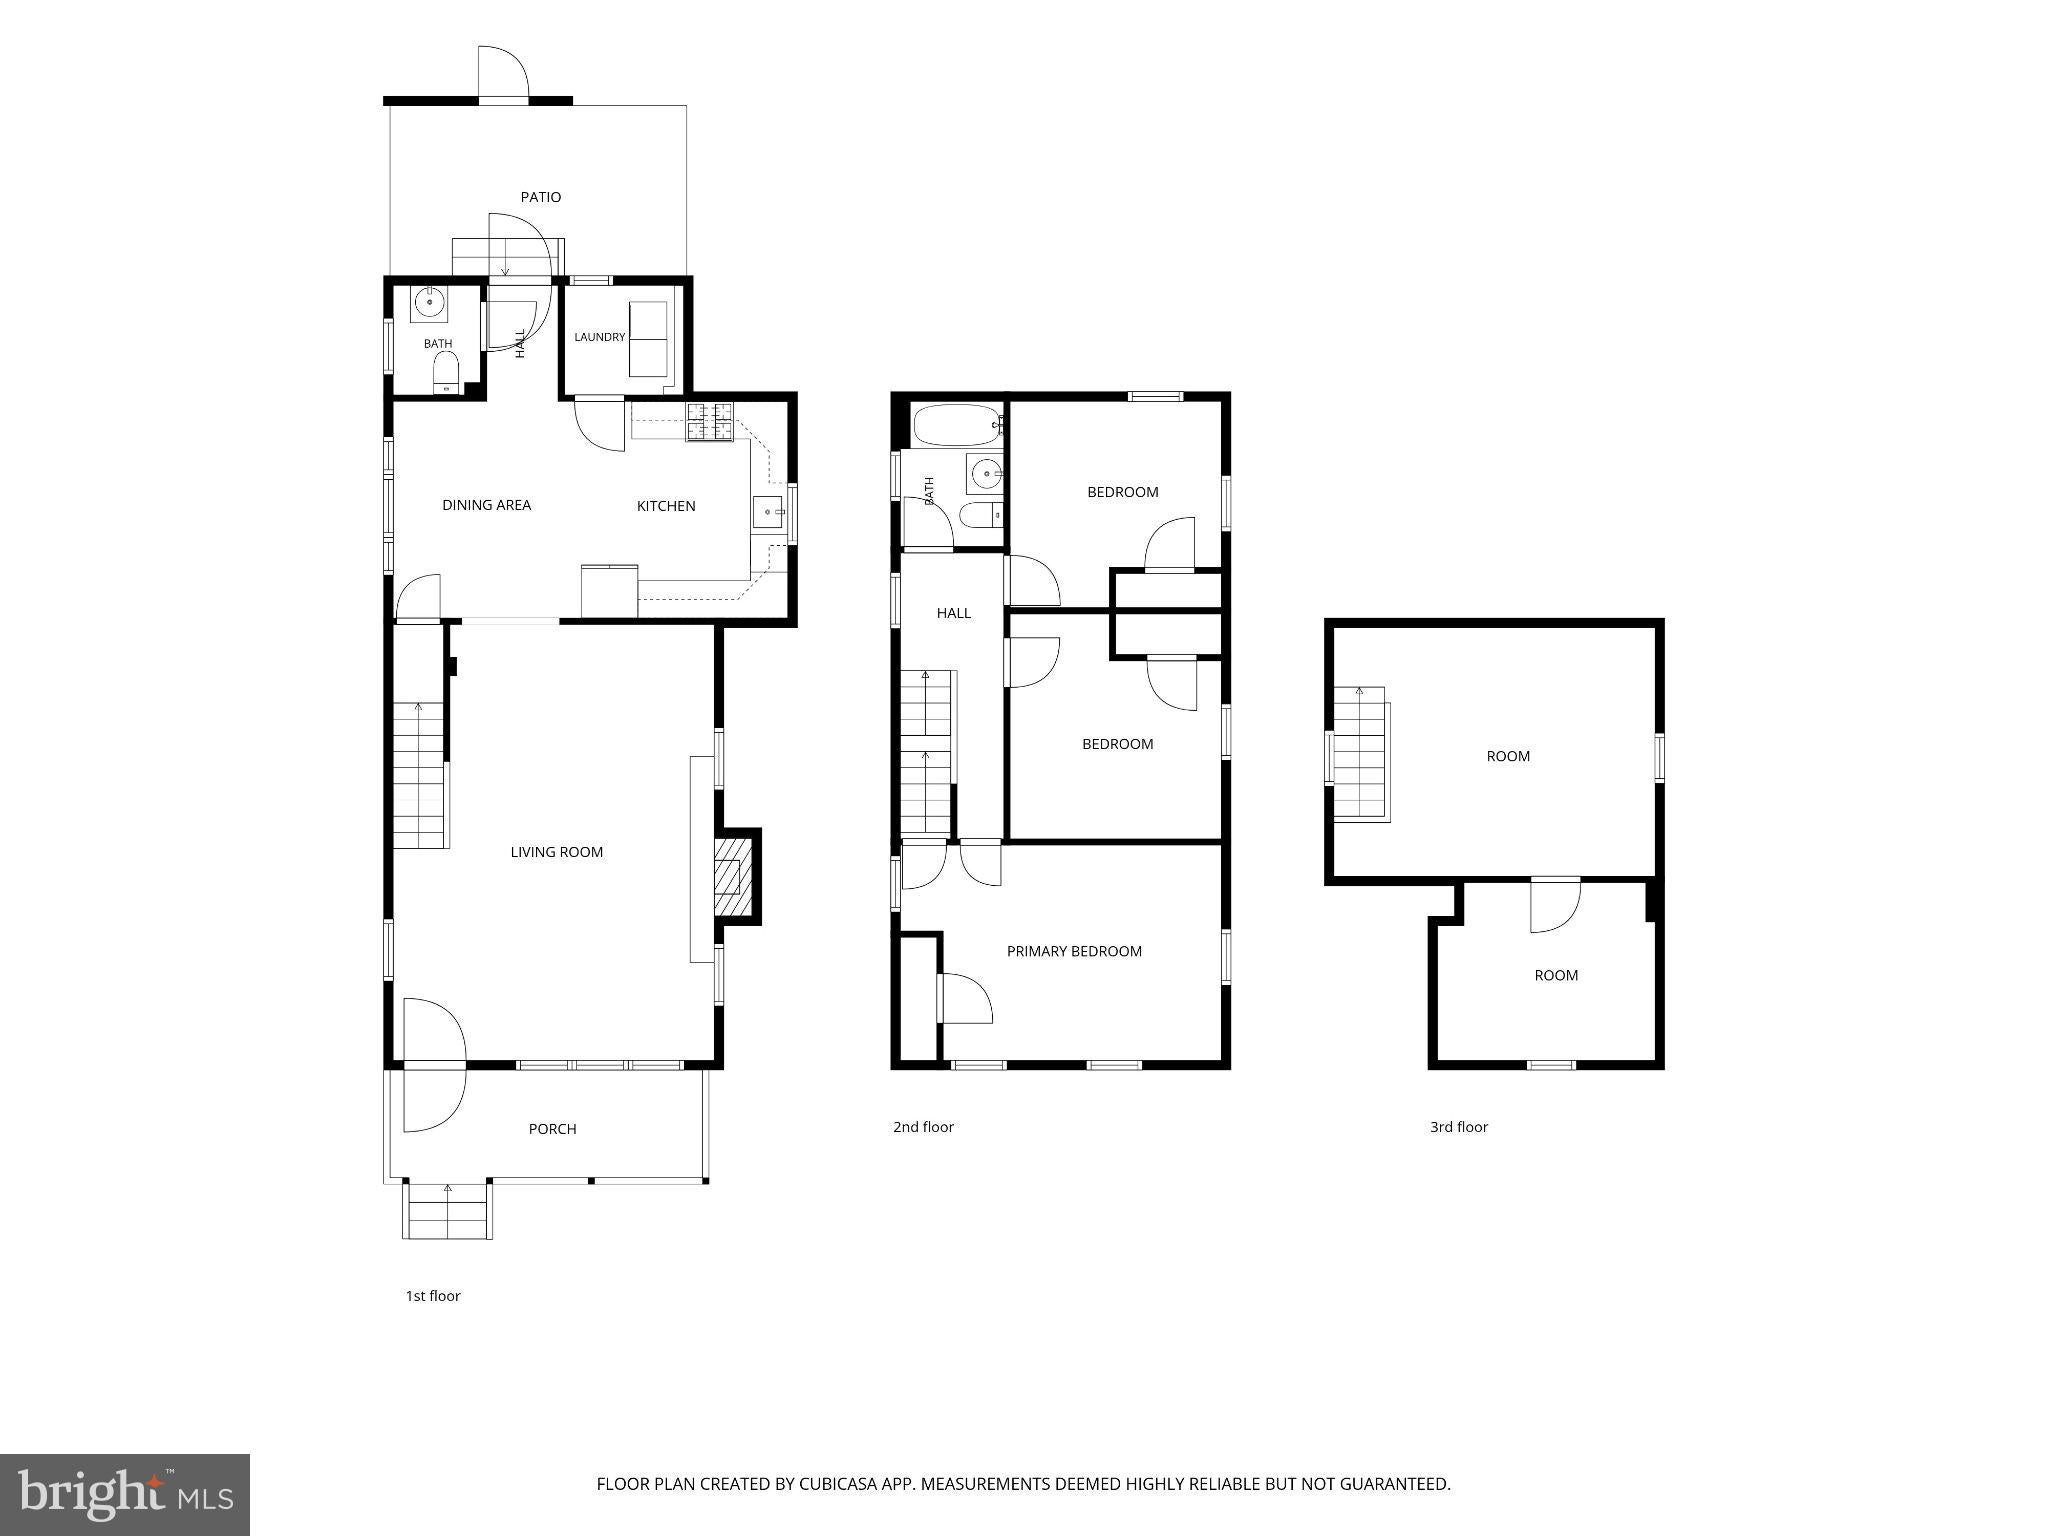
Renovated in 2026, this 3-bedroom, 1.5-bath traditional offers 1,607 sq ft plus a finished third-floor bonus level, an oversized detached outbuilding and off-street parking for up to six cars. The work is already done: new architectural-shingle roof, most windows replaced, new hardwood floors, recessed lighting, central air, gas forced-air heat and a new 50-gallon water heater. The main level has a bright living room with a brick fireplace, a dining area, and a redesigned kitchen with white cabinetry, upgraded countertops and stainless steel appliances. A renovated half bath and laundry are also on the main floor. Upstairs are three bedrooms and a fully renovated full bath. The finished third floor adds flexible space for an office, playroom, studio or guest area. The full basement has exterior walk-up access for storage and utilities. Outside, a covered front porch faces the street, and the large detached outbuilding has new electrical service, and attic storage, ready for a workshop, studio, hobby space or storage. Certificate of Occupancy already obtained. Back on the market through no fault of the home; the prior buyer’s financing did not proceed. Some photos are virtually staged.
Save
Ask
Tour
Hide
Share
Listing Snapshot
Price
$324,900
Days On Site
82 Days
Bedrooms
3
Inside Area (SqFt)
1,607 sqft
Total Baths
2
Full Baths
1
Partial Baths
1
Lot Size
0.12 Acres
Year Built
1920
MLS Number
NJGL2076644
Status
Active
Property Tax
$5,698
HOA/Condo/Coop Fees
N/A
Sq Ft Source
Assessor
Friends & Family
React
Comment
Invite
No Comments Yet
Did you know? You can invite friends and family to your search. They can join your search, rate and discuss listings with you.
Recent Activity
yesterday
Listing updated with changes from the MLS
a week ago
Price changed to $324,900
4 weeks ago
Status changed to Active
3 months ago
Listing first seen on site
General Features
Acres
0.12
Foundation
Block
Parking
Driveway
Parking Spaces
6
Property Sub Type
Single Family Residence
Sewer
Public Sewer
Special Circumstances
Standard
SqFt Above
1607
SqFt Total
1607
Style
Traditional
Water Source
Public
Zoning
RES
Interior Features
Appliances
Gas Water HeaterWasherDryer
Basement
Walk-Out AccessFullUnfinished
Cooling
Central AirCeiling Fan(s)Electric
Fireplace
Yes
Fireplace Features
Insert
Fireplaces
1
Flooring
WoodHardwood
Heating
Fireplace InsertNatural GasForced Air
Interior
Ceiling Fan(s)Recessed Lighting
Save
Ask
Tour
Hide
Share
Exterior Features
Construction Details
Frame
Exterior
LightingRain Gutters
Other Structures
OutbuildingRV/Boat Storage
Patio And Porch
Porch
Pool Features
None
Roof
Shingle
Community Features
Community Features
Sidewalks
MLS Area
Paulsboro Boro (20814)
School District
PAULSBORO PUBLIC SCHOOLS
Schools
School District
PAULSBORO PUBLIC SCHOOLS
Elementary School
Unknown
Middle School
Unknown
High School
Unknown
Listing courtesy of Weichert Realtors-Mullica Hill



Did you know? You can invite friends and family to your search. They can join your search, rate and discuss listings with you.