PRICE REDUCTION!!! Move-In Ready, Beautifully Upgraded & One of a Kind in Hunt Club!
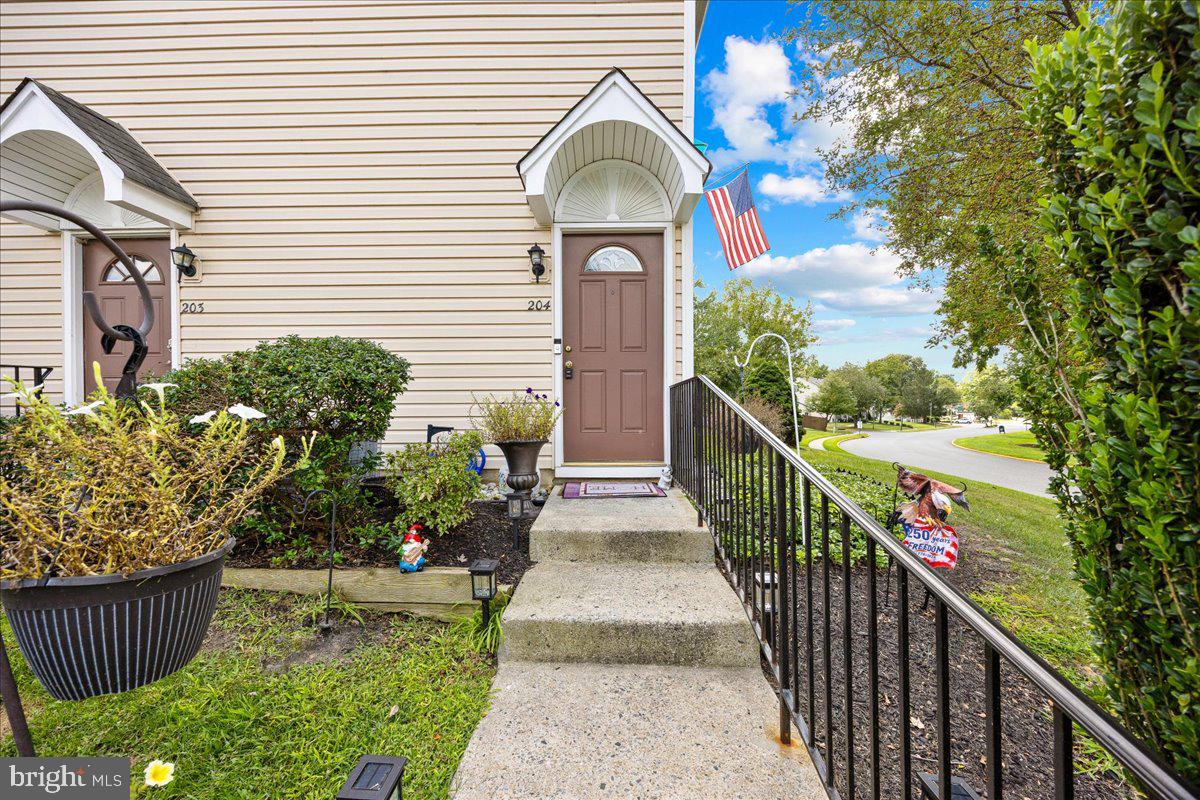
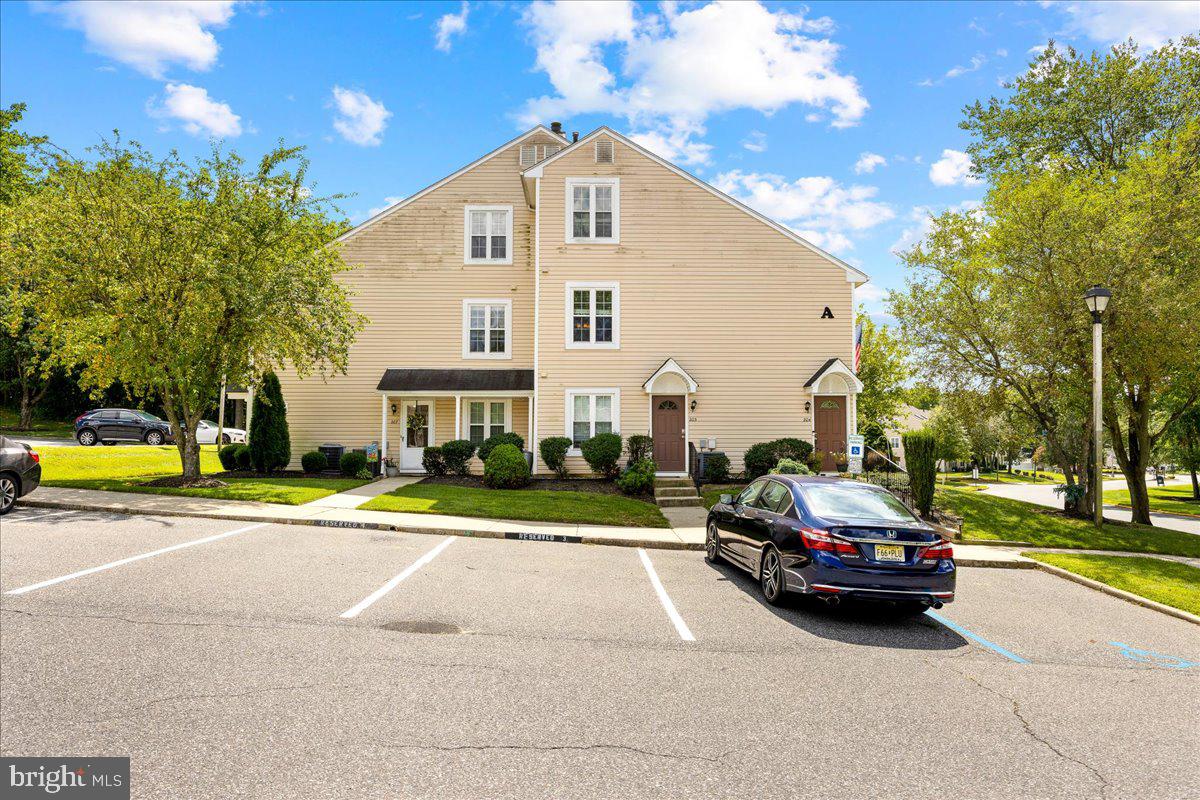
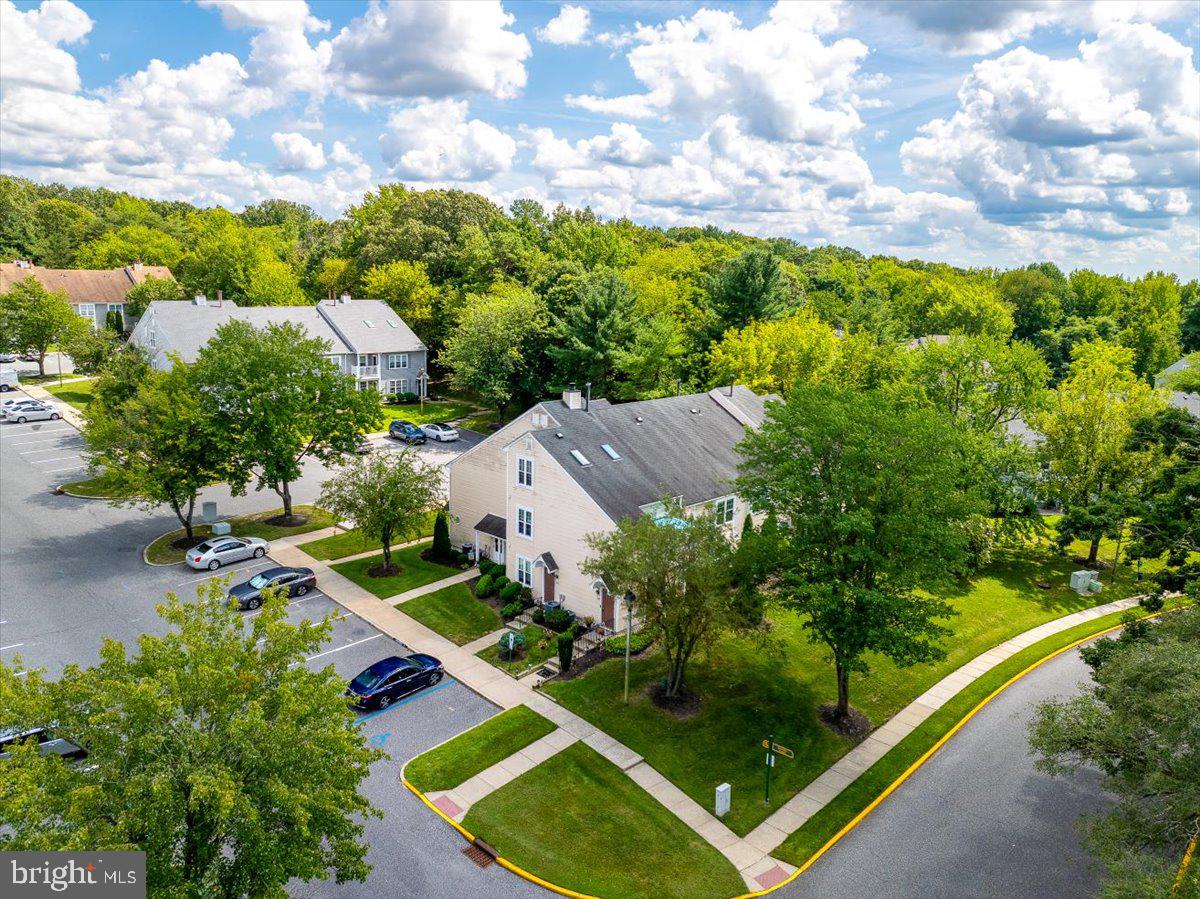
Welcome to this exceptional upper-floor condo in the highly desirable Hunt Club, where thoughtful upgrades, stylish finishes, and a unique setting come together to create a home that truly stands apart.
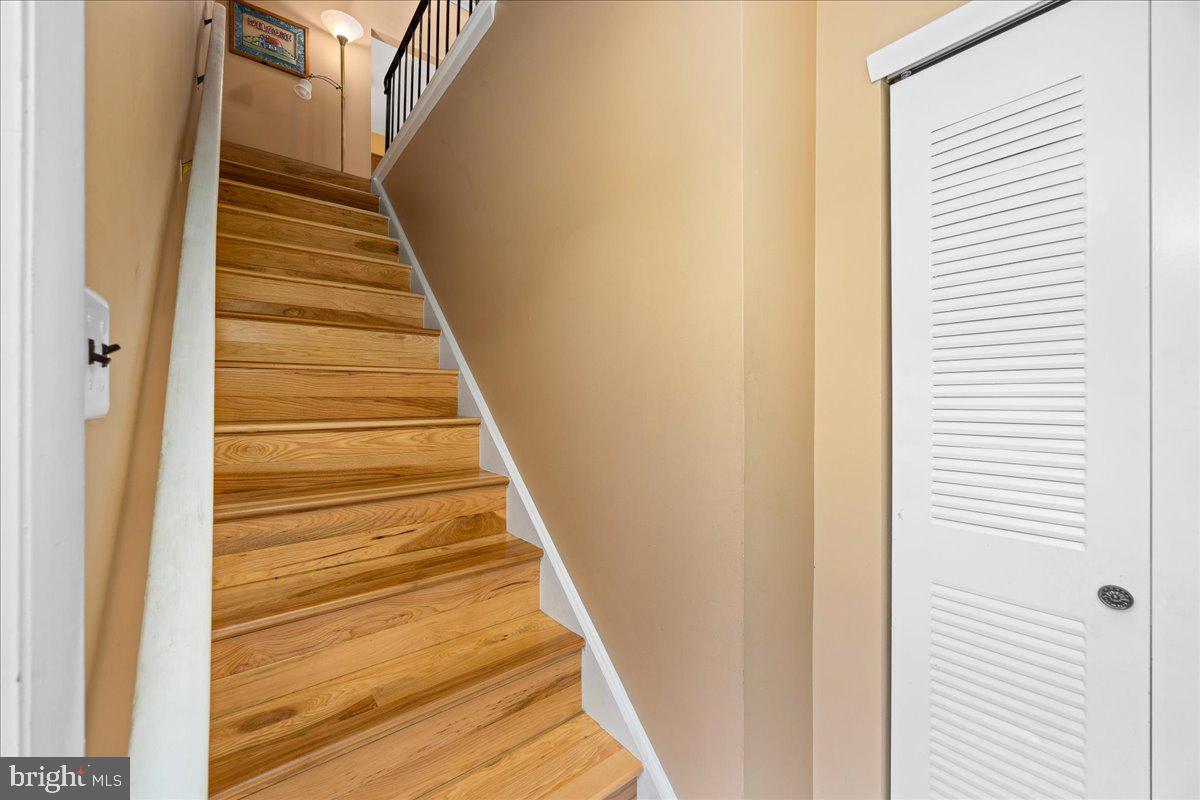
Step inside and you’ll immediately appreciate the warmth of the one year new hardwood floors and the impressive open feel created by the vaulted ceiling in the living room. With special permission, the owner added skylights within the vaulted ceiling, allowing an abundance of natural light to fill the living space and creating a bright, airy atmosphere that makes this home feel especially inviting.
Another standout feature is the loft, also with new hardwood floors, with a wood-burning fireplace—a wonderful extension of the living space and the perfect spot to relax, entertain, create a home office, or simply unwind. The fireplace has been beautifully updated with a new brick surround and new interior brick, while a new lighting package in the loft adds warmth and character to this distinctive space.
The kitchen has also been refreshed with newly refinished cabinetry and elegant granite countertops, creating an updated space ready to enjoy. The entire condo has been freshly painted throughout, giving the home a crisp, clean and beautifully finished appearance. Additional recent improvements include a brand-new washer and dryer, new bedroom carpeting, and a completely renovated bathroom.
And then there’s the view! Step out onto your porch and enjoy something you don't find with every condo—a peaceful view of nature rather than another building. It’s a wonderful backdrop for your morning coffee, an afternoon book, or simply unwinding at the end of the day.
This is the definition of move-in ready—the work has already been done for you. Simply unpack and start enjoying your new home.
Even better, this beautiful condo can be offered furnished with tasteful, quality furnishings, if desired, making your move even easier.
Vaulted ceilings. Natural light. A cozy fireplace loft. Beautiful upgrades. A peaceful view. This is not your typical Hunt Club condo—it’s a truly special home that needs to be seen to be fully appreciated.
Furniture Available to Be Included with the Property
The property can be offered with an extensive selection of quality furnishings, making it an excellent opportunity for a truly move-in-ready home. Furnishings available for inclusion are:
59-inch wooden entertainment center featuring a built-in electric fireplace and surround sound, along with a Toshiba TV
Wooden kitchen/dining set with a corner leather seating nook and two coordinating bar stools
Leather living room sectional with reclining end seats
Wooden corner office desk with attached three-drawer filing cabinet
Leather office chair
Futon
Loft sofa with two recliners
Loft coffee table
All bedroom furniture
These furnishings provide the option for the new owner to enjoy a beautifully furnished, comfortable home from day one.
Save
Ask
Tour
Hide
Share
Listing Snapshot
Price
$279,900
Days On Site
63 Days
Bedrooms
2
Inside Area (SqFt)
1,131 sqft
Total Baths
1
Full Baths
1
Partial Baths
N/A
Lot Size
N/A
Year Built
1985
MLS® Number
NJGL2076664
Status
Pending
Property Tax
$5,223
HOA/Condo/Coop Fees
$277 monthly
Sq Ft Source
Assessor
Friends & Family
React
Comment
Invite
No Comments Yet
Did you know? You can invite friends and family to your search. They can join your search, rate and discuss listings with you.
Recent Activity
3 days ago
Status changed to Pending
3 days ago
Listing updated with changes from the MLS®
2 weeks ago
Price changed to $279,900
2 months ago
Listing first seen on site
General Features
Foundation
Block
Levels
Two
Parking
AssignedParking Lot
Pets
Yes
Property Sub Type
Condominium
Sewer
Public Sewer
Special Circumstances
Standard
SqFt Above
1131
SqFt Total
1131
Style
Unit/Flat
Water Source
Public
Zoning
H
Interior Features
Appliances
RangeOvenGas RangeGas OvenGas Water HeaterBuilt-In RangeDishwasherDisposalRefrigeratorWasherWater HeaterMicrowave
Cooling
Central AirCeiling Fan(s)Electric
Fireplace
Yes
Fireplace Features
Wood Burning
Fireplaces
1
Flooring
Hardwood
Furnished
Partially
Heating
Natural GasForced Air
Interior
Ceiling Fan(s)
Laundry Features
Main Level
Main Level Bedrooms
2
Window Features
Skylight(s)
Save
Ask
Tour
Hide
Share
Exterior Features
Construction Details
FrameVinyl Siding
Pool Features
Community
Windows/Doors
Skylight(s)
Community Features
Association Amenities
ClubhouseTennis Court(s)Playground
Association Fee
$277.0
Association Fee Frequency
Monthly
Community Features
Pool
MLS Area
Washington Twp (20818)
School District
WASHINGTON TOWNSHIP PUBLIC SCHOOLS
Schools
School District
WASHINGTON TOWNSHIP PUBLIC SCHOOLS
Elementary School
Unknown
Middle School
Unknown
High School
Unknown
Listing courtesy of Keller Williams Realty - Wildwood Crest



Did you know? You can invite friends and family to your search. They can join your search, rate and discuss listings with you.