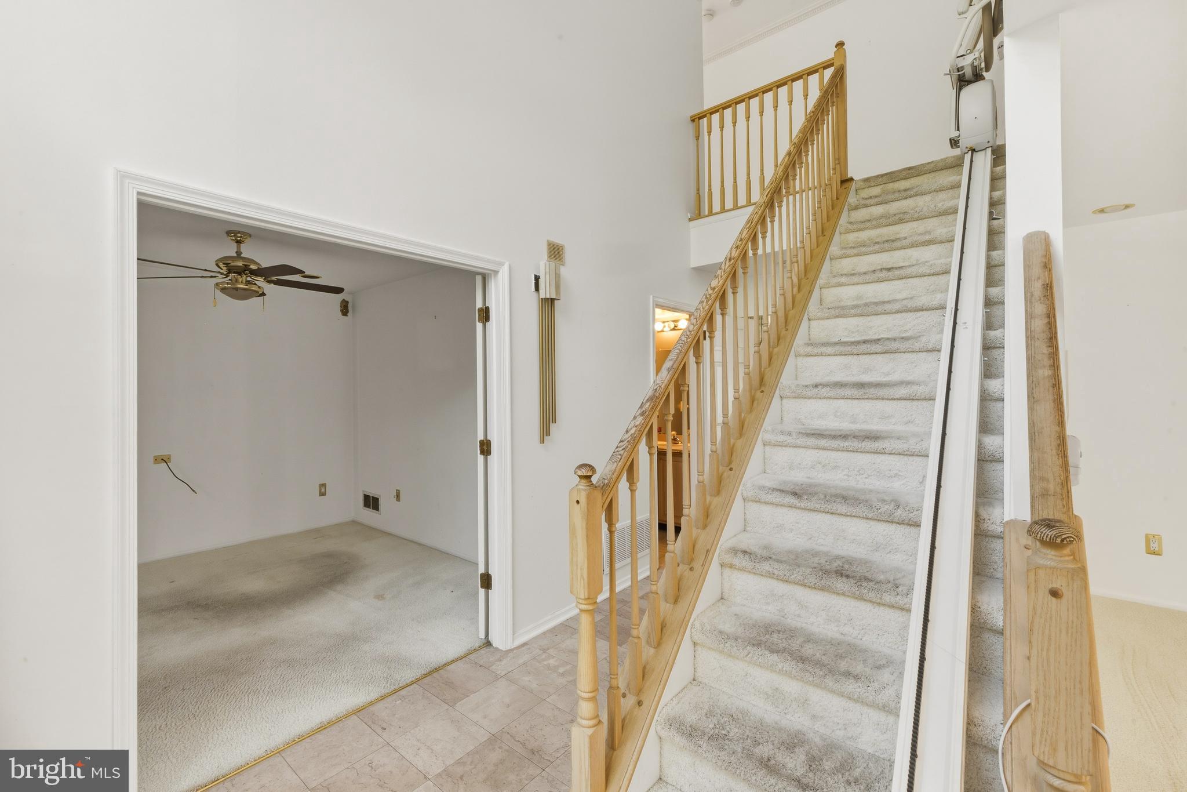
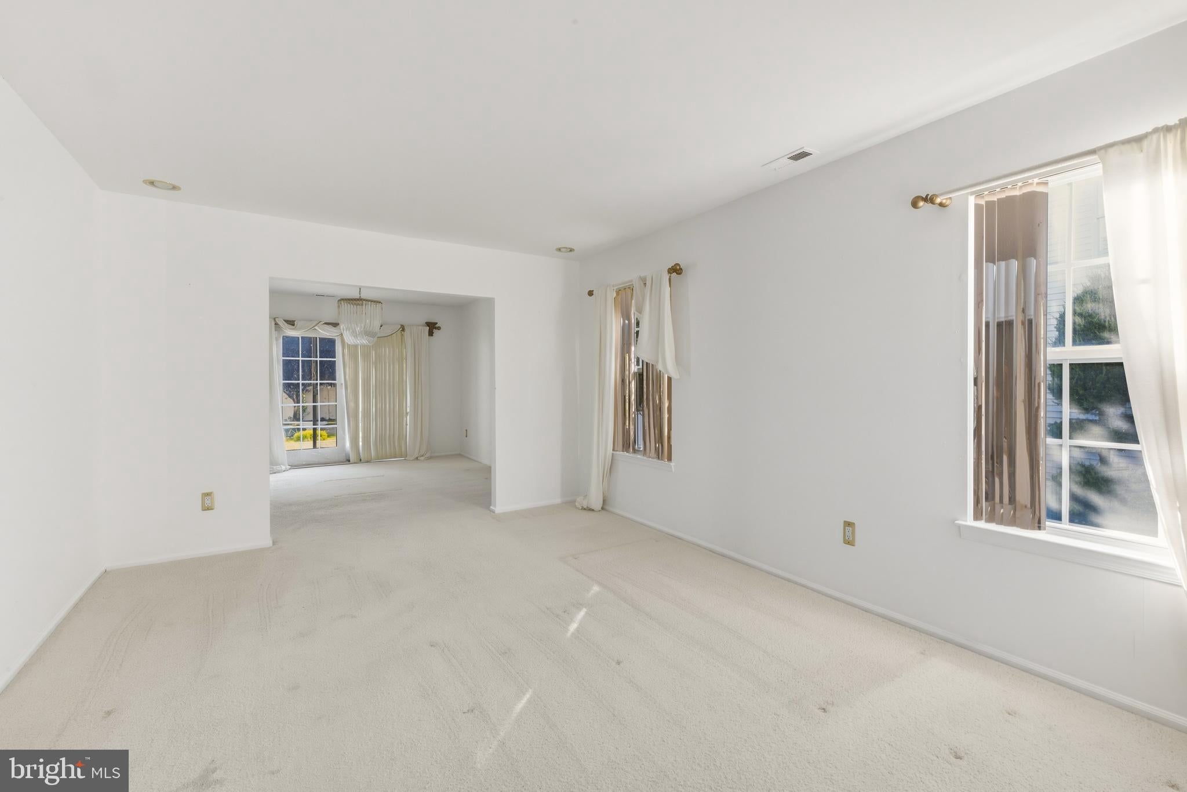
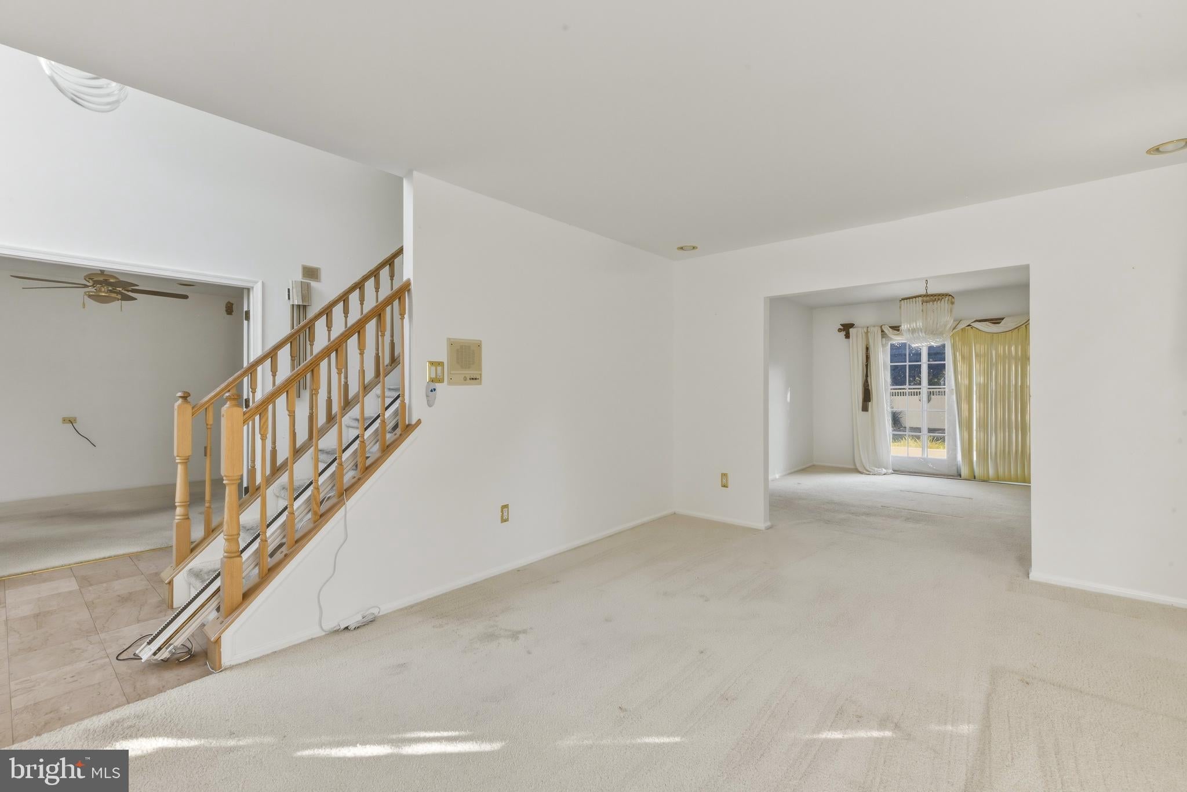
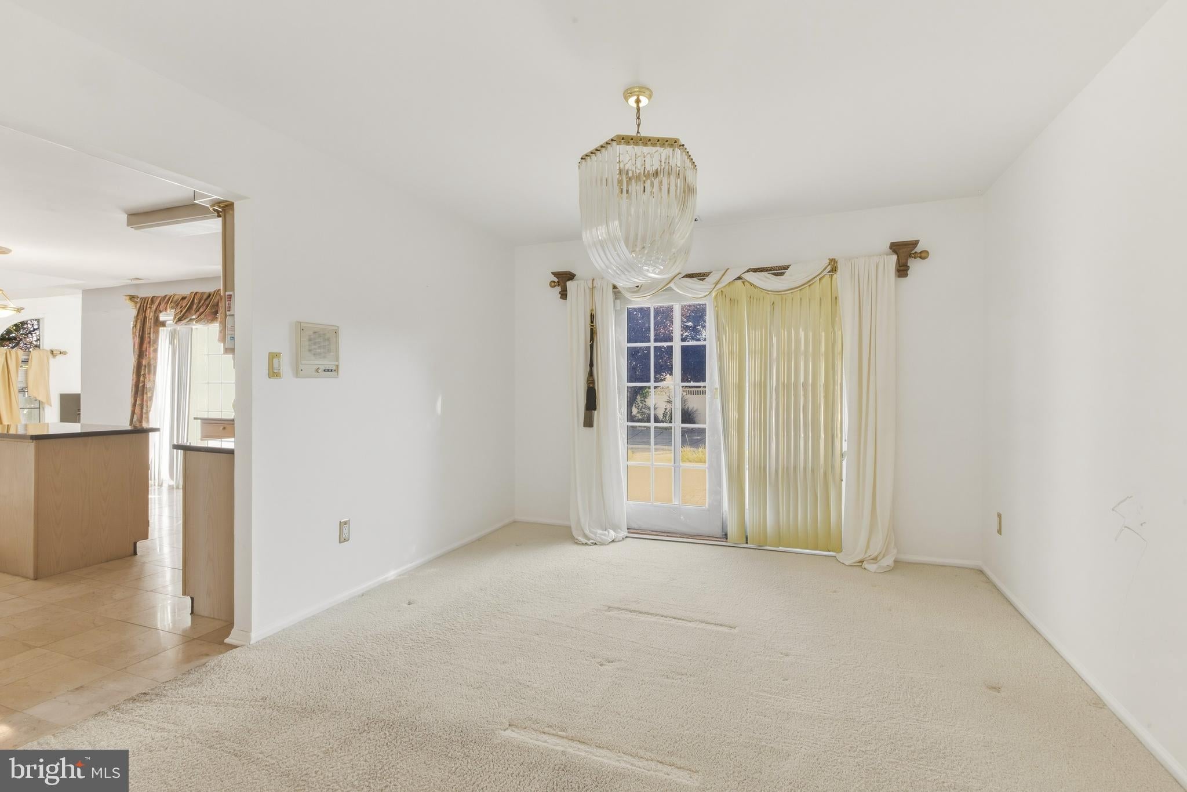
RENOVATE & OWN WITH JUST ONE LOAN! Turn this home into your dream home with 203(k) financing — purchase the property and finance eligible renovations with one loan and one monthly payment. Your new home. Your vision. One loan. Enjoy instant equity as this home is move in ready with tons of future potential for the DIY homebuyer! This property has good bones, it's just needs minor updating to reveal it's fullest potential in one of the Washington Township's most desirable communities. This 3 (can be 4 bed with loft) bedroom, 2.5 bath home offers nearly 3,000 square feet of living space designed for both comfort and functionality. Inside, the home showcases spacious living areas and a thoughtfully designed layout ideal for both everyday living and entertaining. The kitchen flows seamlessly into the grand extended family room that you'll find in no other model. The family room shines with natural light, a cozy gas fireplace, and second doorway to outback. The dining room and living room blend effortlessly while the private office provides the perfect space to comfortably work from home, study, or manage everyday tasks with ease. Take the staircase to the second floor to the primary suite featuring an oversized bedroom, 2 walk-in closets, and a private ensuite bathroom. There are 2 additional bedrooms & an open loft which can be closed off to create bedroom #4 that surround the hallway full bath. The fully fenced in backyard with in-ground pool is perfect for outdoor entertaining. Upgrades include: New Roof 2024, New HVAC 2023, & Solar to keep those electric bills reduced. Residents of the exceptional Surrey Lake community enjoy access to the private lake, scenic walking paths, and beautifully maintained common grounds that make the neighborhood feel like a year-round retreat. Whether it’s fishing, evening strolls, or simply enjoying the serene surroundings, Surrey Lake offers a lifestyle that is hard to match. Conveniently located near major roadways (Rt 42, Rt 55 & AC Expressway), shopping, dining, and everyday amenities, this home offers both accessibility and suburban charm. Opportunity is knocking so don’t miss your chance to transform this hidden gem into something truly special. This property is being offered below market value with instant equity to the creative buyer who isn't afraid to get their hands dirty and add their personal touch!
Save
Ask
Tour
Hide
Share
Listing Snapshot
Price
$525,000
Days On Site
81 Days
Bedrooms
3
Inside Area (SqFt)
2,945 sqft
Total Baths
3
Full Baths
2
Partial Baths
1
Lot Size
N/A
Year Built
1995
MLS Number
NJGL2076680
Status
Pending
Property Tax
$13,189
HOA/Condo/Coop Fees
$43.33 monthly
Sq Ft Source
Assessor
Friends & Family
React
Comment
Invite
No Comments Yet
Did you know? You can invite friends and family to your search. They can join your search, rate and discuss listings with you.
Recent Activity
2 weeks ago
Status changed to Pending
2 weeks ago
Listing updated with changes from the MLS
3 weeks ago
Price changed to $525,000
3 months ago
Listing first seen on site
General Features
Attached Garage
Yes
Foundation
Slab
Garage
Yes
Garage Spaces
2
Levels
Two
Parking
ConcreteGarageAttached
Parking Spaces
2
Property Sub Type
Single Family Residence
Sewer
Public Sewer
Special Circumstances
Standard
SqFt Above
2945
SqFt Total
2945
Style
Colonial
Water Source
Public
Zoning
PR1
Interior Features
Appliances
Gas RangeGas OvenGas Water HeaterDishwasherMicrowave
Cooling
Central AirCeiling Fan(s)Electric
Fireplace
Yes
Fireplaces
1
Flooring
Carpet
Heating
Natural GasForced Air
Interior
Eat-in KitchenCeiling Fan(s)Kitchen IslandPantryWalk-In Closet(s)Soaking Tub



Did you know? You can invite friends and family to your search. They can join your search, rate and discuss listings with you.