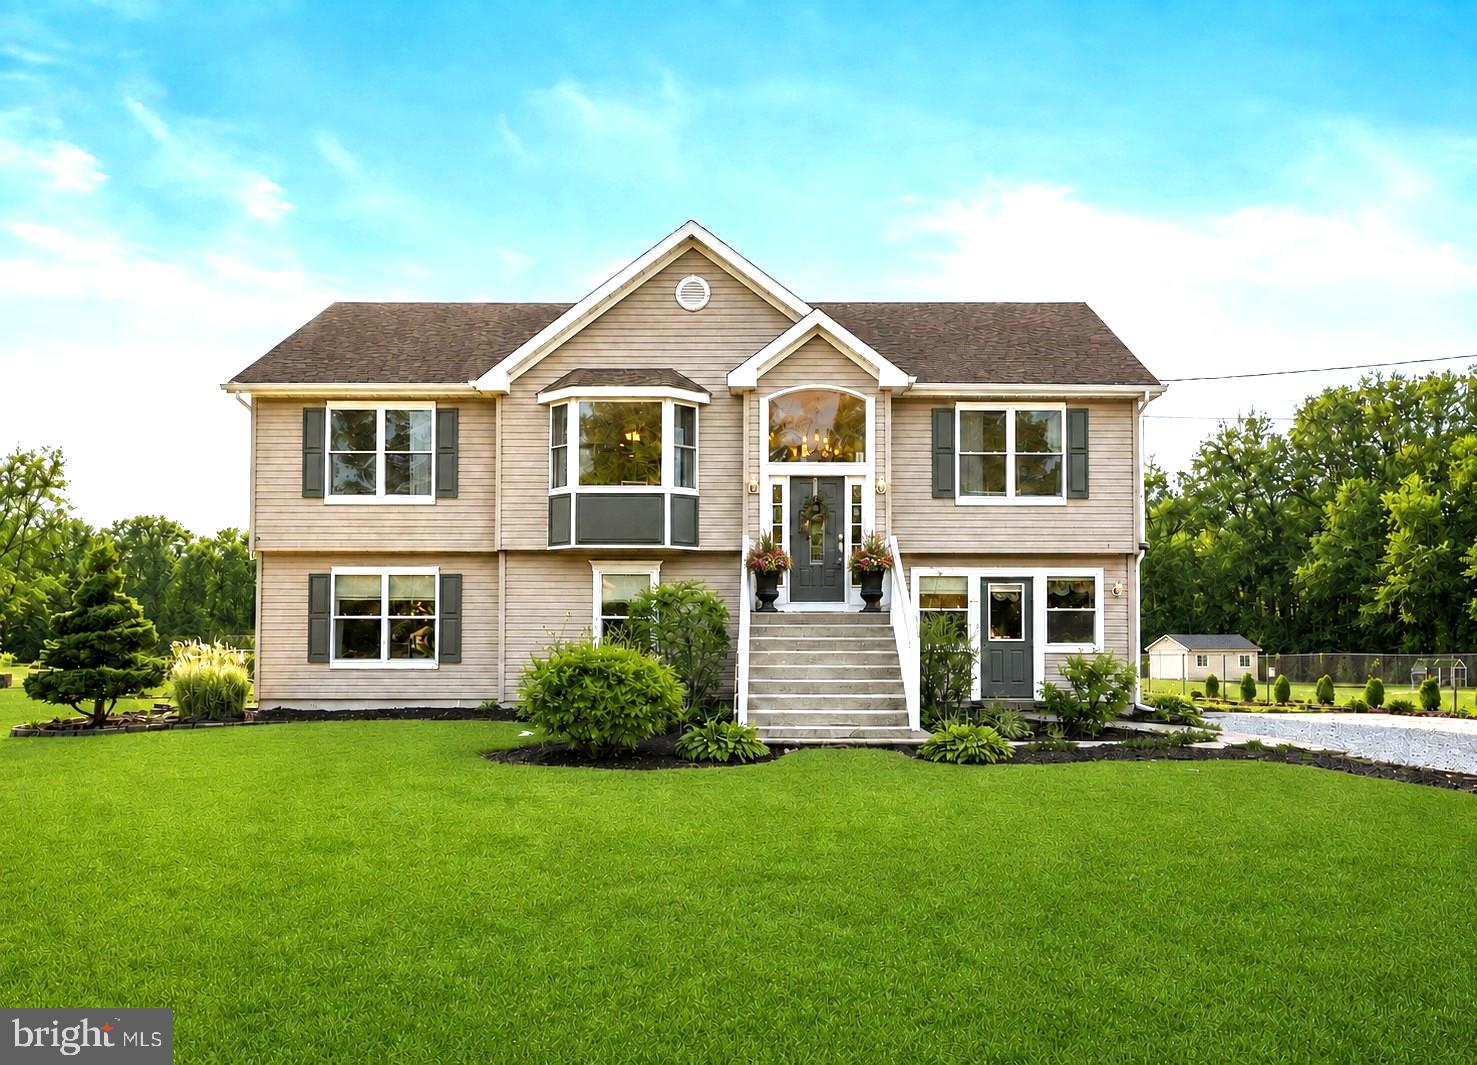
One of the subject property's most significant and distinguishing features is its combined 6.78-acre site, comprised of two adjoining lots in East Greenwich Township. Large residential parcels of this size are uncommon in the local market and provide an exceptional combination of privacy, open space, flexibility, and long-term utility. The expansive grounds offer opportunities for recreation, gardening, hobby farming, or other residential uses while also enhancing the property's overall market appeal. In addition, the property's zoning may permit certain commercial uses, subject to municipal approvals, providing an additional element of potential value.
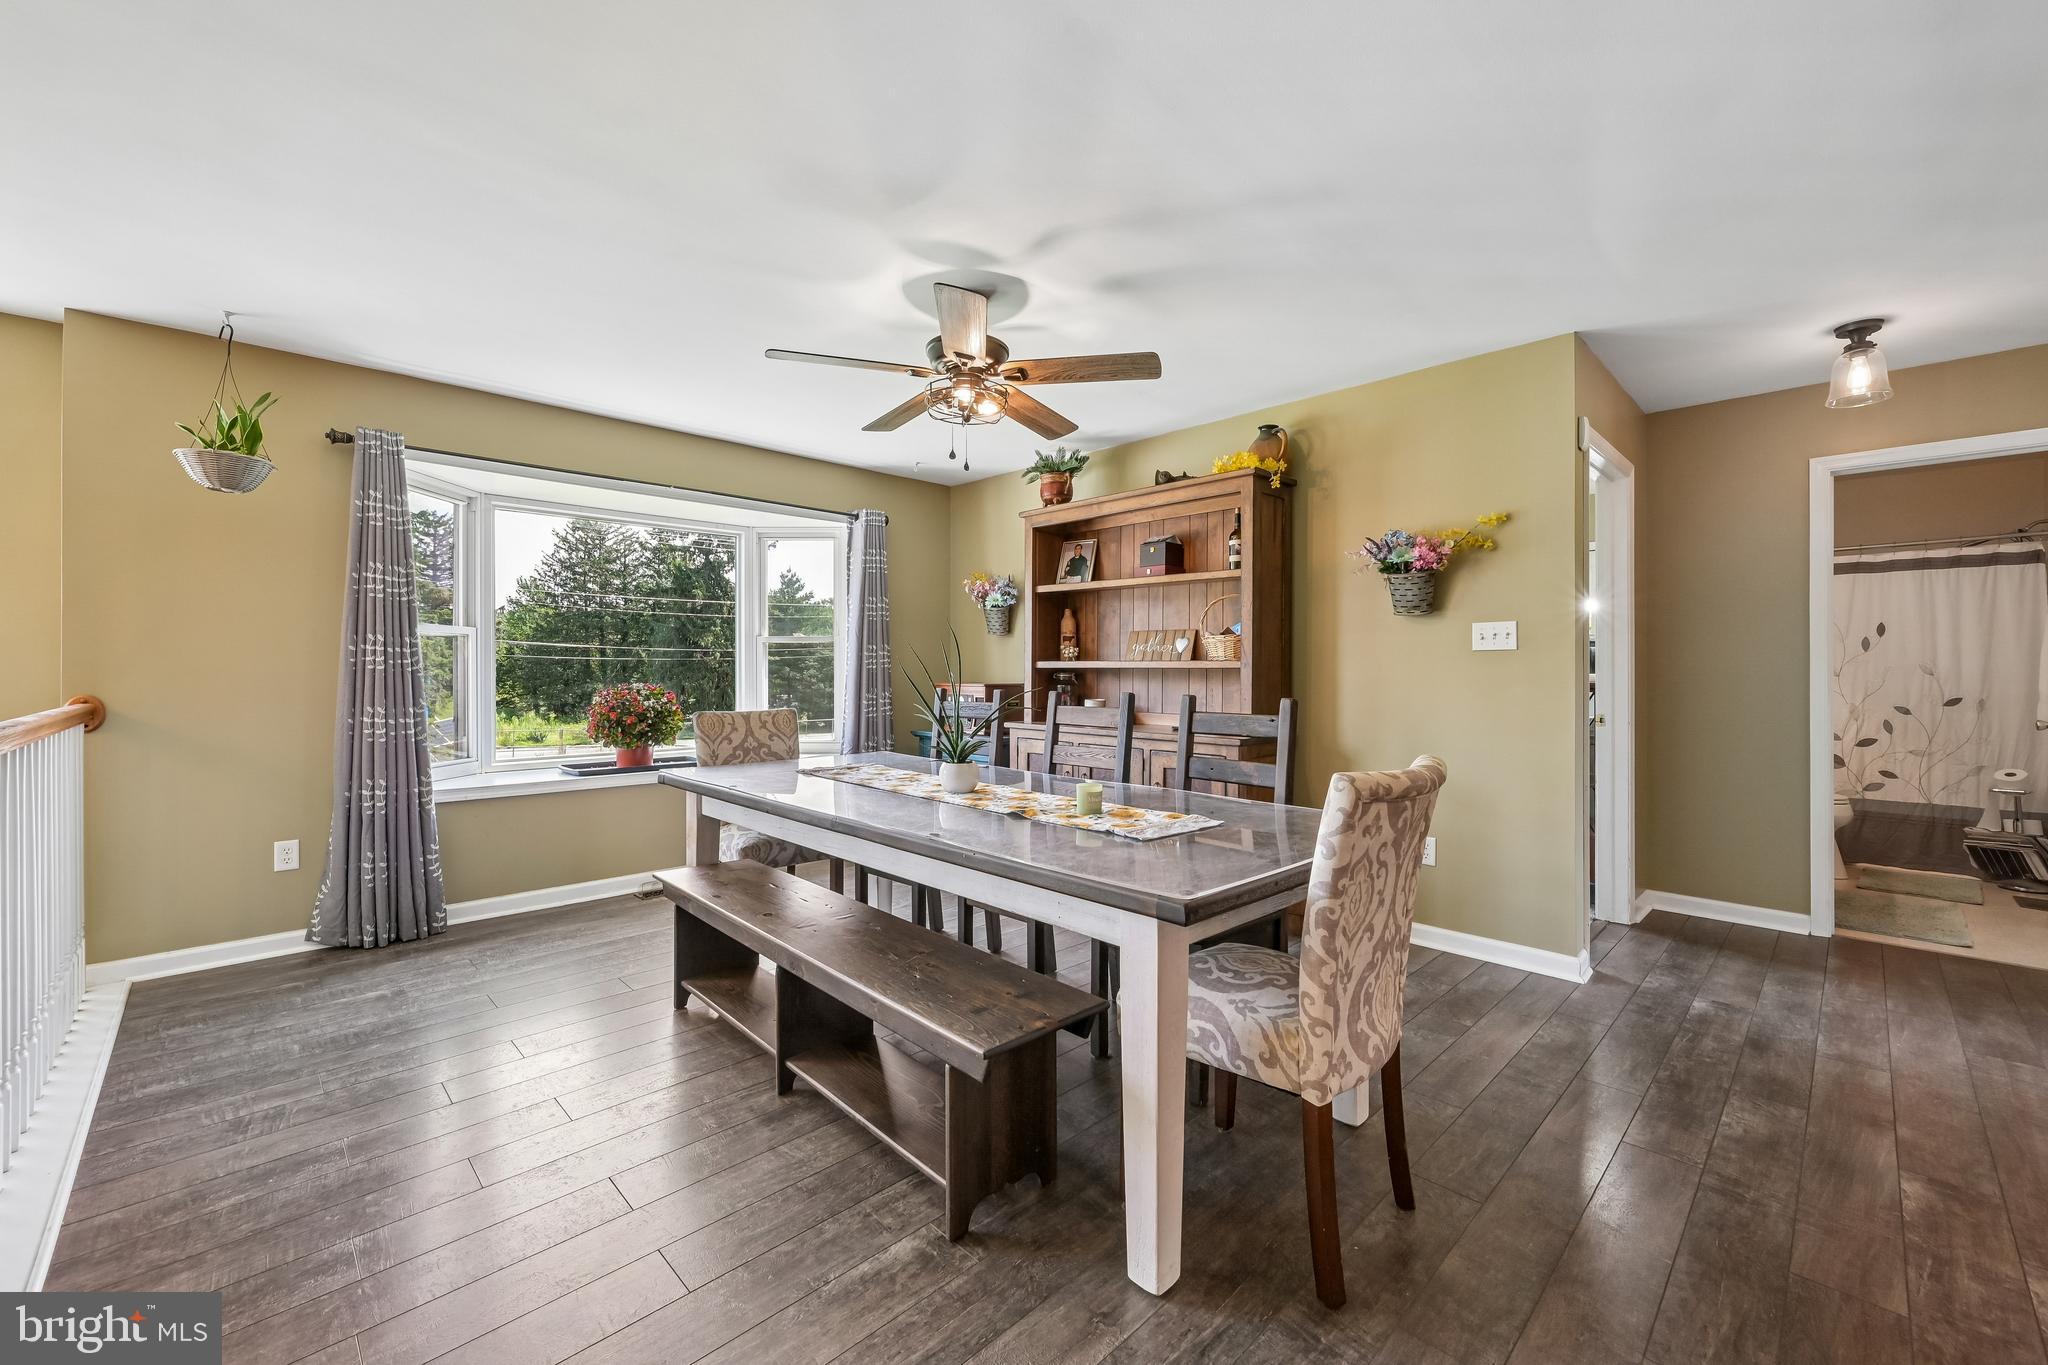
Situated on this expansive site is a well-maintained traditional single-family residence containing approximately 3,394 square feet of above-grade living area. The home includes four bedrooms and three full bathrooms with a functional floor plan designed for both everyday living and entertaining. The main level features a spacious gourmet kitchen appointed with custom antique white cabinetry, granite countertops, a large center island with cooktop, double wall ovens, a farmhouse sink, stainless steel appliances, and an adjoining dining area. The main level also includes the primary bedroom suite, additional bedrooms, and a bright three-season sunroom overlooking the property's expansive rear yard.
The finished lower level provides substantial additional living space, including a large family room, fourth bedroom, full bathroom, laundry area, and flexible finished rooms suitable for a home office, fitness room, recreation area, or media room. A second sunroom with a gas fireplace further enhances the home's year-round living and entertaining capabilities. Additional improvements include two gas fireplaces, a tankless water heater, water filtration system, public water service, 200-amp electrical service, and dual-zone central heating and air conditioning.
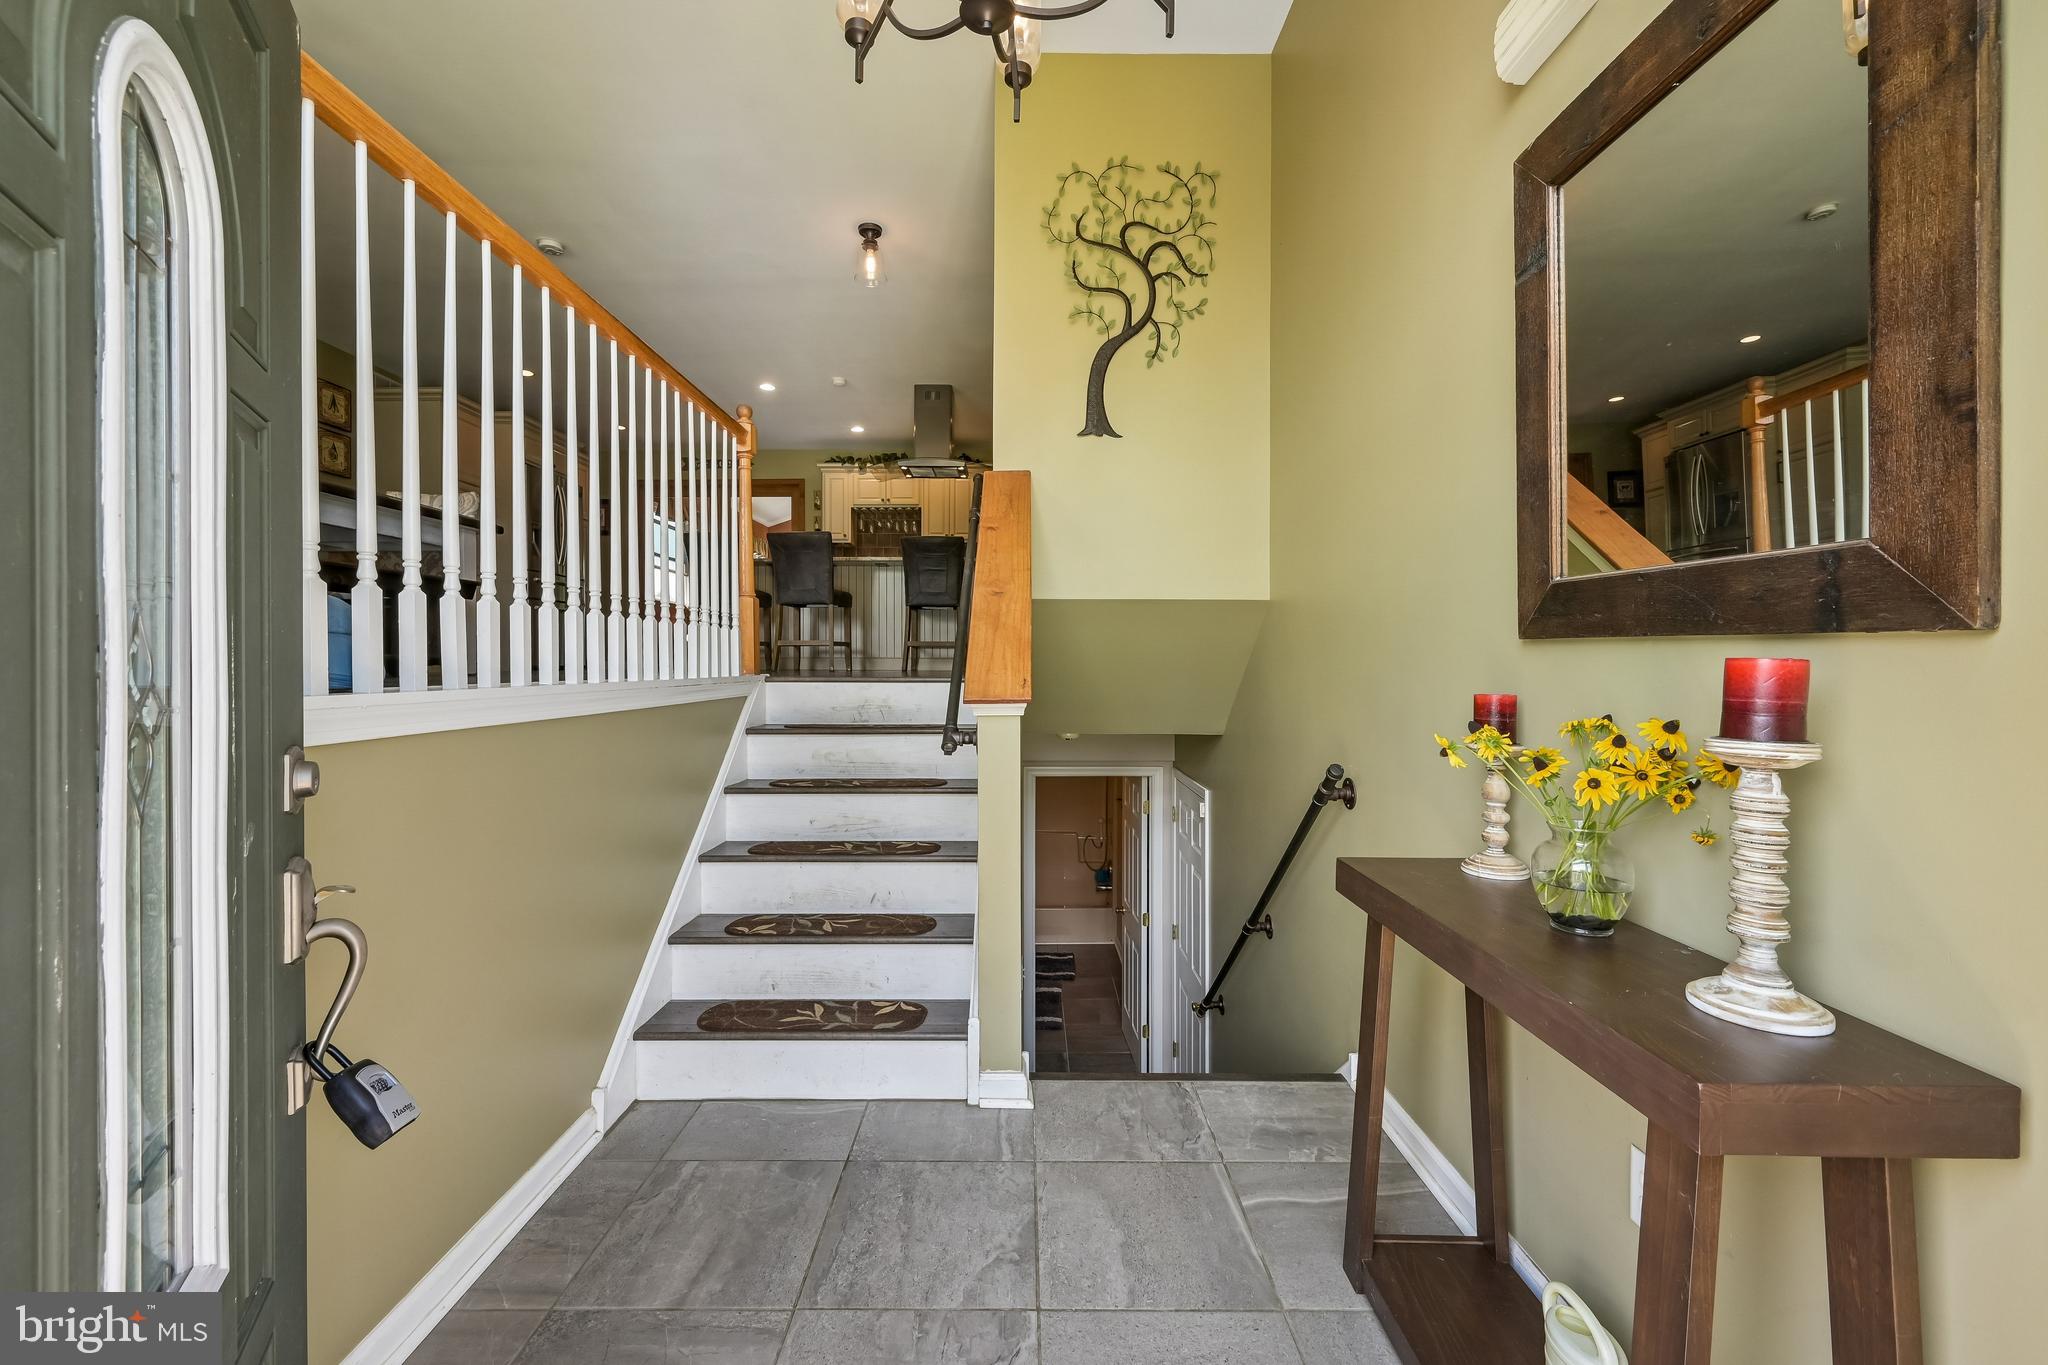
According to the current owner, the property has benefited from numerous recent improvements since the prior listing. These include new hardwood flooring downstairs, new large-format tile flooring in the front entry and main hallway, new carpeting and fresh paint in an upstairs bedroom, and updated bathroom fixtures. Of particular significance is the recent installation of new heating and central air conditioning systems, representing a substantial capital improvement that enhances the home's overall condition and efficiency.
The exterior improvements further complement the residence and acreage. The detached four-car garage is equipped with electric service, water, and Wi-Fi connectivity, making it suitable for vehicle storage, workshop space, or hobby use. The property also features a seven-zone underground irrigation system serving the front and side yards, an amenity not referenced in the previous listing. Swimming pool hook up of an existing 30-amp electrical service remains available, facilitating the installation of a future pool if desired. A rear deck, paver patio, lean-to storage area, and extensive open acreage complete the property's improvements.
Overall, the subject offers a rare combination of a large 6.78-acre landholding, a spacious and well-maintained residence, numerous recent capital improvements, and versatile site amenities. The substantial acreage is considered the property's defining feature and provides a level of privacy, utility, and market appeal that distinguishes it from typical residential offerings within East Greenwich Township. Lots with Tax ID #'s 03-00205-00014 02- & 03-00205-00014 are the included tax ids with this sale. Showings start on 08/30/2026!
Save
Ask
Tour
Hide
Share
Listing Snapshot
Price
$600,000
Days On Site
58 Days
Bedrooms
4
Inside Area (SqFt)
3,394 sqft
Total Baths
3
Full Baths
3
Partial Baths
N/A
Lot Size
7 Acres
Year Built
2003
MLS® Number
NJGL2076694
Status
Active
Property Tax
$10,373
HOA/Condo/Coop Fees
N/A
Sq Ft Source
Estimated
Friends & Family
React
Comment
Invite
No Comments Yet
Did you know? You can invite friends and family to your search. They can join your search, rate and discuss listings with you.



Did you know? You can invite friends and family to your search. They can join your search, rate and discuss listings with you.