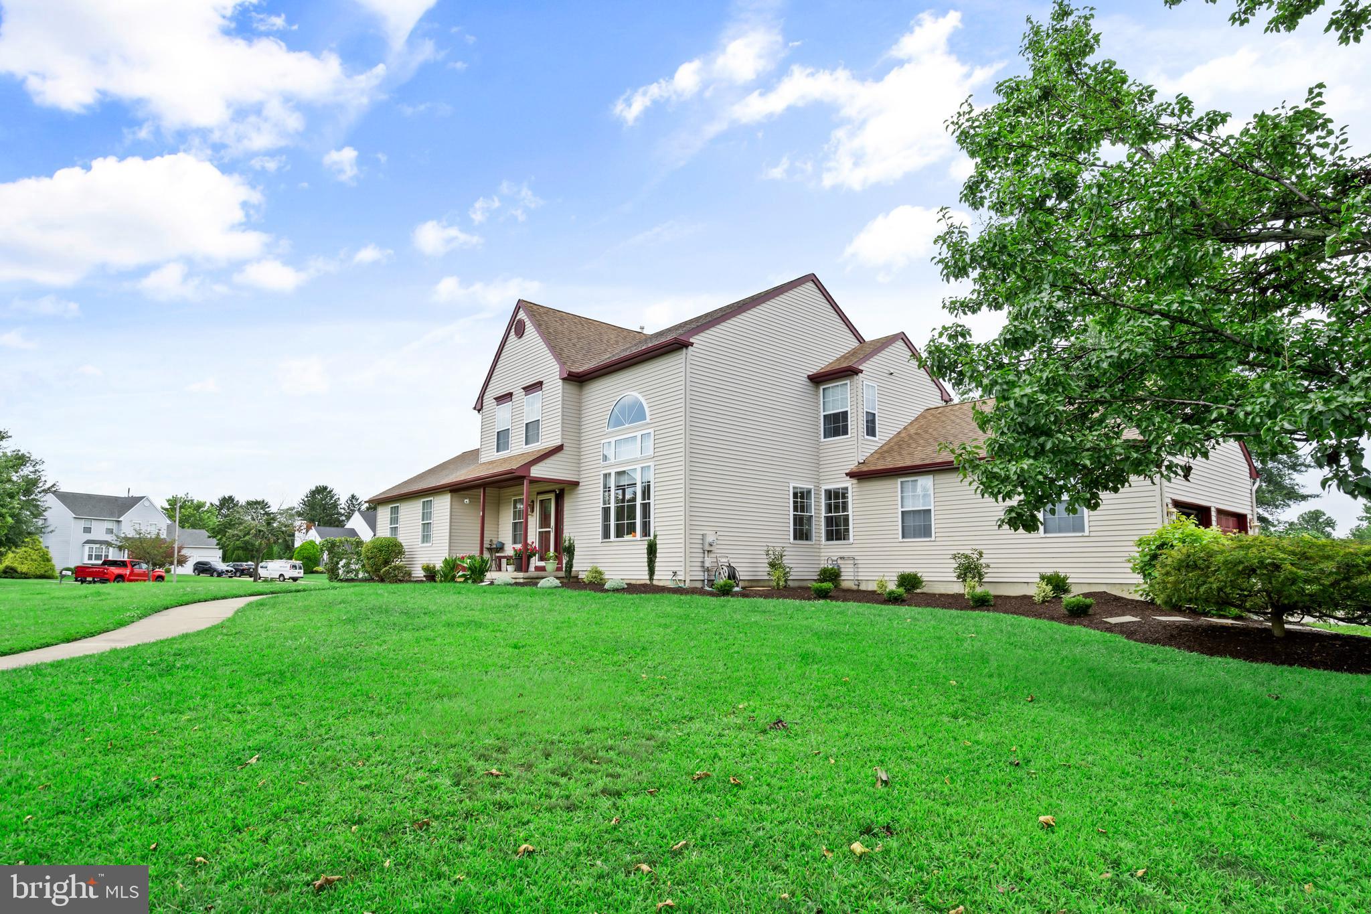
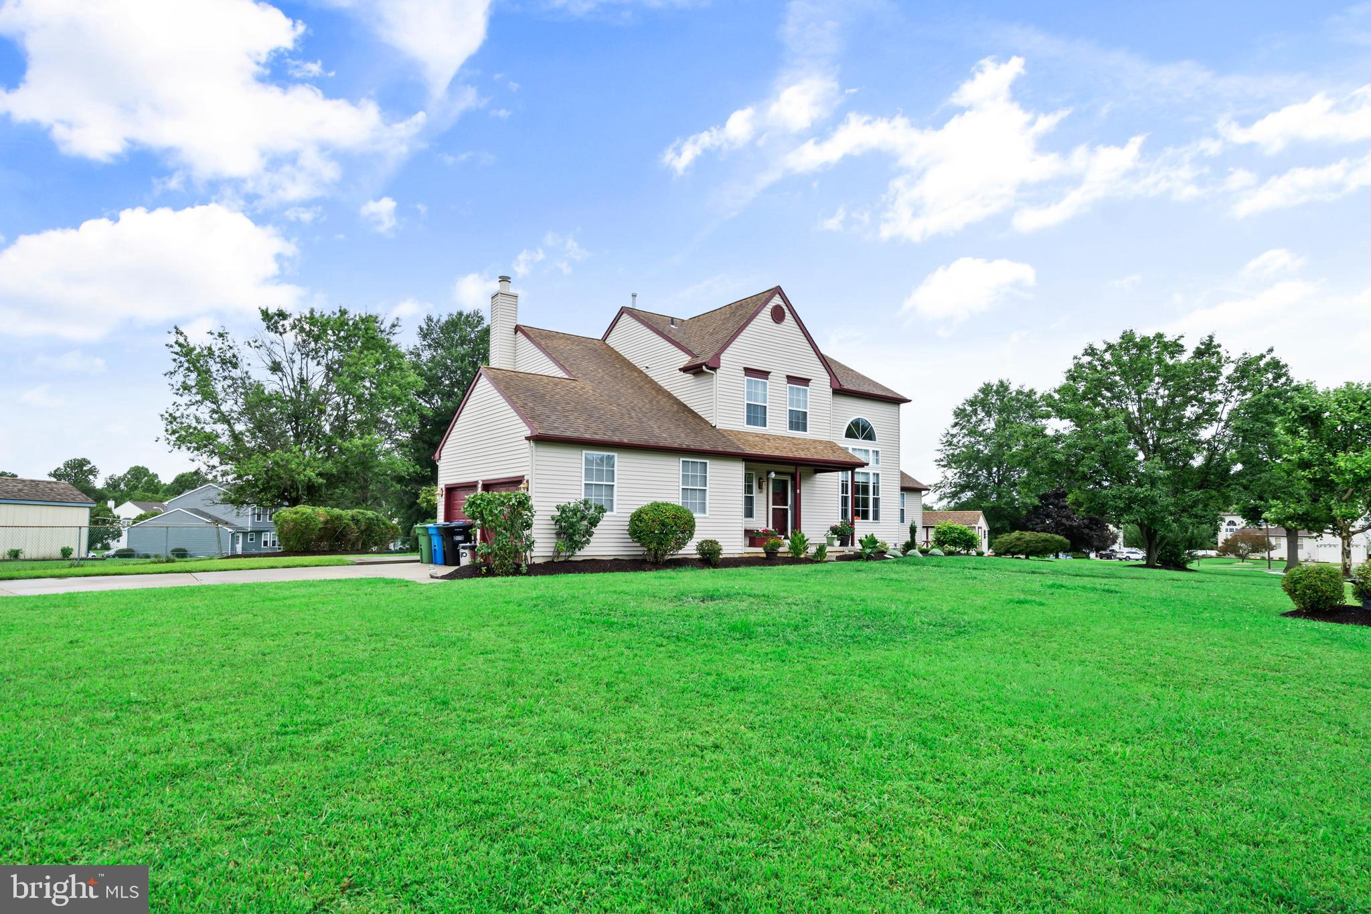
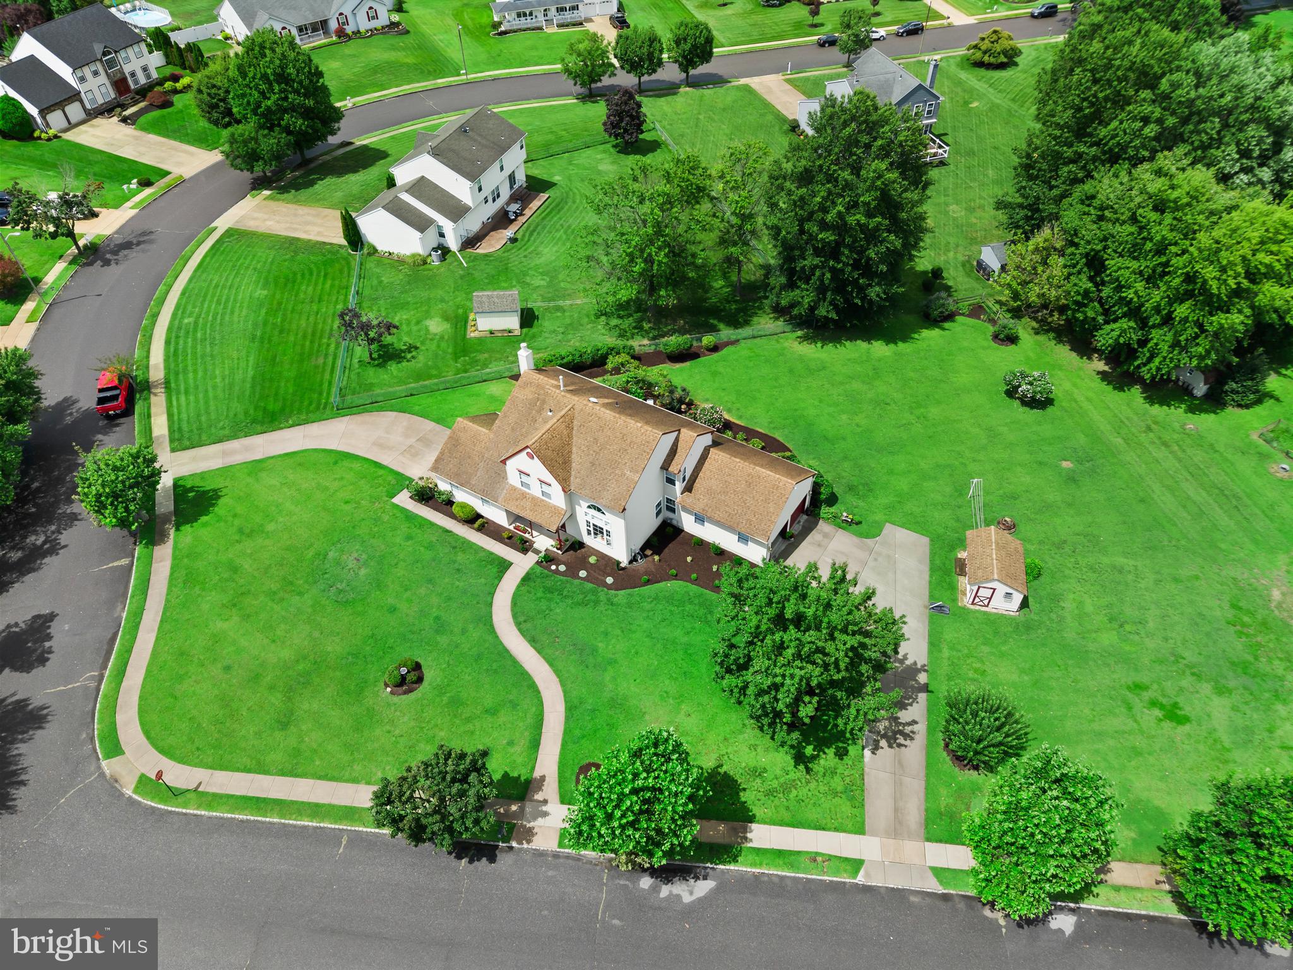
Welcome to 3 Downing Lane, a truly turnkey home tucked along a quiet road in one of Sewell’s most appealing residential settings. Thoughtfully updated throughout, this home offers the rare combination of move-in-ready condition, flexible living space, and exceptional future potential. From the inviting front porch, step inside to a bright two-story foyer and a beautifully finished interior designed for both everyday comfort and entertaining. The gorgeous updated kitchen serves as the heart of the home, featuring crisp cabinetry, stainless steel appliances, a stylish backsplash, recessed lighting, generous counter space, and a large center island with seating. The kitchen flows seamlessly into the dining area and spacious family room, creating an open and welcoming gathering space filled with natural light. A first-floor laundry area, powder room, and additional flex room off the kitchen add convenience and versatility. Upstairs, the primary suite offers excellent scale and a private bath, while two additional bedrooms and a full hall bath complete the second level. The bathrooms have been beautifully renovated with modern finishes, giving the home a fresh and polished feel from top to bottom. Updated flooring, neutral décor, and a thoughtful layout make this property feel completely ready for its next owner. One of the home’s most unique features is its two-garage setup. In addition to the primary garage, the second garage offers an approximately 21' x 21' area with tremendous flexibility. It is ideal as a workshop, studio, home gym, hobby space, or substantial storage area, and may offer an exciting opportunity for conversion into additional finished bonus space. This rare feature gives buyers the ability to adapt the home to their changing needs and adds meaningful long-term upside. The massive unfinished basement provides even more opportunity, with endless potential for a future recreation room, home theater, gym, office, playroom, workshop, or additional storage. Whether finished now or enjoyed as-is, the space offers exceptional flexibility. Outside, enjoy the peaceful setting, welcoming porch, generous yard, and a location close to local parks, shopping, dining, schools, and major roadways. The home offers a quiet neighborhood feel while still providing easy access to everything needed for daily life. With a gorgeous kitchen, beautifully renovated bathrooms, two garages, flexible bonus-space potential, a massive basement, and true turnkey readiness, 3 Downing Lane is a high-quality home with space to enjoy today and room to grow for years to come.
Save
Ask
Tour
Hide
Share
Listing Snapshot
Price
$589,900
Days On Site
59 Days
Bedrooms
3
Inside Area (SqFt)
2,255 sqft
Total Baths
3
Full Baths
2
Partial Baths
1
Lot Size
0.71 Acres
Year Built
1993
MLS® Number
NJGL2076728
Status
Pending
Property Tax
$11,345
HOA/Condo/Coop Fees
N/A
Sq Ft Source
Estimated
Friends & Family
React
Comment
Invite
No Comments Yet
Did you know? You can invite friends and family to your search. They can join your search, rate and discuss listings with you.
Recent Activity
2 months ago
Status changed to Pending
2 months ago
Listing updated with changes from the MLS®
2 months ago
Listing first seen on site
General Features
Acres
0.71
Attached Garage
Yes
Cross Street
OLMSTEAD DRIVE
Foundation
Concrete Perimeter
Garage
Yes
Garage Spaces
4
Levels
Three Or More
Parking
OversizedGarage Door OpenerGarageDrivewayOtherInside EntranceAttached
Parking Spaces
12
Property Sub Type
Single Family Residence
Sewer
Public Sewer
Special Circumstances
Standard
SqFt Above
2255
SqFt Total
3420
Style
ColonialContemporary
Utilities
Cable Available
Water Source
Public
Zoning
R
Interior Features
Appliances
RangeOvenGas RangeGas OvenGas Water HeaterBuilt-In RangeDishwasherDisposalWasherDryerWater Heater
Basement
FullUnfinishedSump Pump
Cooling
Central AirCeiling Fan(s)GasAttic Fan
Electric
Underground200+ Amp Service
Fireplace
Yes
Fireplaces
1
Flooring
CarpetVinyl
Heating
Natural GasForced Air
Interior
Ceiling Fan(s)Cathedral Ceiling(s)Pantry
Laundry Features
Main Level
Window Features
Bay Window(s)
Attic
Bedroom 1
Dimensions - 10 X 13
Bedroom 2
Dimensions - 10 X 12
Dining Room
Dimensions - 13 X 10Level - Main
Family Room
Dimensions - 23 X 13Level - Main
Kitchen
Dimensions - 20 X 10Level - MainFeatures - Pantry
Living Room
Dimensions - 13 X 15Level - Main
Other
Dimensions - 0 X 0Level - MainDescription - MUD ROOM




Did you know? You can invite friends and family to your search. They can join your search, rate and discuss listings with you.