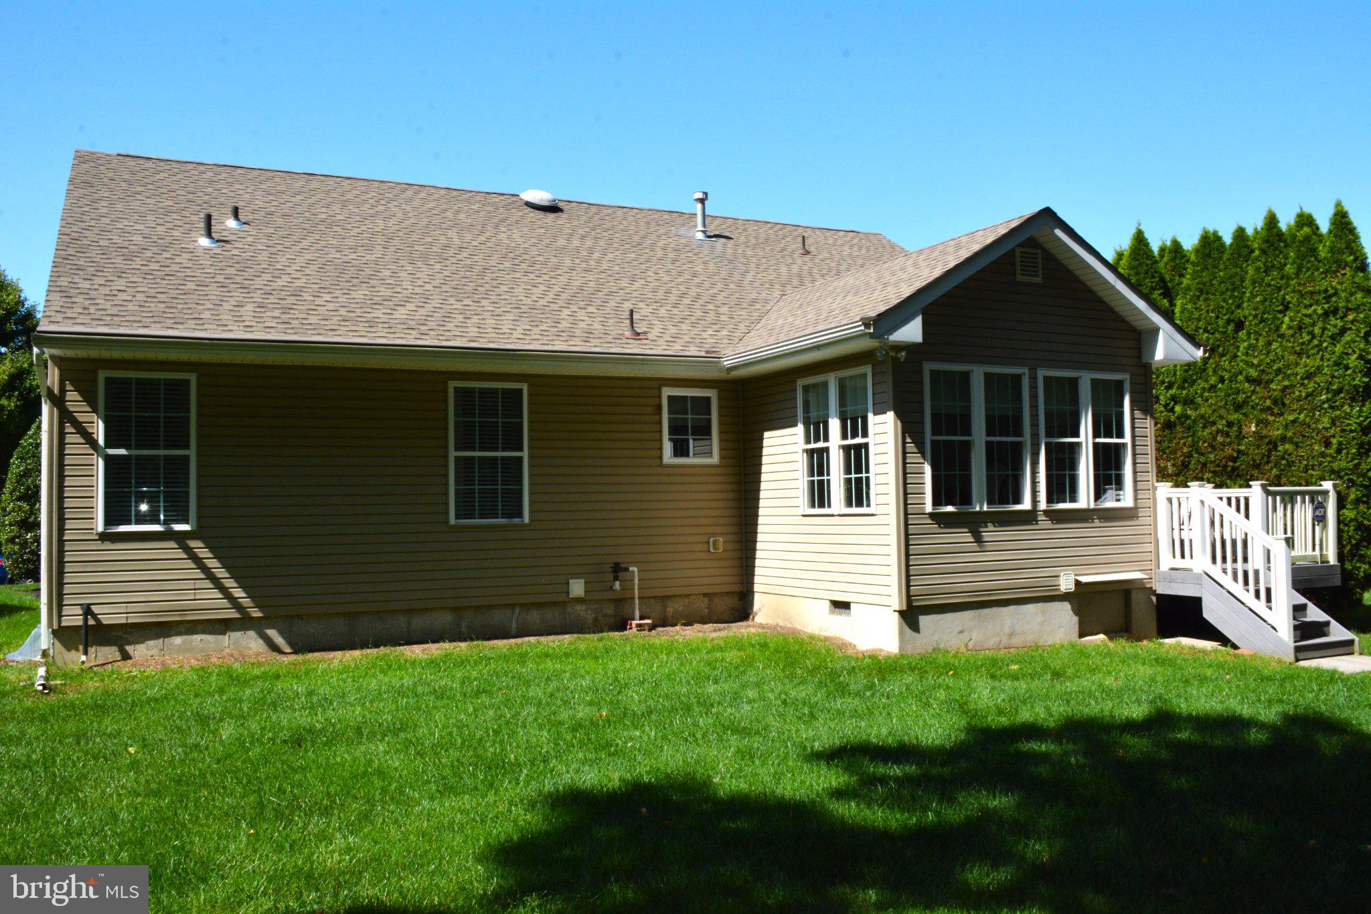
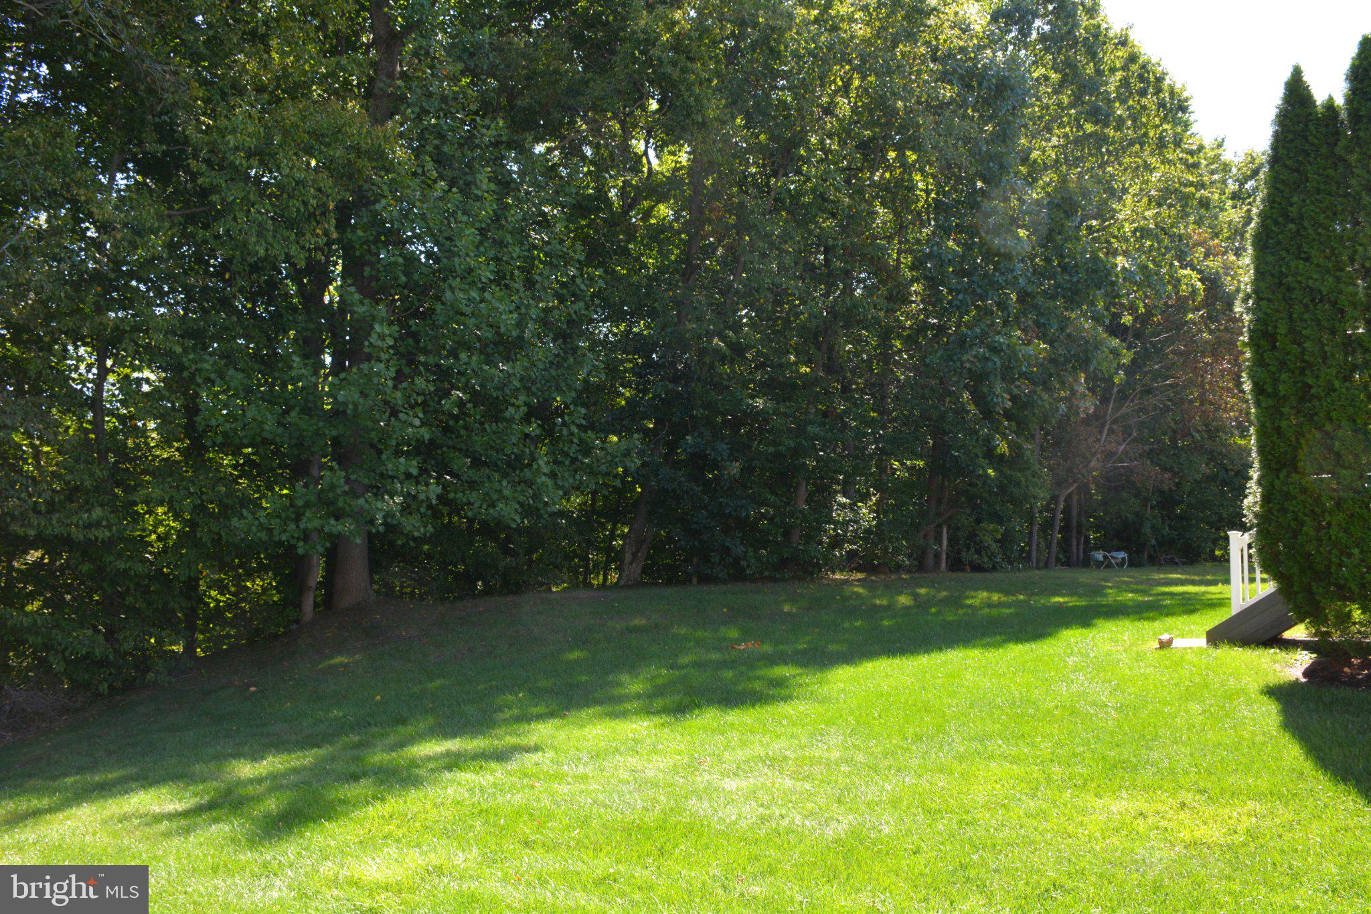
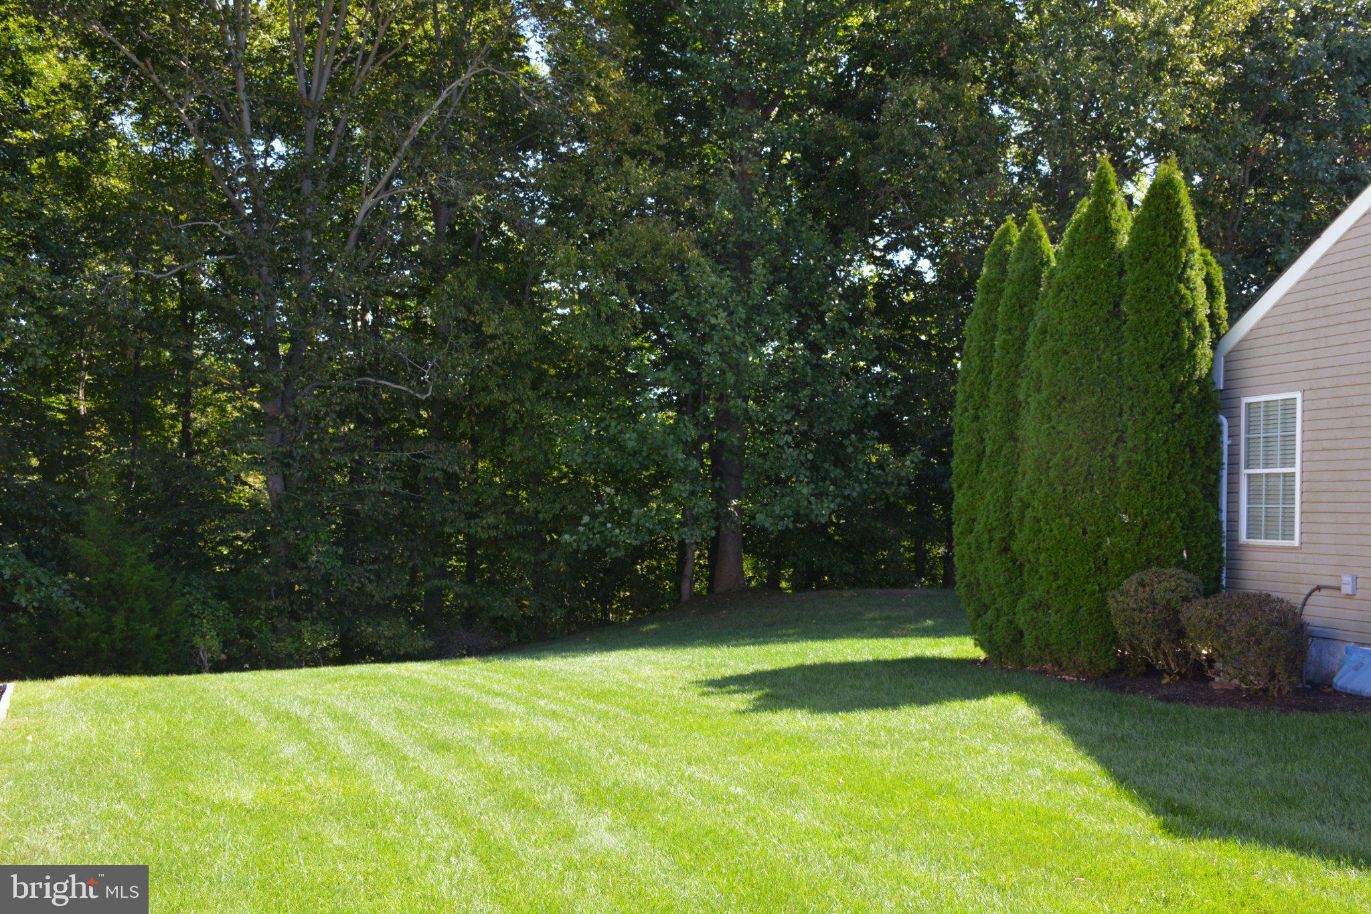
This home is beautifully located to the back of Spicer Estates and backs trees and woods, giving you privacy and stunning view as you enjoy a morning cup of coffee from the cozy sun room. The interior is meticulously cared for and features include hardwood flooring though out the home and boasts cathedral and vaulted ceilings. The cozy family room boasts a gas fireplace and is open to the kitchen area, ideal when entertaining. The kitchen features a giant island, granite countertops, tile backsplash, beautiful cabinetry with crown molding and matching wood panels and all appliances are included. The open floorplan spreads out to the sunroom that boasts cathedral ceiling and leads out to back deck and back yard. Other amenities include washer, dryer, 6 panel doors, garage door opener, wash tub, tinted window storm door, ceramic tile floors in the bathrooms, gutter guards, recess lighting, full size basement ready for your finishing touch and includes the energy blanket.
Adjacent to Spicier Estates are many retail stores and shops, Post office, Ella Harris Park, all in walking distance or short drive. Nothing to do here but more in and the the Association fees are very attractive compared to most 55 and older developments. More photos to come!!
Save
Ask
Tour
Hide
Share
Listing Snapshot
Price
$429,900
Days On Site
16 Days
Bedrooms
2
Inside Area (SqFt)
1,504 sqft
Total Baths
2
Full Baths
2
Partial Baths
N/A
Lot Size
0.21 Acres
Year Built
2004
MLS® Number
NJGL2076778
Status
Coming Soon
Property Tax
$7,895
HOA/Condo/Coop Fees
$82.5 monthly
Sq Ft Source
Assessor
Friends & Family
React
Comment
Invite
No Comments Yet
Did you know? You can invite friends and family to your search. They can join your search, rate and discuss listings with you.
Recent Activity
yesterday
Listing updated with changes from the MLS®
2 weeks ago
Listing first seen on site
General Features
Acres
0.21
Attached Garage
Yes
Foundation
Concrete Perimeter
Garage
Yes
Garage Spaces
1
Levels
One
Parking
Garage Door OpenerGarageDrivewayOff SiteInside EntranceAttached
Parking Spaces
1
Property Sub Type
Single Family Residence
Sewer
Public Sewer
Special Circumstances
Standard
SqFt Above
1504
SqFt Total
1504
Style
Ranch/Rambler
Water Source
Public
Zoning
R4
Interior Features
Appliances
RangeGas Water HeaterDishwasherMicrowaveRefrigeratorDryerWasherBuilt-In Range
Basement
Full
Cooling
Central AirElectric
Fireplace
Yes
Fireplace Features
Gas
Fireplaces
1
Flooring
WoodHardwoodCeramic Tile
Heating
Natural GasForced Air
Interior
Kitchen IslandRecessed LightingSoaking Tub
Laundry Features
Main Level
Main Level Bedrooms
2
Window Features
Window CoveringsWindow Treatments
Bathroom 1
Level - Main
Bathroom 2
Level - Main
Bedroom 1
Level - MainFeatures - Walk-In Closet(s)
Bedroom 2
Level - Main
Family Room
Level - Main
Foyer
Level - Main
Kitchen
Level - Main
Living Room
Level - Main
Sun/Florida Room
Level - Main
Save
Ask
Tour
Hide
Share
Exterior Features
Construction Details
Frame
Exterior
Lighting
Patio And Porch
Deck
Pool Features
None
Roof
Shingle
View
Trees/Woods
Waterview
Trees/Woods
Windows/Doors
Window CoveringsWindow Treatments
Community Features
Association Fee
$990.0
Association Fee Frequency
Annually
Community Features
Sidewalks
MLS Area
Harrison Twp (20808)
School District
CLEARVIEW REGIONAL SCHOOLS
Senior Community
Yes
Schools
School District
CLEARVIEW REGIONAL SCHOOLS
Elementary School
Unknown
Middle School
Unknown
High School
CLEARVIEW REGIONAL H.S.
Listing courtesy of BHHS Fox & Roach-Mullica Hill South



Did you know? You can invite friends and family to your search. They can join your search, rate and discuss listings with you.