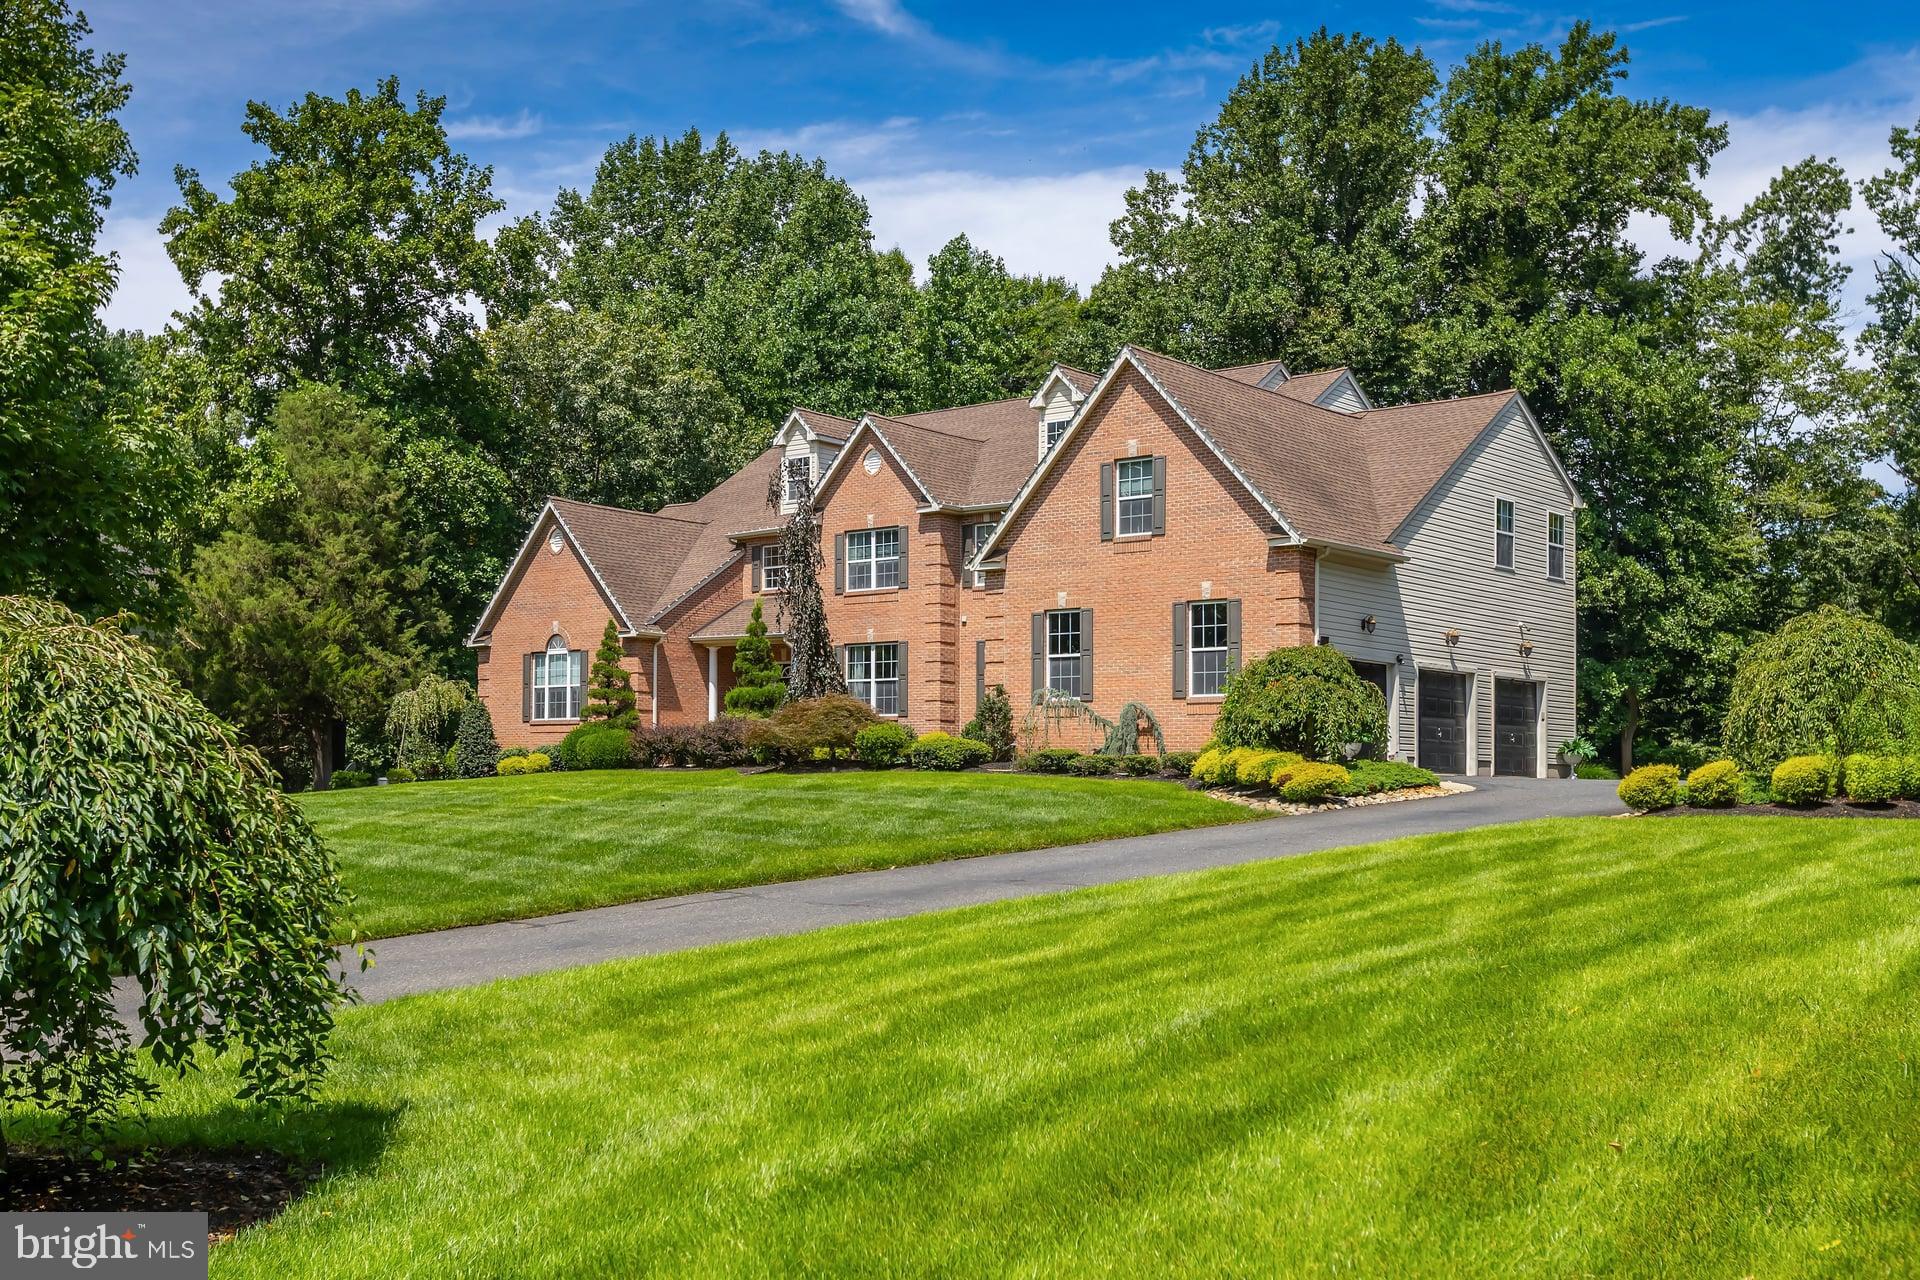
Welcome to 141 Cedar Court, an impressive brick-front residence in the desirable community of Nature's
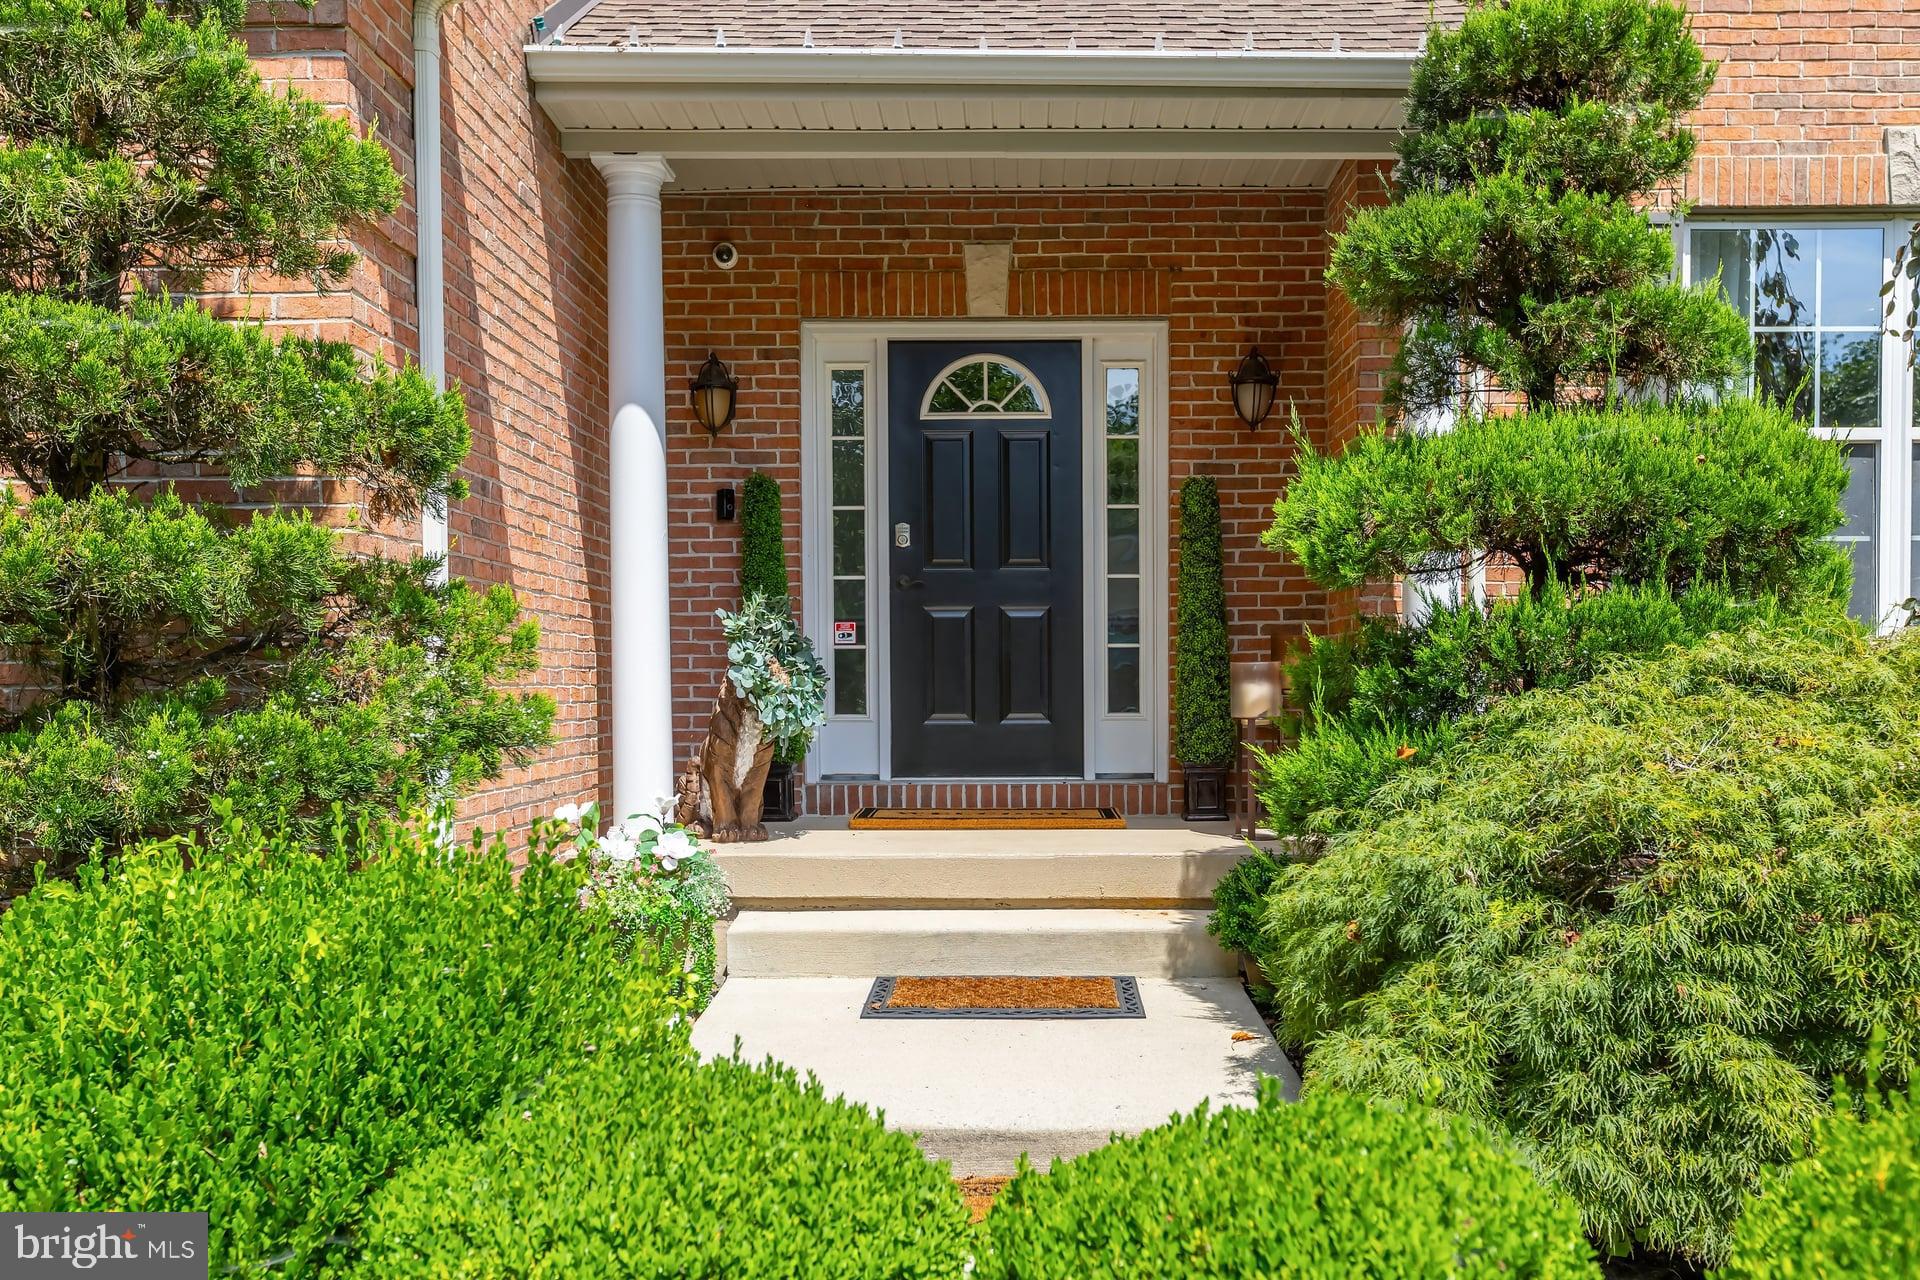
Walk, offering beautifully updated interiors, generous living spaces, and a private backyard designed to be enjoyed. Set against professionally manicured landscaping, this home makes an elegant first impression while delivering privacy amongst lovely views.
Rich hardwood flooring and thoughtful updates create a warm, refined feel throughout. At the heart of the home is the gourmet, renovated kitchen, beautifully appointed and designed to flow effortlessly into the surrounding living and entertaining spaces. Spacious rooms throughout the home provide flexibility for both everyday living and gatherings.
The primary suite is a true retreat, featuring a generously sized bedroom, an expansive dressing room/closet, and a large private bath with soaking tub, oversized shower, and dual vanities. Additional bedrooms are equally well proportioned, complemented by additional baths and abundant storage.
The finished basement takes this home to another level, offering an exceptional amount of additional living and entertaining space, complete with wine cellar and bar area. A dedicated media/theater room with projection screen and built-in cabinetry creates the perfect setting for movie nights, while additional finished areas provide plenty of room for recreation, entertaining, or relaxing.
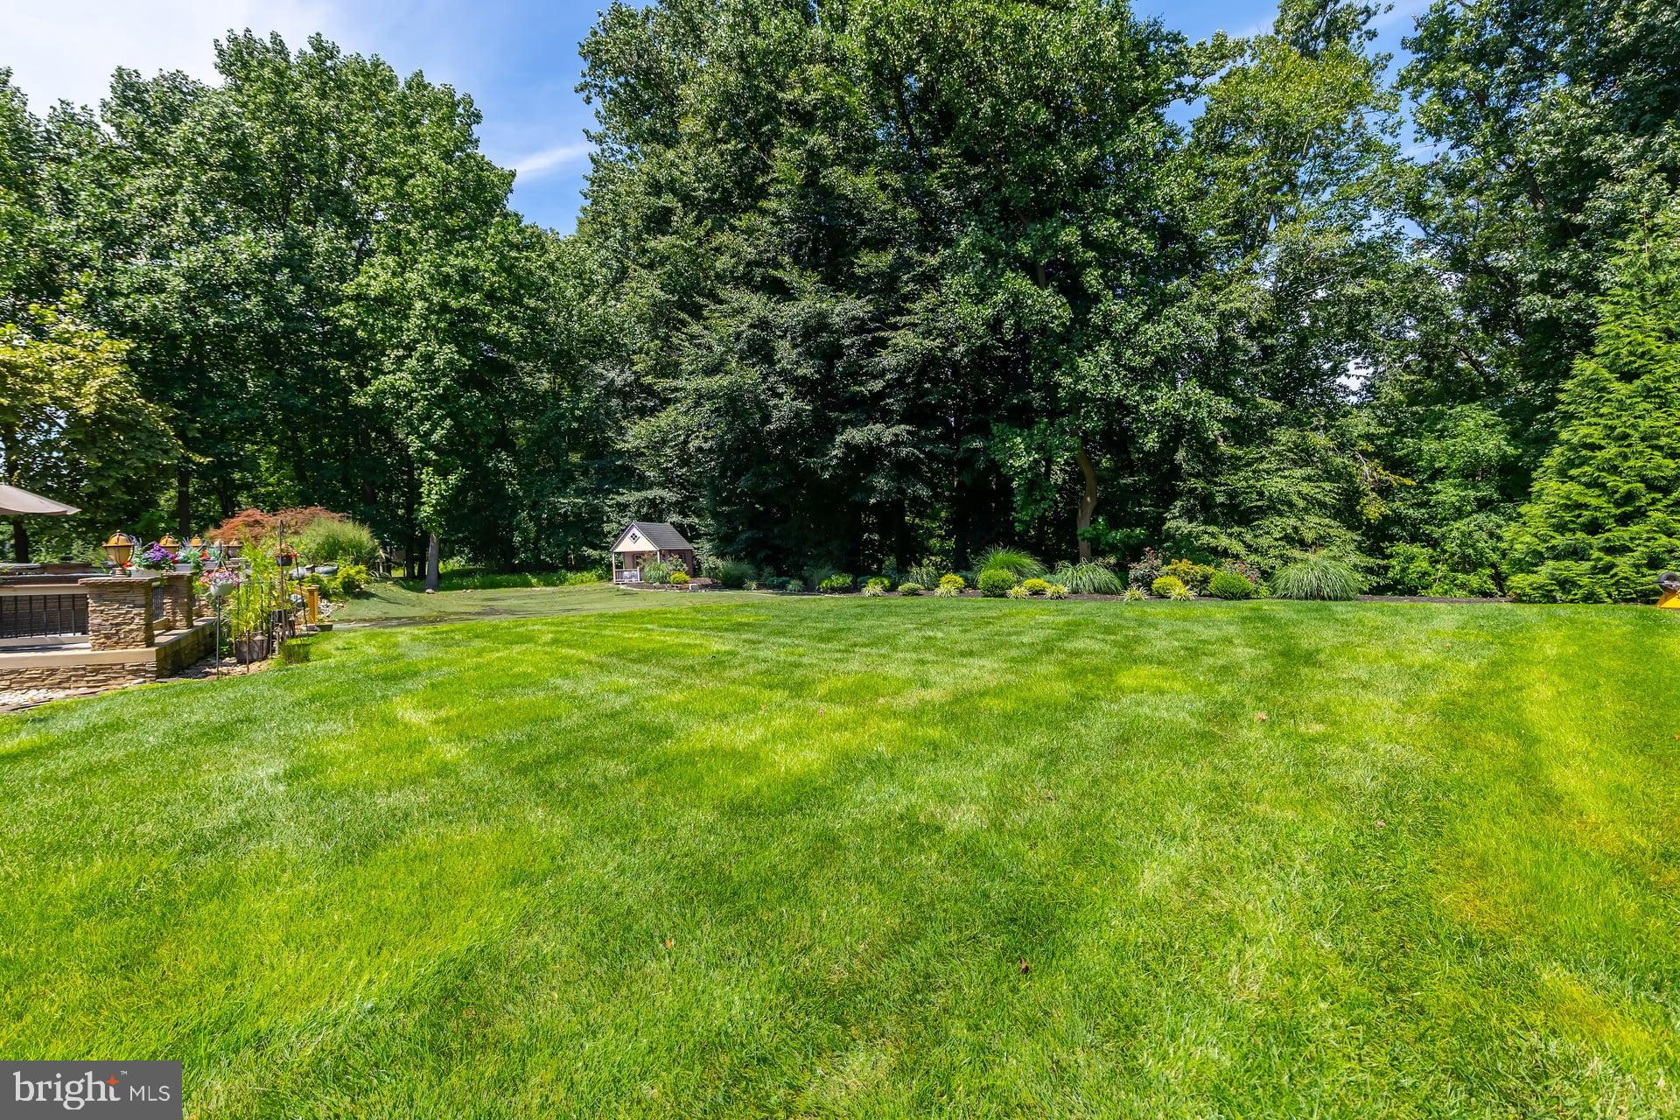
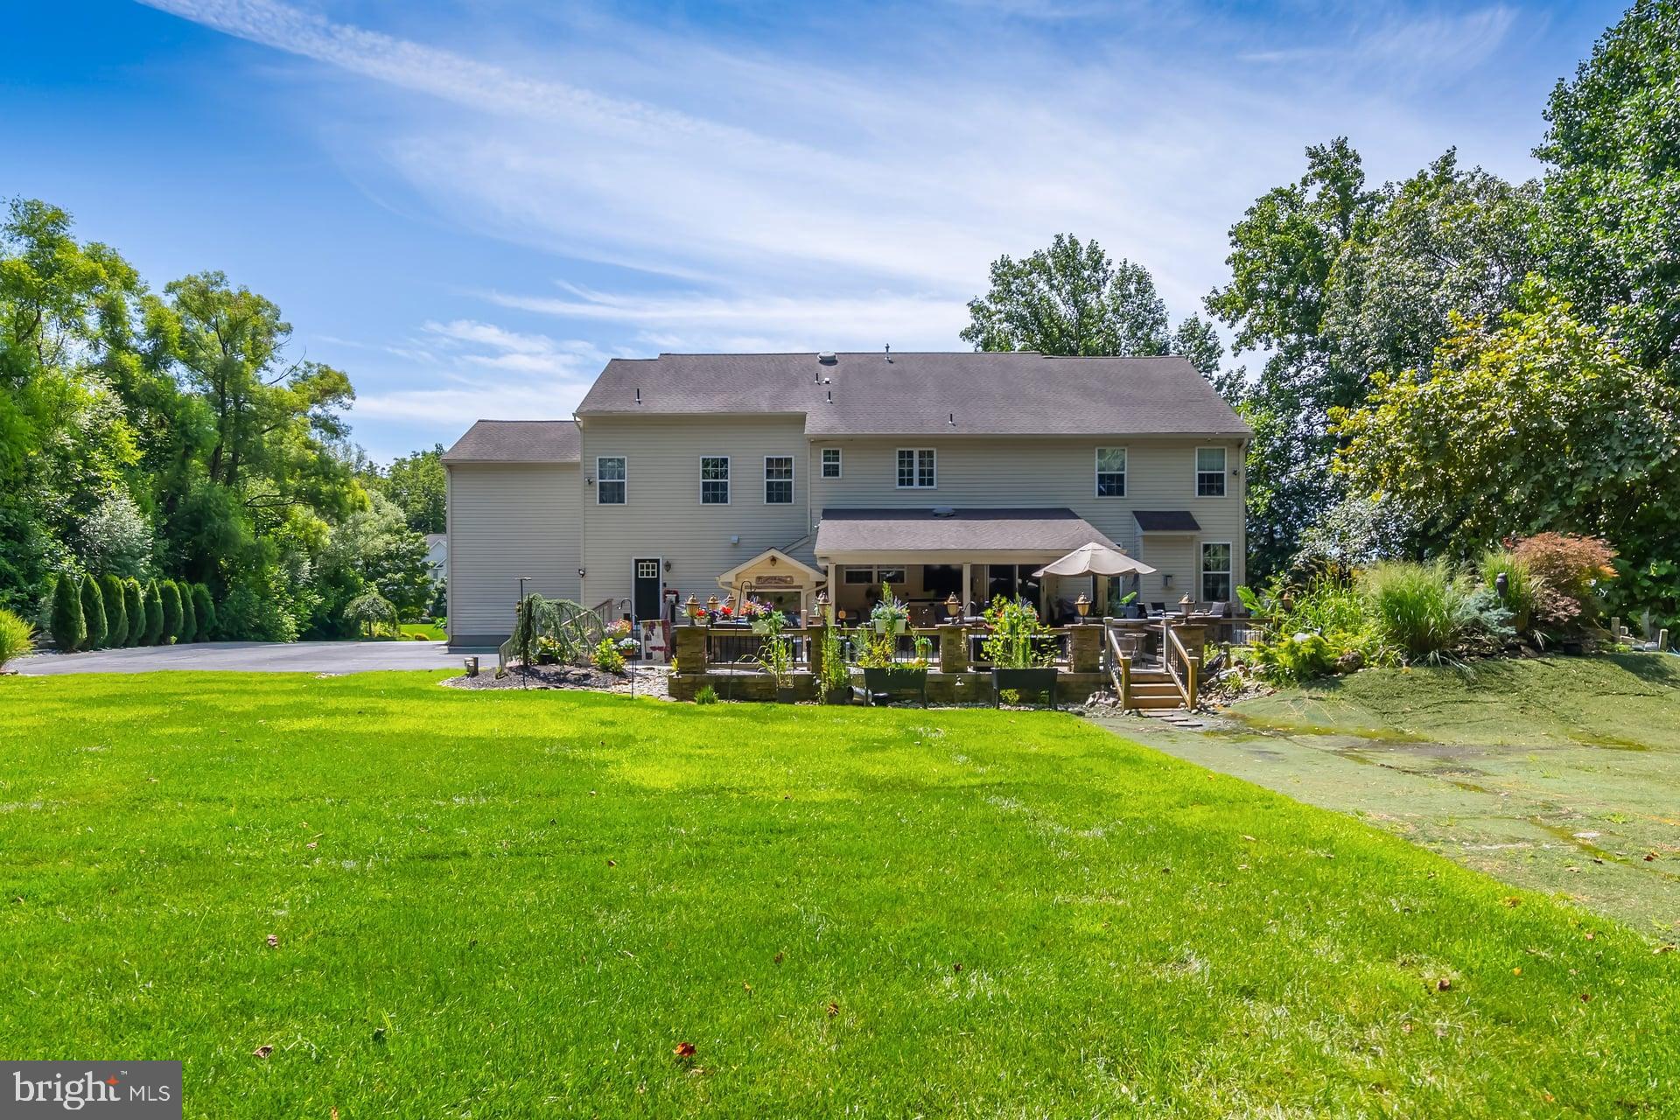
Outside, the property feels wonderfully private and established. A covered patio extends the living space outdoors, while mature, professionally maintained landscaping and a picturesque koi pond create a peaceful backyard setting.
Completing the home is a highly desirable three-car garage, adding both convenience and exceptional storage.
Beautifully maintained, thoughtfully renovated, and offering impressive space inside and out, 141 Cedar Court is a home that combines comfort, privacy, and timeless appeal in one of Woolwich Township’s most sought-after communities. Enjoy the serenity of suburbia while only minutes away from major metropolitan areas.
Save
Ask
Tour
Hide
Share
Listing Snapshot
Price
$939,900
Days On Site
93 Days
Bedrooms
4
Inside Area (SqFt)
5,382 sqft
Total Baths
5
Full Baths
4
Partial Baths
1
Lot Size
1.53 Acres
Year Built
2004
MLS Number
NJGL2076846
Status
Pending
Property Tax
$20,180
HOA/Condo/Coop Fees
N/A
Sq Ft Source
Assessor
Friends & Family
React
Comment
Invite
No Comments Yet
Did you know? You can invite friends and family to your search. They can join your search, rate and discuss listings with you.
Recent Activity
3 months ago
Status changed to Pending
3 months ago
Listing updated with changes from the MLS
3 months ago
Listing first seen on site
General Features
Acres
1.53
Attached Garage
Yes
Foundation
Block
Garage
Yes
Garage Spaces
3
Levels
Two
Parking
GarageDrivewayAttached
Parking Spaces
3
Property Sub Type
Single Family Residence
Sewer
Septic Tank
Special Circumstances
Standard
SqFt Above
5382
SqFt Total
5382
Style
Colonial
Water Source
Well
Zoning
RESIDENTIAL
Interior Features
Appliances
OvenGas RangeGas OvenCooktopGas Water HeaterDishwasherRefrigeratorStainless Steel Appliance(s)Water Purifier
Basement
Finished
Cooling
Central AirCeiling Fan(s)Electric
Fireplace
Yes
Fireplaces
1
Flooring
Wood
Heating
Natural GasWood StoveForced Air
Interior
Eat-in KitchenBarCeiling Fan(s)Kitchen IslandPantryRecessed LightingWalk-In Closet(s)Built-in FeaturesCrown MoldingSoaking Tub
Laundry Features
Main Level
Save
Ask
Tour
Hide
Share
Exterior Features
Construction Details
Frame
Exterior
BarbecueLighting
Lot Features
Waterfall
Patio And Porch
PatioPorch
Pool Features
None
Community Features
MLS Area
Woolwich Twp (20824)
School District
KINGSWAY REGIONAL HIGH
Schools
School District
KINGSWAY REGIONAL HIGH
Elementary School
Unknown
Middle School
Unknown
High School
Unknown
Listing courtesy of BHHS Fox & Roach-Mullica Hill South



Did you know? You can invite friends and family to your search. They can join your search, rate and discuss listings with you.