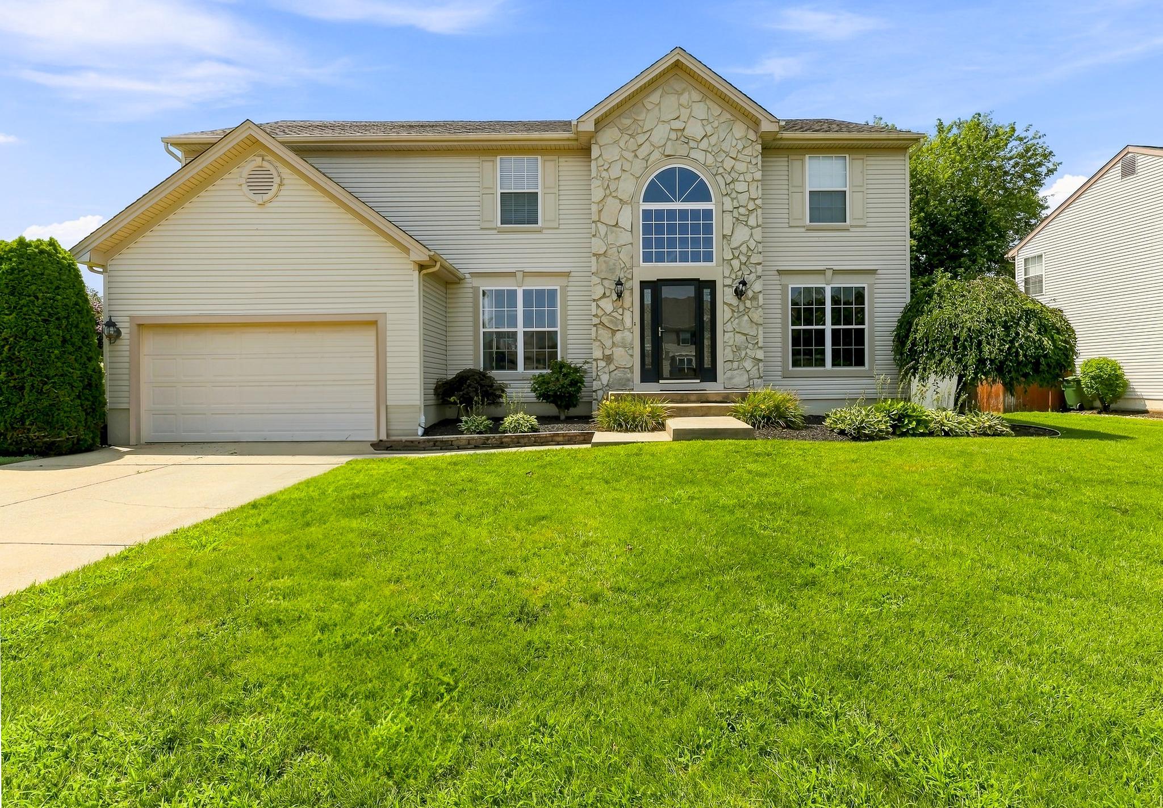
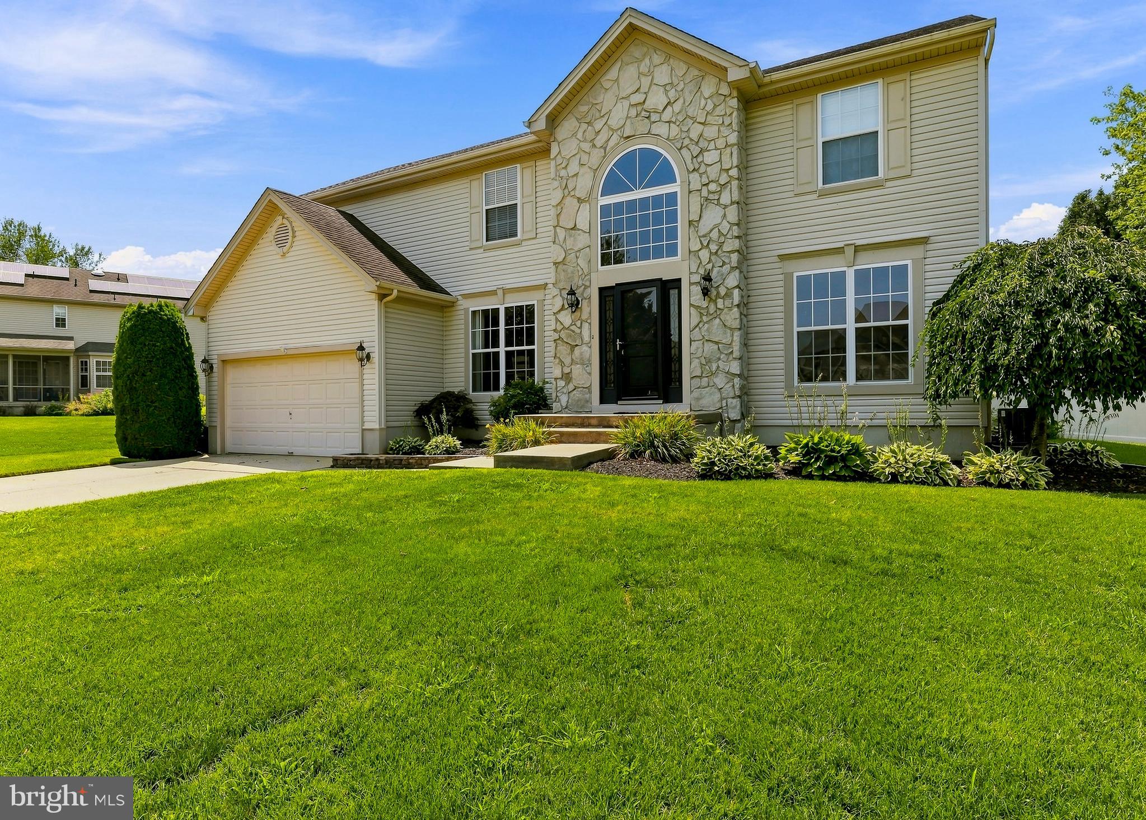
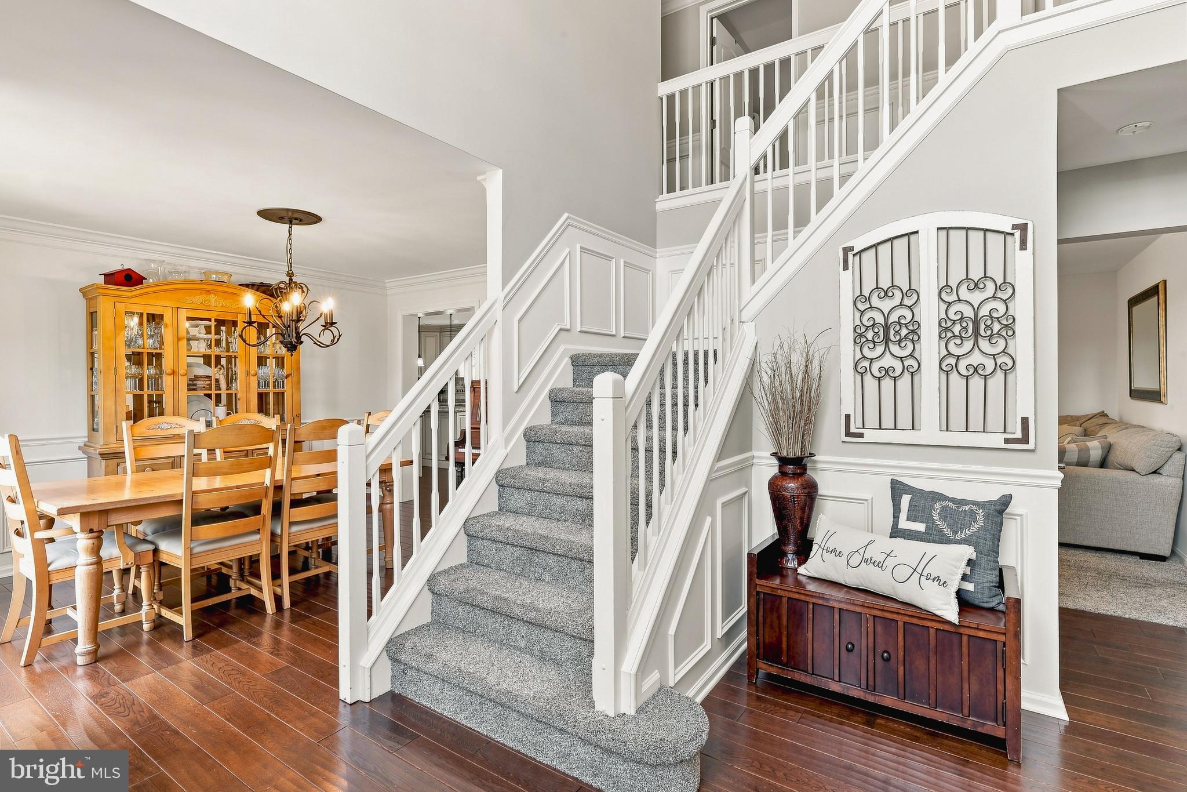
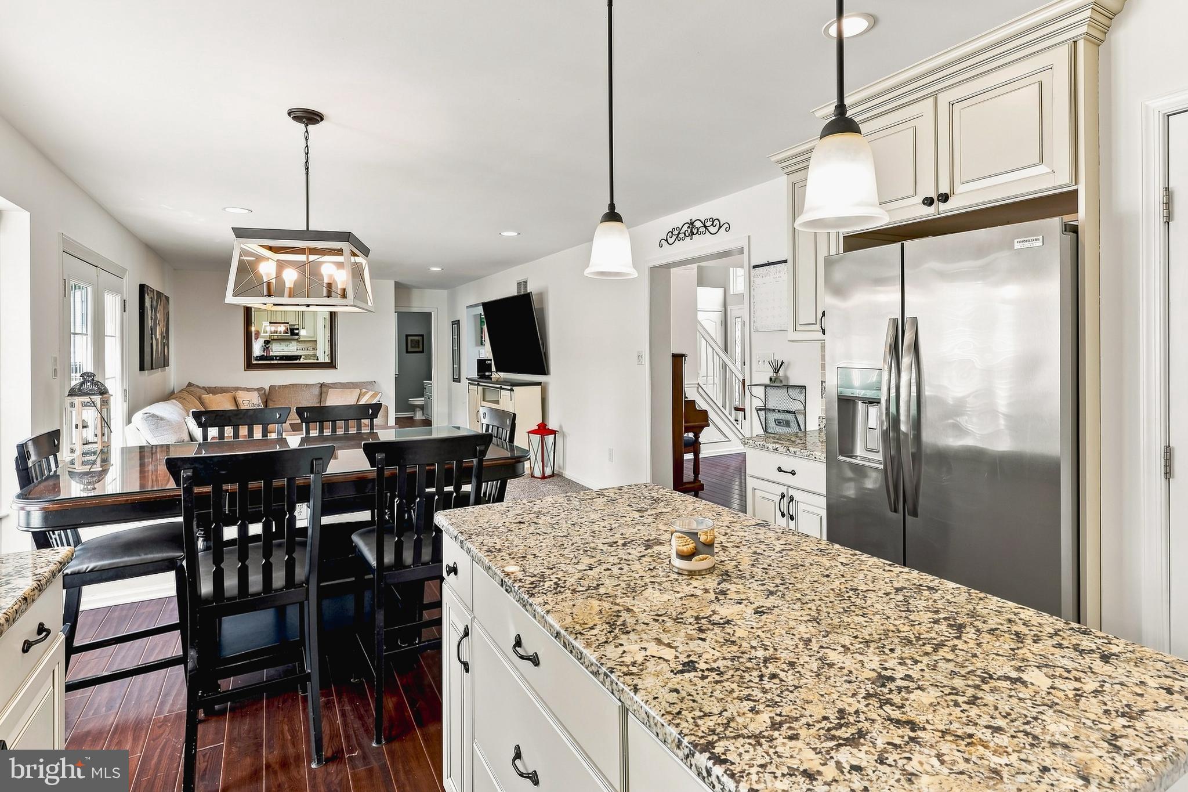
Open House! Saturday This Saturday 8/22 11: to 1: Join Us! Nestled in the charming Lexington Hill community, this traditional 2 story, home offers a perfect blend of comfort and style. With 2,748 sq. ft. of beautifully maintained space, 104 Saratoga lane features 4 spacious bedrooms and 2.5 bathrooms, a Full Finished basement, and a vinyl privacy fenced in .27 yard. This Home is ideal for both relaxation and entertaining. Step inside to discover a warm and inviting interior adorned with elegant crown moldings and wainscoting vaulted ceilings, hardwood floors and lovely true primary bedroom Suite! The heart of the home is the beautifully designed kitchen, complete with upgraded countertops, a convenient island, and stainless steel appliances (the microwave, refrigerator, dishwasher, washer & dryer all replaced in 2023), perfect for culinary enthusiasts. Enjoy meals in the eat-in kitchen or host formal dinners in the separate formal dining room. The family room, located off the kitchen, is perfect for cozy gatherings. The 1st floor also features a formal Living room with Barndoors and an additional room off the family room that is presently an office or can be potential space for your lifestyle needs. The primary bedroom suite boasts a luxurious bath with a soaking tub and walk-in shower, dual vanities with Granite counters anda oversized WalkIn closet large enough for all seasons clothes! 3 additional bedrooms offer ample space and large oversized closets and another walk-in closet. The fully finished basement provides extra living space, ideal for a playroom or home office. The HVAC was replaced in 2020 and the hotwater heater replaced in January of 2026. Outside, the property features a Trex deck, perfect for summer barbecues, and a well-maintained yard with underground sprinklers. Enhancing the suburban charm, is the conveniently located easy access to Downtown Swedesboro with their walk In restaurants and shopping, the new market and Town Center! Don't miss the opportunity to make it yours!
Save
Ask
Tour
Hide
Share
Listing Snapshot
Price
$629,900
Days On Site
76 Days
Bedrooms
4
Inside Area (SqFt)
3,573 sqft
Total Baths
3
Full Baths
2
Partial Baths
1
Lot Size
0.27 Acres
Year Built
2000
MLS Number
NJGL2076914
Status
Pending
Property Tax
$11,140
HOA/Condo/Coop Fees
N/A
Sq Ft Source
Assessor
Friends & Family
React
Comment
Invite
No Comments Yet
Did you know? You can invite friends and family to your search. They can join your search, rate and discuss listings with you.
Recent Activity
2 months ago
Status changed to Pending
2 months ago
Listing updated with changes from the MLS
3 months ago
Listing first seen on site
General Features
Acres
0.27
Attached Garage
Yes
Cross Street
YORKTOWN
Foundation
Brick/MortarConcrete Perimeter
Garage
Yes
Garage Spaces
2
Levels
Two
Parking
OversizedGarage Door OpenerOn StreetGarageDrivewayOtherInside EntranceAttached
Parking Spaces
2
Property Sub Type
Single Family Residence
Sewer
Public Sewer
Special Circumstances
Standard
SqFt Above
2748
SqFt Below
825
SqFt Total
3573
Style
Traditional
Utilities
Cable Available
Water Source
Public
Zoning
RES
Interior Features
Appliances
RangeOvenGas RangeGas OvenGas Water HeaterBuilt-In RangeDishwasherDisposalRefrigeratorStainless Steel Appliance(s)WasherMicrowave
Basement
FinishedFull
Cooling
Central AirCeiling Fan(s)Electric
Fireplace
Yes
Fireplace Features
Insert
Fireplaces
1
Flooring
CarpetWoodVinyl
Furnished
Unfurnished
Heating
Fireplace InsertNatural GasForced Air
Interior
Eat-in KitchenWalk-In Closet(s)Recessed LightingPantryKitchen IslandCeiling Fan(s)Cathedral Ceiling(s)Crown MoldingSoaking Tub
Laundry Features
Main Level
Window Features
Window CoveringsBay Window(s)Window Treatments
Bedroom 2
Bedroom 3
Bedroom 4
Dining Room
Level - MainFeatures - Crown Molding
Family Room
Level - Main
Kitchen
Level - MainFeatures - Pantry
Living Room
Level - Main
Office
Level - Main
Primary Bathroom
Primary Bedroom
Features - Walk-In Closet(s), Ceiling Fan(s)
Utility Room
Level - Main
Save
Ask
Tour
Hide
Share
Exterior Features
Construction Details
Frame
Exterior
Awning(s)Lighting
Fencing
Other
Lot Features
Front YardLevel
Patio And Porch
Deck
Pool Features
None
Roof
Shingle
Windows/Doors
Window CoveringsBay Window(s)Window Treatments
Community Features
Association Amenities
Playground
Community Features
SidewalksStreet Lights
MLS Area
Woolwich Twp (20824)
School District
KINGSWAY REGIONAL HIGH
Schools
School District
KINGSWAY REGIONAL HIGH
Elementary School
Unknown
Middle School
WALTER HILL
High School
KINGSWAY REGIONAL
Listing courtesy of BHHS Fox & Roach-Mullica Hill South



Did you know? You can invite friends and family to your search. They can join your search, rate and discuss listings with you.