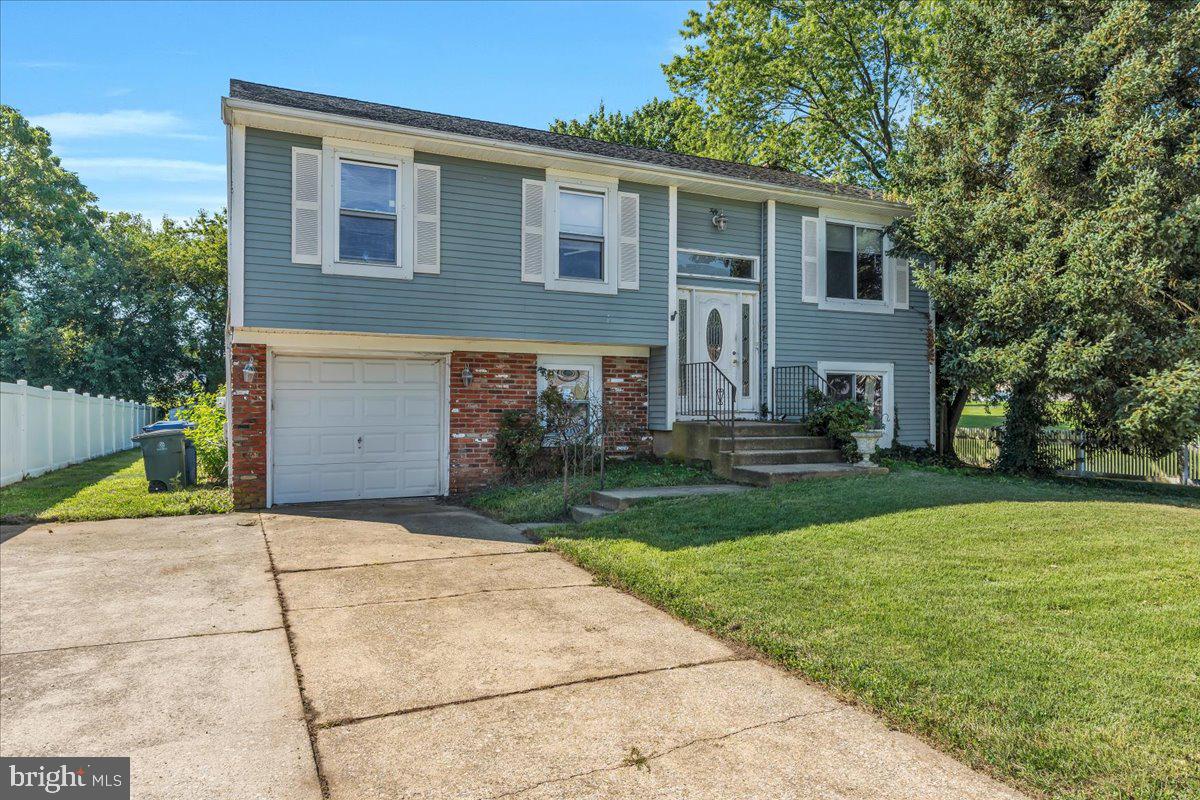
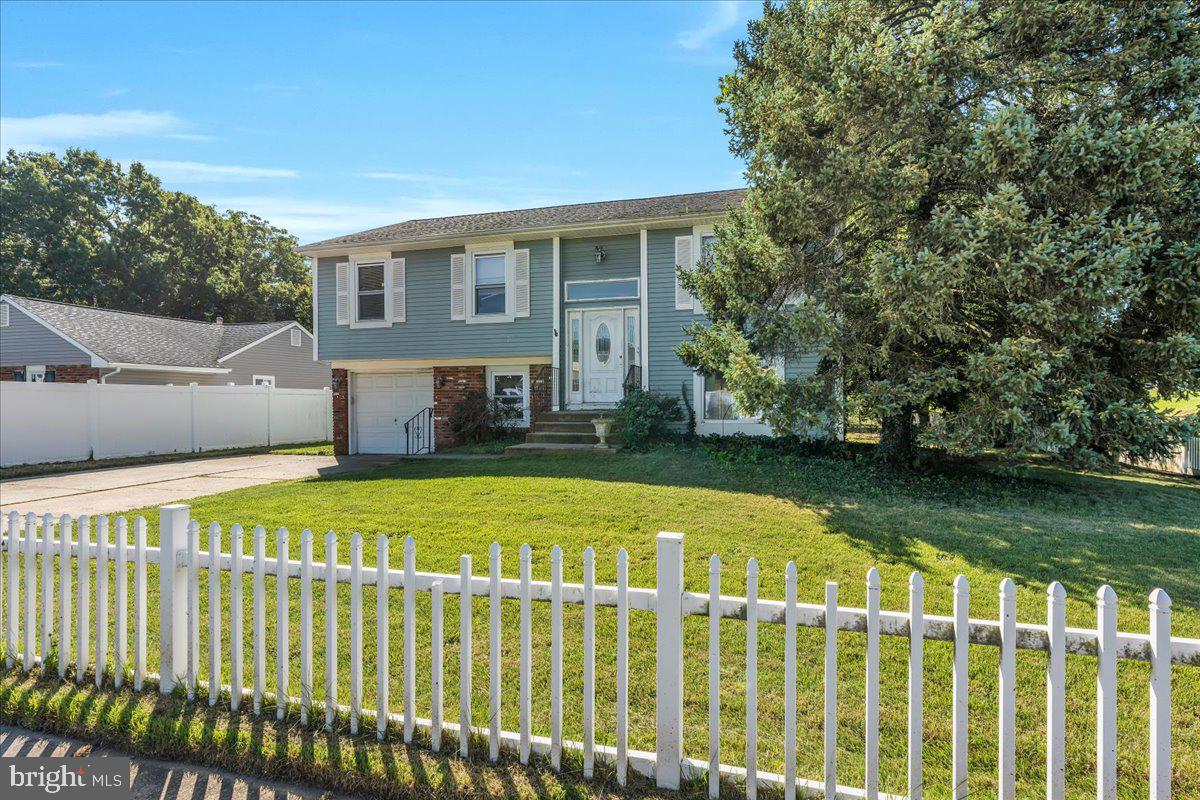
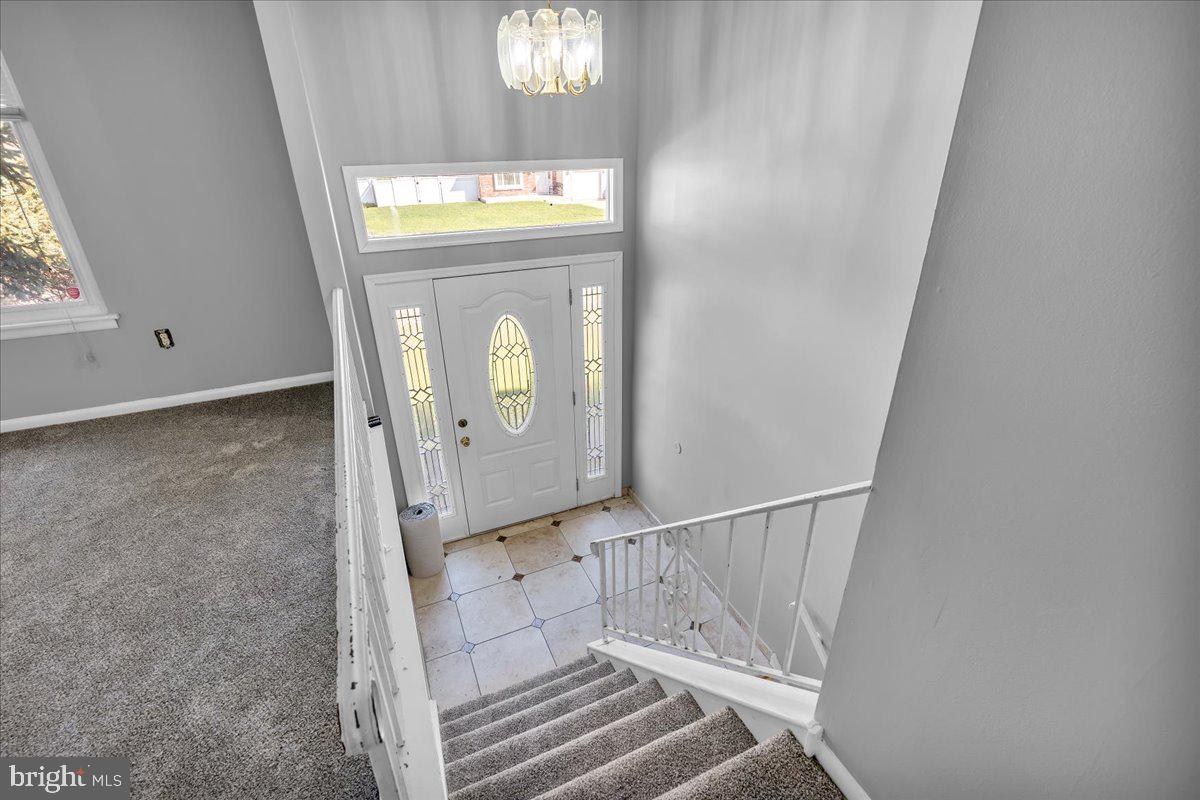
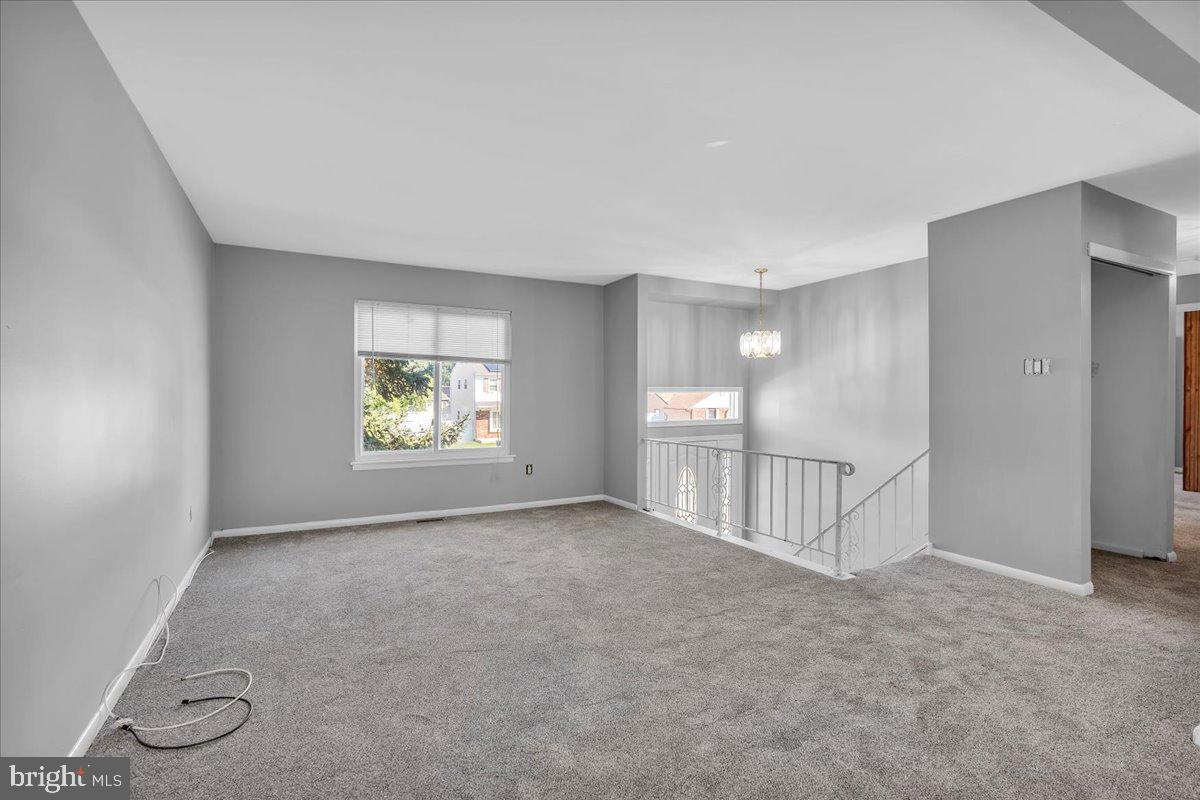
Welcome to 50 Avery Drive, a spacious 3-bedroom, 2-full-bath bi-level located in the Newbury Farms neighborhood of Williamstown. Offering approximately 1,830 square feet, this home features a versatile layout with plenty of room to make your own. The main level offers comfortable living spaces, while the lower level provides additional room for relaxing or entertaining and features a brick wood-burning fireplace as a cozy focal point. Sliding glass doors lead to an enclosed porch, extending the living space and offering easy access to the backyard. With generous indoor and outdoor space and tons of potential, 50 Avery Drive is ready for its next chapter!
Save
Ask
Tour
Hide
Share
Listing Snapshot
Price
$359,900
Days On Site
77 Days
Bedrooms
3
Inside Area (SqFt)
1,830 sqft
Total Baths
2
Full Baths
2
Partial Baths
N/A
Lot Size
0.24 Acres
Year Built
1978
MLS Number
NJGL2076924
Status
Pending
Property Tax
$6,663
HOA/Condo/Coop Fees
N/A
Sq Ft Source
Estimated
Friends & Family
React
Comment
Invite
No Comments Yet
Did you know? You can invite friends and family to your search. They can join your search, rate and discuss listings with you.
Recent Activity
2 weeks ago
Status changed to Pending
2 weeks ago
Listing updated with changes from the MLS
2 months ago
Price changed to $359,900
3 months ago
Listing first seen on site
General Features
Acres
0.24
Attached Garage
Yes
Cross Street
Main
Direction Faces
South
Foundation
Block
Garage
Yes
Garage Spaces
1
Levels
One and One Half
Parking
GarageDrivewayInside EntranceAttached
Parking Spaces
1
Pets
No
Property Sub Type
Single Family Residence
Sewer
Public Sewer
Special Circumstances
Standard
SqFt Above
1830
SqFt Total
1830
Style
Bi-levelRaised Ranch/Rambler
Water Source
Public
Zoning
RESIDENTIAL
Interior Features
Appliances
RangeElectric Water HeaterBuilt-In Range
Cooling
Central AirCeiling Fan(s)Electric
Fireplace
Yes
Fireplace Features
MasonryGlass Doors
Fireplaces
1
Heating
OilForced Air
Interior
Eat-in KitchenCeiling Fan(s)
Laundry Features
Laundry RoomLower Level
Main Level Bedrooms
3
Bathroom 1
Level - Main
Bathroom 2
Level - Main
Bedroom 1
Level - Main
Bedroom 2
Level - Main
Bedroom 3
Level - Main
Dining Room
Level - Main
Family Room
Laundry
Living Room
Level - Main
Office
Save
Ask
Tour
Hide
Share
Exterior Features
Construction Details
Vinyl Siding
Exterior
OtherLighting
Fencing
Vinyl
Patio And Porch
Patio
Pool Features
None
Community Features
Community Features
SidewalksStreet Lights
MLS Area
Monroe Twp (20811)
School District
MONROE TOWNSHIP PUBLIC SCHOOLS
Schools
School District
MONROE TOWNSHIP PUBLIC SCHOOLS
Elementary School
Unknown
Middle School
Unknown
High School
Unknown
Listing courtesy of Keller Williams Realty - Washington Township



Did you know? You can invite friends and family to your search. They can join your search, rate and discuss listings with you.