Back on the Market!!! Unfortunately the buyers Home Sale Contingency fell through.
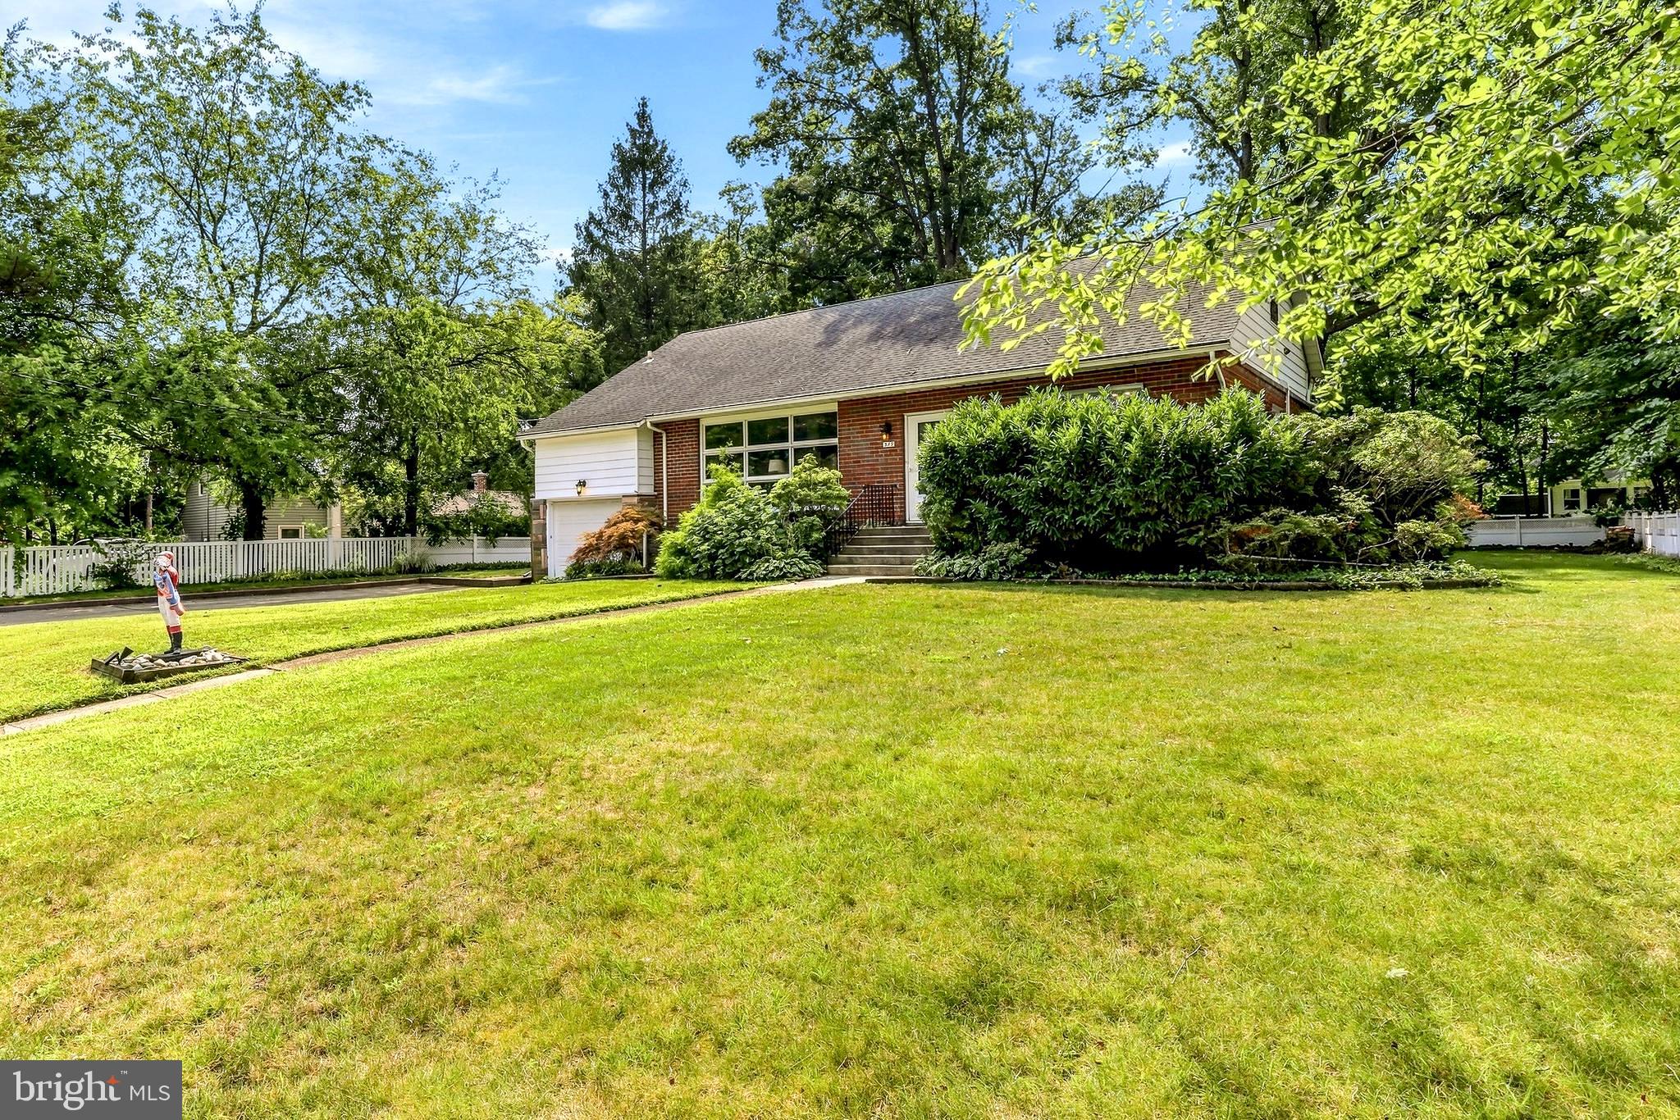
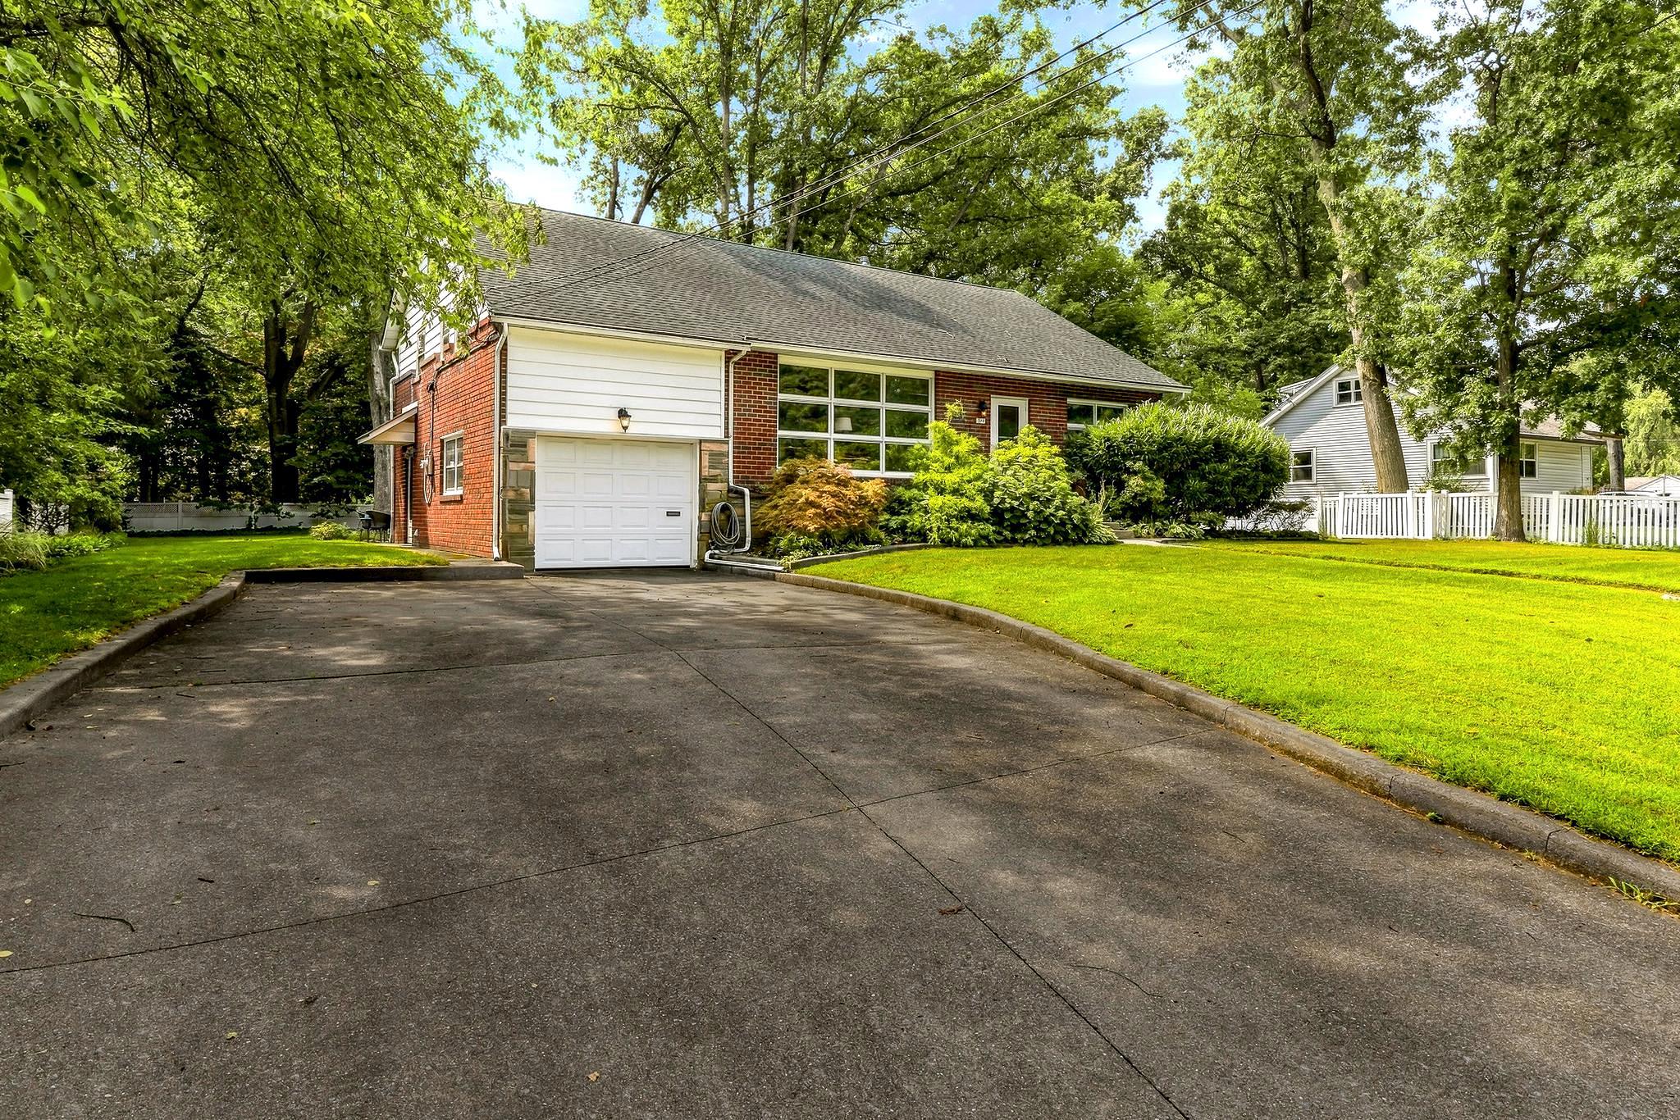
Welcome to this truly unique and well-maintained front-to-back split, multi-level home in the desirable Pitman Hills neighborhood! Offering a distinctive blend of character, quality, and versatility, this spacious home features charming retro finishes throughout while providing plenty of room for everyday living and entertaining.
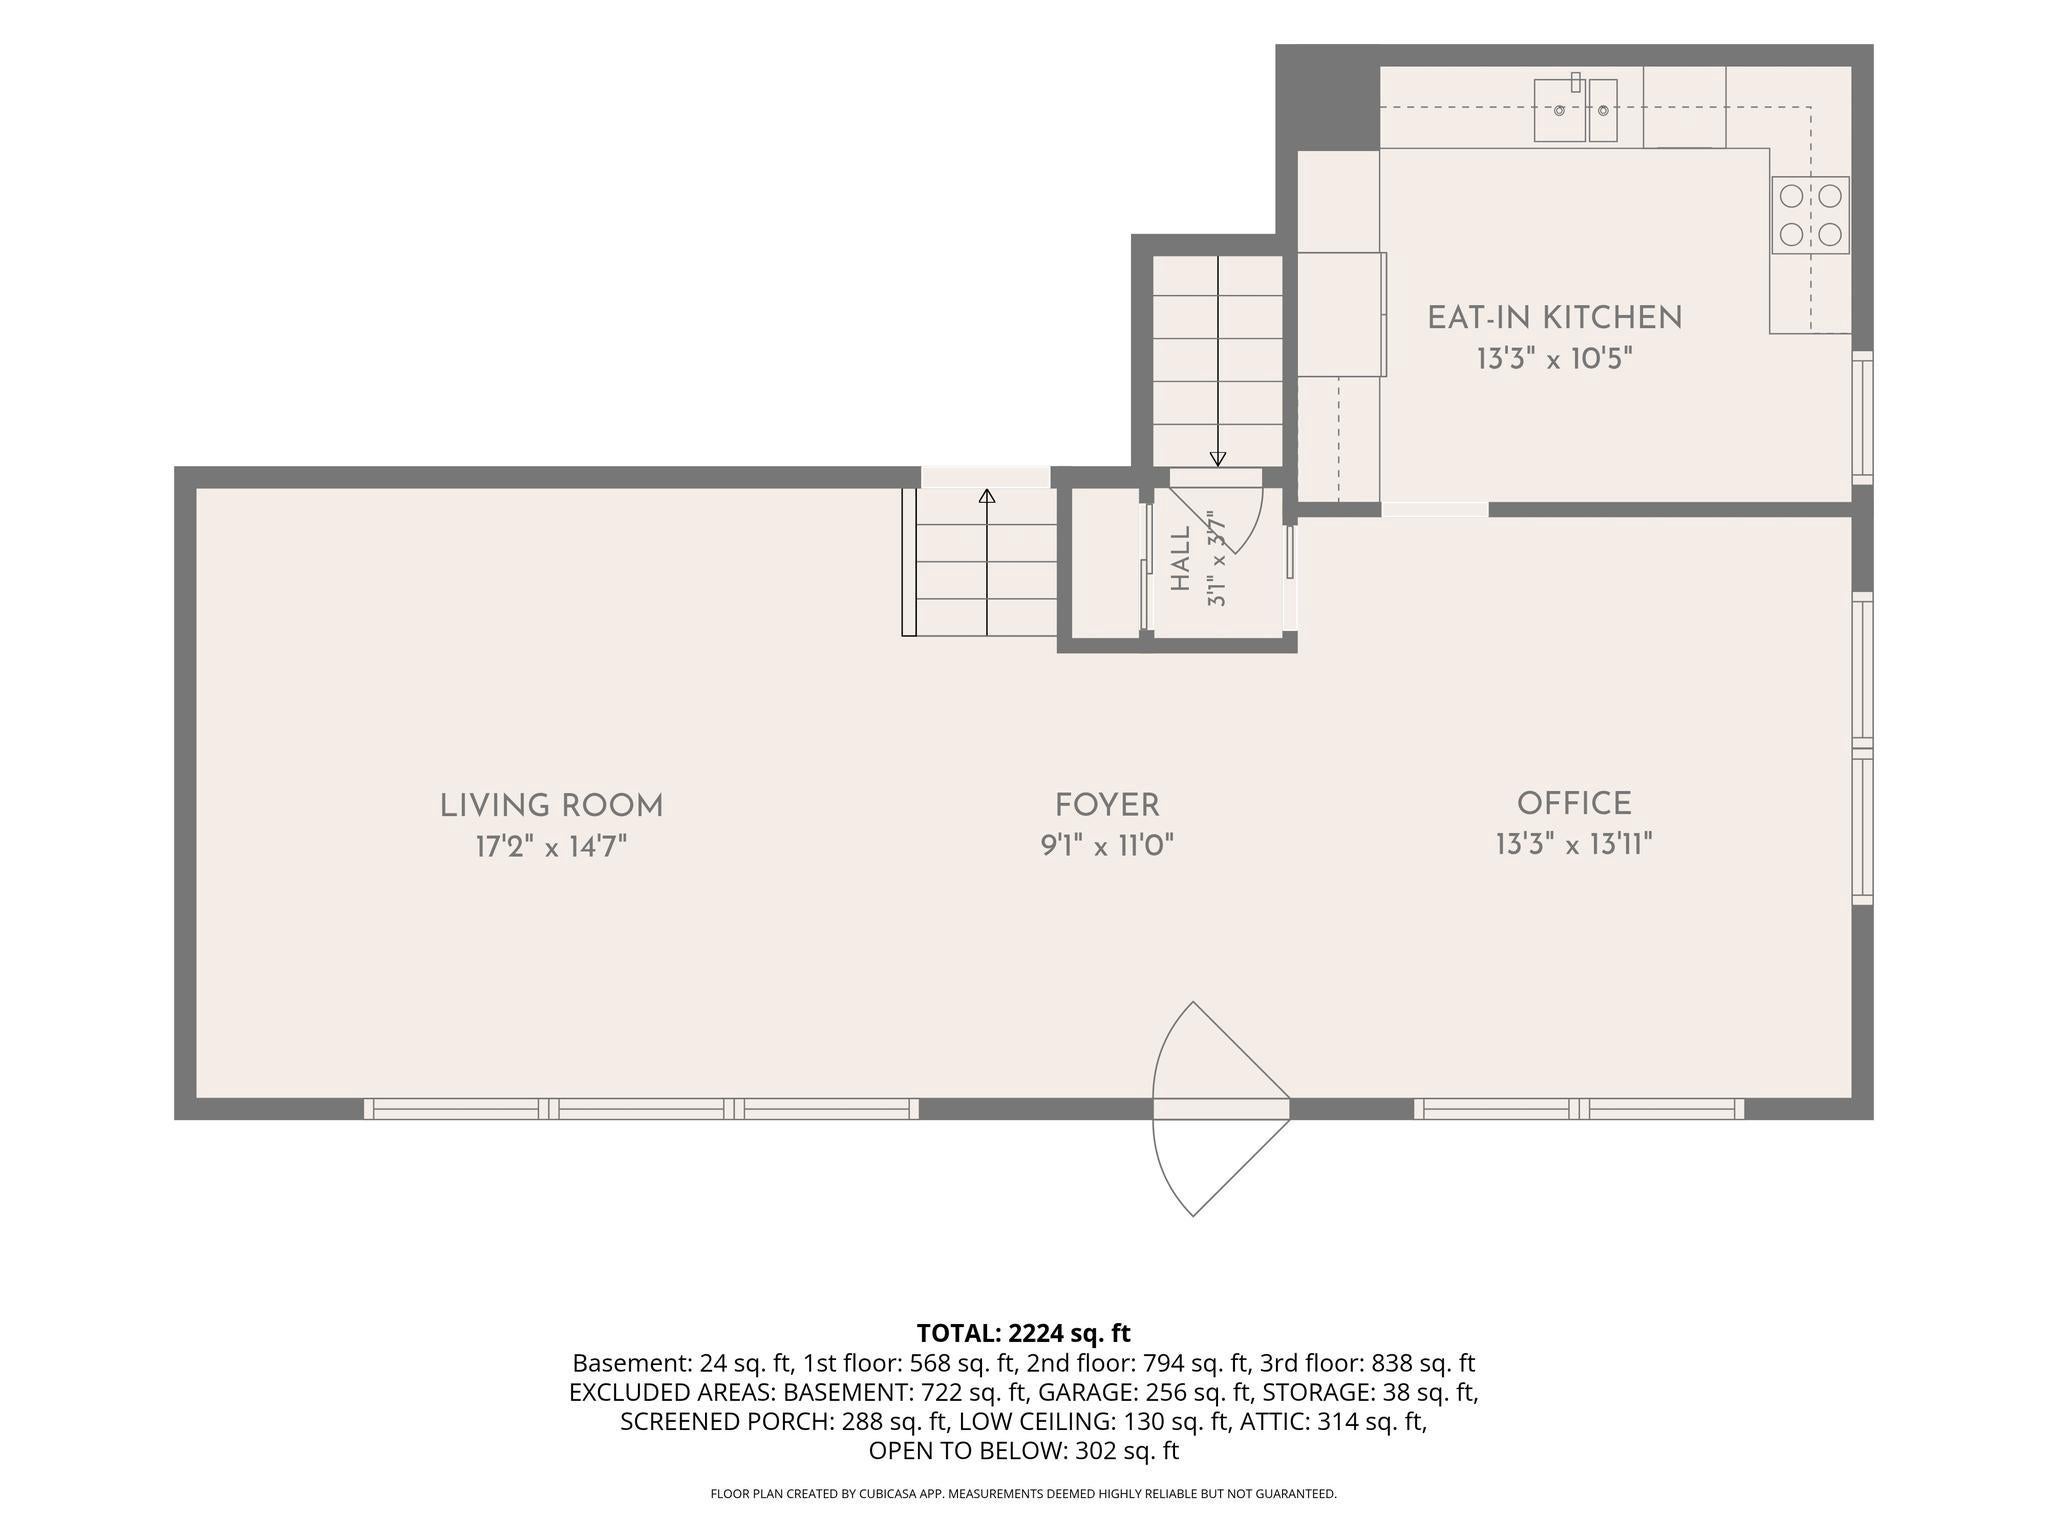
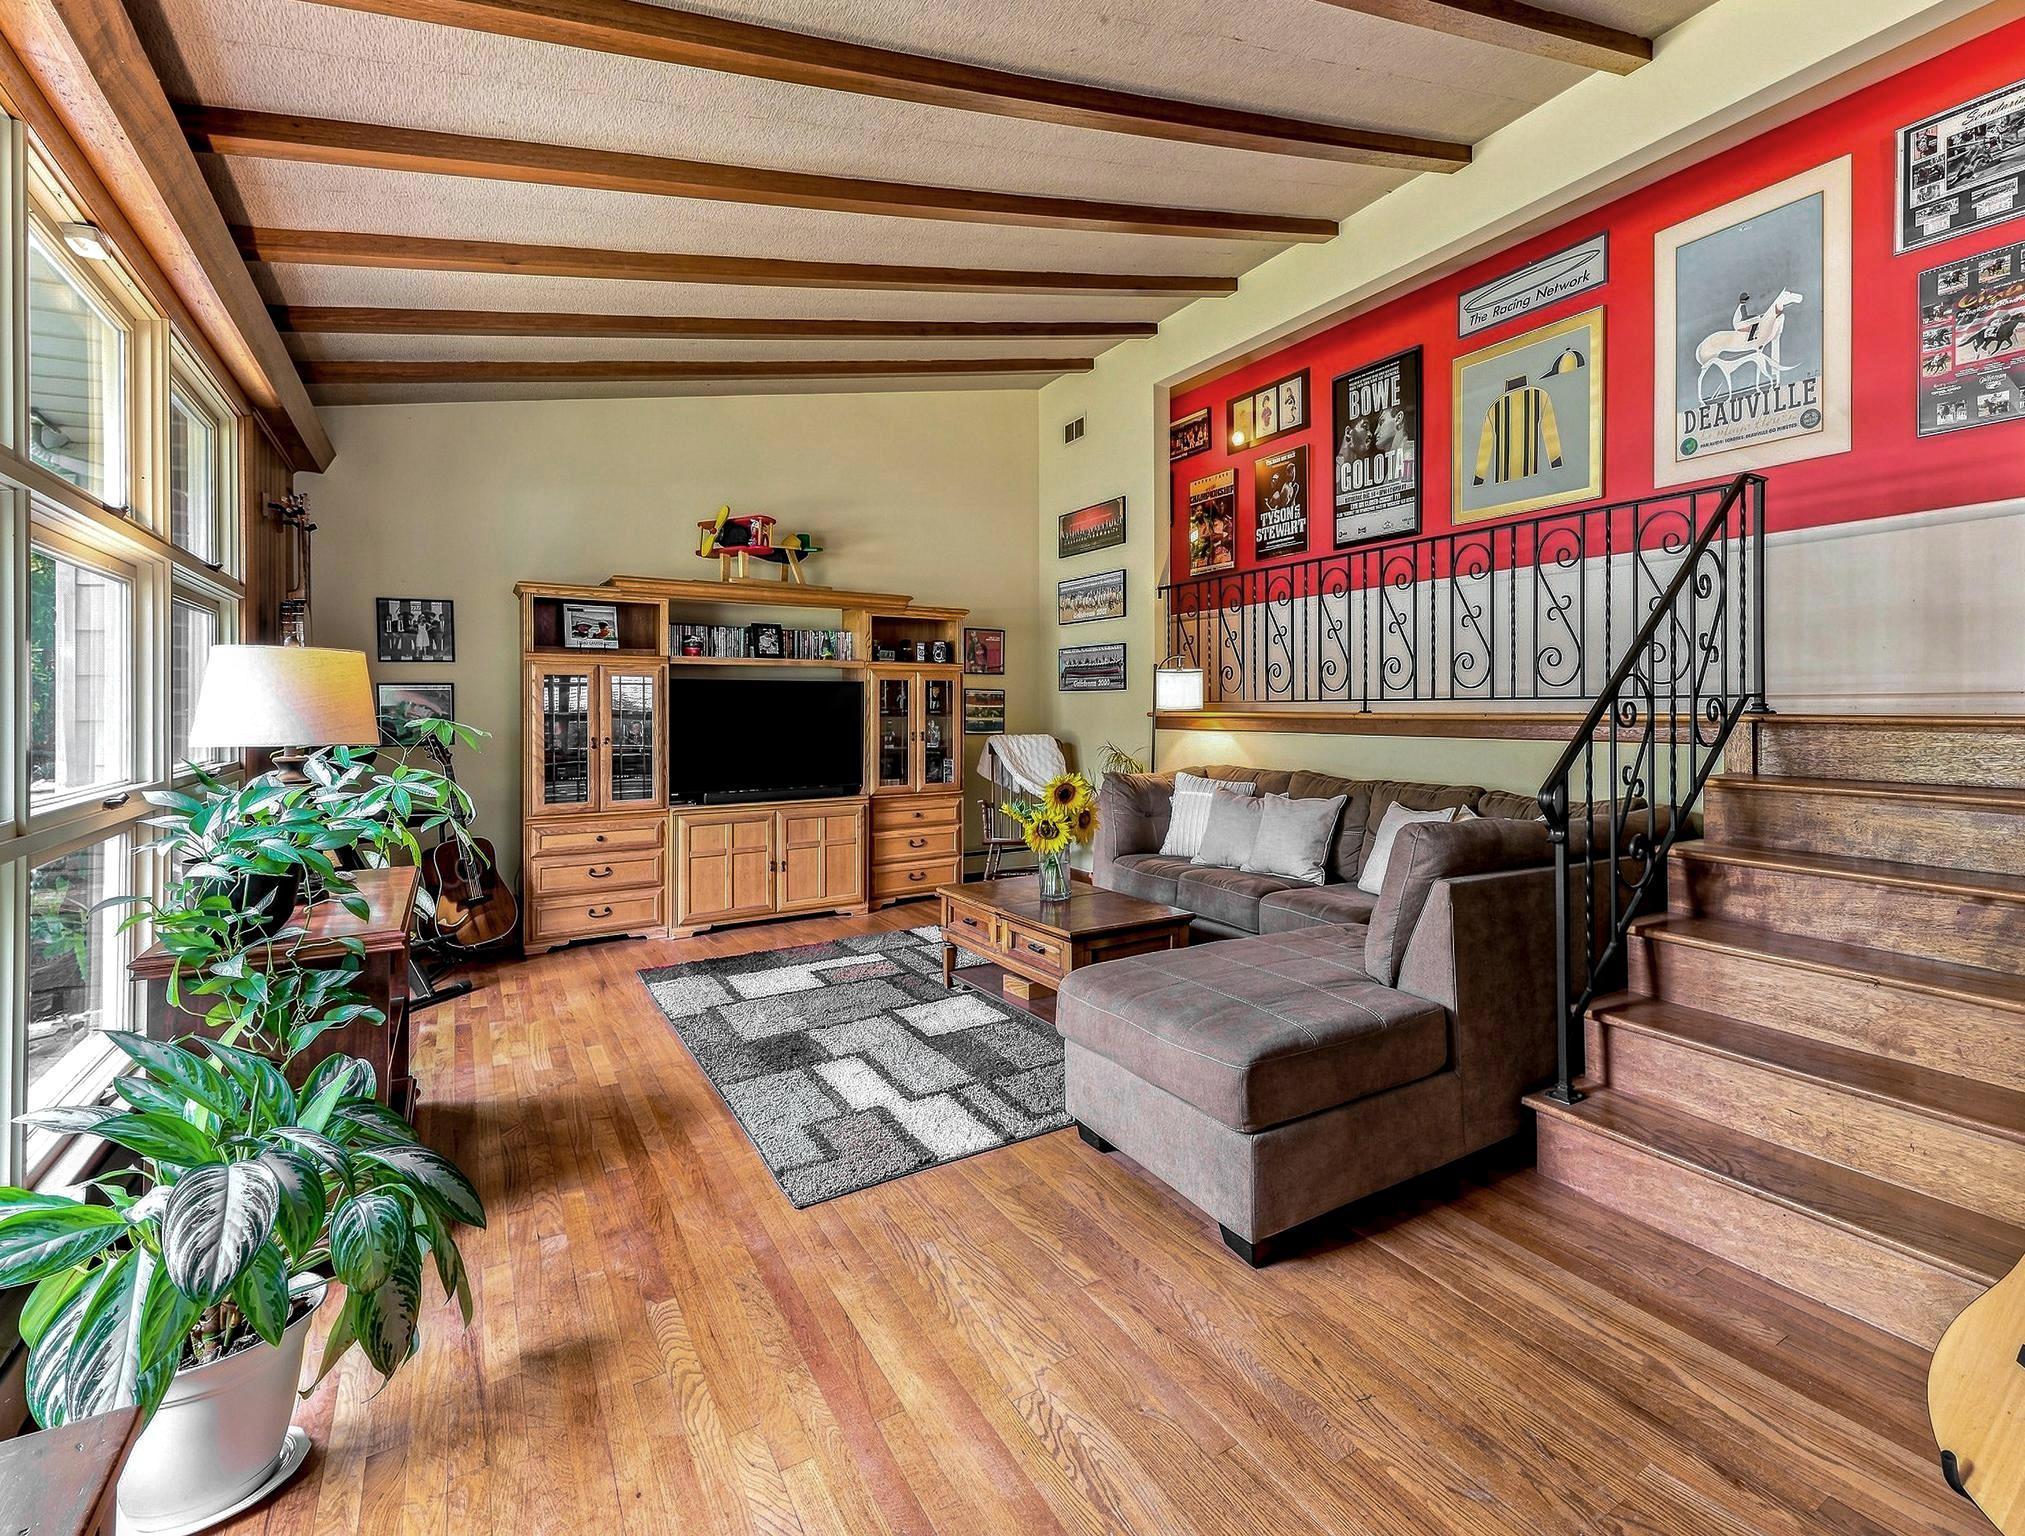
As you enter, you’ll immediately appreciate the beautiful original hardwood floors and the bright, open, and airy feel of the home. The generous living room is a true showstopper, featuring a dramatic cathedral ceiling, floor-to-ceiling windows, and an open second-story balcony that adds to the home’s spacious feel. The formal dining room is equally impressive, with additional floor-to-ceiling windows that fill the space with natural light.
Just off the dining room, the eat-in kitchen offers furniture-grade wood cabinetry, granite countertops, coordinating backsplash, and ceramic tile flooring. A few steps down, you’ll find a fantastic entertainment area currently designed as a private pub, complete with a wet bar, but easily adaptable to a family room, game room, or additional gathering space. This level also includes a convenient half bath, large walk in cedar closet, and nicely sized laundry/mudroom with direct access to the garage.
One of the home’s most inviting features is the expansive sunroom stretching across the entire rear of the home. With views overlooking the spacious, private, Mostly fenced backyard, this versatile space is perfect for relaxing, entertaining, or enjoying the outdoors from the comfort of your home.
Upstairs, the mezzanine level features three generously sized bedrooms and two full bathrooms. The primary suite offers plenty of space and privacy, along with its own full bath featuring a walk-in shower, double closets, and a separate linen closet. A unique secret walk-up attic provides an exciting opportunity for additional finished living space, a home office, hobby area, or abundant storage.
And there’s even more! The unfinished basement features high ceilings and offers ample room to finish all or part of the space while still maintaining plenty of storage.
Ideally located just blocks from charming uptown Pitman, you’ll be close to the historic Broadway Theatre, popular local restaurants, unique shops, and the vibrant Uptown area. Enjoy the convenience of being near Pitman’s annual parades, festivals, and community events while still coming home to a spacious and private retreat.
With its distinctive character, flexible living spaces, abundant natural light, and fantastic location, this one-of-a-kind Pitman Hills home is truly a must-see!
Save
Ask
Tour
Hide
Share
Listing Snapshot
Price
$424,890
Days On Site
72 Days
Bedrooms
3
Inside Area (SqFt)
2,448 sqft
Total Baths
3
Full Baths
2
Partial Baths
1
Lot Size
0.34 Acres
Year Built
1955
MLS Number
NJGL2076942
Status
Pending
Property Tax
$6,597
HOA/Condo/Coop Fees
N/A
Sq Ft Source
Assessor
Friends & Family
React
Comment
Invite
No Comments Yet
Did you know? You can invite friends and family to your search. They can join your search, rate and discuss listings with you.
Recent Activity
3 weeks ago
Status changed to Pending
3 weeks ago
Listing updated with changes from the MLS
2 months ago
Listing first seen on site
General Features
Acres
0.34
Attached Garage
Yes
Foundation
Block
Garage
Yes
Garage Spaces
1
Levels
Three Or More
Parking
Garage Door OpenerConcreteGarageDrivewayInside EntranceAttached
Parking Spaces
5
Property Sub Type
Single Family Residence
Sewer
Public Sewer
Special Circumstances
Standard
SqFt Above
2448
SqFt Total
3008
Style
Split Level
Utilities
Cable AvailableNatural Gas AvailablePhone AvailableSewer AvailableWater AvailableElectricity Available
Water Source
Public
Zoning
R1
Interior Features
Appliances
OvenElectric RangeElectric OvenGas Water HeaterWasherDishwasherDisposalCooktopDryerRefrigeratorWater Heater



Did you know? You can invite friends and family to your search. They can join your search, rate and discuss listings with you.