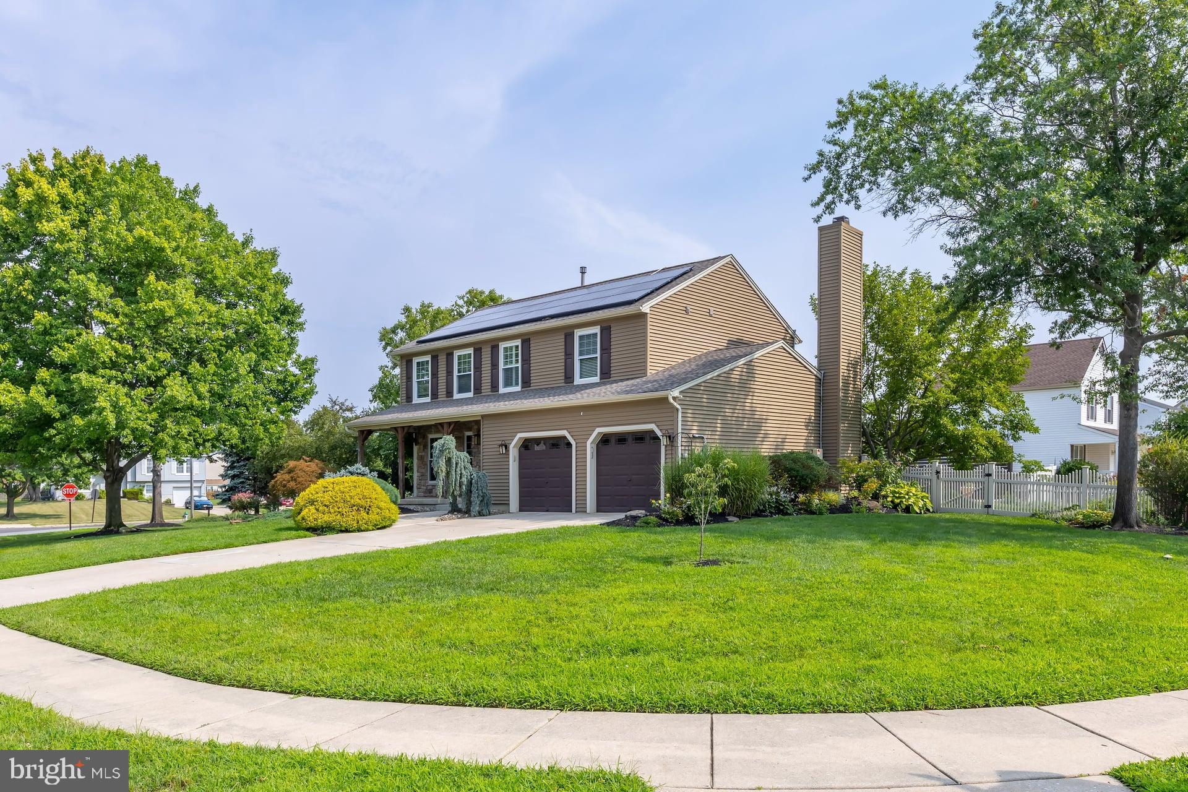
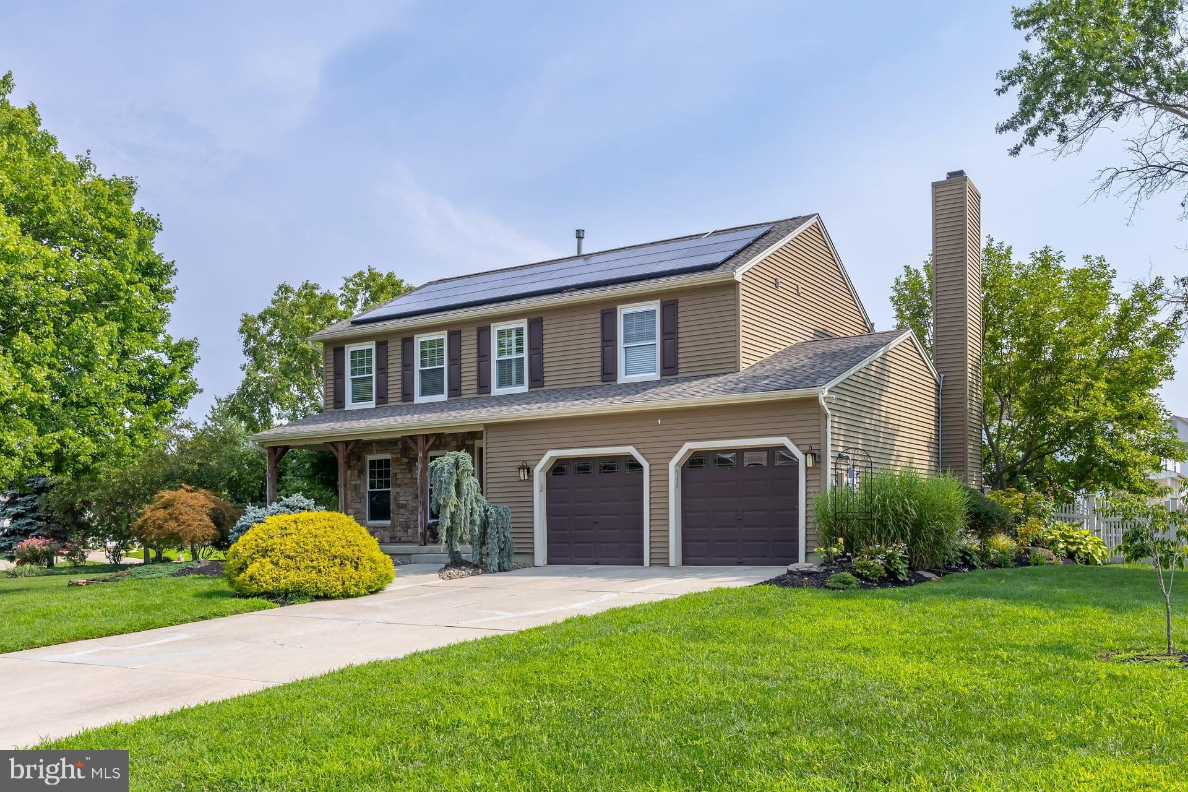
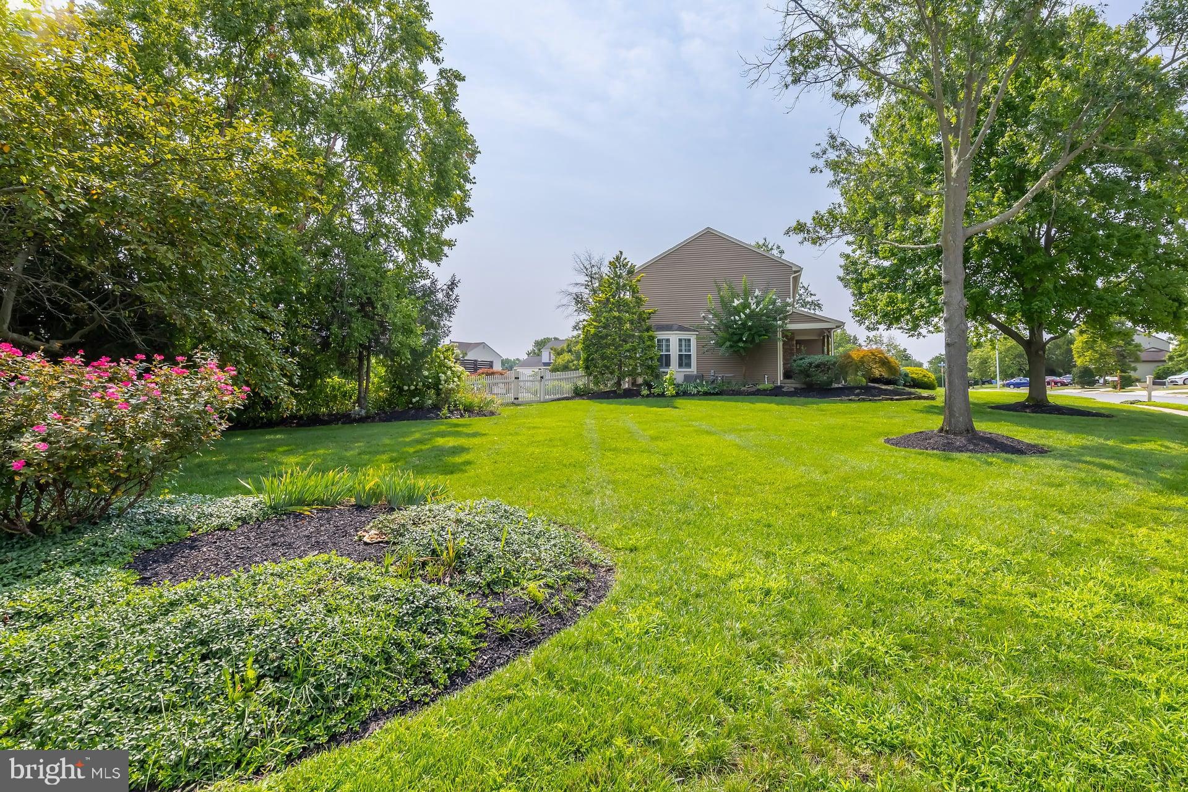
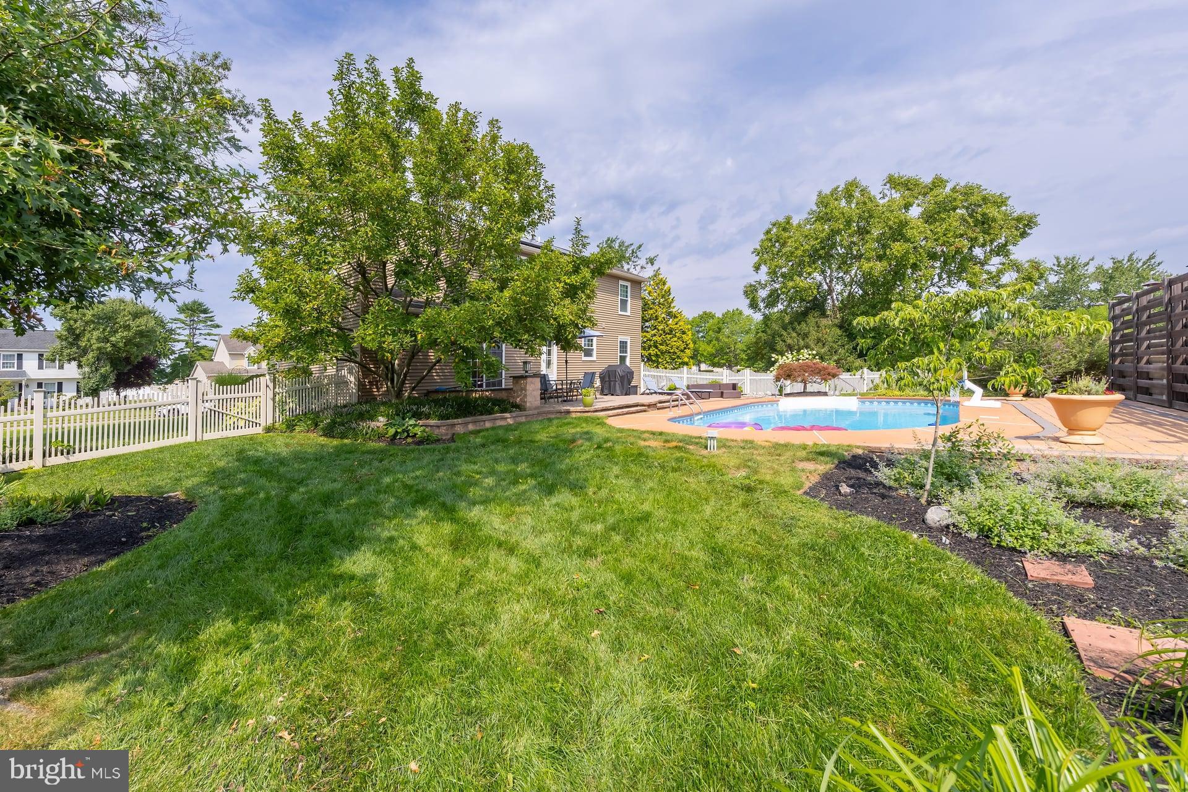
Don't miss this beautiful 3-bedroom, 2.5-bath Colonial featuring an in-ground pool, attached 2-car garage, full basement, and an oversized lot just under half an acre in desirable Glassboro. Pride of ownership is evident from the moment you arrive, with beautifully landscaped grounds featuring plants and flowers in bloom throughout the seasons. The front and side yard irrigation system makes maintaining the landscaping a breeze. A four-car driveway leads to the attached 2-car garage, which features two automatic openers and convenient interior access. The home also features energy-efficient solar panels and a roof approximately 12 years old. The covered front porch provides the perfect place to relax with your morning coffee. Step inside to the welcoming foyer featuring beautiful hardwood flooring that continues throughout the entire first floor. The foyer opens to the formal living and dining rooms, both featuring crown molding, existing blinds, and an attractive bump-out bay area with custom plantation shutters. This elegant space is perfect for hosting holiday gatherings and special occasions. The upgraded kitchen features raised-panel cabinetry with under-cabinet lighting, granite countertops, tile backsplash, pantry, stainless steel appliances, and recessed LED lighting. The refrigerator is approximately two years old. A convenient four-seat center island with granite countertop and pendant lighting provides additional workspace and seating. The kitchen opens directly to the spacious family room featuring a cozy wood-burning fireplace—perfect for relaxing on cold winter evenings. Two rear doors provide easy access to the incredible backyard. Step outside and you'll discover your own private backyard oasis. Multiple paver patio areas provide plenty of room for outdoor dining, lounging, and entertaining around the refreshing in-ground pool. The pool features a brand-new pump installed in 2026 and a newer safety mesh cover installed in 2024. The vinyl-fenced rear yard also includes a storage shed and plenty of room for outdoor activities. Whether you're relaxing poolside after a long day or hosting summertime barbecues with family and friends, this backyard is sure to impress. The second floor features three spacious bedrooms, two full bathrooms, and an open office/den area that could potentially be converted into a fourth bedroom, depending on your needs. The impressive 25' x 12' primary bedroom offers a spacious walk-in closet and a upgraded private ensuite bathroom featuring a walk-in shower with frameless glass doors and a granite-top vanity.
The additional bedrooms share the upgraded hall bathroom, which features a tub/shower combination and granite-top vanity. A full poured-concrete basement with steel I-beams and insulated walls provides tremendous potential for future finishing or an abundance of storage space. The basement includes the laundry area with a newer washer (2024), gas dryer, newer HVAC system (2020), and a brand-new hot water heater installed in 2026. *The Energy Saving Solar Panel System over the past year, has averaged $120 per month for the lease and the electric combined, on average, per month for the past 12 months. Pretty amazing for a home of this size with a built-in pool. * This beautiful home is conveniently located within walking distance to local schools and Rowan University, as well as numerous shopping centers, restaurants, and nearby home improvement stores, malls, movie theaters, and other everyday conveniences. Easy access to Routes 47, 55, and 42, the Atlantic City Expressway, and Route 295 north & south provides convenient travel to Philadelphia, Delaware, and the Jersey Shore. With its spacious floor plan with a potential 4th bedroom, beautiful landscaping, private pool, oversized lot, finished-potential basement, and convenient Glassboro location, this home offers everything you've been looking for. Schedule your private showing today before this one is gone!
Save
Ask
Tour
Hide
Share
Listing Snapshot
Price
$495,000
Days On Site
33 Days
Bedrooms
3
Inside Area (SqFt)
1,888 sqft
Total Baths
3
Full Baths
2
Partial Baths
1
Lot Size
0.45 Acres
Year Built
1990
MLS® Number
NJGL2077074
Status
Pending
Property Tax
$9,296
HOA/Condo/Coop Fees
N/A
Sq Ft Source
Assessor
Friends & Family
React
Invite
Recent Activity
3 weeks ago
Status changed to Pending
3 weeks ago
Listing updated with changes from the MLS®
a month ago
Listing first seen on site
General Features
Acres
0.45
Attached Garage
Yes
Cross Street
Ware Drive
Foundation
Concrete Perimeter
Garage
Yes
Garage Spaces
2
Levels
Two
Parking
Garage Door OpenerConcreteGarageDrivewayAttached
Parking Spaces
6
Pets
Yes
Property Sub Type
Single Family Residence
Sewer
Public Sewer
Special Circumstances
Standard
SqFt Above
1888
SqFt Total
1888
Style
Colonial
Utilities
Underground Utilities
Water Source
Public
Zoning
R5
Interior Features
Appliances
Electric RangeElectric OvenGas Water HeaterDishwasherDryerExhaust FanRefrigeratorStainless Steel Appliance(s)WasherWater HeaterMicrowave