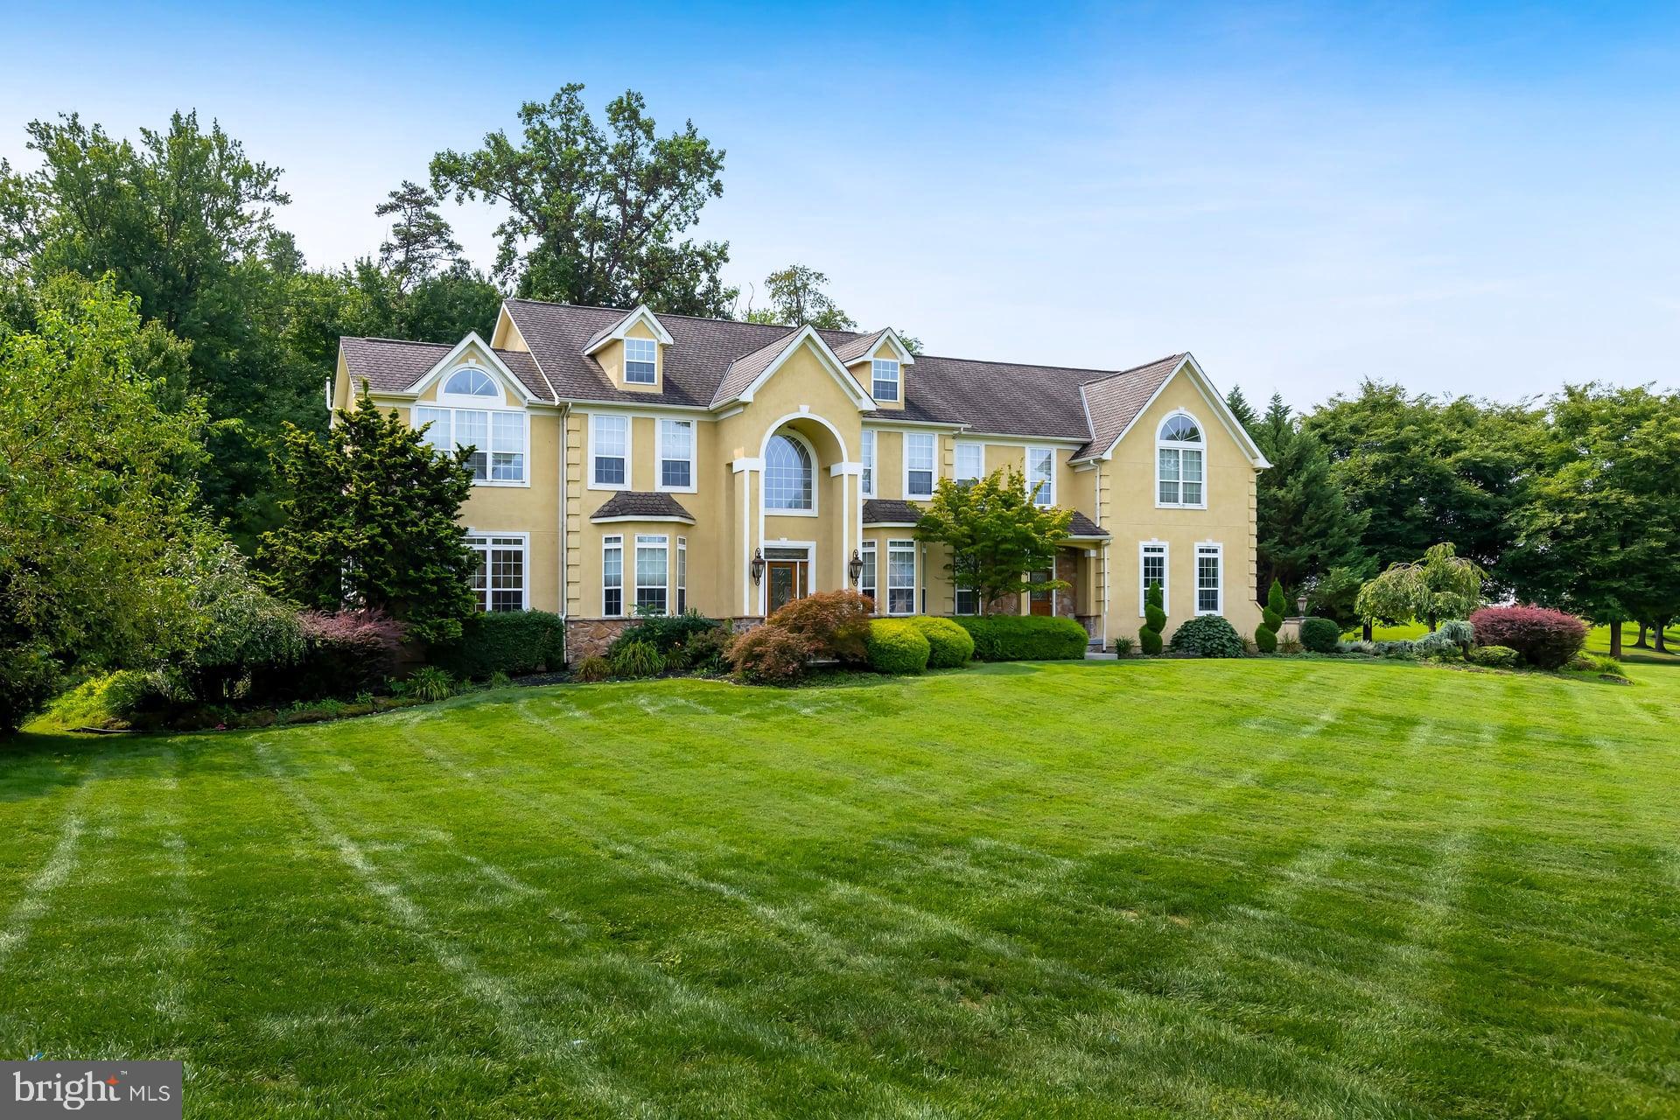
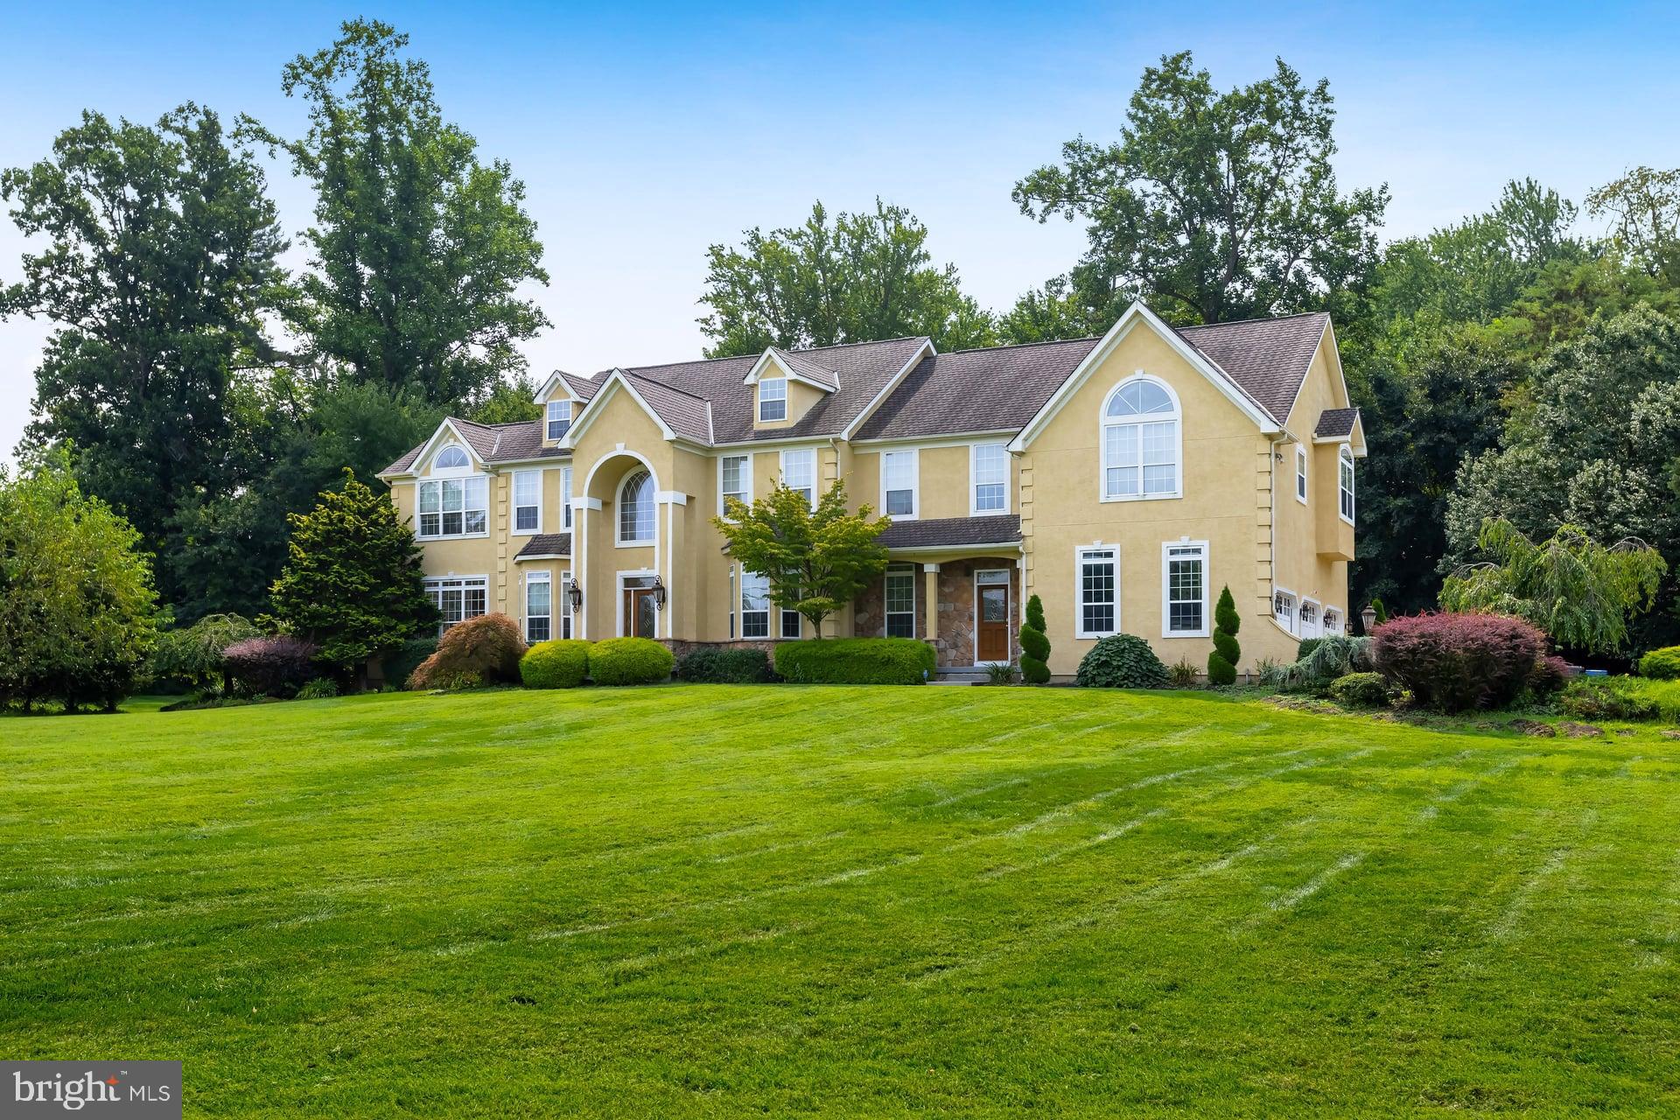
Set on a beautifully landscaped property in Woolwich Township, this stately residence is distinguished by impressive architectural design, refined craftsmanship and expansive, light-filled living spaces. A gracious two-story foyer creates a memorable first impression with its sweeping curved staircase, arched window, rich hardwood flooring and extensive custom millwork. Elegant formal living and dining rooms feature intricate ceiling treatments, layered crown molding, wainscoting and decorative trim, while the sun-filled conservatory is surrounded by walls of windows and enhanced by a handsome coffered ceiling.
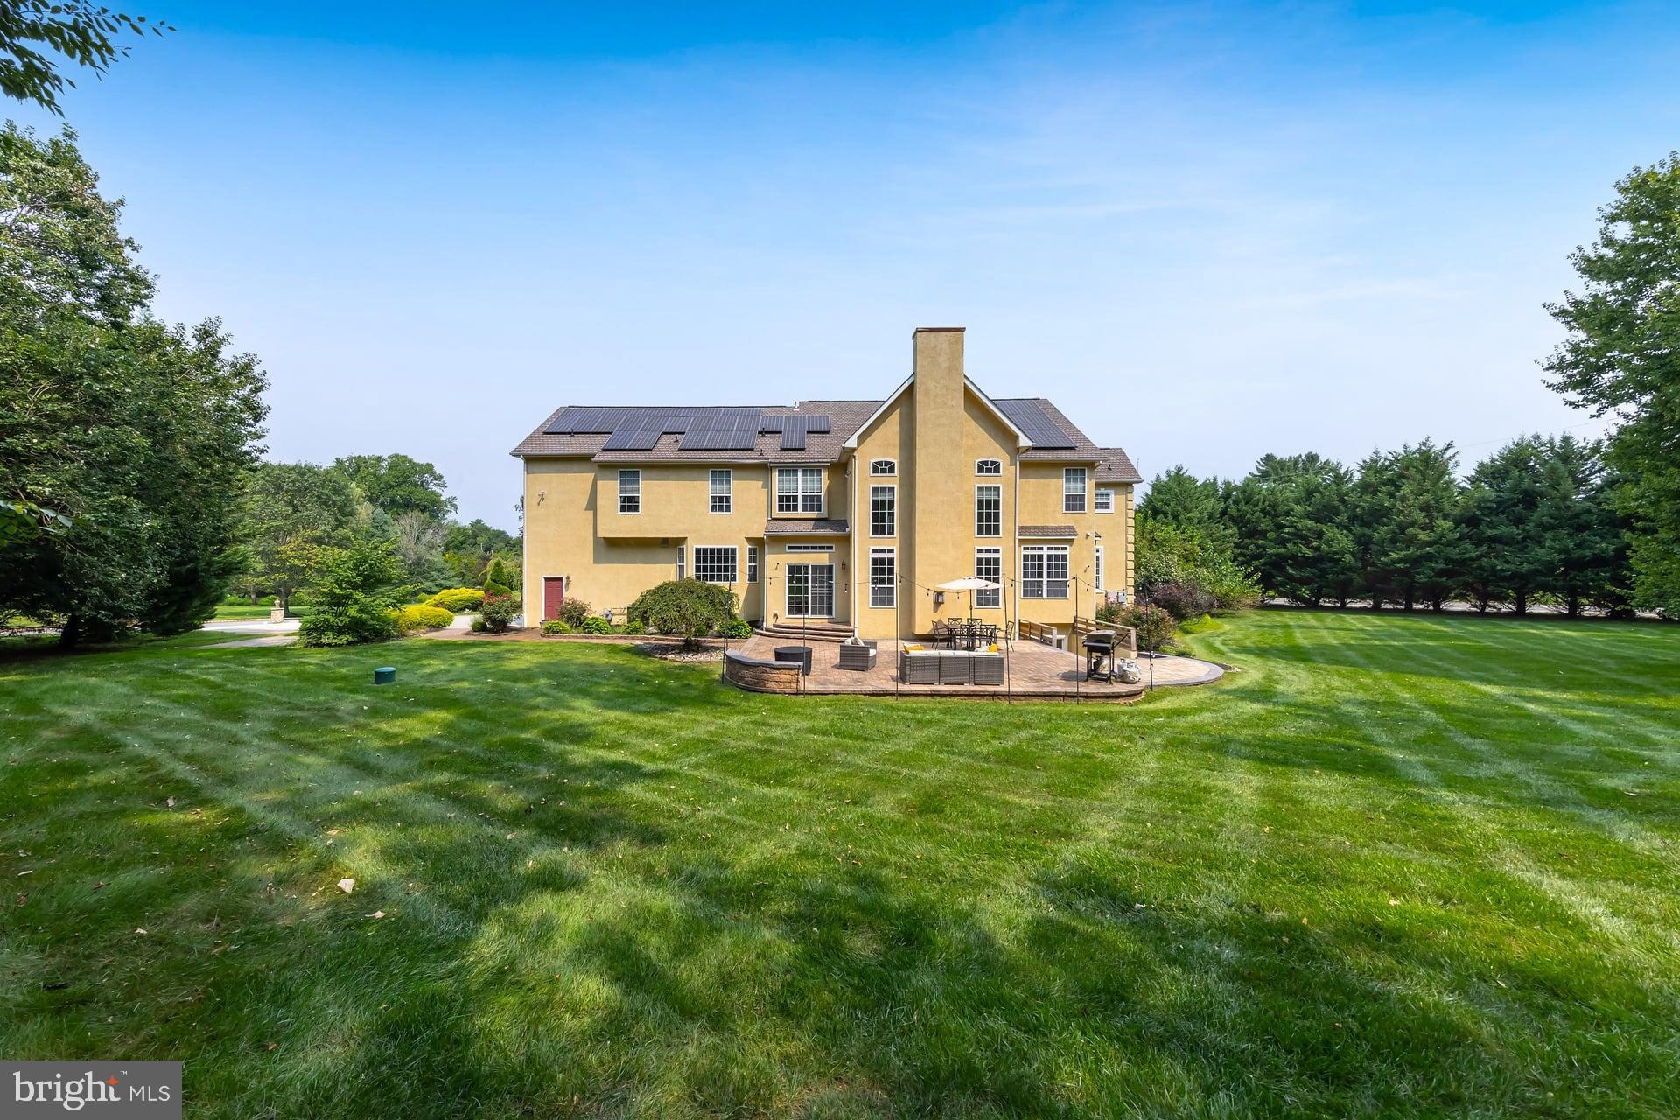
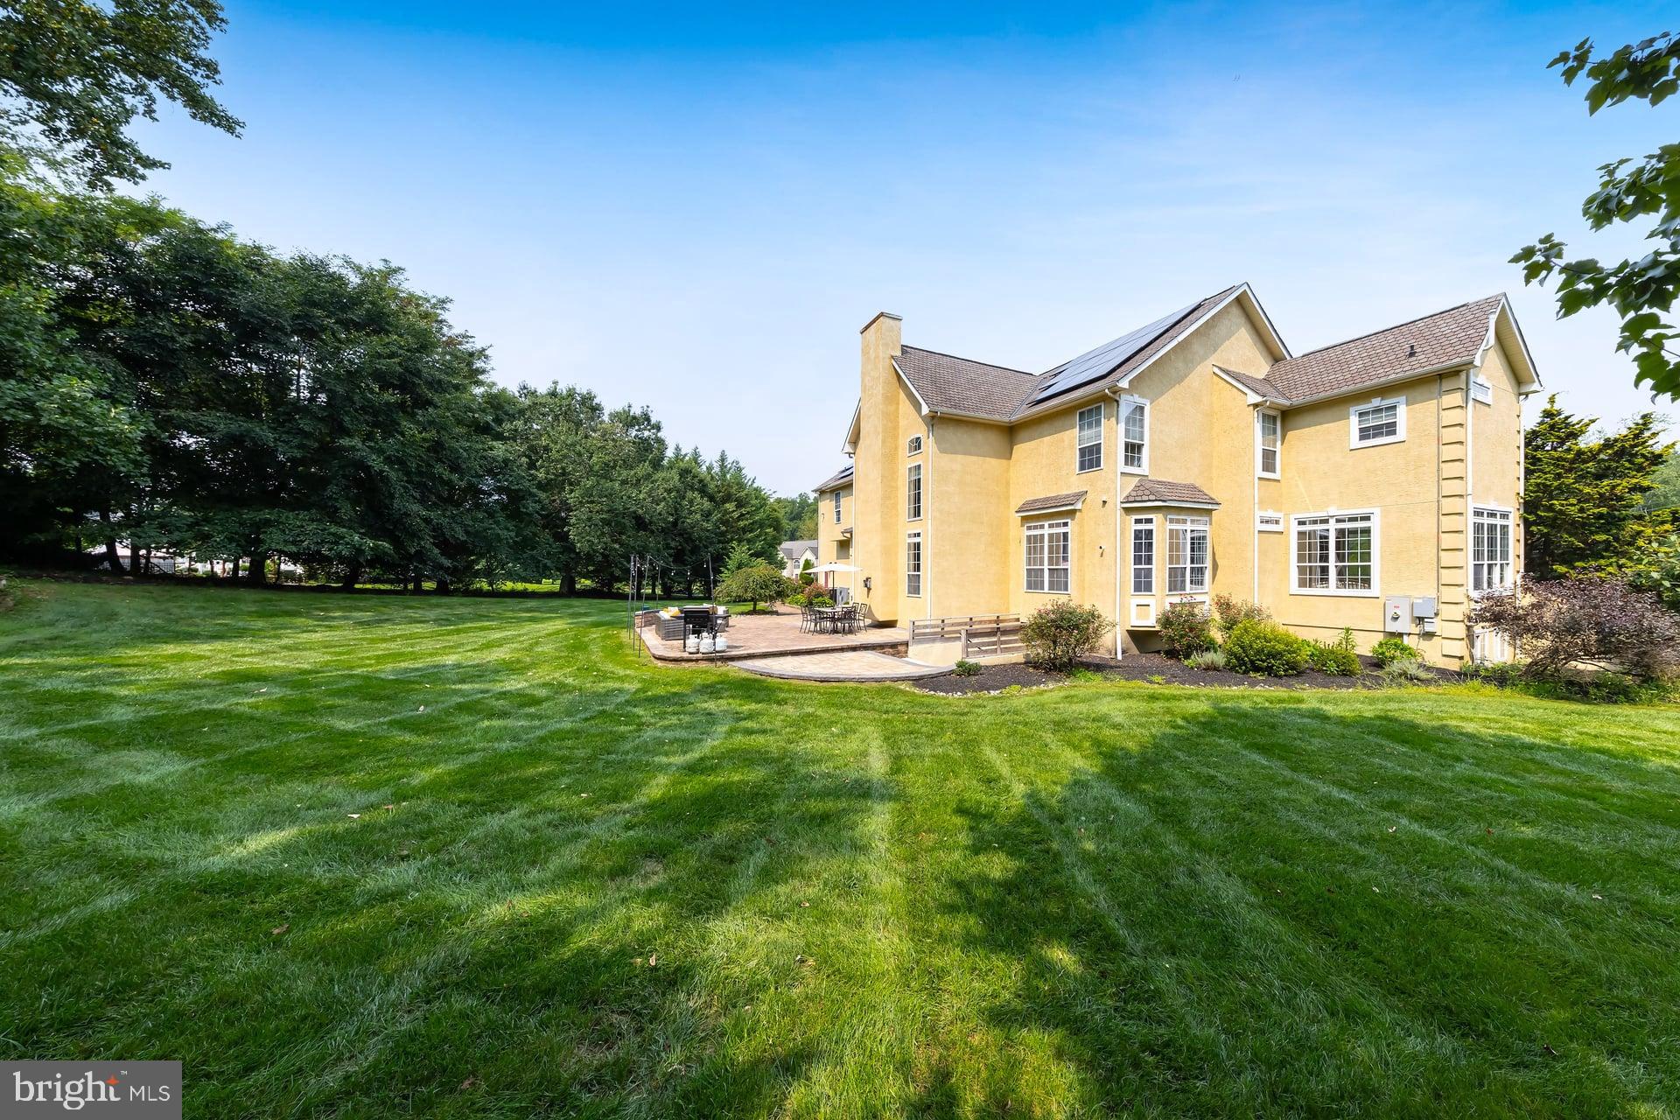
The dramatic two-story family room serves as the heart of the home, showcasing soaring windows, a fireplace and graceful architectural openings that create a natural connection to the kitchen and breakfast area. Designed for both everyday living and entertaining, the spacious kitchen offers richly finished cabinetry, granite countertops, a generous center island with seating, double wall ovens, a tiled backsplash and a separate serving and beverage area with built-in wine storage. An adjoining breakfast room overlooks the grounds and provides direct access to the outdoor living areas. A private, richly appointed home office, along with a generously sized laundry and utility room, adds convenience to the thoughtfully planned main level. Upstairs, hardwood flooring continues throughout the bedroom level. The expansive primary suite is a private retreat featuring an architectural tray ceiling, a separate dressing or vanity area, an exceptionally spacious customized walk-in closet and a luxurious bath with dual vanities, a large soaking tub and an oversized tiled shower. The additional bedrooms are bright and generously proportioned, with distinctive ceiling lines, abundant windows and beautifully maintained hardwood flooring. Outside, the home is surrounded by mature landscaping, sweeping lawns and a tree-lined backdrop that creates a wonderful sense of privacy. An expansive paver patio provides multiple areas for dining, relaxing and entertaining while overlooking the picturesque backyard. With its dramatic scale, sophisticated architectural detailing and beautifully designed indoor and outdoor spaces, this exceptional Woolwich Township home offers a remarkable combination of elegance, comfort and privacy.
Save
Ask
Tour
Hide
Share
Listing Snapshot
Price
$849,900
Days On Site
45 Days
Bedrooms
4
Inside Area (SqFt)
4,920 sqft
Total Baths
5
Full Baths
5
Partial Baths
N/A
Lot Size
1.52 Acres
Year Built
2004
MLS® Number
NJGL2077102
Status
Pending
Property Tax
$17,313
HOA/Condo/Coop Fees
N/A
Sq Ft Source
Estimated
Friends & Family
React
Comment
Invite
No Comments Yet
Did you know? You can invite friends and family to your search. They can join your search, rate and discuss listings with you.
Recent Activity
a week ago
Status changed to Pending
a week ago
Listing updated with changes from the MLS®
a month ago
Listing first seen on site
General Features
Acres
1.52
Attached Garage
Yes
Cross Street
Oldmans Creek Rd.
Foundation
Block
Garage
Yes
Garage Spaces
3
Levels
Two
Parking
AsphaltGarageAttached
Parking Spaces
3
Property Sub Type
Single Family Residence
Sewer
Septic Tank
Special Circumstances
Standard
SqFt Above
4920
SqFt Total
4920
Style
ColonialContemporary
Water Source
Well
Zoning
RESIDENTIAL
Interior Features
Appliances
Double OvenOvenWater PurifierGas Water HeaterDishwasherRange HoodStainless Steel Appliance(s)ENERGY STAR Qualified Water HeaterTankless Water Heater



Did you know? You can invite friends and family to your search. They can join your search, rate and discuss listings with you.