Showings have stopped. Negotiating a contract.
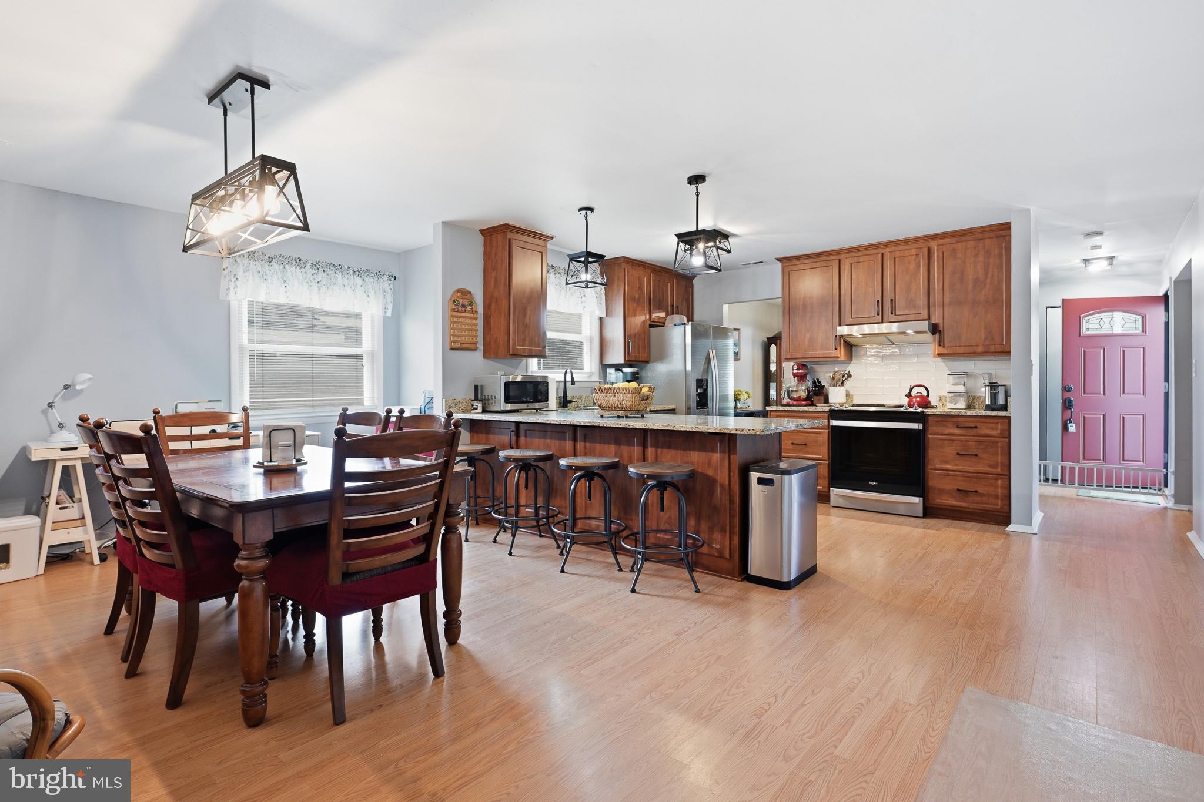
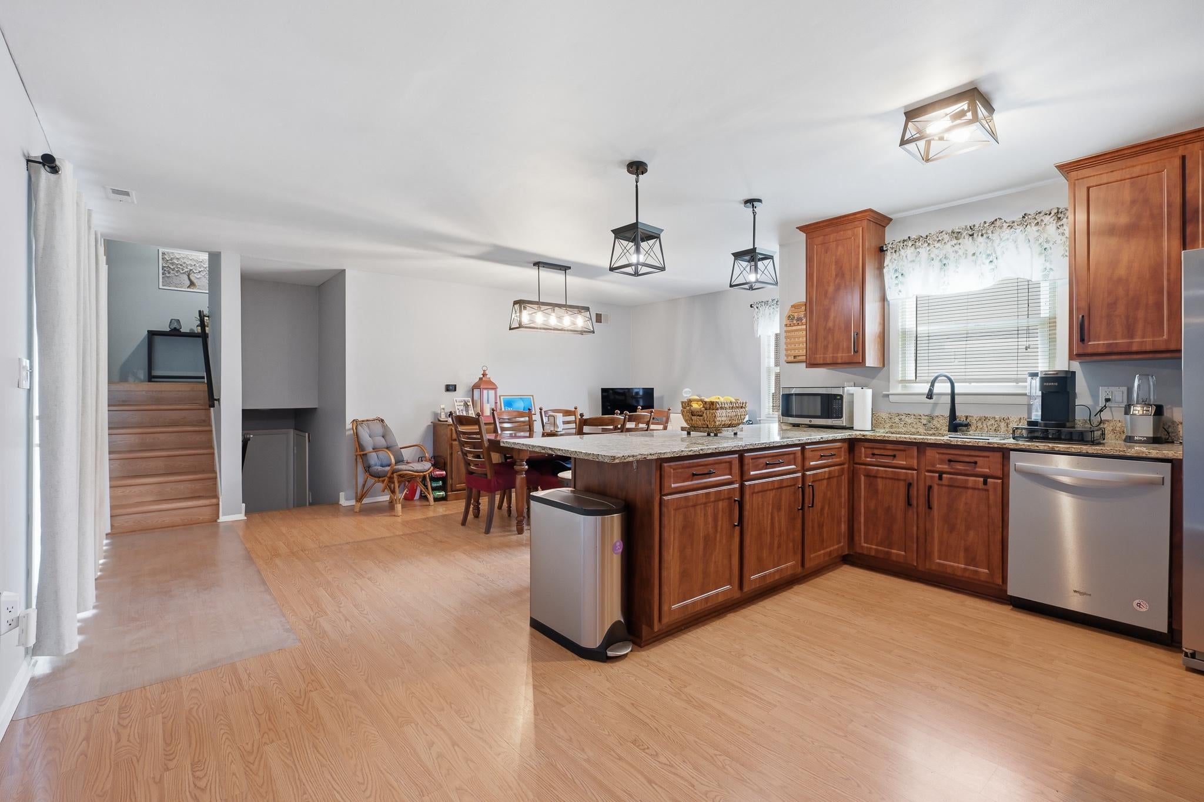
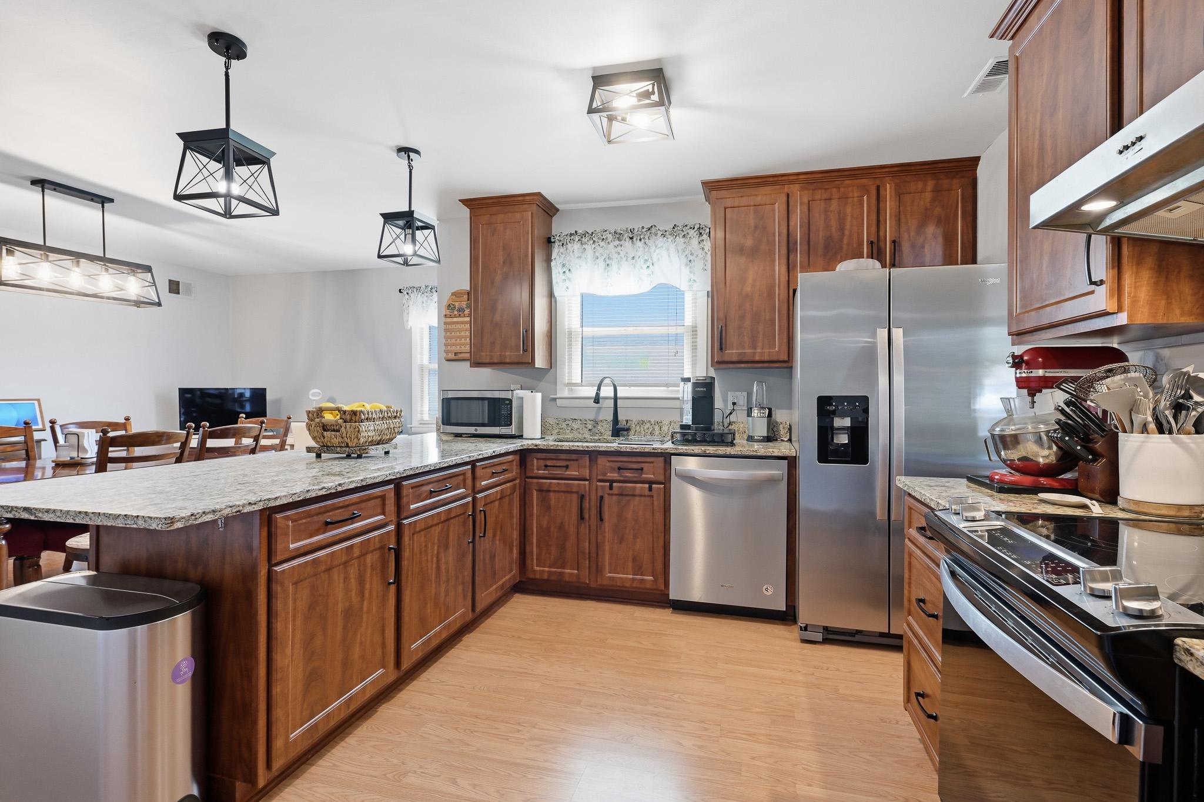
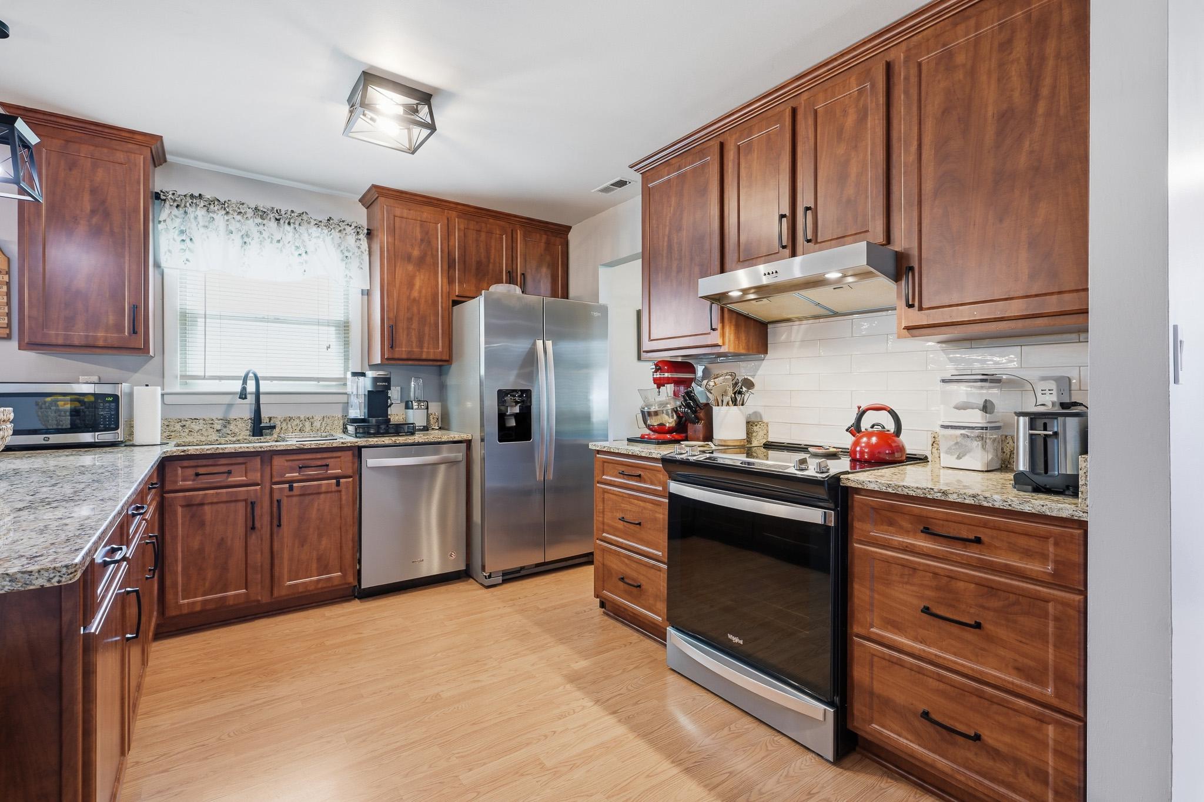
Welcome to 13 Persimmon Place - make your tour today, you will fall in love with this home! Immediately upon arrival you'll notice the beautiful fruiting tree out front, with a low maintenance manicured yard. Inside, you'll find an open floor plan, with durable, versatile vinyl plank throughout. This home boasts fresh paint inside and out; the bathrooms and kitchens are updated. There is a dedicated dining room and living room toward the front of the home, and then your beautiful kitchen opens up to a spacious dining area or additional living or work space. Up just a few stairs, you'll find 3 well-sized bedrooms. The primary bedroom features a full bathroom as well! Going back downstairs, you'll find a large utility room as well as a finished family room! Out back, enjoy your spacious flat lawn enclosed by a privacy fence. Perfect for activities. The HVAC was replaced in 2018 (gas heat; oil tank professionally removed and documents available upon request). and serviced routinely since; the roof is from 2019. Conveniently located to shops, schools, dining, and highways - yet located in a suburban, residential setting. What more could you want? Nothing for you to do but move right in.
Save
Ask
Hide
Share
Listing Snapshot
Bedrooms
3
Total Baths
2
Full Baths
2
Partial Baths
N/A
Inside Area (SqFt)
1,912 sqft
Lot Size
0.13 Acres
Year Built
1977
MLS Number
NJGL2077118
Status
Sold
Property Tax
$4,501
HOA/Condo/Coop Fees
$16.25 monthly
Sq Ft Source
Assessor
Friends & Family
React
Invite
Recent Activity
24 hours ago
Listing updated with changes from the MLS
General Features
Acres
0.13
Foundation
Permanent
Levels
Three Or More
Parking
Driveway
Pets
Yes
Property Sub Type
Single Family Residence
Sewer
Public Sewer
Special Circumstances
Standard
SqFt Above
1912
SqFt Total
1912
Style
Split Level
Utilities
Natural Gas AvailableElectricity Available
Water Source
Public
Zoning
SINGLE FAMILY
Interior Features
Appliances
Electric Water Heater
Basement
Partially Finished
Cooling
Central AirElectric
Fireplace
Yes
Fireplaces
1
Heating
Natural GasForced Air
Save
Ask
Hide
Share
Exterior Features
Construction Details
Frame
Pool Features
None
Community Features
Association Fee
$195.0
Association Fee Frequency
Annually
MLS Area
Logan Twp (20809)
School District
LOGAN TOWNSHIP PUBLIC SCHOOLS
Schools
School District
LOGAN TOWNSHIP PUBLIC SCHOOLS
Elementary School
LOGAN
Middle School
LOGAN
High School
KINGSWAY REGIONAL
Neighborhood & Commute
Source: Walkscore
Disclosure: Community information and market data powered by Constellation Data Labs. Information is deemed reliable but not guaranteed.