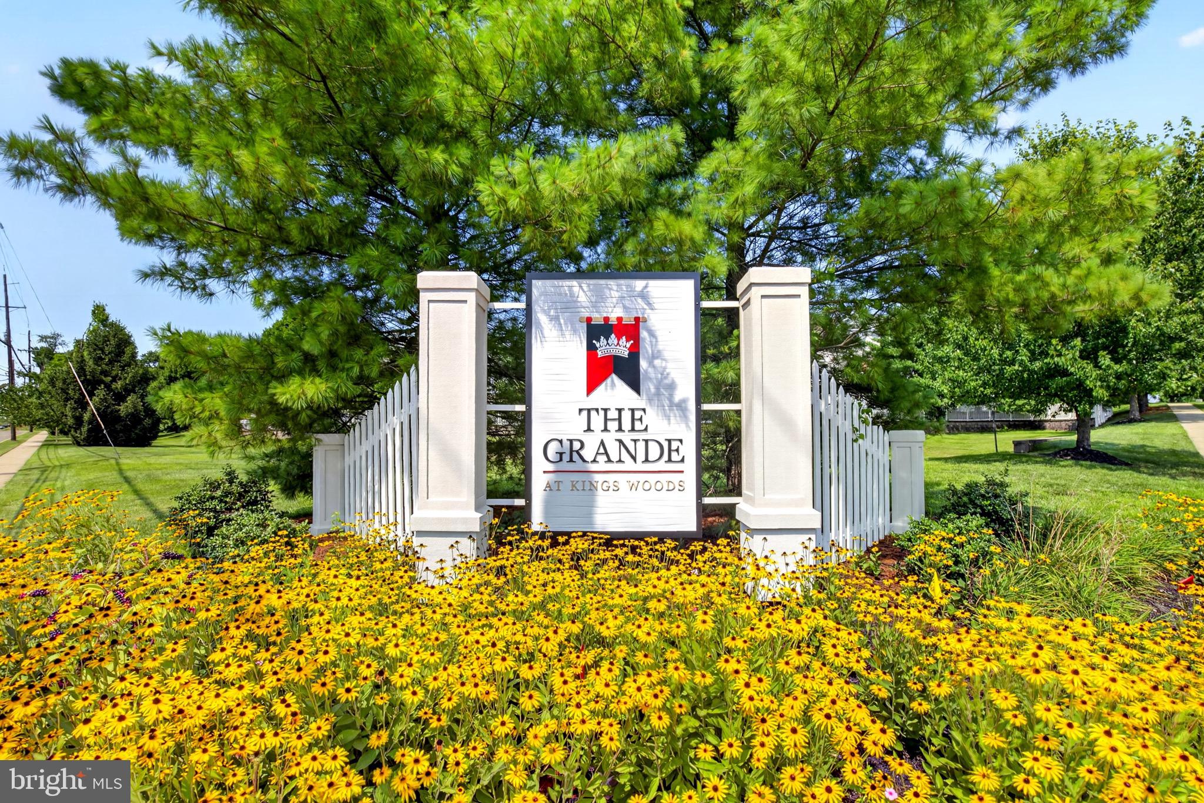
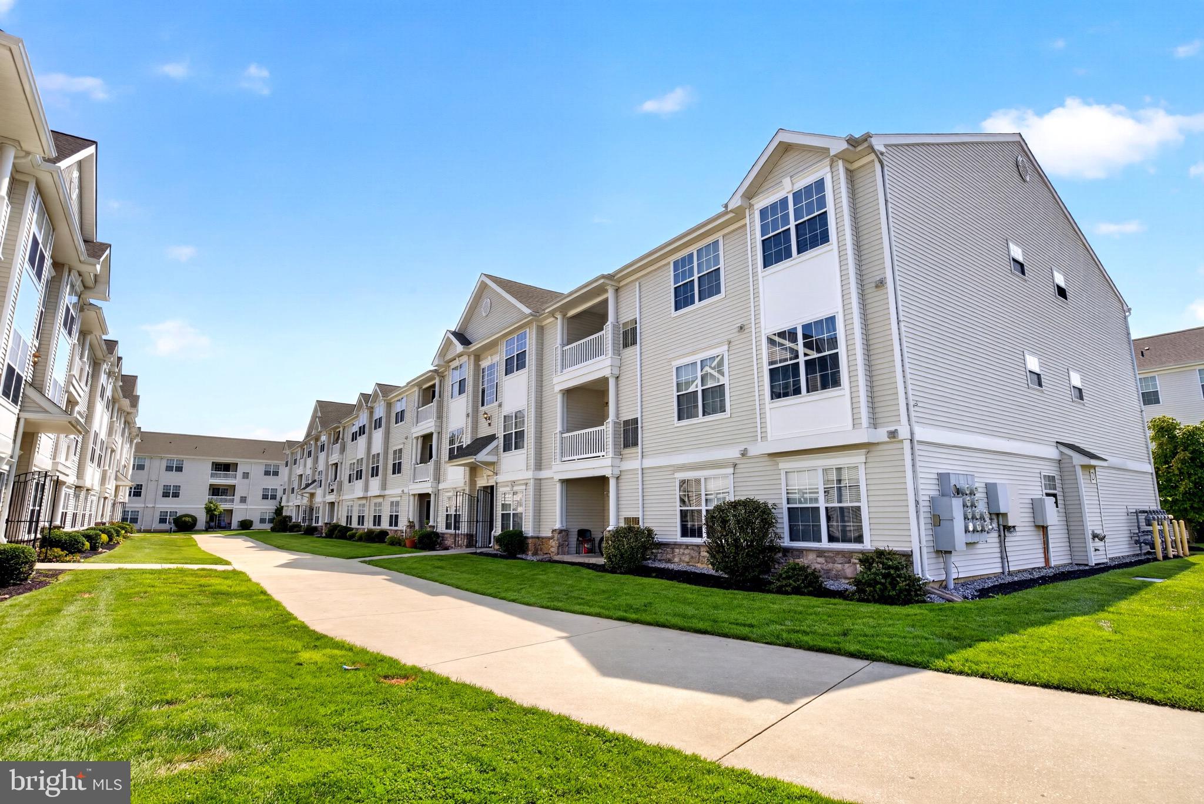
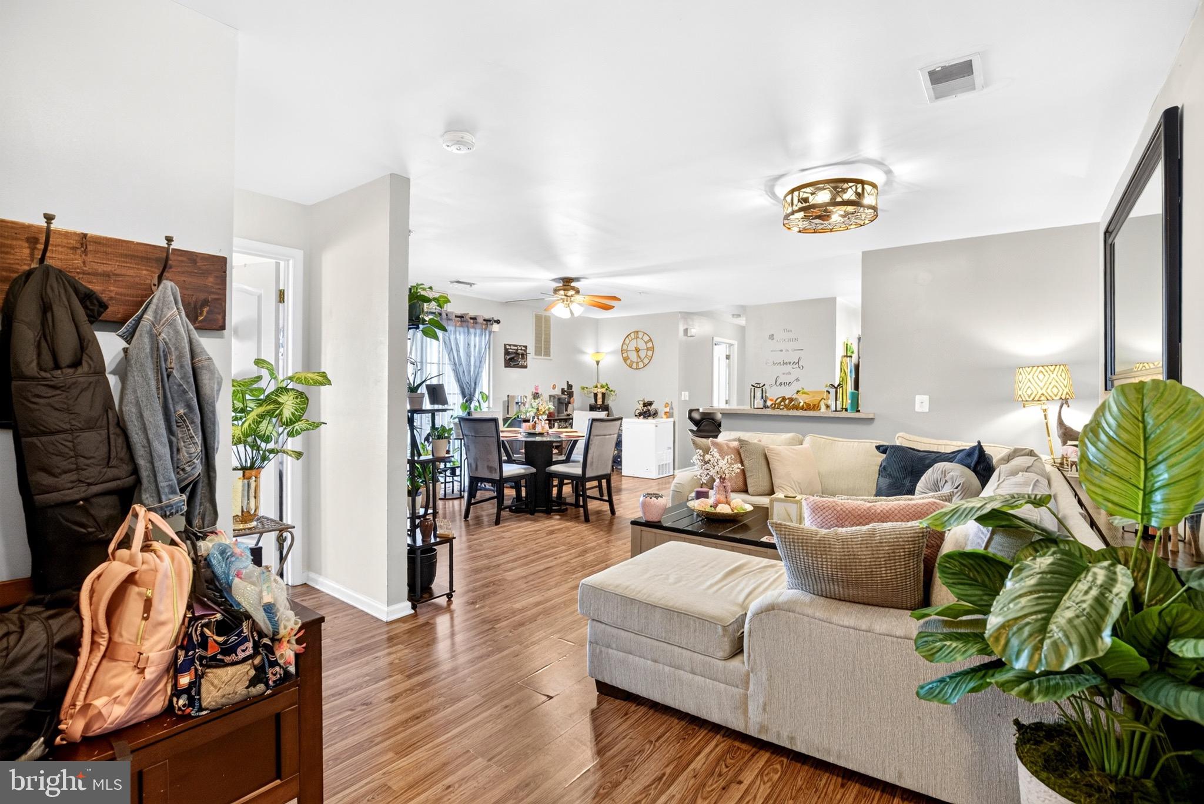
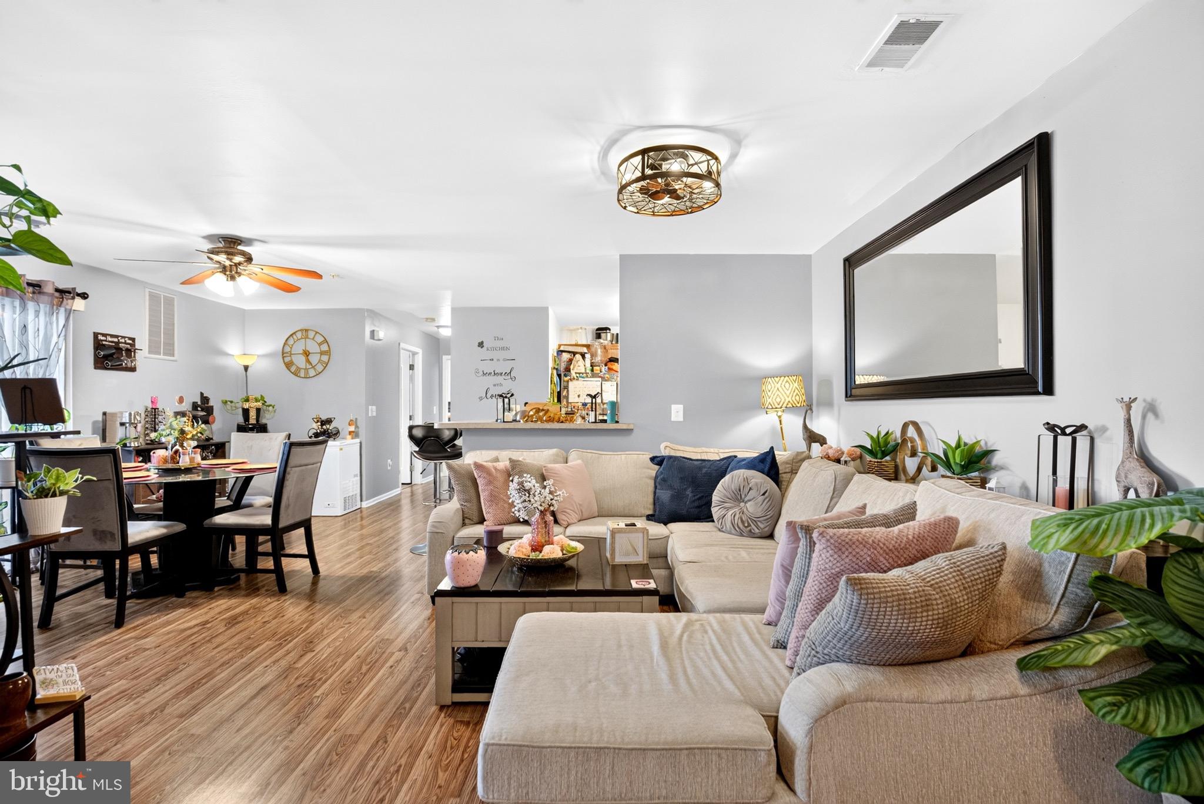
Welcome to this inviting 3-bedroom, 2-bathroom 1,279 sq ft Condo located in the desirable Grande at Kingswoods community. Step inside to find a large open concept with dining area and nice sized kitchen, complete with an island that provides additional seating. Stainless Steel appliances, including a built-in microwave, self-cleaning oven, dishwasher, and refrigerator, this kitchen is designed for both convenience and culinary creativity. The main floor laundry area, featuring a gas dryer and washer, adds to the ease of daily living. The primary suite boasts a private bath, large bathroom with duel sinks, step in shower and walk in closet. Two additional nice size bedrooms with plenty of closet & storage space. 2nd bathroom off off living room adds easy access for guests. Additional features such as ceiling fans and double-hung windows enhance the comfort and efficiency of this lovely condo. Outside, enjoy the community's well-maintained grounds, complete with sidewalks and street lights that create a safe and inviting atmosphere. The community amenities include tot lots and playgrounds, perfect for leisurely afternoons. With assigned parking and easy access to public services, convenience is at your doorstep. The Grande at Kingswood community is not just about the home; it's about the lifestyle. Residents benefit from a vibrant neighborhood with nearby parks, schools, and recreational facilities. Parks in the area offer green spaces for outdoor activities, picnics, and community events, fostering a sense of connection among neighbors.
Save
Ask
Tour
Hide
Share
Listing Snapshot
Price
$255,000
Days On Site
91 Days
Bedrooms
3
Inside Area (SqFt)
1,279 sqft
Total Baths
2
Full Baths
2
Partial Baths
N/A
Lot Size
N/A
Year Built
2006
MLS Number
NJGL2077122
Status
Active Under Contract
Property Tax
$5,646.77
HOA/Condo/Coop Fees
$228 monthly
Sq Ft Source
Assessor
Friends & Family
React
Comment
Invite
No Comments Yet
Did you know? You can invite friends and family to your search. They can join your search, rate and discuss listings with you.
Recent Activity
3 weeks ago
Status changed to Active Under Contract
3 weeks ago
Listing updated with changes from the MLS
2 months ago
Price changed to $255,000
3 months ago
Listing first seen on site
General Features
Cross Street
Kings Highway
Levels
Three Or More
Parking
PavedParking Lot
Parking Spaces
1
Pets
Yes
Property Sub Type
Condominium
Sewer
Public Sewer
Special Circumstances
Standard
SqFt Above
1279
SqFt Total
1279
Style
Back-to-Back
Water Source
Public
Zoning
R053
Interior Features
Appliances
Electric Water HeaterDishwasherDisposalWasherDryerMicrowave
Cooling
Central AirElectric
Heating
Natural GasForced Air
Interior
Open Floorplan
Laundry Features
Washer Hookup
Main Level Bedrooms
3
Save
Ask
Tour
Hide
Share
Exterior Features
Construction Details
Frame
Exterior
Balcony
Pool Features
None
Community Features
Association Amenities
Playground
Additional Association Fee
$228.0
Additional Association Fee Frequency
Monthly
MLS Area
West Deptford Twp (20820)
School District
DEPTFORD TOWNSHIP PUBLIC SCHOOLS
Schools
School District
DEPTFORD TOWNSHIP PUBLIC SCHOOLS
Elementary School
Unknown
Middle School
Unknown
High School
Unknown
Listing courtesy of BHHS Fox & Roach-Center City Walnut



Did you know? You can invite friends and family to your search. They can join your search, rate and discuss listings with you.