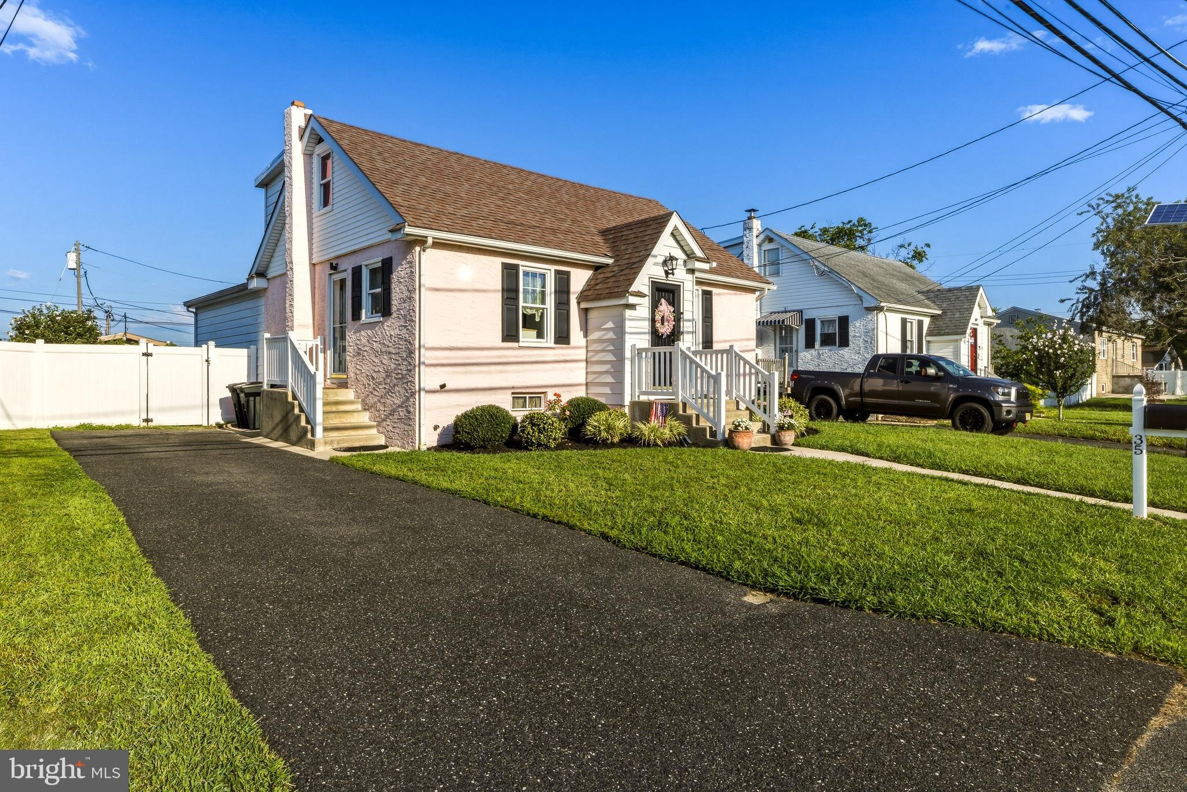
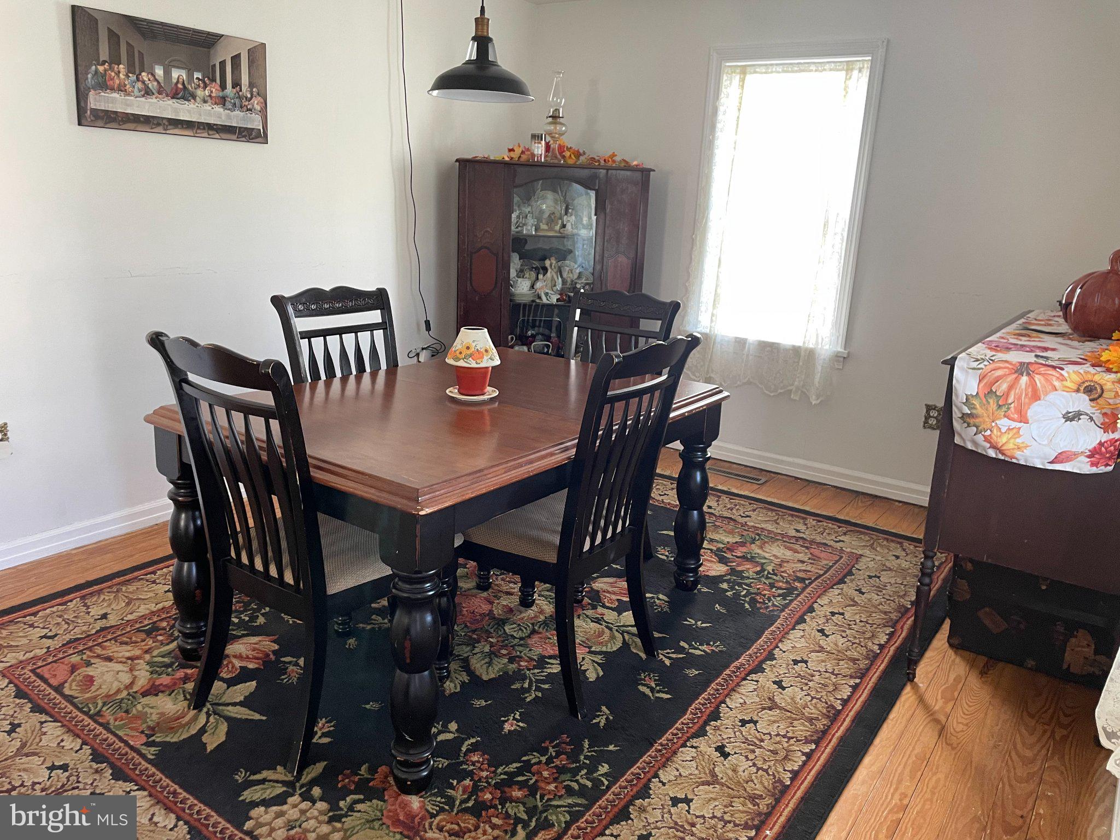
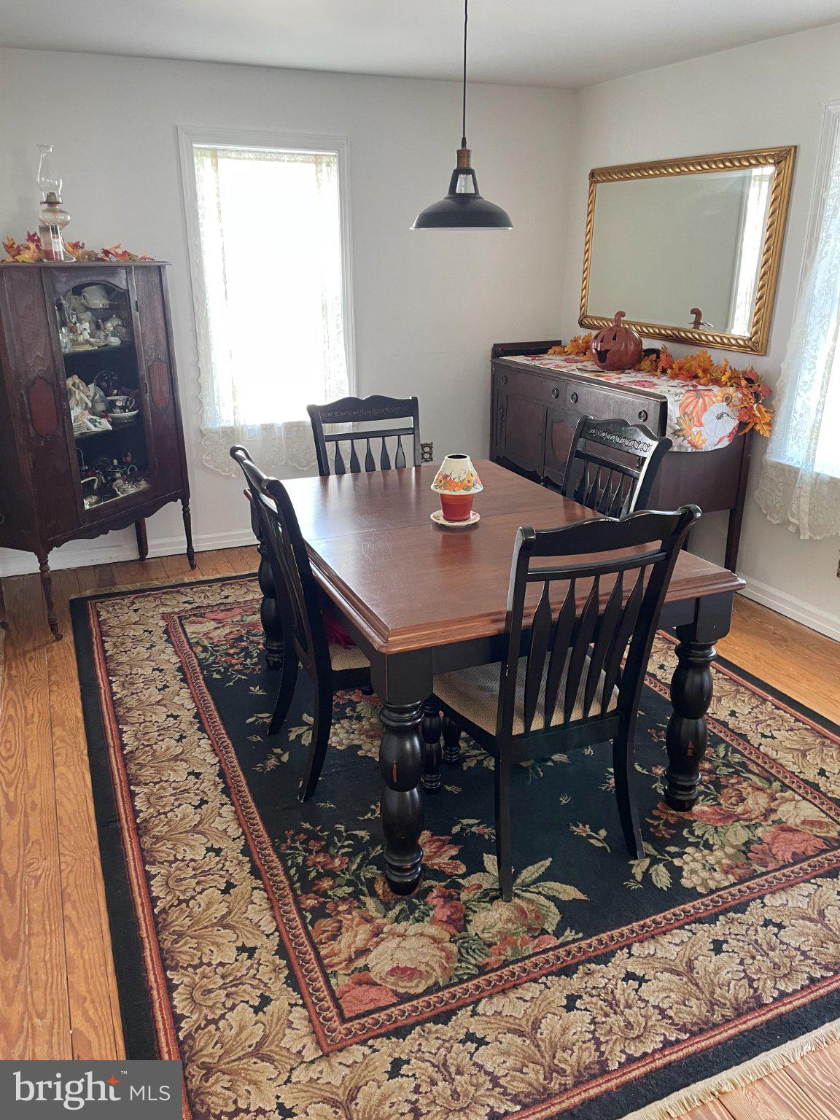
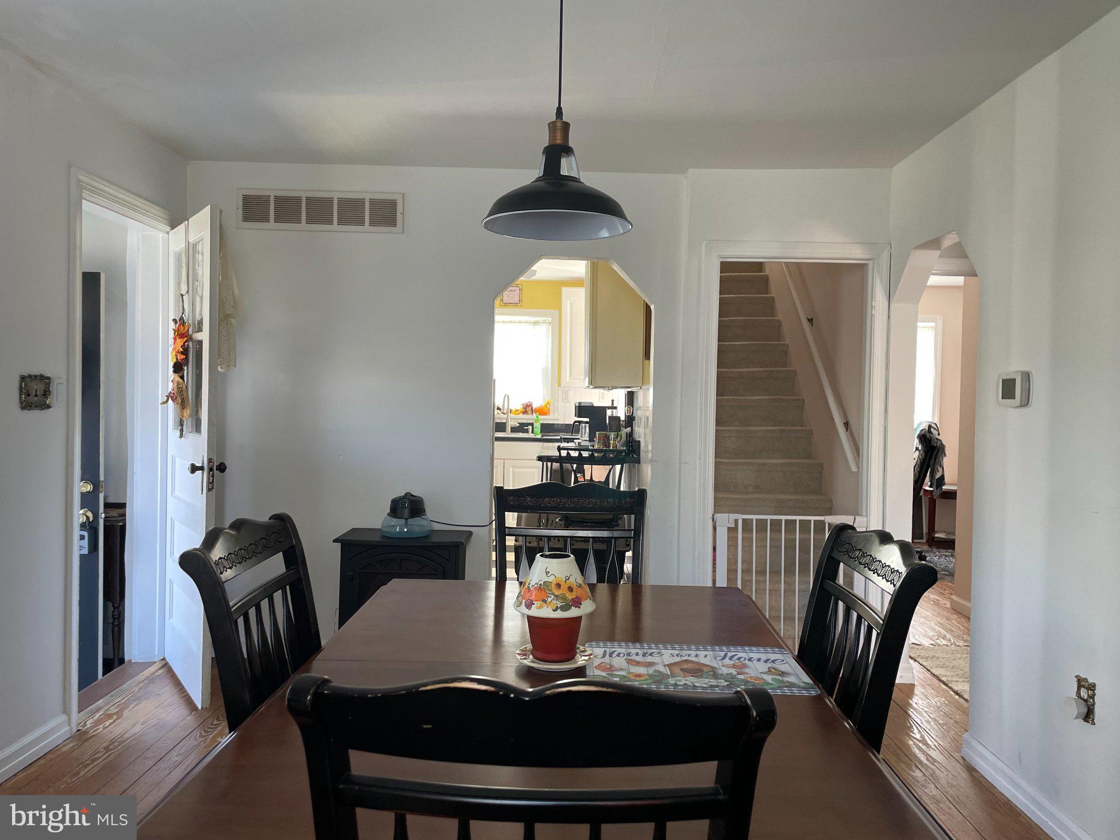
Great news for buyers! The Certificate of Occupancy (C/O) is in hand! Motivated buyers can move forward with confidence and enjoy a smoother path to closing! Don't miss this opportunity! Charming Cape Cod with updated baths and flexible living space. Welcome home to this well-maintained Cape Cod offering a versatile floor plan and numerous updates throughout. The first floor features a kitchen, dining room and a bedroom highlighted by a beautiful bow window overlooking the backyard. A fully renovated full bathroom (2022) adds modern style and convenience. An open-concept area currently serves as a home office but offers endless possibilities as a playroom, workout space, or additional living area. The expansive family room features a gas fireplace and French doors that provide easy access to the backyard, making it perfect for both everyday living and entertaining. Hardwood flooring extends throughout most of the home, adding warmth and character.
The second floor offers two additional bedrooms, including a generously sized primary bedroom. The hallway features convenient side storage, while the full hall bathroom was tastefully renovated in 2019 and includes a relaxing jetted tub.
With its flexible layout, updated bathrooms, hardwood floors, and charming details, this home is ready for its next owner to move right in and enjoy.
Save
Ask
Tour
Hide
Share
Listing Snapshot
Price
$329,000
Days On Site
58 Days
Bedrooms
3
Inside Area (SqFt)
1,596 sqft
Total Baths
2
Full Baths
2
Partial Baths
N/A
Lot Size
0.17 Acres
Year Built
1950
MLS Number
NJGL2077166
Status
Active
Property Tax
$5,807
HOA/Condo/Coop Fees
N/A
Sq Ft Source
Assessor
Friends & Family
React
Invite
Recent Activity
2 weeks ago
Listing updated with changes from the MLS
a month ago
Price changed to $329,000
2 months ago
Listing first seen on site
General Features
Acres
0.17
Foundation
Block
Levels
Two
Parking
Driveway
Parking Spaces
2
Property Sub Type
Single Family Residence
Sewer
Public Sewer
Special Circumstances
Standard
SqFt Above
1596
SqFt Total
1596
Style
Cape Cod
Water Source
Public
Zoning
RESIDENTIAL
Interior Features
Appliances
Electric RangeElectric OvenGas Water HeaterDishwasherDisposalRefrigeratorWasherWater HeaterMicrowave
Basement
FullUnfinished
Cooling
Central AirCeiling Fan(s)Electric
Fireplace
Yes
Fireplace Features
Gas
Fireplaces
1
Flooring
HardwoodVinyl
Heating
Natural GasForced Air
Interior
Eat-in KitchenCeiling Fan(s)
Laundry Features
In Basement
Main Level Bedrooms
1
Bedroom 1
Level - Main
Bedroom 2
Dining Room
Level - Main
Family Room
Level - Main
Kitchen
Level - Main
Office
Level - Main
Primary Bedroom
Save
Ask
Tour
Hide
Share
Exterior Features
Construction Details
Stucco
Pool Features
None
Windows/Doors
French Doors
Community Features
MLS Area
Deptford Twp (20802)
School District
DEPTFORD TOWNSHIP PUBLIC SCHOOLS
Schools
School District
DEPTFORD TOWNSHIP PUBLIC SCHOOLS
Elementary School
DEPTFORD
Middle School
DEPTFORD
High School
DEPTFORD TOWNSHIP H.S.
Listing courtesy of BHHS Fox & Roach-Mullica Hill South