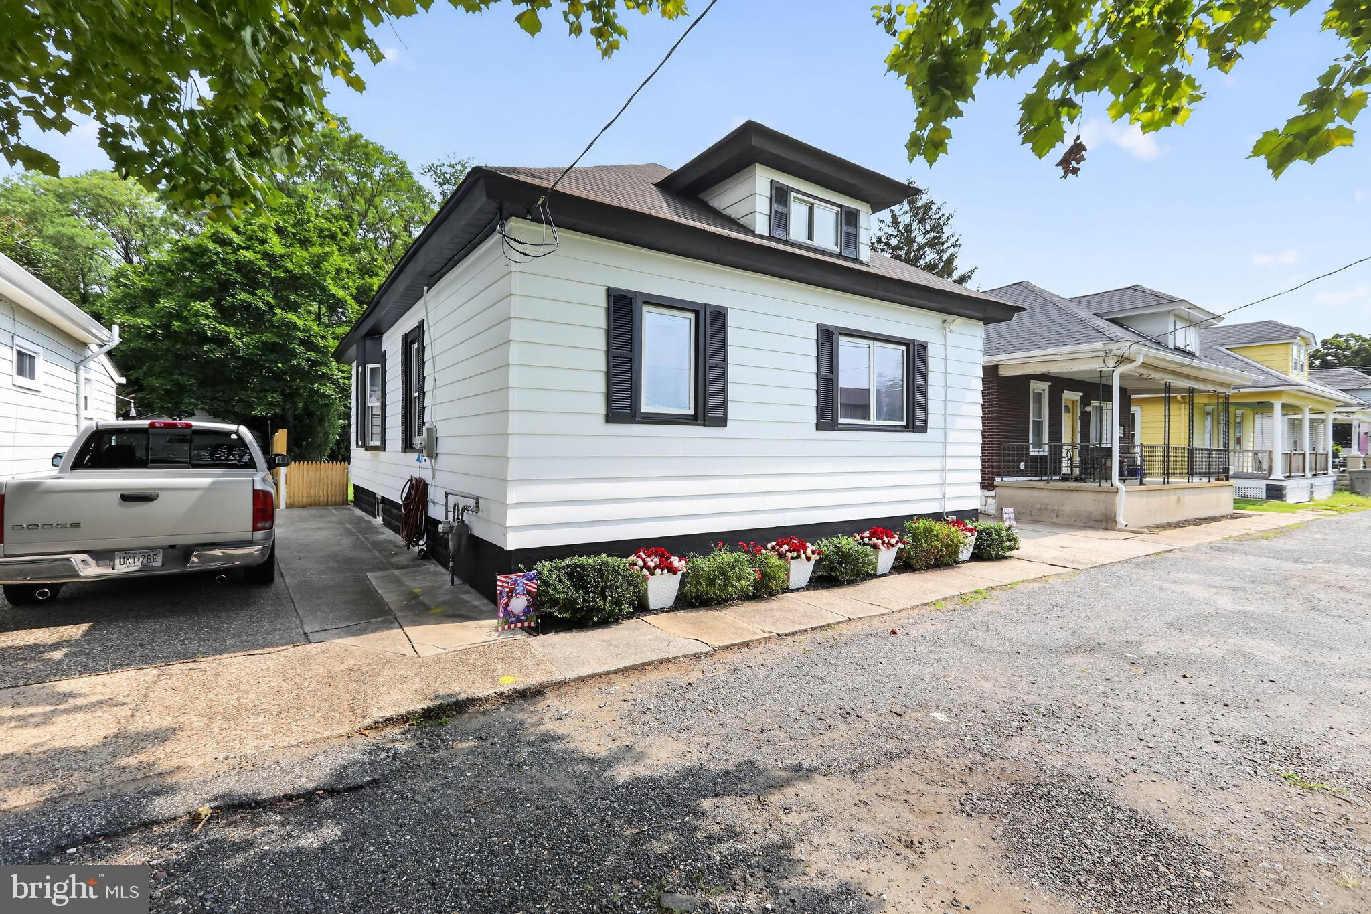
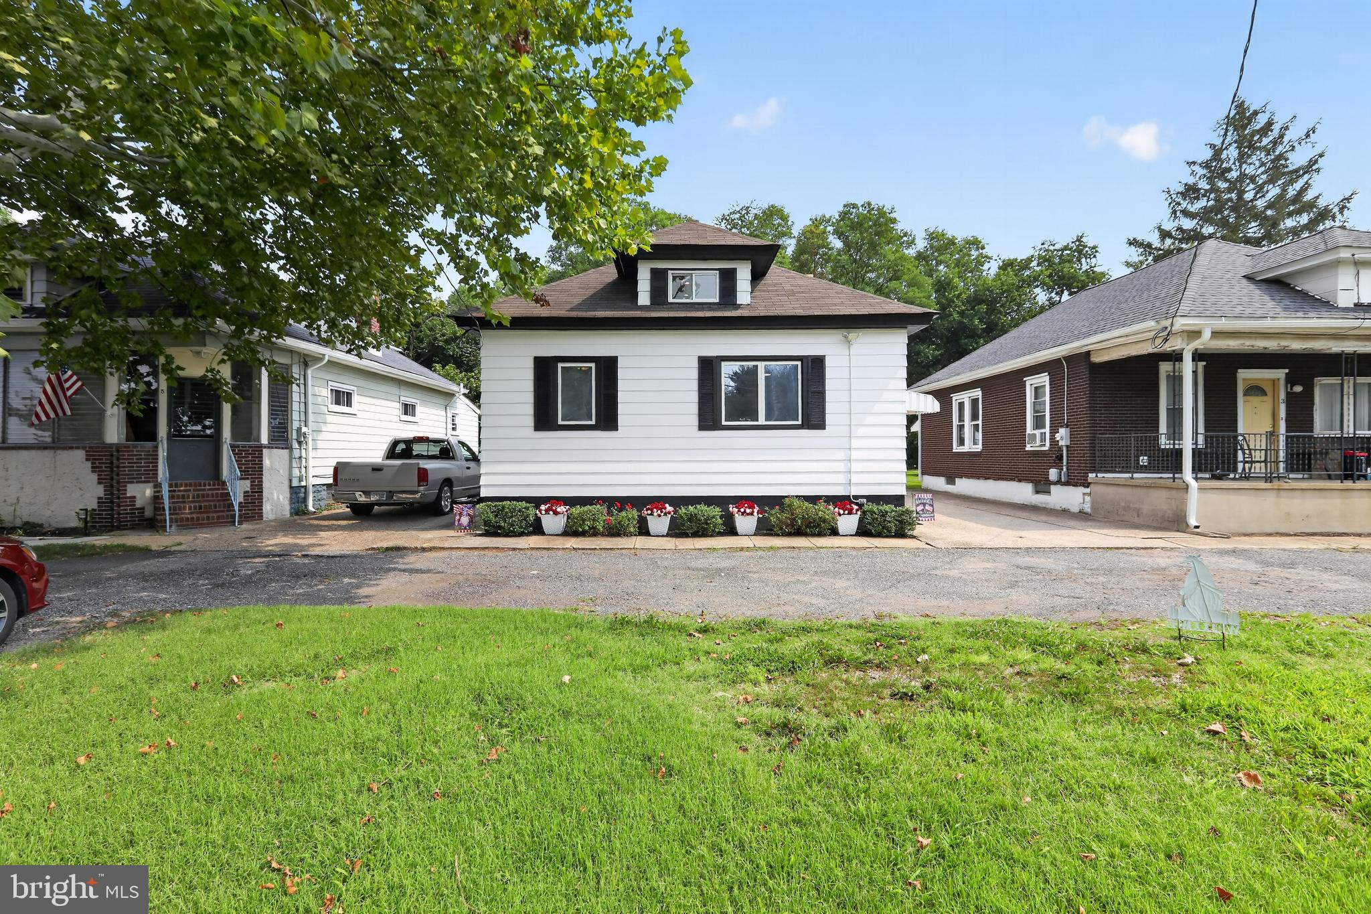
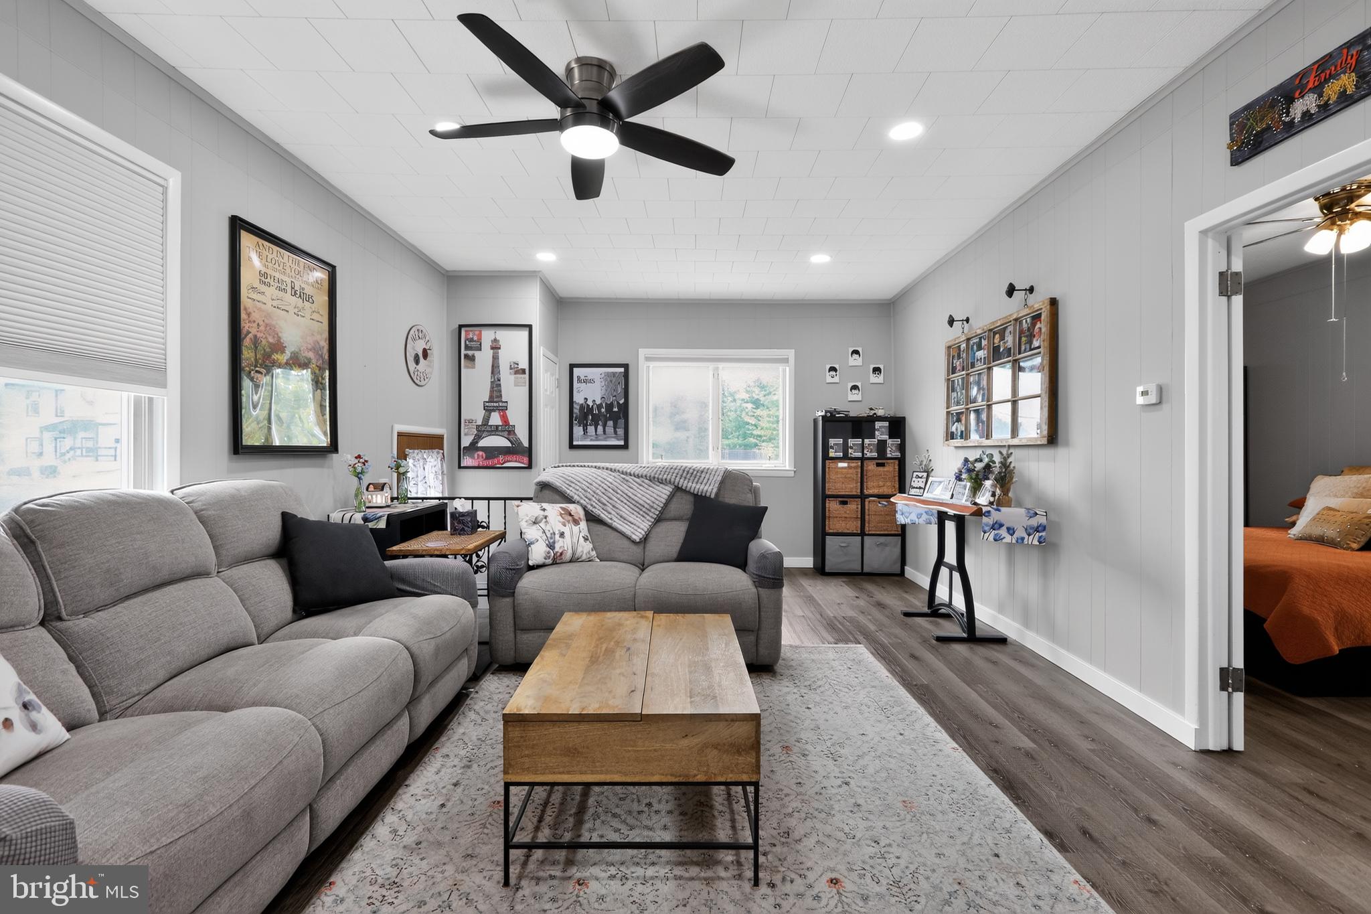
Charming single story Craftsman home offering 3 bedrooms, 1 bath, and 1,336 square feet of comfortable move in ready living space. This updated home features a modern kitchen and bath, blending classic character with fresh, contemporary style. The home also offers modern open-concept living, luxury vinyl flooring throughout, and ceiling fans throughout for added comfort.
Ideally located just one block from the newly renovated Billingsport Historical Park and conveniently near the public library and all major highways, this home offers easy access to everything you need. Only minutes from Philadelphia, it’s situated in a great family-friendly neighborhood and is perfect for comfortable, move-in ready living with excellent convenience.
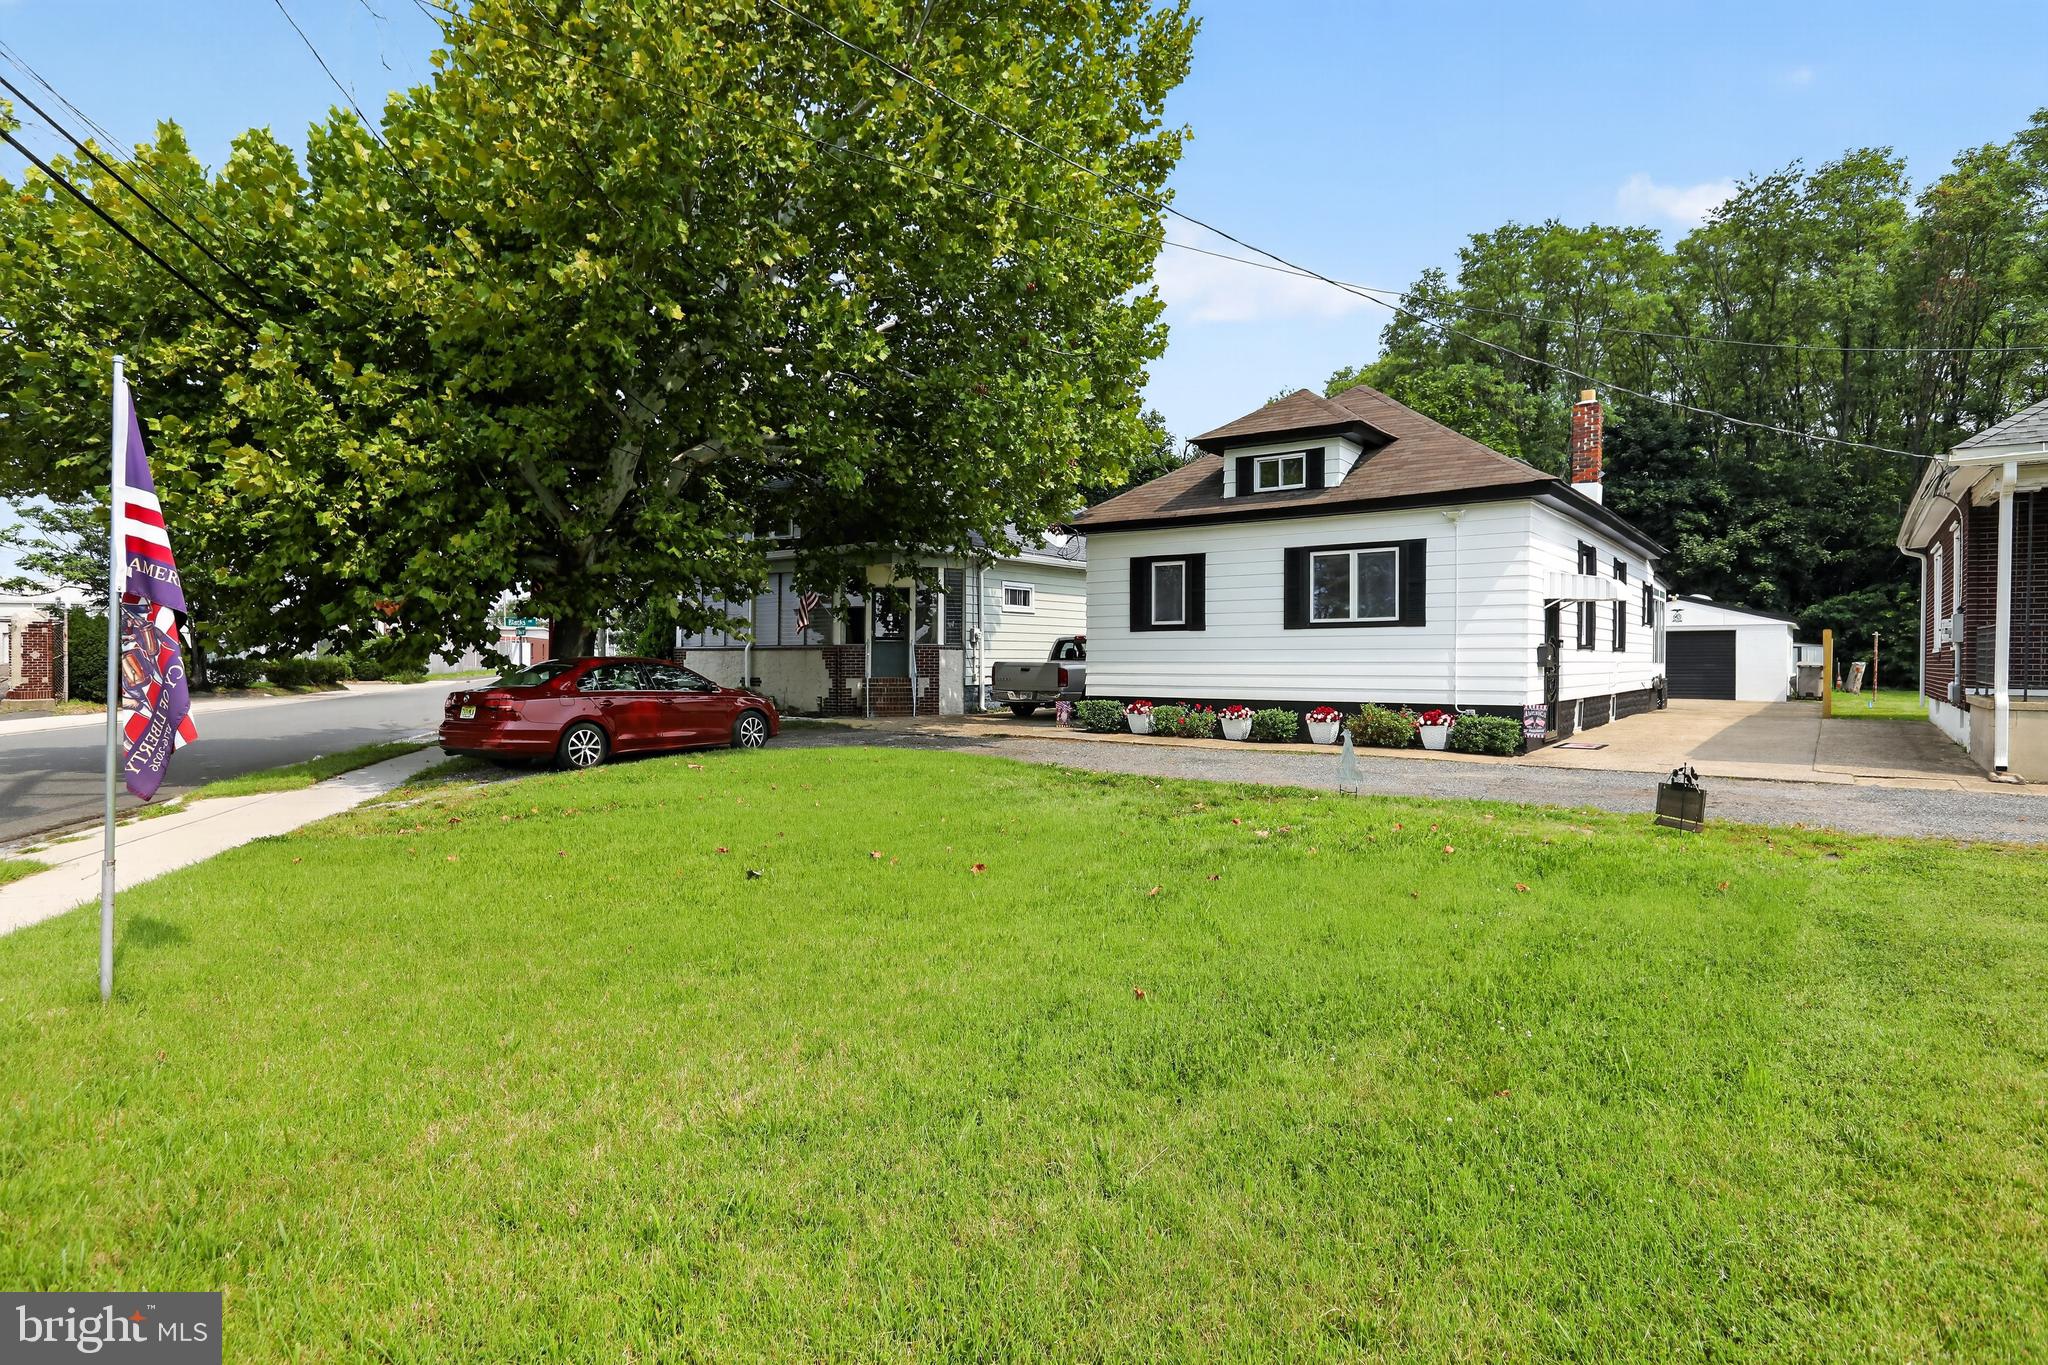
Additional highlights include a 2-year-old forced hot air heating system, a newly painted exterior, beautifully landscaped grounds, and a walkout basement, adding to the home’s curb appeal and peace of mind. The home also features an updated 1.5-car detached garage with attic ventilation, making it an excellent space for a craftsperson or car enthusiast. Two large sheds provide plenty of extra storage for tools, equipment, or seasonal items. A partially fenced yard, six-car parking, and an extra lot for family functions and/or additional parking make this property ideal for entertaining and everyday practicality.
Save
Ask
Hide
Share
Listing Snapshot
Bedrooms
3
Total Baths
1
Full Baths
1
Partial Baths
N/A
Inside Area (SqFt)
1,336 sqft
Lot Size
N/A
Year Built
1920
MLS® Number
NJGL2077208
Status
Sold
Property Tax
$4,324
HOA/Condo/Coop Fees
N/A
Sq Ft Source
Assessor
Friends & Family
React
Comment
Invite
No Comments Yet
Did you know? You can invite friends and family to your search. They can join your search, rate and discuss listings with you.
Recent Activity
yesterday
Listing updated with changes from the MLS®
General Features
Cross Street
Billingsport Road
Foundation
Other
Levels
One and One Half
Parking
ConcreteDriveway
Parking Spaces
6
Property Sub Type
Single Family Residence
Sewer
Public Sewer
Special Circumstances
Standard
SqFt Above
1336
SqFt Total
1336
Style
Bungalow
Water Source
Public
Zoning
RESIDENTIAL
Interior Features
Appliances
Gas RangeGas OvenElectric Water HeaterDishwasherRefrigeratorStainless Steel Appliance(s)WasherWater HeaterMicrowave
Basement
Exterior EntryUnfinished
Cooling
Central AirCeiling Fan(s)Electric
Flooring
Vinyl
Heating
Natural GasForced Air
Interior
Ceiling Fan(s)
Laundry Features
In Basement
Main Level Bedrooms
2
Bedroom 1
Level - Main
Bedroom 2
Level - Main
Bedroom 3
Dining Room
Level - Main
Kitchen
Level - Main
Living Room
Level - Main
Sun/Florida Room
Level - Main
Save
Ask
Hide
Share
Exterior Features
Construction Details
Frame
Exterior
Lighting
Fencing
Wood
Patio And Porch
Enclosed
Pool Features
None
Roof
Shingle
Community Features
MLS Area
Paulsboro Boro (20814)
School District
PAULSBORO PUBLIC SCHOOLS
Schools
School District
PAULSBORO PUBLIC SCHOOLS
Elementary School
Unknown
Middle School
Unknown
High School
PAULSBORO H.S.
Neighborhood & Commute
Source: Walkscore
Disclosure: Community information and market data powered by Constellation Data Labs. Information is deemed reliable but not guaranteed.


Did you know? You can invite friends and family to your search. They can join your search, rate and discuss listings with you.