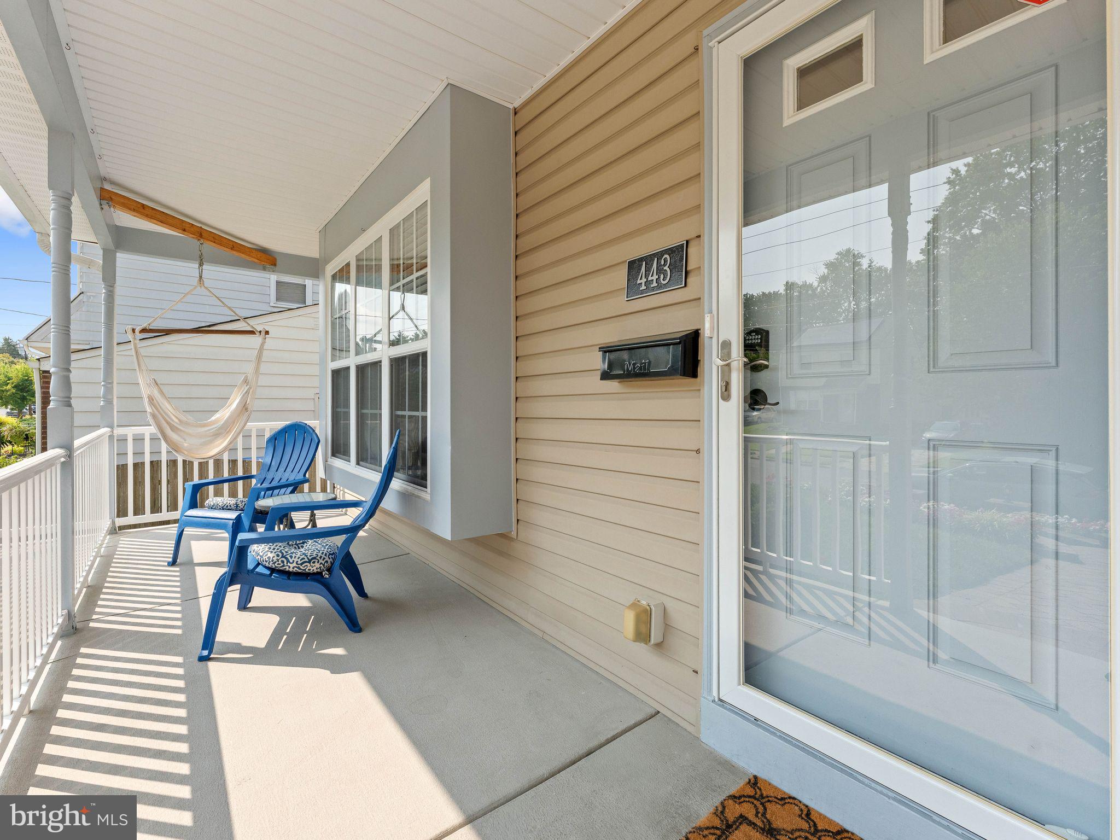
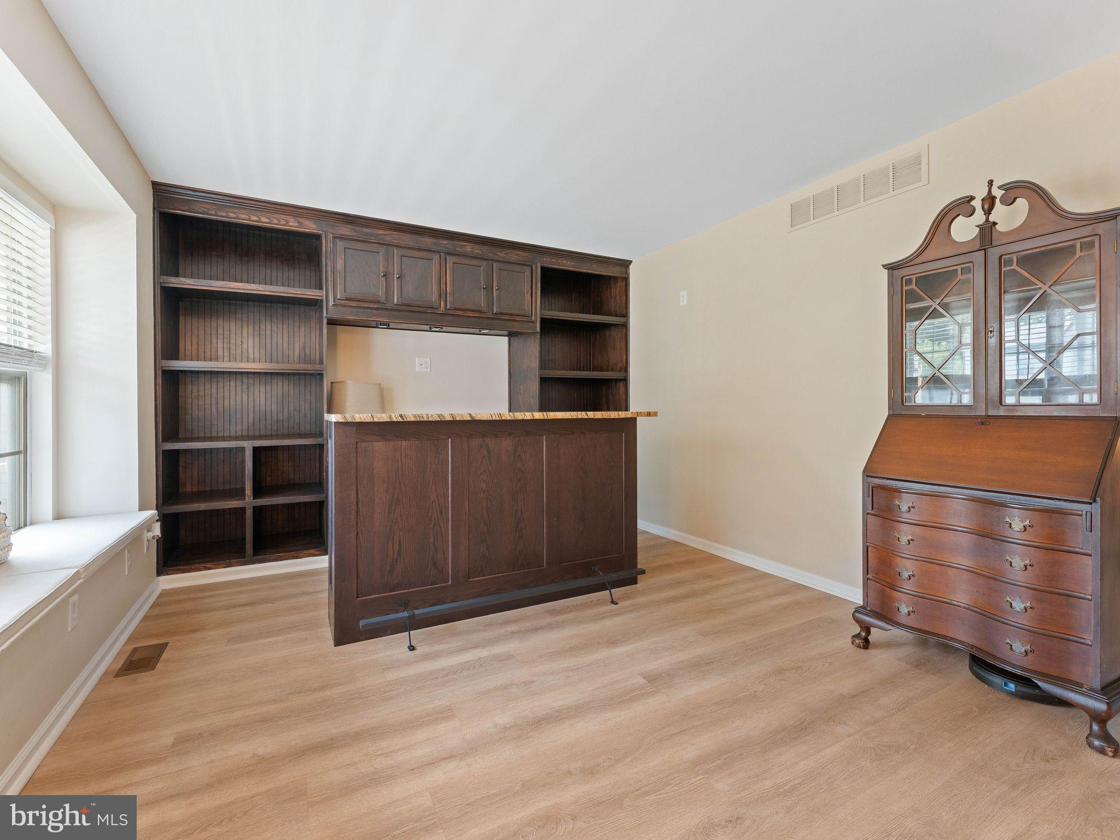
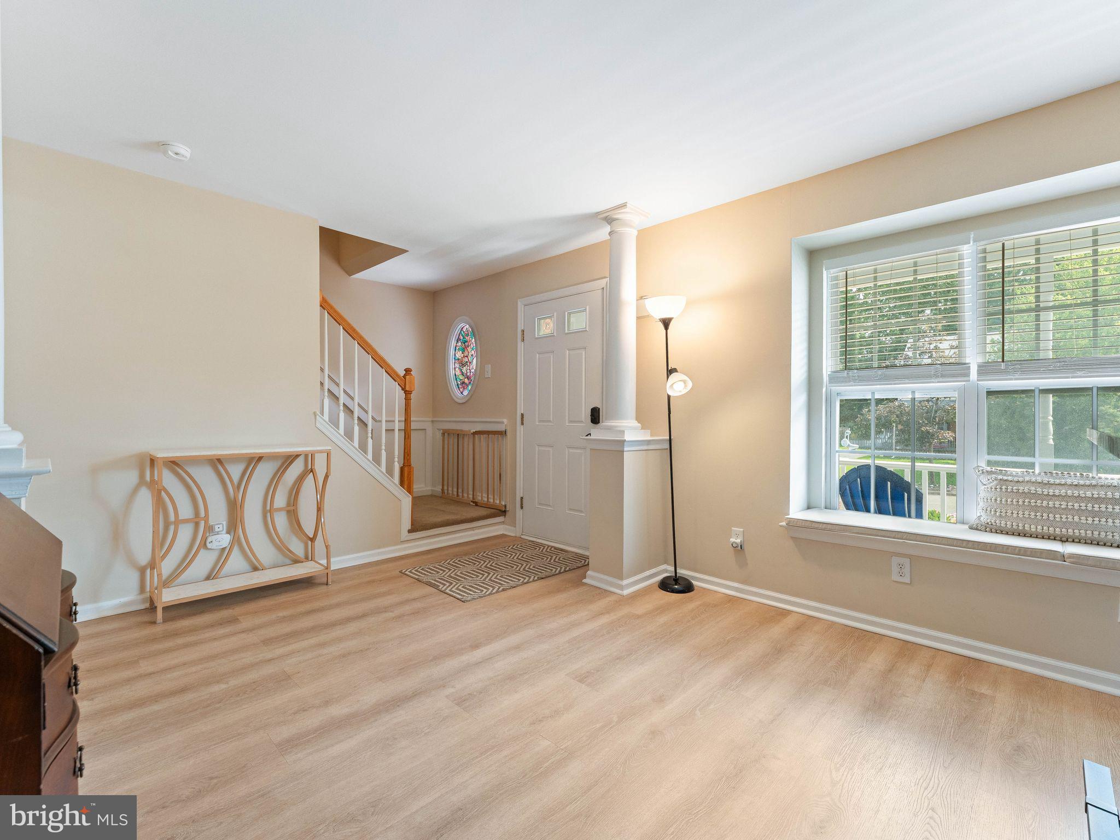
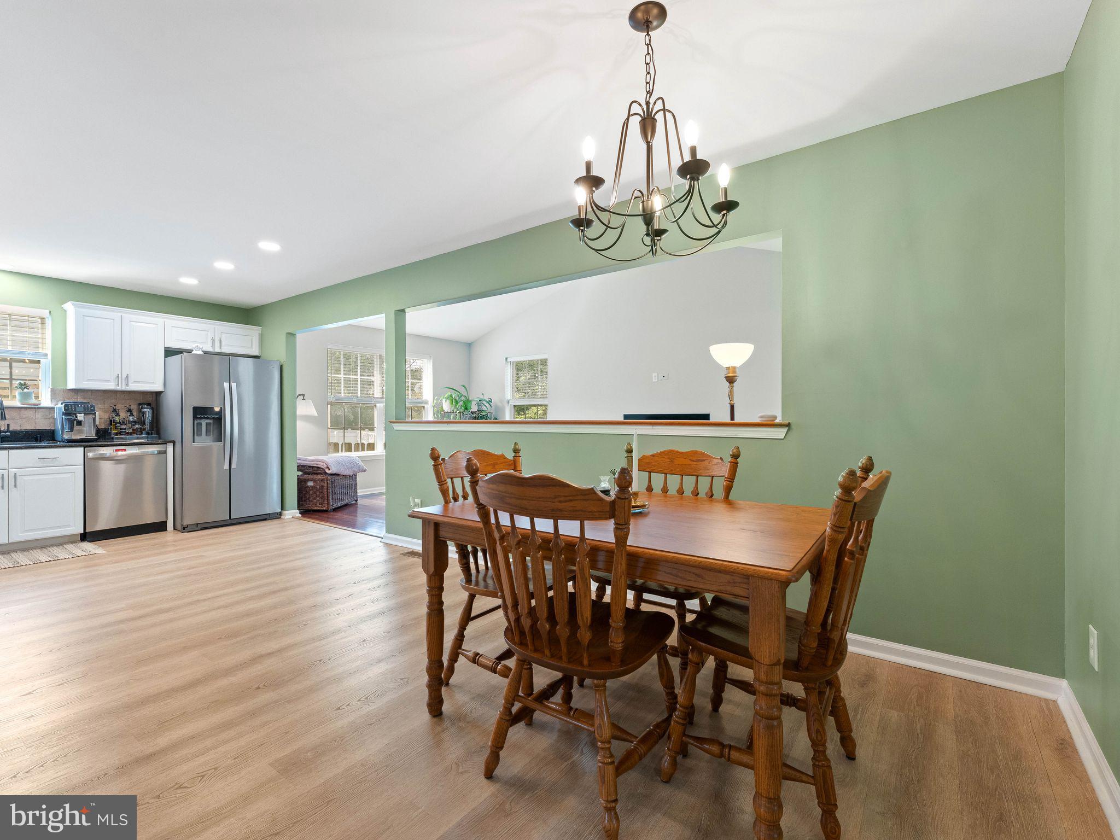
***MULTIPLE OFFERS RECEIVED - WE'RE REQUESTING ALL HIGHEST & BEST OFFERS TO BE SUBMITTED BY WEDNESDAY AT 7PM*** Beautiful curb appeal, generous living space, and thoughtful updates come together in this 4 bedroom, 2.5 bath home with a finished basement and attached one car garage. Colorful landscaping and a raised paver walkway, front porch, and driveway create a welcoming first impression. Inside, most of the flooring has been replaced within the past seven years, including durable LVP throughout the majority of the main living areas and carpeting in all four bedrooms. The former formal living room has been transformed into an impressive entertaining space featuring a custom bar with built-in shelving and a gorgeous stone countertop. The kitchen offers solid wood cabinetry, granite countertops, and newer appliances, while the bright & airy family room stands out with its vaulted ceiling, Brazilian cherry hardwood floors, and sliding glass door leading to the backyard patio. Upstairs, the primary bedroom includes a walk-in closet and private, custom full bathroom which was recently renovated in 2022. The finished basement provides even more flexible space for recreation, hobbies, a home office, or additional storage. Outside, enjoy a fully fenced backyard with a concrete patio and storage shed. Additional improvements include an HVAC system installed in 2020 and a water heater installed in 2017. Located within walking distance of Gia Nina’s and just minutes from the Deptford Mall, Route 42, I-295, Philadelphia, and area bridges, this home offers plenty of space in an exceptionally convenient location.
Save
Ask
Tour
Hide
Share
Listing Snapshot
Price
$400,000
Days On Site
50 Days
Bedrooms
4
Inside Area (SqFt)
2,268 sqft
Total Baths
3
Full Baths
2
Partial Baths
1
Lot Size
0.13 Acres
Year Built
2005
MLS® Number
NJGL2077218
Status
Pending
Property Tax
$10,235
HOA/Condo/Coop Fees
N/A
Sq Ft Source
Estimated
Friends & Family
React
Comment
Invite
No Comments Yet
Did you know? You can invite friends and family to your search. They can join your search, rate and discuss listings with you.
Recent Activity
4 weeks ago
Status changed to Pending
4 weeks ago
Listing updated with changes from the MLS®
2 months ago
Listing first seen on site
General Features
Acres
0.13
Attached Garage
Yes
Garage
Yes
Garage Spaces
1
Levels
Two
Parking
ConcreteGarageDrivewayInside EntranceAttached
Parking Spaces
1
Property Sub Type
Single Family Residence
Sewer
Public Sewer
Special Circumstances
Standard
SqFt Above
1768
SqFt Below
500
SqFt Total
2268
Style
Traditional
Water Source
Public
Zoning
R01
Interior Features
Appliances
Gas RangeGas OvenElectric Water HeaterDishwasherRefrigeratorWasherMicrowaveTankless Water Heater
Basement
FinishedSump Pump
Cooling
Central AirCeiling Fan(s)Electric
Flooring
CarpetVinyl
Heating
Natural GasForced Air
Interior
Eat-in KitchenBarCeiling Fan(s)PantryVaulted Ceiling(s)Cathedral Ceiling(s)Built-in Features



Did you know? You can invite friends and family to your search. They can join your search, rate and discuss listings with you.