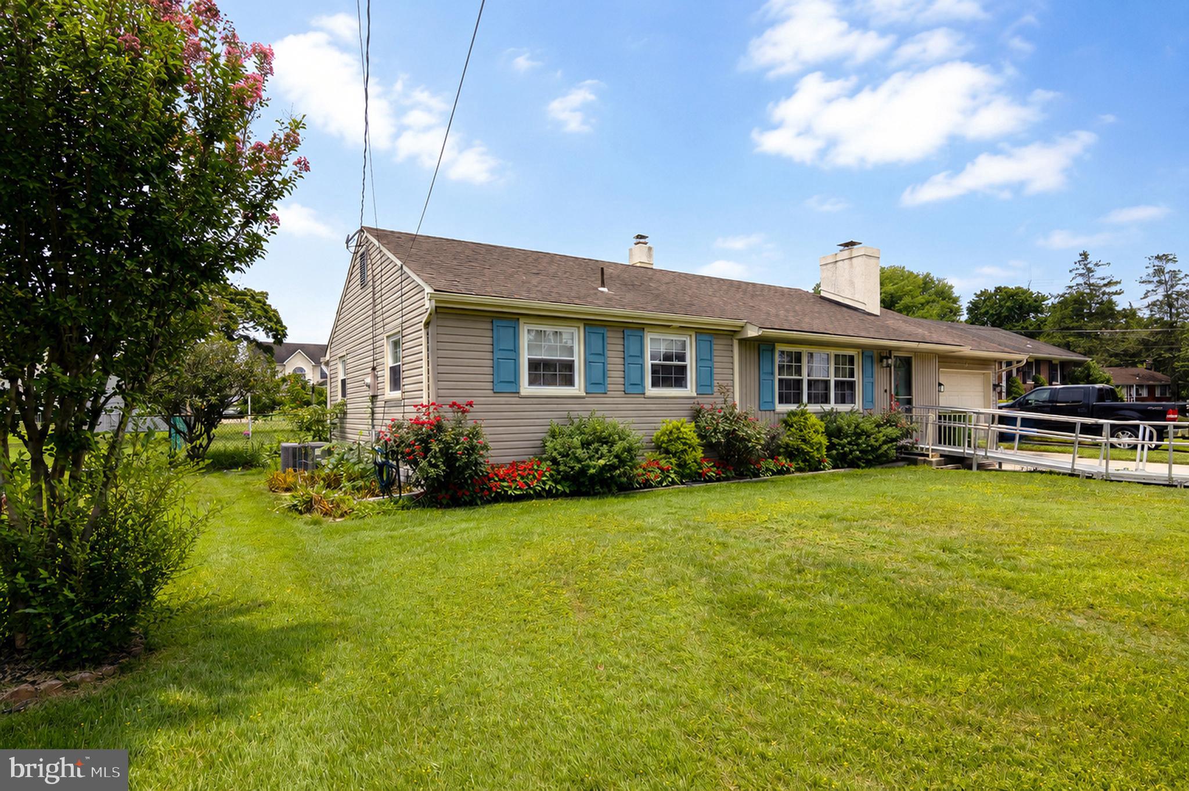
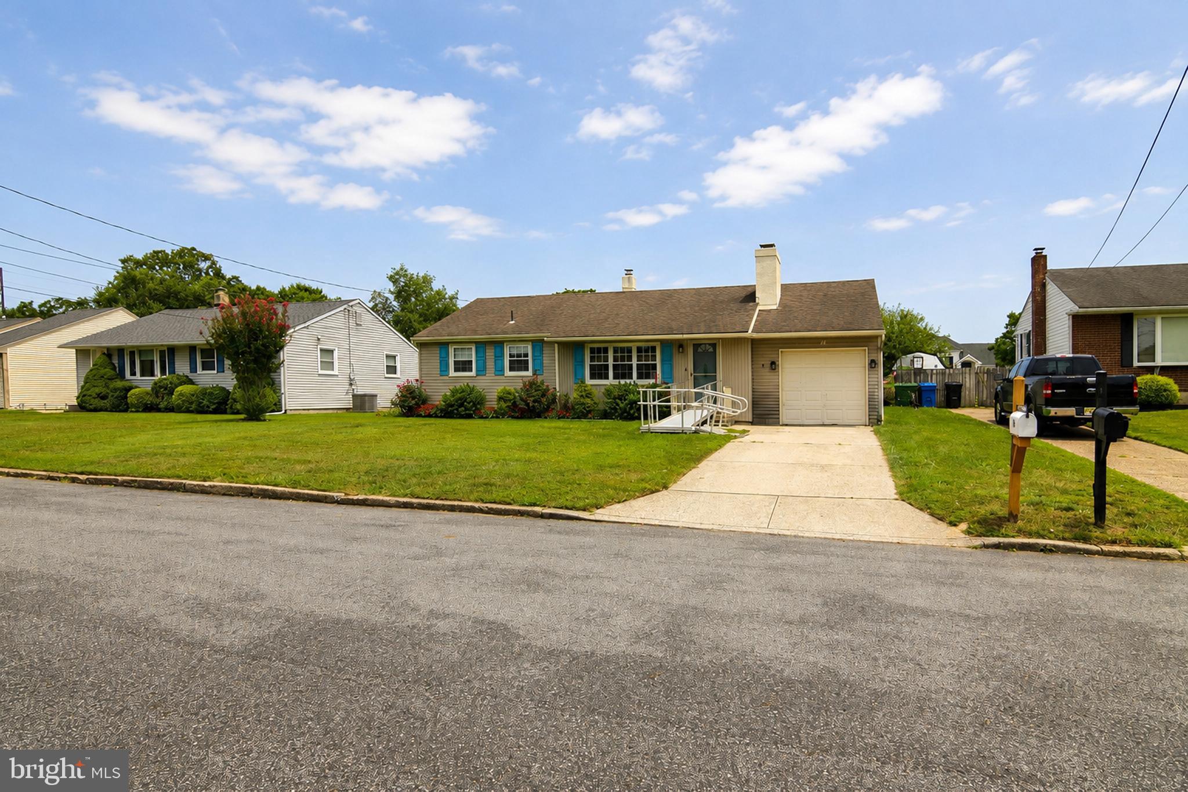
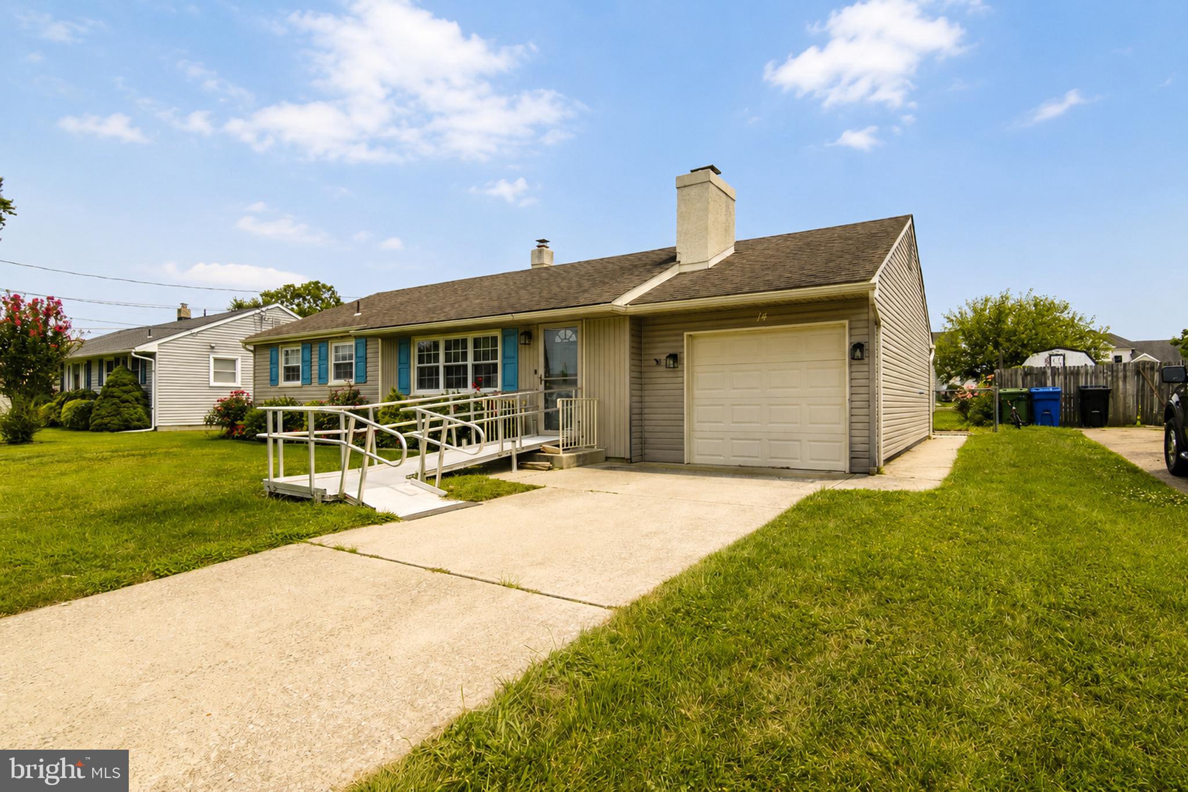
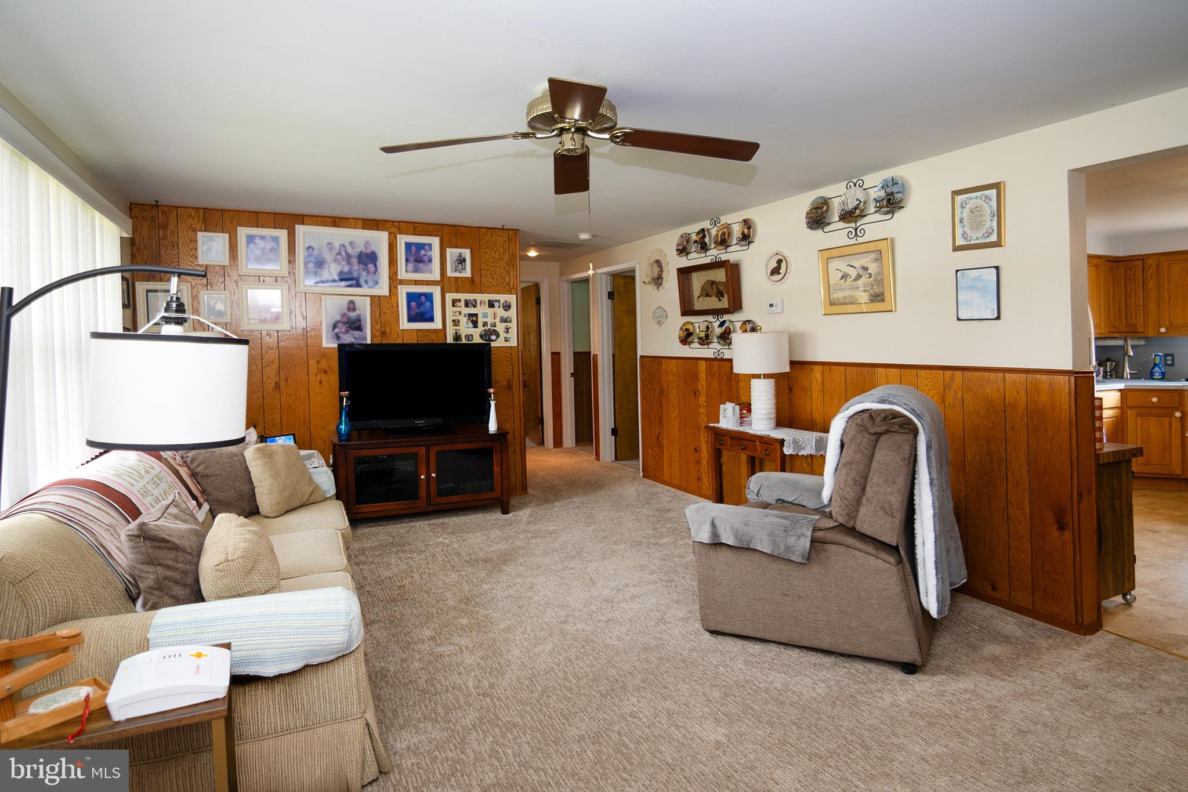
Cul-de-Sac Charm + Fenced Yard + 3 Bedrooms + One-Level Living! Looking for a home with space, character, and room to make it your own? This 3-bedroom rancher tucked away at the end of a cul-de-sac in Washington Township is ready to catch your eye! Cozy up by the wood-burning fireplace framed by beautiful Tennessee stone in the inviting living room. The spacious kitchen offers plenty of wood cabinetry, generous counter space, and room for a kitchen table—perfect for morning coffee or gathering with family and friends. Down the hall are 3 bedrooms and an updated bathroom with a walk-in shower. Step outside and discover a nicely sized, fully fenced backyard with plenty of room for entertaining, gardening, pets, or simply enjoying your own outdoor space. And here's a bonus that hobbyists will love! The property offers rear access from the adjoining street, making it easy to access the backyard and shed—perfect for projects, hobbies, equipment, or additional storage. With a 1-car attached garage, shed, cul-de-sac location, fenced yard, and convenient access to highways, shopping, and restaurants, this home offers an exciting opportunity to bring your vision to life! Come take a look—you may just find the one you've been waiting for!
Save
Ask
Tour
Hide
Share
Listing Snapshot
Price
$290,000
Days On Site
50 Days
Bedrooms
3
Inside Area (SqFt)
988 sqft
Total Baths
1
Full Baths
1
Partial Baths
N/A
Lot Size
0.25 Acres
Year Built
1956
MLS® Number
NJGL2077228
Status
Active
Property Tax
$5,323
HOA/Condo/Coop Fees
N/A
Sq Ft Source
Assessor
Friends & Family
React
Comment
Invite
No Comments Yet
Did you know? You can invite friends and family to your search. They can join your search, rate and discuss listings with you.
Recent Activity
5 days ago
Status changed to Active
5 days ago
Listing updated with changes from the MLS®
2 months ago
Listing first seen on site
General Features
Acres
0.25
Attached Garage
Yes
Cross Street
Woodbury Turnersville Rd
Garage
Yes
Garage Spaces
1
Levels
One
Parking
Garage Door OpenerOn StreetGarageDrivewayInside EntranceAttached
Parking Spaces
2
Property Sub Type
Single Family Residence
Sewer
Public Sewer
Special Circumstances
Standard
SqFt Above
988
SqFt Total
988
Style
Ranch/Rambler
Water Source
Public
Zoning
C
Interior Features
Appliances
OvenGas RangeGas OvenCooktopElectric Water HeaterDishwasherDisposalDryerWasherMicrowave
Basement
Crawl Space
Cooling
Central AirCeiling Fan(s)Electric
Fireplace
Yes
Fireplace Features
Wood BurningStoneGlass Doors
Fireplaces
1
Flooring
CarpetVinyl
Heating
Natural GasForced Air
Interior
Eat-in KitchenCeiling Fan(s)
Laundry Features
Main Level
Main Level Bedrooms
3
Bathroom 1
Level - Main
Bedroom 1
Level - MainFeatures - Ceiling Fan(s)
Bedroom 2
Level - MainFeatures - Ceiling Fan(s)
Bedroom 3
Level - MainFeatures - Ceiling Fan(s)
Kitchen
Level - MainFeatures - Ceiling Fan(s)
Living Room
Level - Main
Save
Ask
Tour
Hide
Share
Exterior Features
Construction Details
Frame
Exterior
Awning(s)Lighting
Fencing
FencedChain Link
Lot Features
LevelBack Yard
Pool Features
None
Roof
Shingle
Community Features
Accessibility Features
Grip-Accessible Features
MLS Area
Washington Twp (20818)
School District
WASHINGTON TOWNSHIP PUBLIC SCHOOLS
Schools
School District
WASHINGTON TOWNSHIP PUBLIC SCHOOLS
Elementary School
Unknown
Middle School
Unknown
High School
WASHINGTON TWP. H.S.
Listing courtesy of BHHS Fox & Roach-Washington-Gloucester



Did you know? You can invite friends and family to your search. They can join your search, rate and discuss listings with you.