New improved price for fall market! This adorable open-concept rancher is truly move-in ready! Fully remodeled in 2022, this charming home offers modern updates, comfortable living, and plenty of space both inside and out.
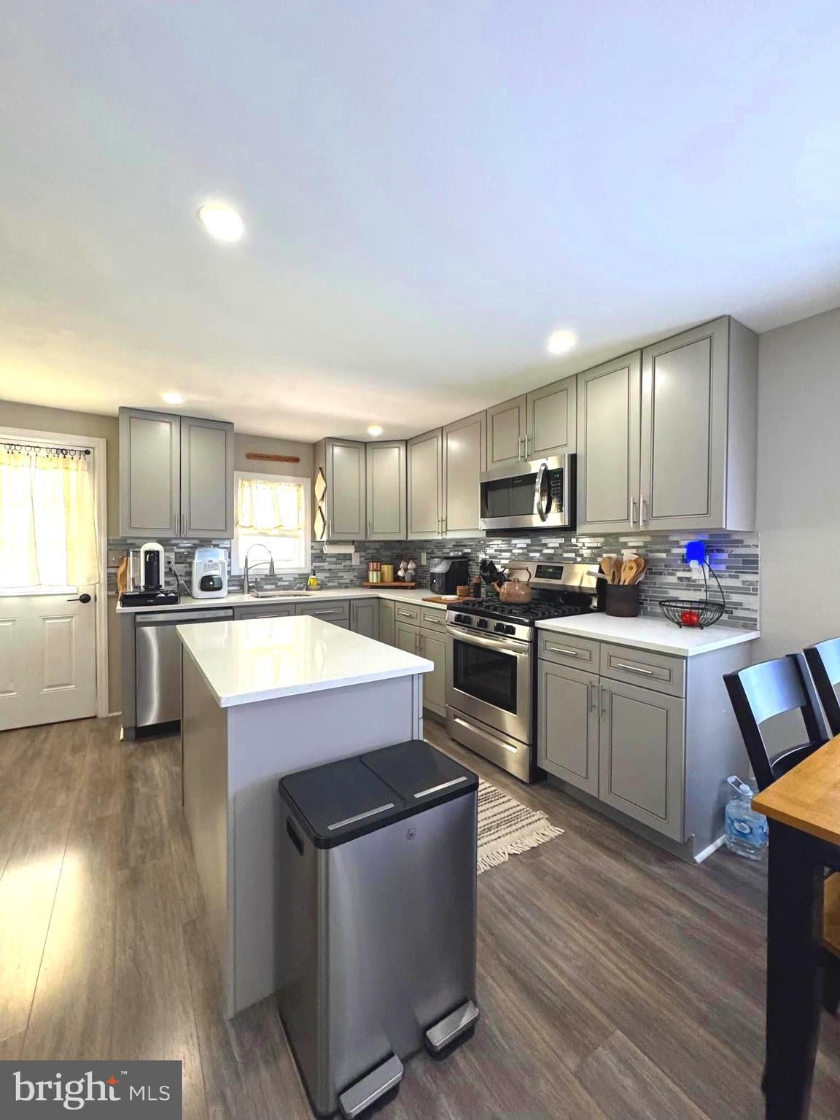
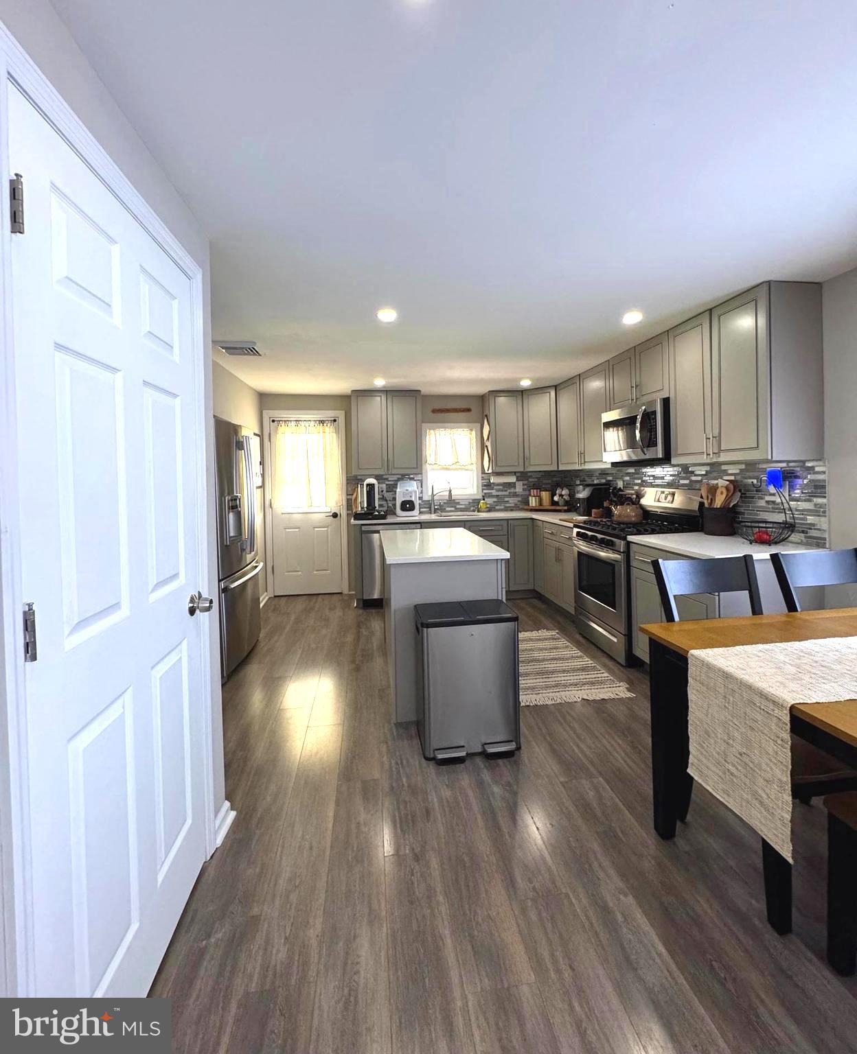
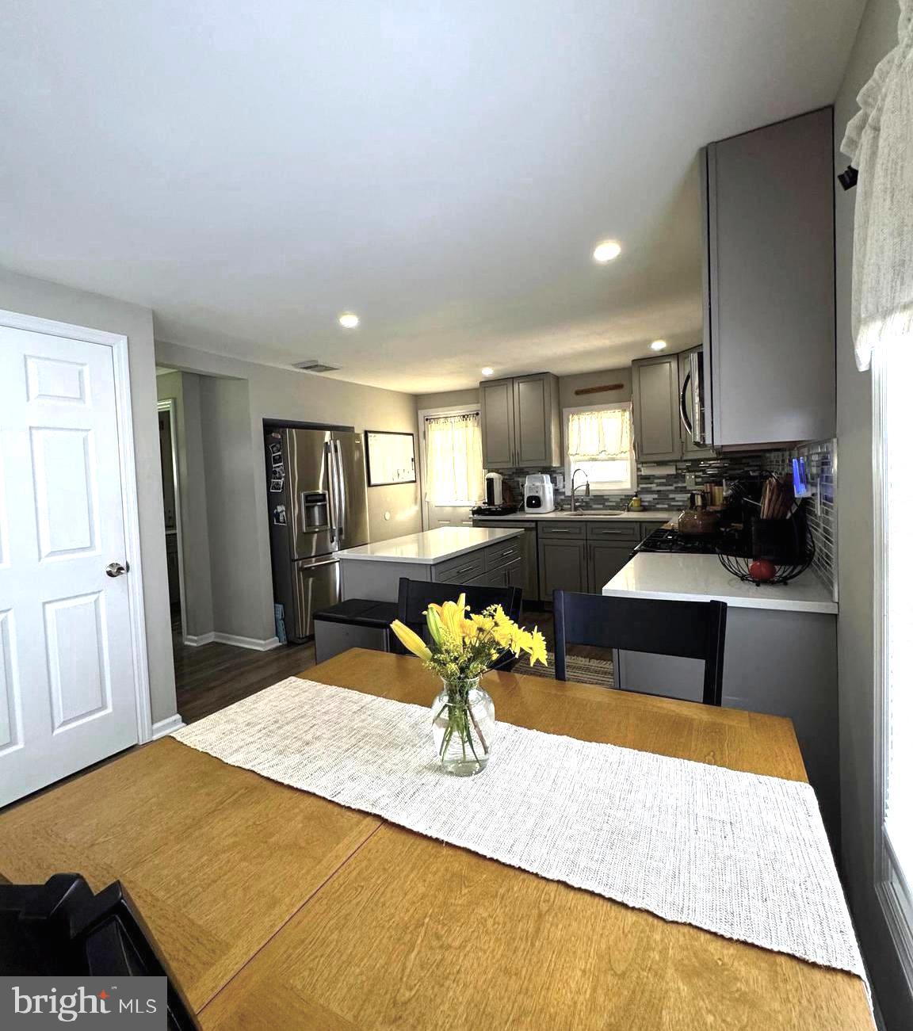
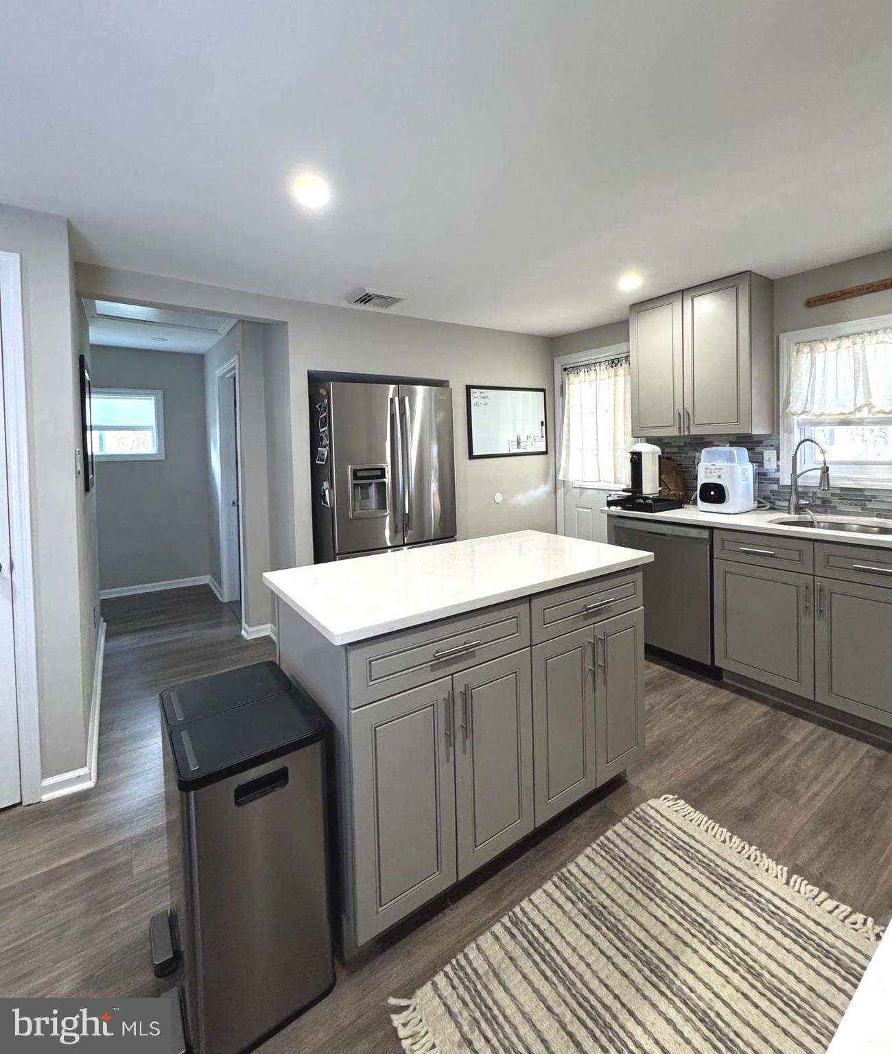
The many updates include a newer roof, siding, windows, drywall, flooring, heating and air conditioning, water softener, electric panel, solar panels for energy efficiency, kitchen, and bathroom. The beautifully updated kitchen features a spacious island, quartz countertops throughout, and a stainless steel appliance package—perfect for everyday living and entertaining.
The main bedroom offers a large walk-in closet, while the full basement provides abundant storage and plenty of potential to create additional living space in the future. Owner made 3rd bedroom into large walk-in closet. Could easily convert back to 3 bedrooms if buyer chooses.
Step outside to enjoy the large patio with an overhead canopy, creating the perfect spot for relaxing, dining, or entertaining. The spacious backyard offers plenty of room for outdoor enjoyment, while the detached oversized garage provides additional storage and workspace.
Perfect for empty nesters wanting to avoid high taxes and association dues. With its extensive updates new is 2022, open-concept layout, and wonderful outdoor space, this home is one you won't want to miss!
Don't miss your opportunity to make this adorable rancher your new home!
Save
Ask
Tour
Hide
Share
Listing Snapshot
Price
$309,500
Days On Site
50 Days
Bedrooms
2
Inside Area (SqFt)
1,000 sqft
Total Baths
1
Full Baths
1
Partial Baths
N/A
Lot Size
0.18 Acres
Year Built
1944
MLS® Number
NJGL2077234
Status
Active
Property Tax
$5,316
HOA/Condo/Coop Fees
N/A
Sq Ft Source
Assessor
Friends & Family
React
Comment
Invite
No Comments Yet
Did you know? You can invite friends and family to your search. They can join your search, rate and discuss listings with you.
Recent Activity
a week ago
Price changed to $309,500
a week ago
Listing updated with changes from the MLS®
a month ago
Status changed to Active
2 months ago
Listing first seen on site
General Features
Acres
0.18
Foundation
Block
Garage
Yes
Garage Spaces
1
Levels
One
Parking
OversizedOn StreetGarageDrivewayDetached
Parking Spaces
5
Property Sub Type
Single Family Residence
Sewer
Public Sewer
Special Circumstances
Standard
SqFt Above
1000
SqFt Total
1000
Style
Ranch/Rambler
Water Source
Public
Zoning
RESIDENTIAL
Interior Features
Appliances
RangeGas Water HeaterBuilt-In RangeDishwasherDryerRefrigeratorWasherMicrowave
Basement
Unfinished
Cooling
Central AirElectric
Flooring
Laminate
Heating
Natural GasForced Air
Laundry Features
In Basement
Main Level Bedrooms
2
Bedroom 1
Level - MainFeatures - Walk-In Closet(s)
Save
Ask
Tour
Hide
Share
Exterior Features
Construction Details
Frame
Pool Features
None
Roof
Shingle
Community Features
MLS Area
Deptford Twp (20802)
School District
DEPTFORD TOWNSHIP PUBLIC SCHOOLS
Schools
School District
DEPTFORD TOWNSHIP PUBLIC SCHOOLS
Elementary School
Unknown
Middle School
Unknown
High School
Unknown
Listing courtesy of BHHS Fox & Roach-Washington-Gloucester



Did you know? You can invite friends and family to your search. They can join your search, rate and discuss listings with you.