🌟 Location, Location, Location!
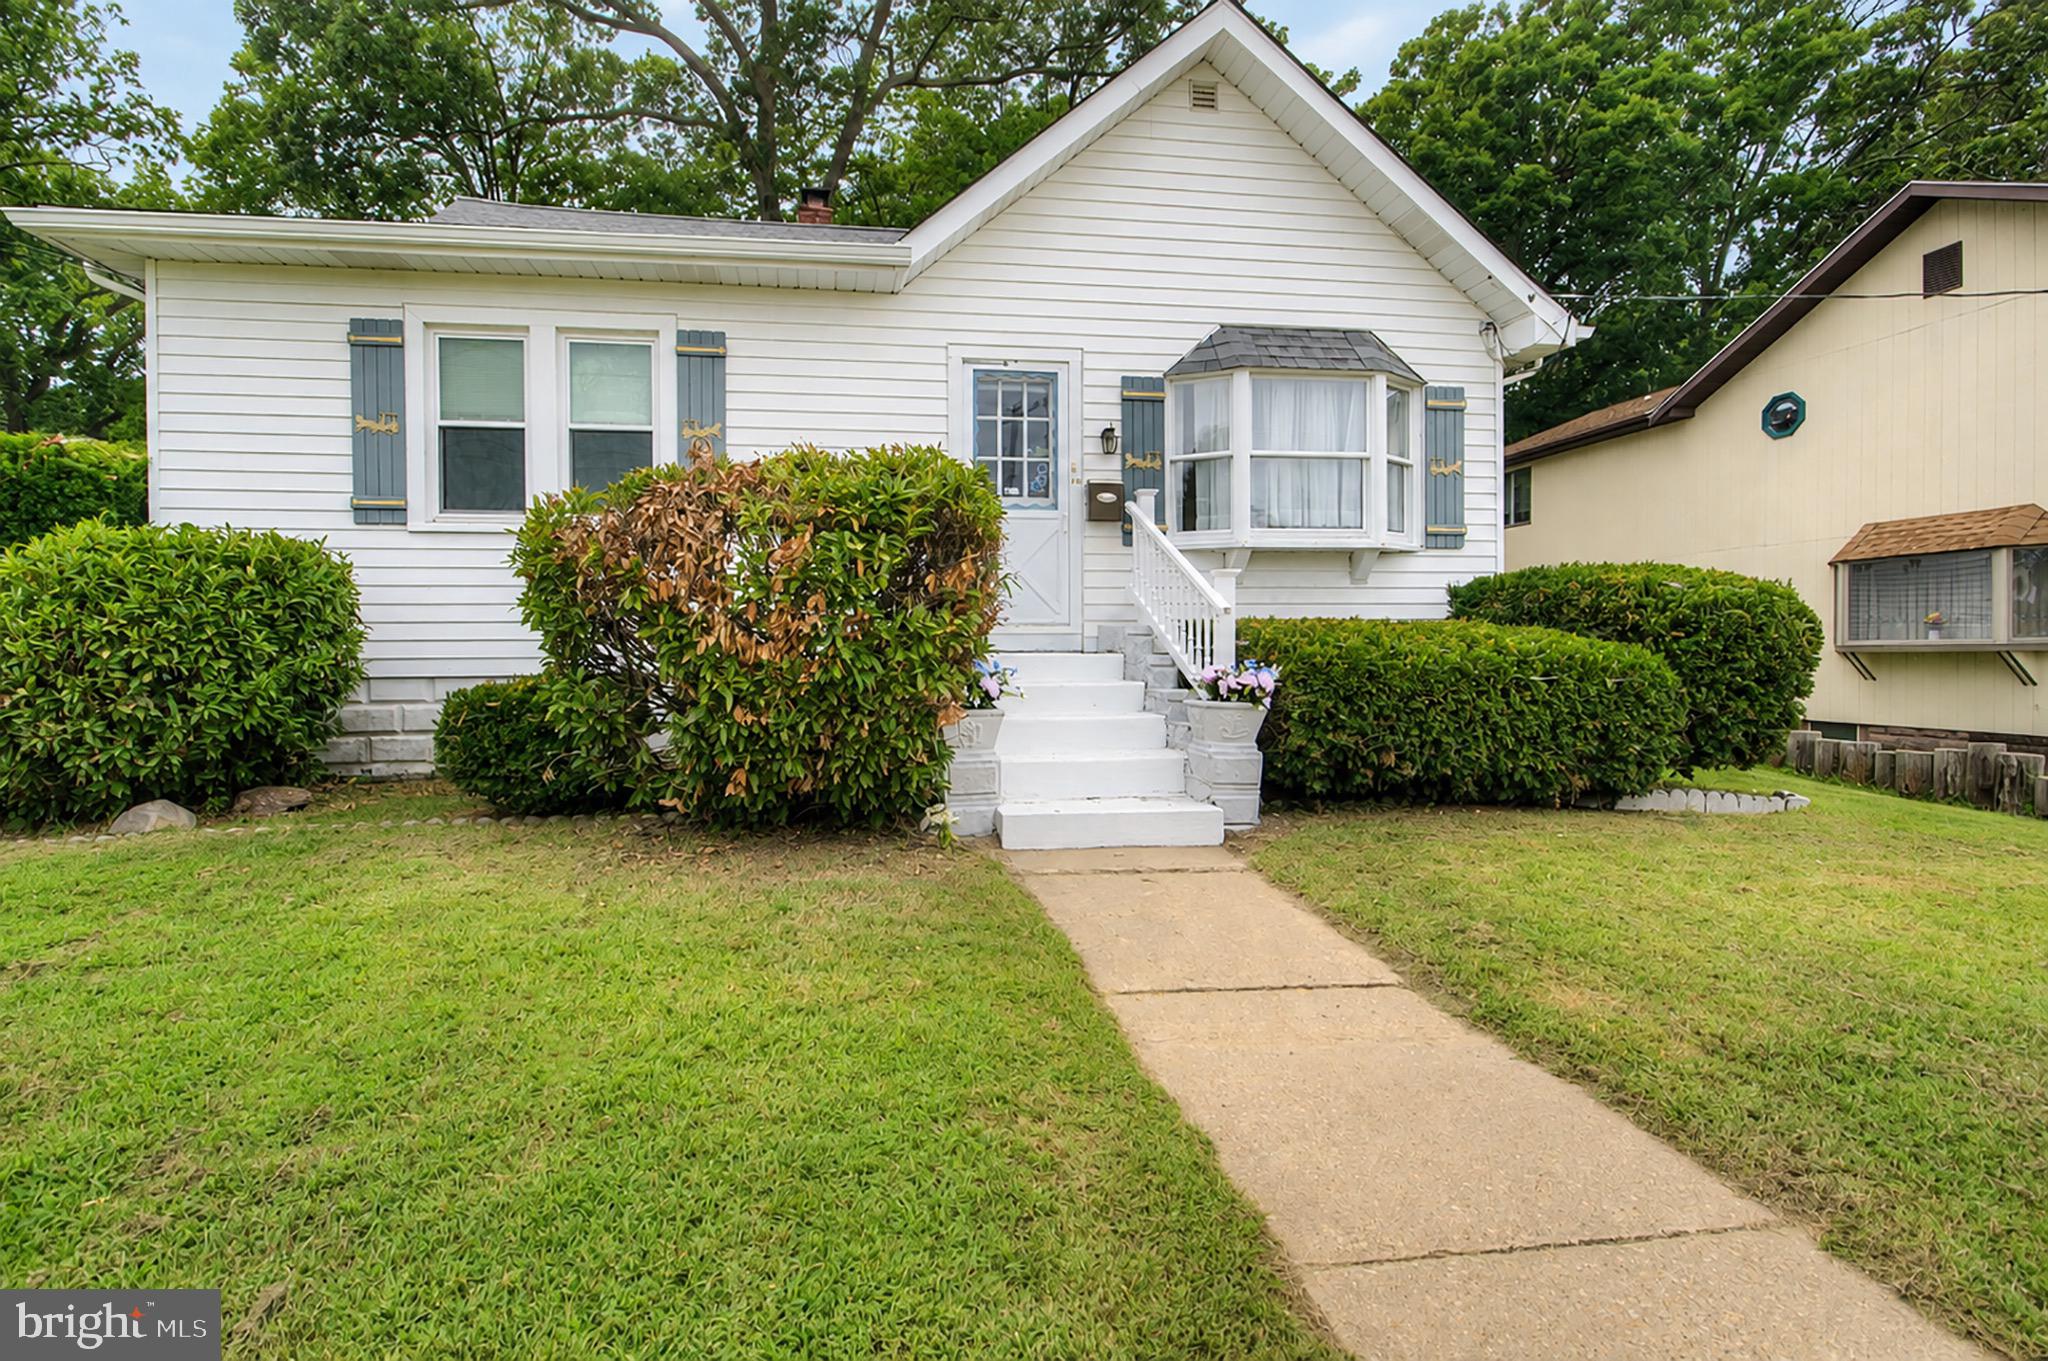
This charming 3–4 bedroom, 2-full-bath home in desirable Pitman, NJ sits in the perfect spot—just steps from the elementary school and less than half a mile from the middle and high schools. Stroll easily to vibrant Uptown Pitman for dining, shopping, and entertainment at the historic Broadway Theater.
Introducing 102 Woodlynne Ave. We’re excited to highlight the many brand-new updates throughout this home:
• Completely new roof (full tear-off including sheathing) 30 year warranty on the architectural dimensional shingles with brand-new gutters
• Freshly painted basement with Drylok and a one-year warranty from time of completion 7/26
• Brand-new flooring in the living room, dining room, hallway, and stairs to the second floor
• Brand-new carpeting in the main-level primary bedroom
• Entire main floor freshly painted
• Extensive permitted electrical work, including complete removal of all knob-and-tube wiring
• Termite certification with one year warranty from time of inspection. 7/26
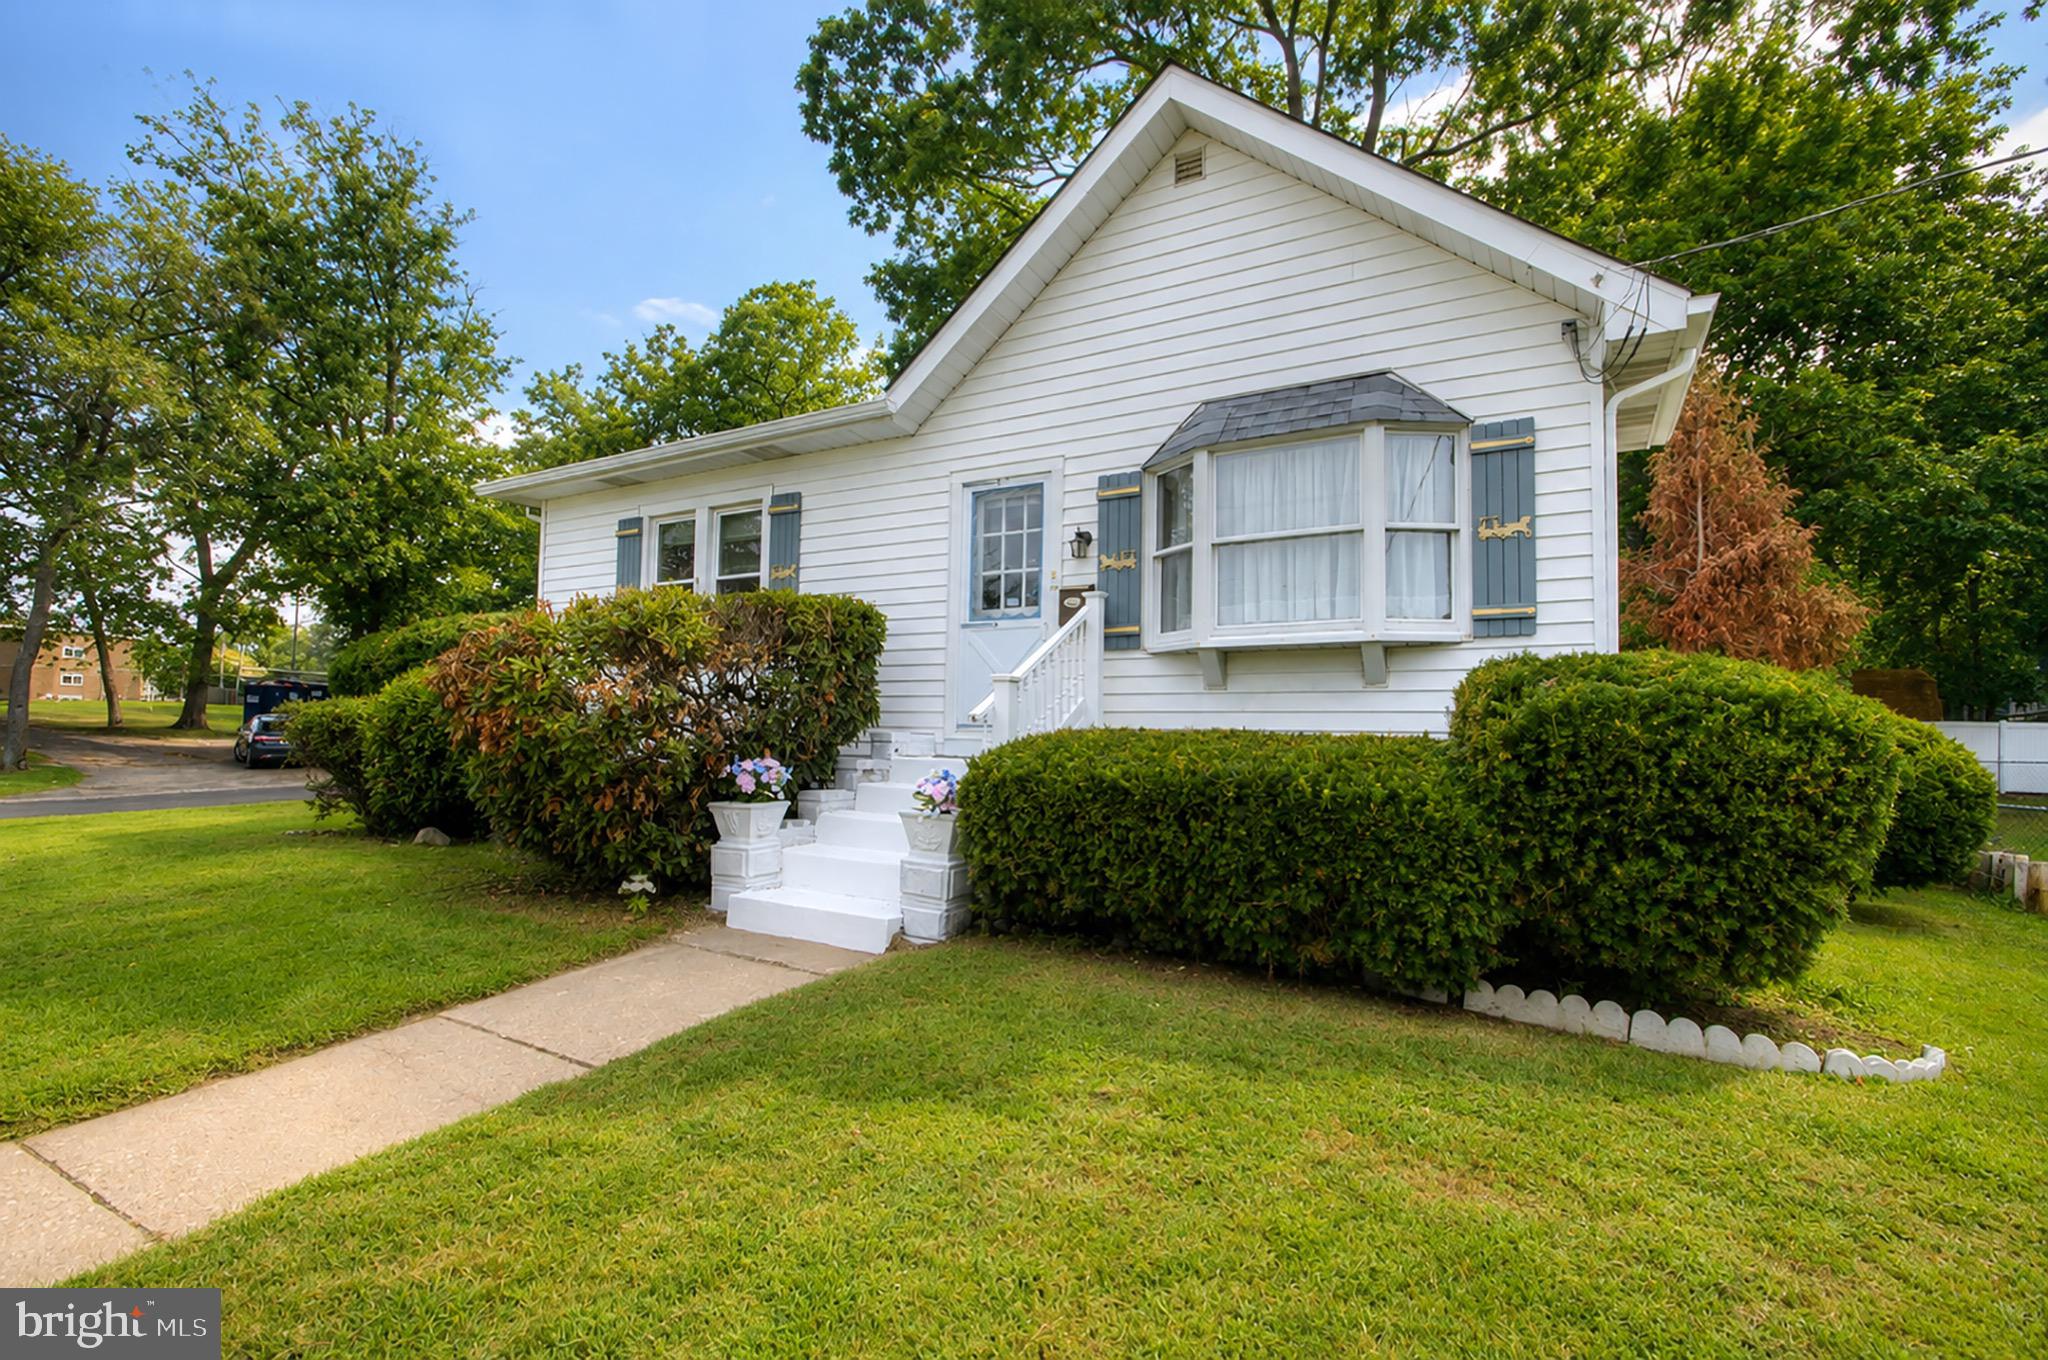
Enter an enormous living room flooded with natural light from the bay window . The dining room features a ceiling fan , with a convenient serving window that opens to the beautifully updated kitchen (2017) with crisp white cabinets, stainless-steel appliances (stove, dishwasher, refrigerator), and recessed lighting.
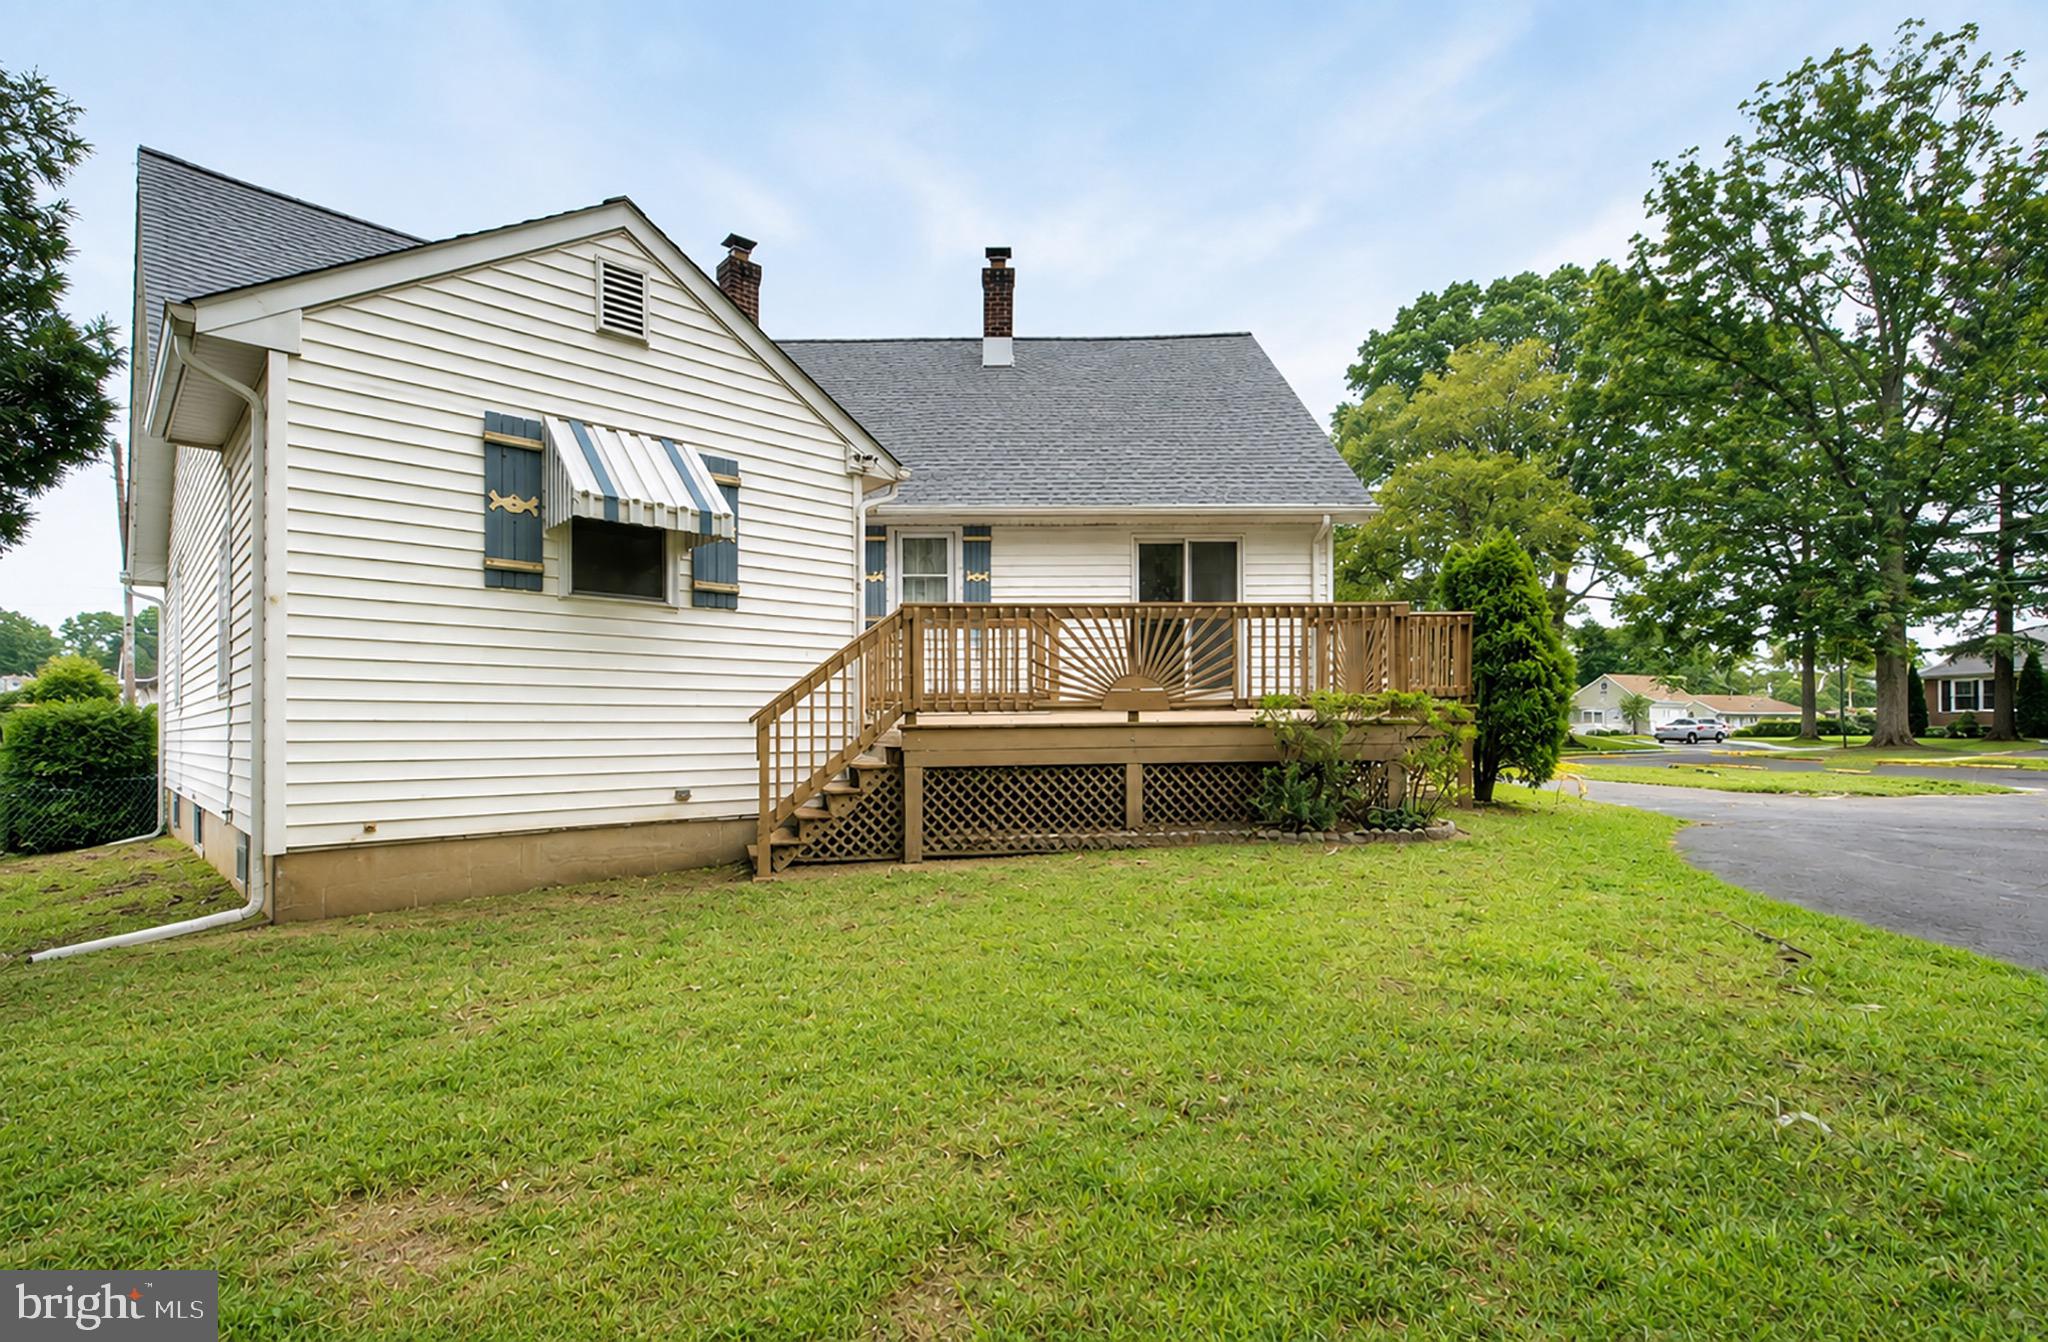
The versatile main-level back room can serve as a fourth bedroom, office, den, or family room. It offers two closets and sliding doors to a fabulous back deck overlooking the adorable yard. The spacious main-floor primary suite includes a full bath walk-in shower, linen closet, and laundry area with the included stackable washer/dryer. This room has been freshly painted and features brand-new carpeting. A second full bath with tub plus hallway linen and coat closets complete the thoughtful main-level layout.
Upstairs you’ll find two additional bedrooms—one with built-in shelving, the other with carpeting—plus eaves that provide extra storage.
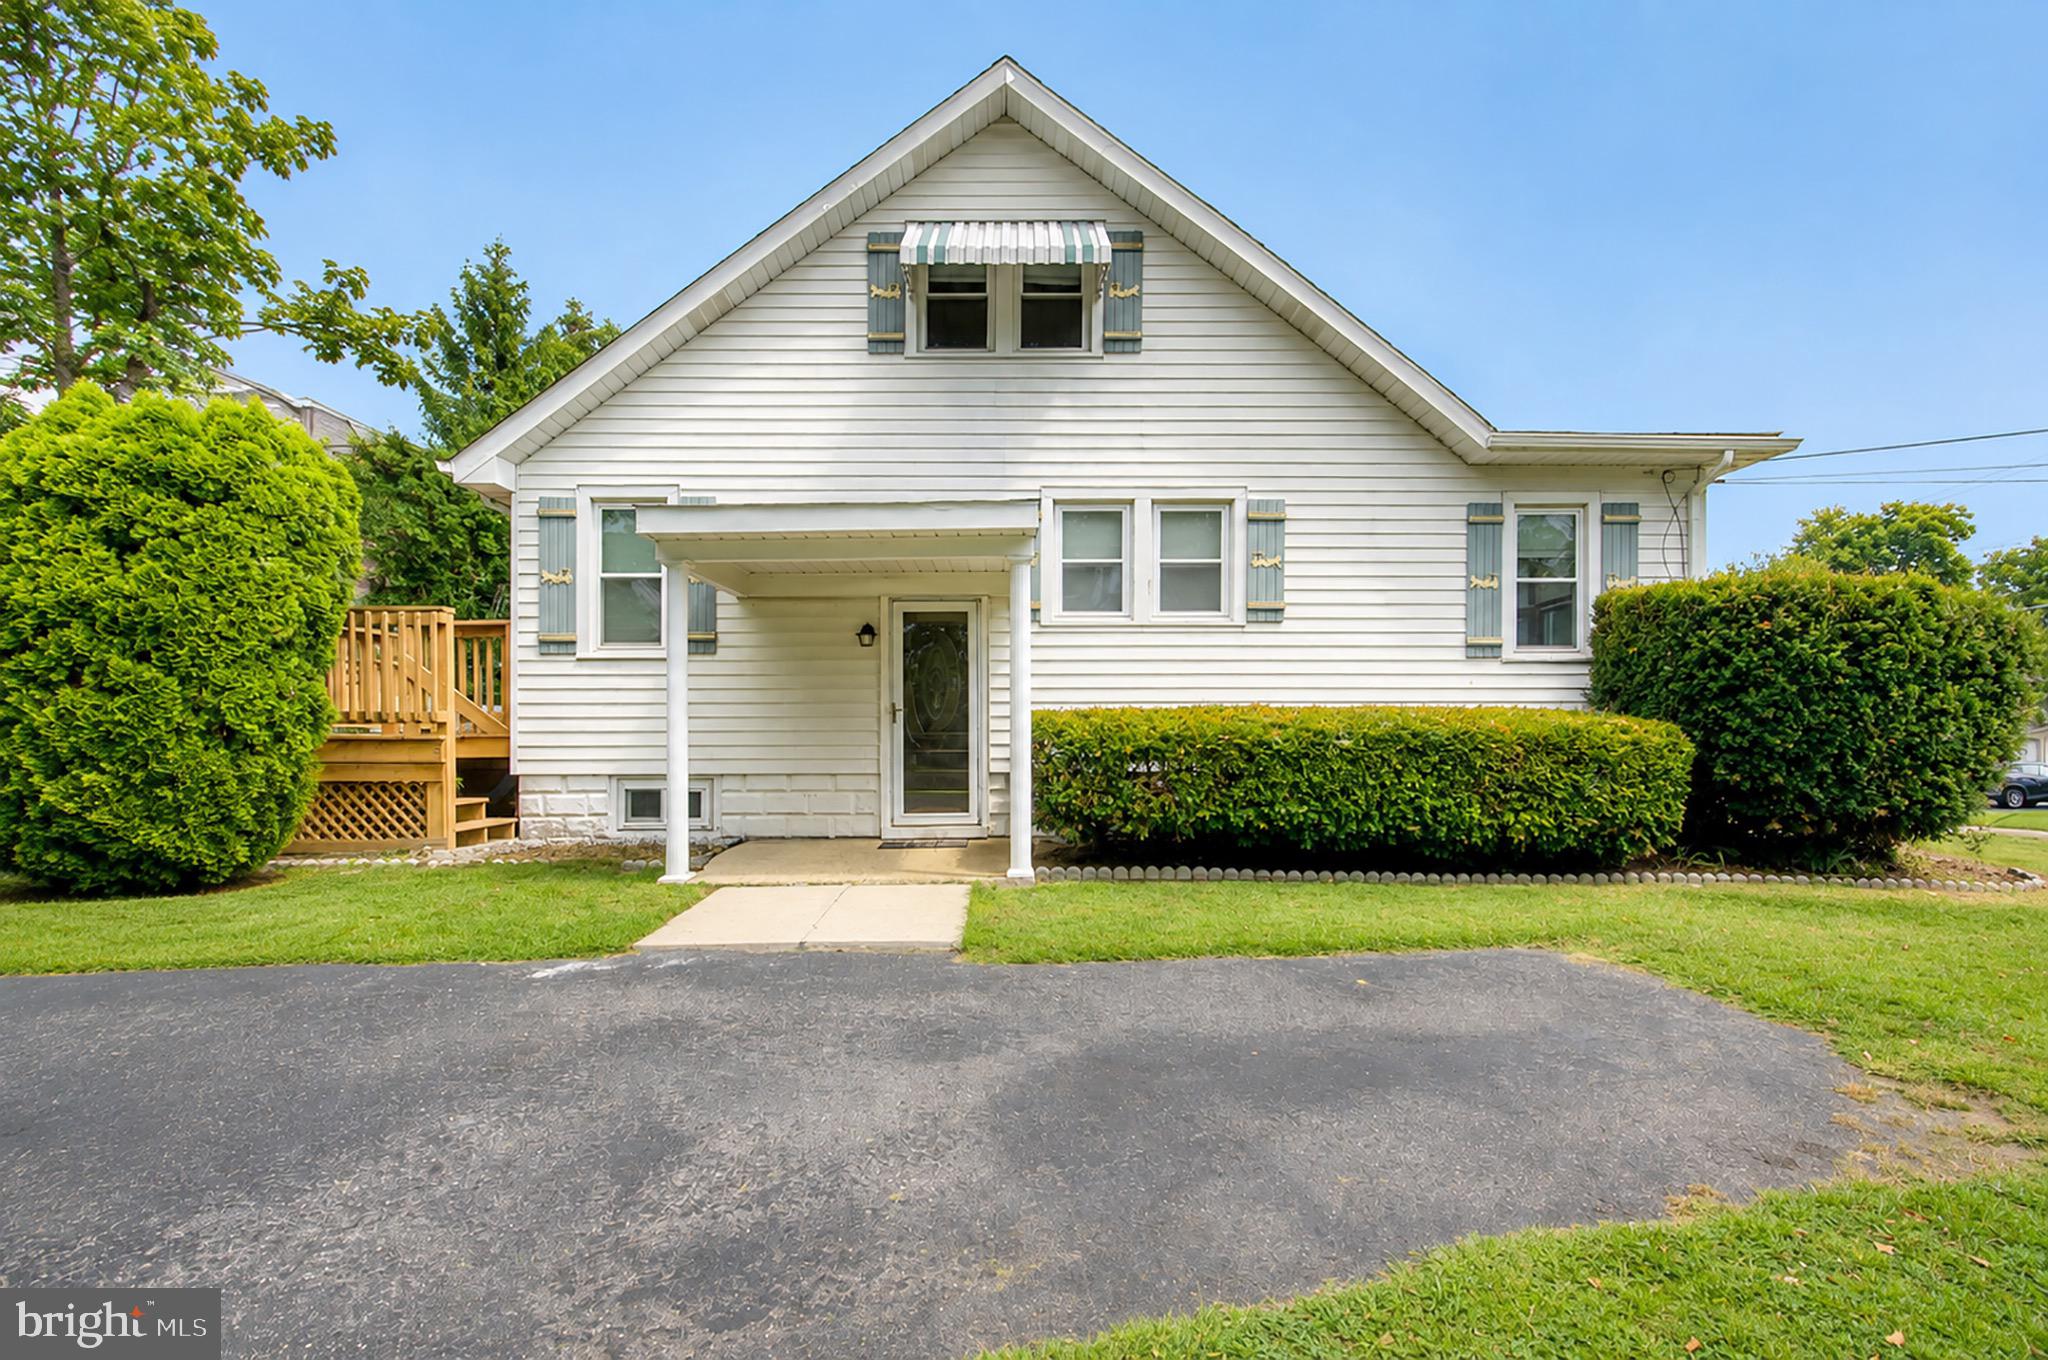
Notable exterior upgrades include premium steel-strap siding (far more durable than aluminum) with exceptional strength, impact resistance, and a virtually maintenance-free finish designed to stand up to the elements for a lifetime. Tilt-in replacement windows add convenience and efficiency. The driveway begins on the side for easy access to the side-door entrance and wraps around the full length of the yard, providing comfortable parking for 6+ cars.
This home just needs a new owner to love and appreciate it as the current owners have for so many years. Don’t miss this opportunity to make this house your home!
Save
Ask
Tour
Hide
Share
Listing Snapshot
Price
$374,900
Days On Site
48 Days
Bedrooms
3
Inside Area (SqFt)
1,574 sqft
Total Baths
2
Full Baths
2
Partial Baths
N/A
Lot Size
0.21 Acres
Year Built
1935
MLS® Number
NJGL2077260
Status
Active Under Contract
Property Tax
$8,112
HOA/Condo/Coop Fees
N/A
Sq Ft Source
Assessor
Friends & Family
React
Comment
Invite
No Comments Yet
Did you know? You can invite friends and family to your search. They can join your search, rate and discuss listings with you.
Recent Activity
a week ago
Status changed to Active Under Contract
a week ago
Listing updated with changes from the MLS®
2 months ago
Listing first seen on site
General Features
Acres
0.21
Foundation
Block
Levels
One and One Half
Parking
AsphaltDriveway
Property Sub Type
Single Family Residence
Sewer
Septic Tank
Special Circumstances
Standard
SqFt Above
1574
SqFt Total
1574
Style
Cape CodBungalow
Water Source
Public
Zoning
RESIDENTIAL
Interior Features
Appliances
OvenGas Water HeaterDishwasherRefrigeratorStainless Steel Appliance(s)Washer/Dryer Stacked



Did you know? You can invite friends and family to your search. They can join your search, rate and discuss listings with you.