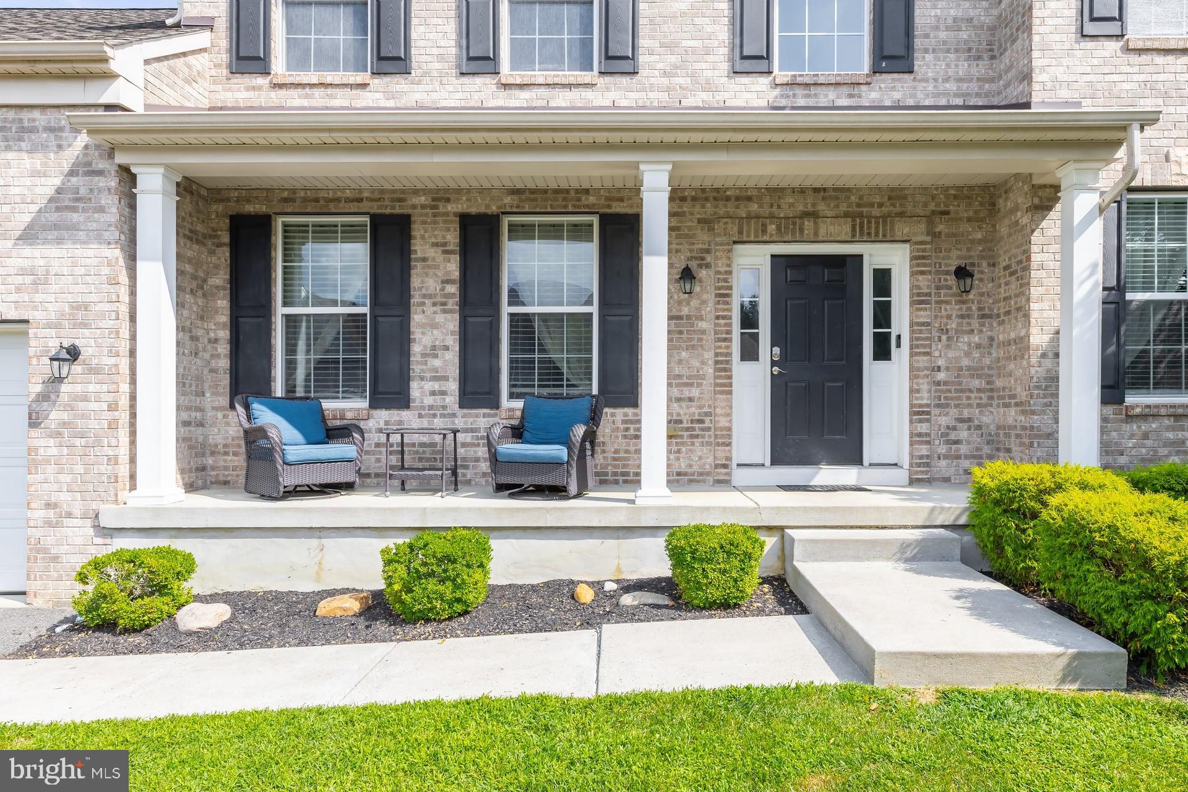
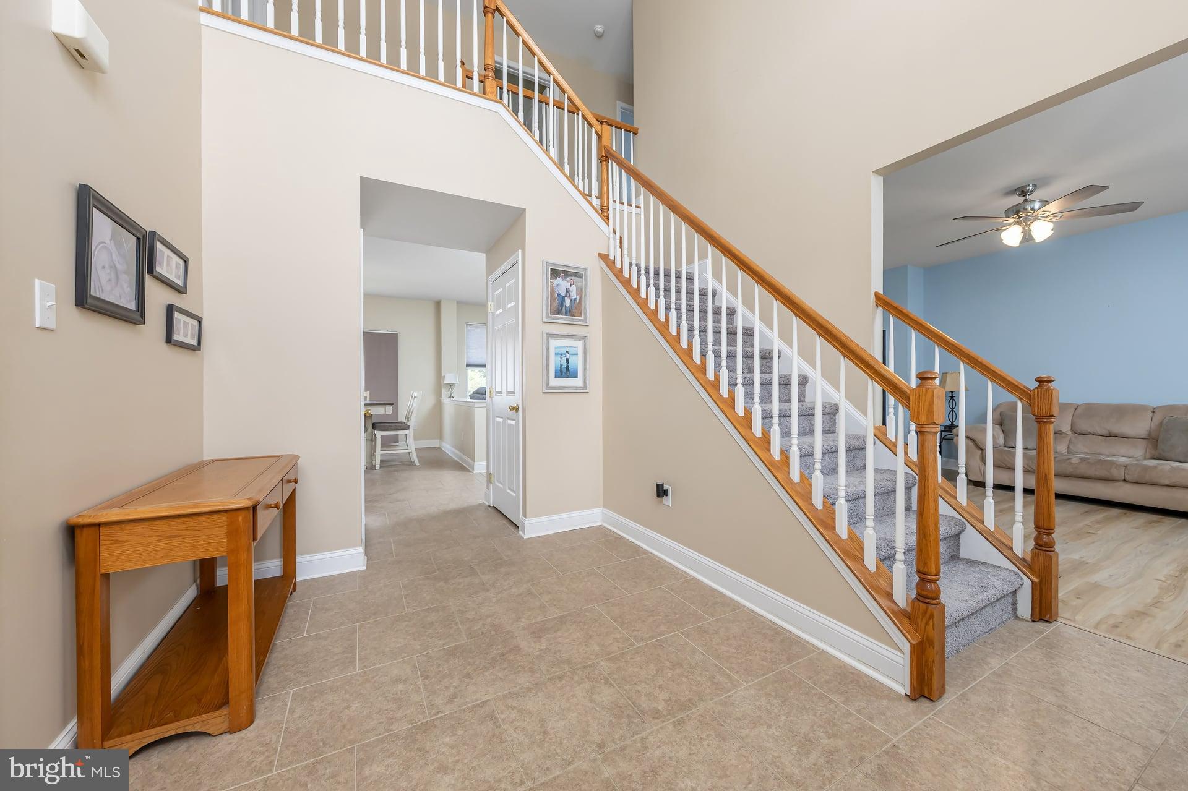
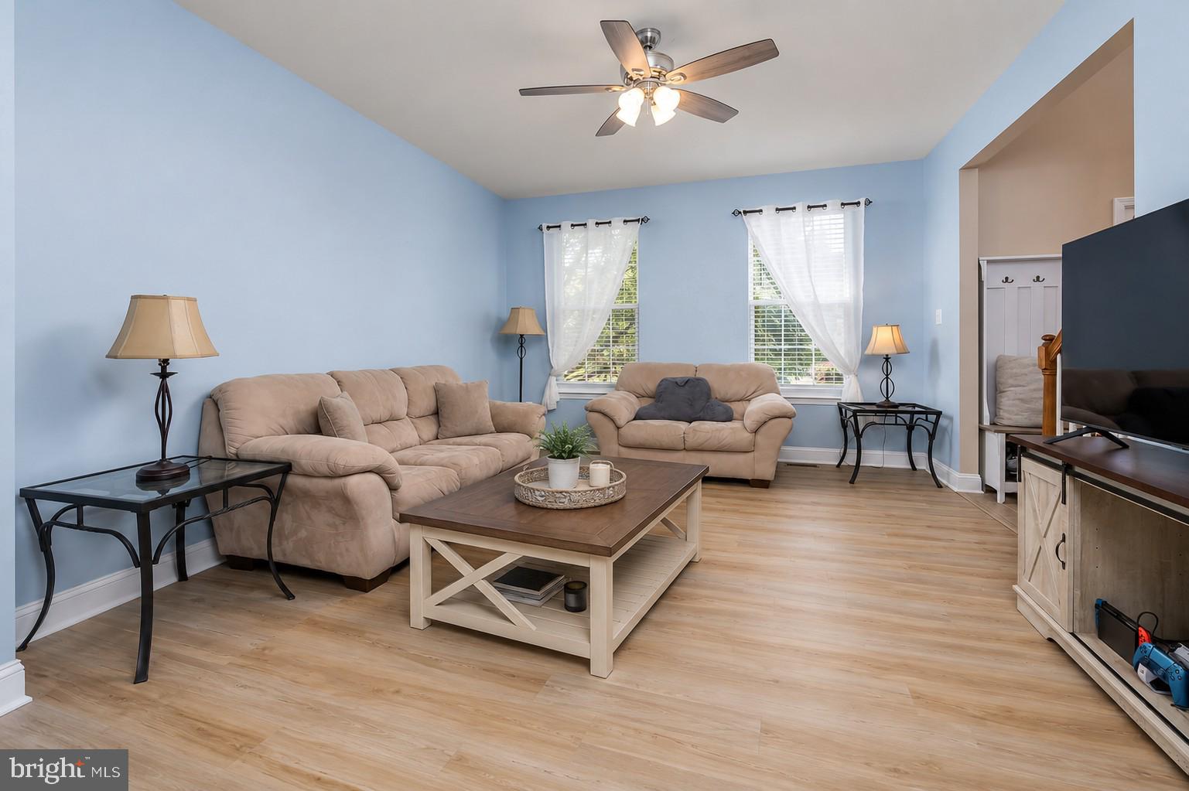
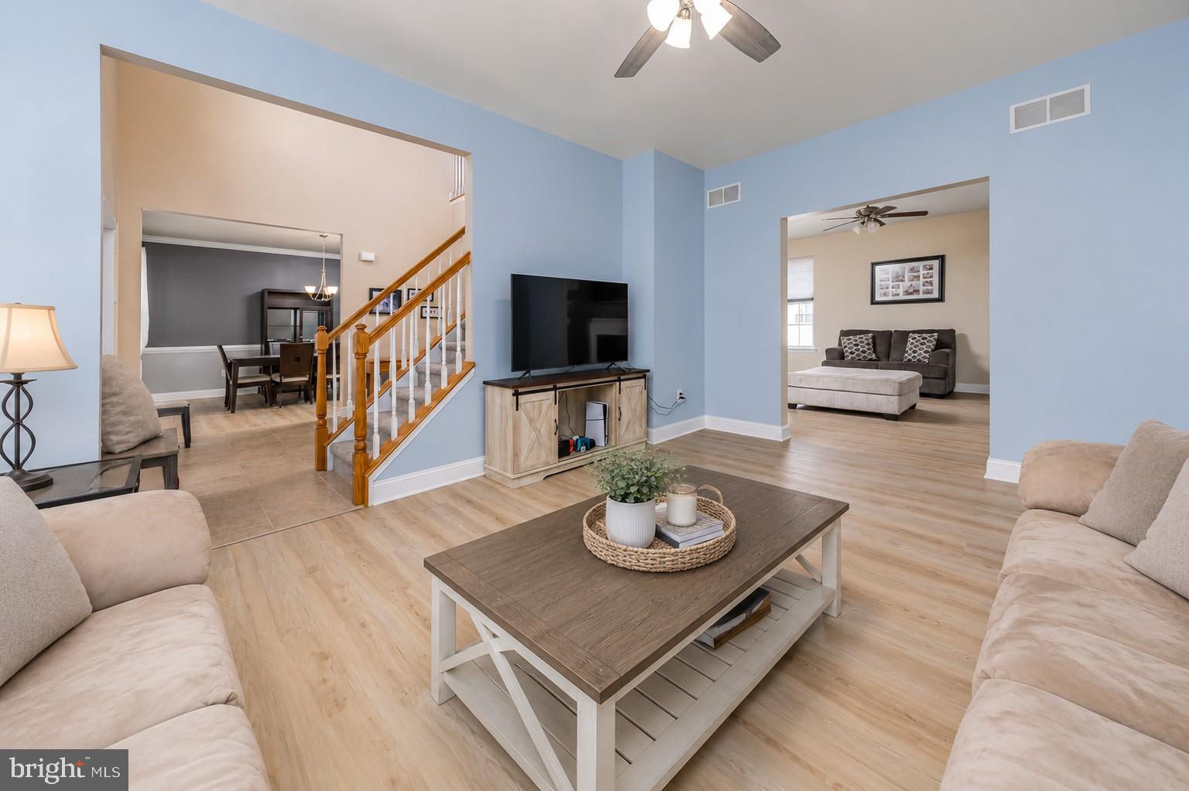
Welcome to this beautifully spacious 4-bedroom home located in the desirable Willow Ridge neighborhood, with room for everyone to enjoy. Come discover generous living spaces inside and out! Step inside to a bright and inviting two-story foyer filled with natural light. The main level features a formal living room, dining room, and comfortable family room, all with BRAND-new flooring. The open kitchen features 42-inch cabinetry, a center island, plenty of counter space, and a convenient eat-in area, making it perfect for everyday living and entertaining. Upstairs, you'll find four generously sized bedrooms, including a spacious primary suite featuring a walk-in closet and private bath with both a soaking tub and tiled shower. New carpeting has been installed on the stairs, upstairs hallway, primary bedroom, and Bedroom 4, adding a fresh, updated feel throughout. Looking for even more space? The true walk-out basement offers endless possibilities and leads directly to the backyard. Outside, enjoy a great-sized, fully fenced yard along with brand-new backyard steps. The home is also equipped with solar panels, offering the added benefit of solar energy and energy efficiency. Conveniently located close to major highways, shopping, dining, and everyday amenities, this Willow Ridge home offers the perfect combination of space, comfort, and location. Come see all it has to offer!
Save
Ask
Tour
Hide
Share
Listing Snapshot
Price
$580,000
Days On Site
67 Days
Bedrooms
4
Inside Area (SqFt)
2,546 sqft
Total Baths
3
Full Baths
2
Partial Baths
1
Lot Size
0.17 Acres
Year Built
2012
MLS Number
NJGL2077270
Status
Pending
Property Tax
$10,714
HOA/Condo/Coop Fees
$33.33 monthly
Sq Ft Source
Assessor
Friends & Family
React
Comment
Invite
No Comments Yet
Did you know? You can invite friends and family to your search. They can join your search, rate and discuss listings with you.
Recent Activity
4 weeks ago
Listing updated with changes from the MLS
a month ago
Status changed to Pending
2 months ago
Listing first seen on site
General Features
Acres
0.17
Attached Garage
Yes
Cross Street
Dahlia
Foundation
Concrete Perimeter
Garage
Yes
Garage Spaces
2
Levels
Two
Parking
GarageDrivewayAttached
Parking Spaces
2
Property Sub Type
Single Family Residence
Sewer
Public Sewer
Special Circumstances
Standard
SqFt Above
2546
SqFt Total
2546
Style
Colonial
Water Source
Public
Zoning
R6A
Interior Features
Appliances
Gas Water Heater
Basement
Walk-Out AccessUnfinished
Cooling
Central AirGas
Flooring
CarpetVinyl
Heating
Natural GasForced Air
Bedroom 2
Bedroom 3
Bedroom 4
Dining Room
Level - Main
Family Room
Level - Main
Kitchen
Level - Main
Living Room
Level - Main
Primary Bedroom
Save
Ask
Tour
Hide
Share
Exterior Features
Construction Details
Brick VeneerVinyl Siding
Fencing
Fenced
Pool Features
None
Roof
Shingle
Community Features
Association Fee
$280.0
Association Fee Frequency
Semi-Annually
MLS Area
Deptford Twp (20802)
School District
DEPTFORD TOWNSHIP PUBLIC SCHOOLS
Schools
School District
DEPTFORD TOWNSHIP PUBLIC SCHOOLS
Elementary School
Unknown
Middle School
Unknown
High School
DEPTFORD TOWNSHIP H.S.
Listing courtesy of BHHS Fox & Roach-Mullica Hill South



Did you know? You can invite friends and family to your search. They can join your search, rate and discuss listings with you.