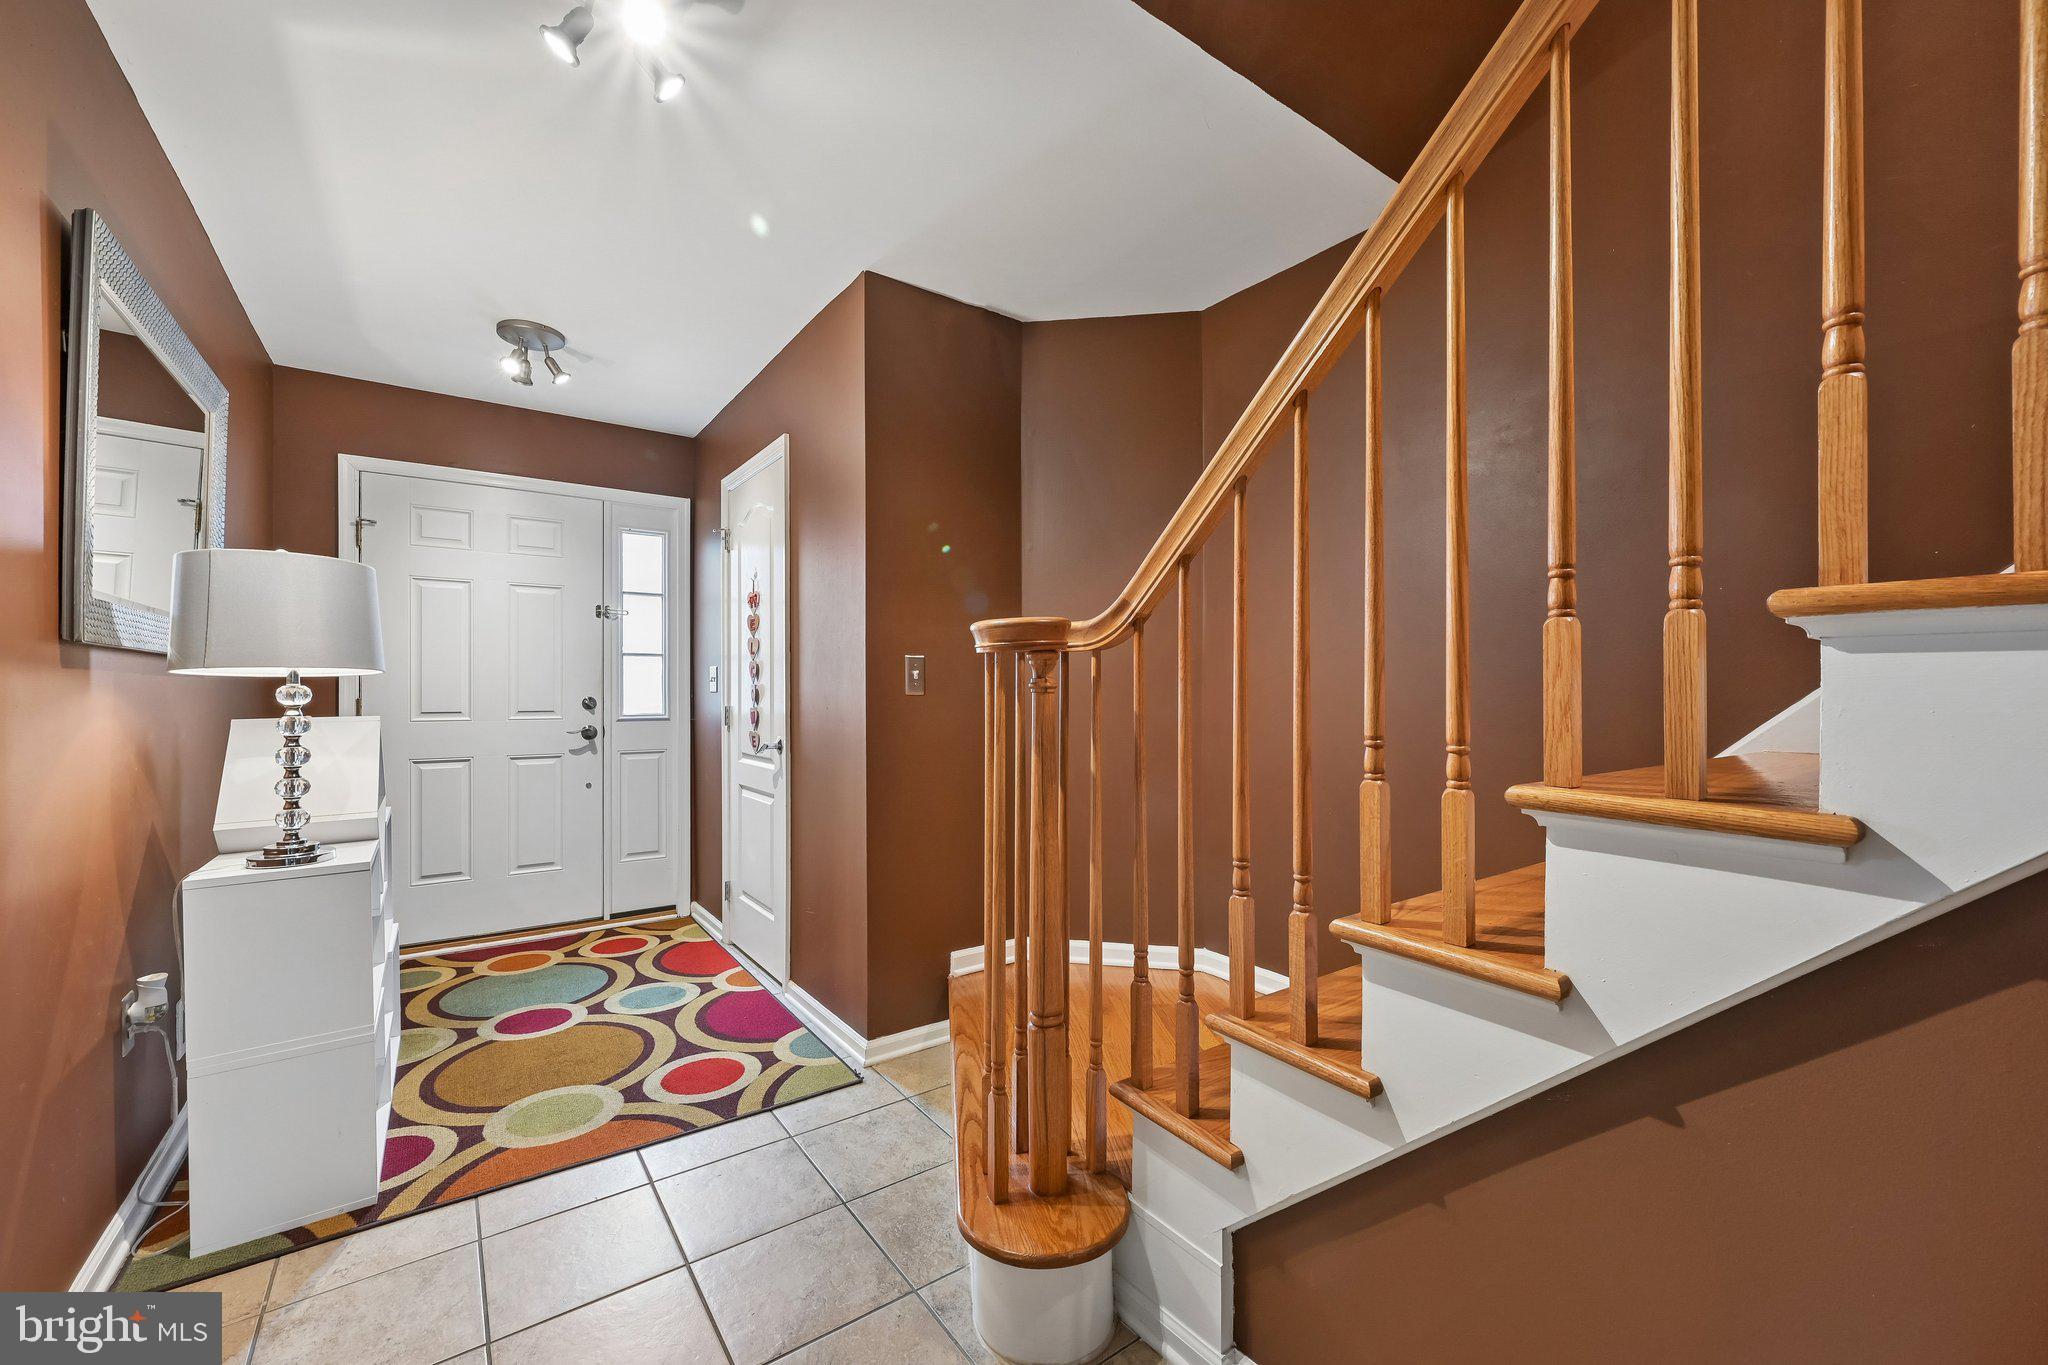
Welcome to The Grande, a home that feels as warm and inviting as it looks. Throughout the home, you'll find beautiful Bruce hardwood flooring, offering both timeless style and easy everyday care. Custom blinds dress every window, adding a touch of privacy and polish to each room.
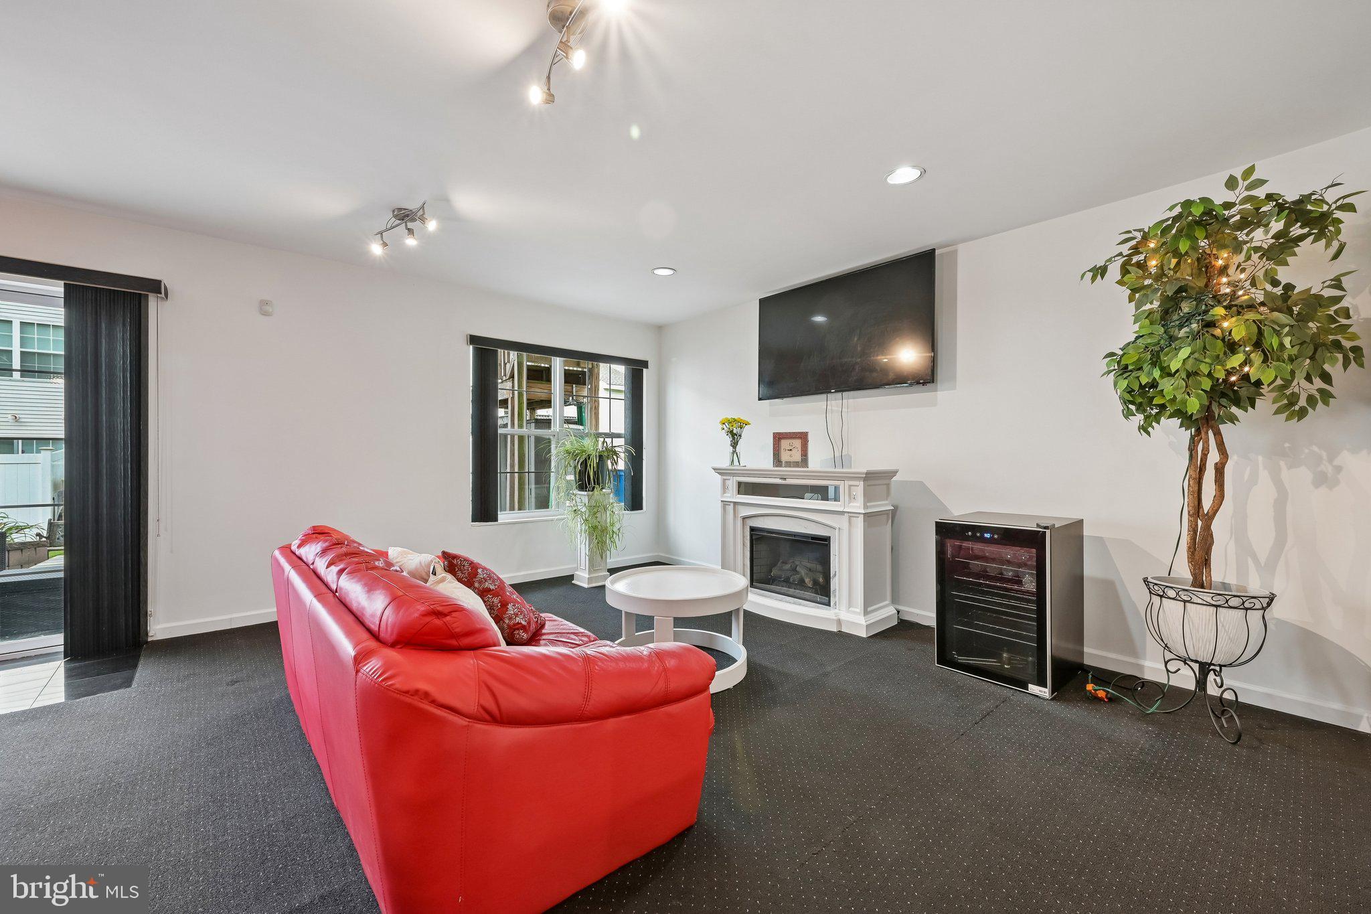
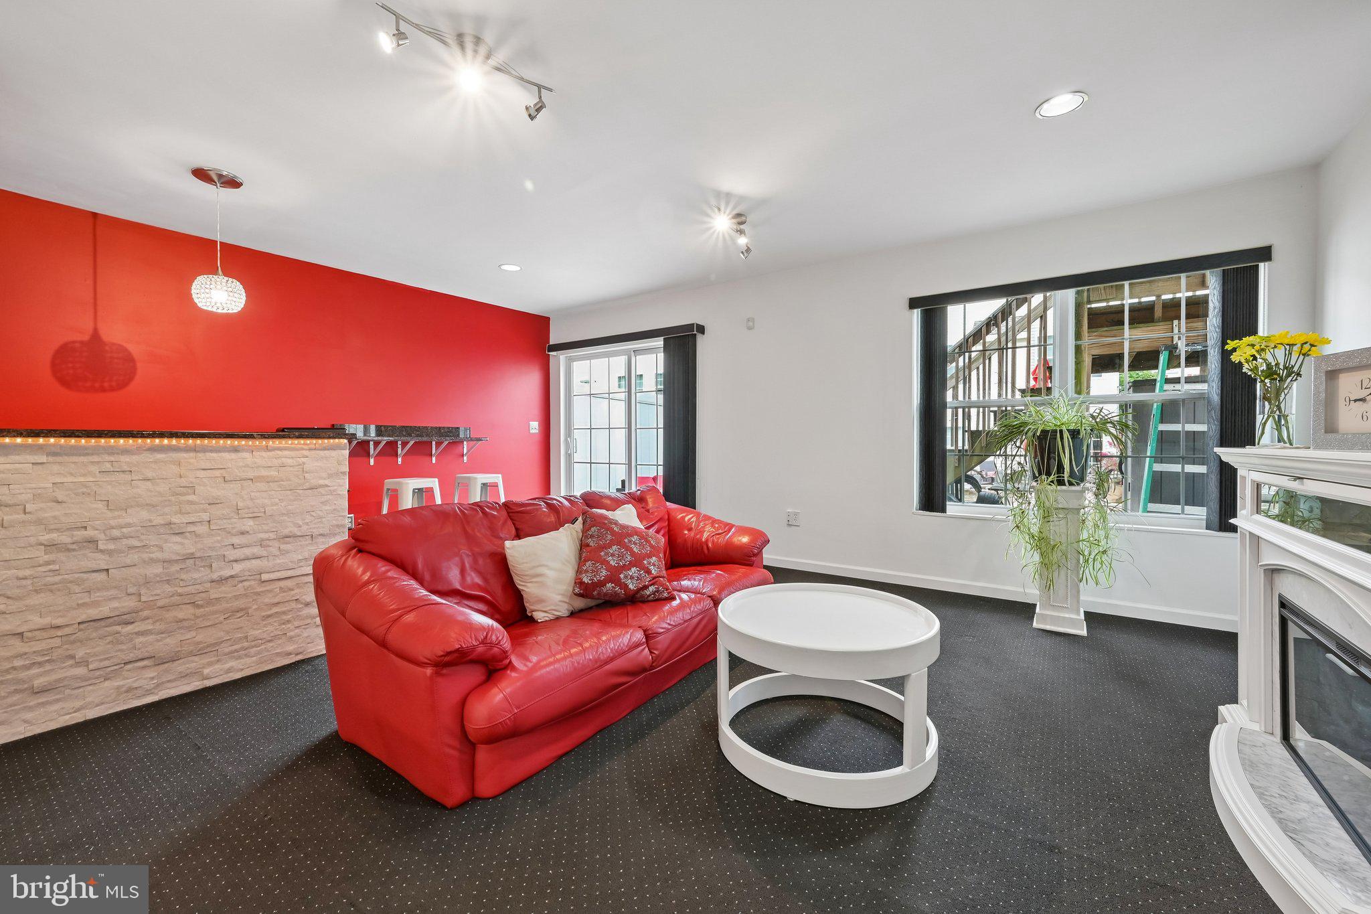
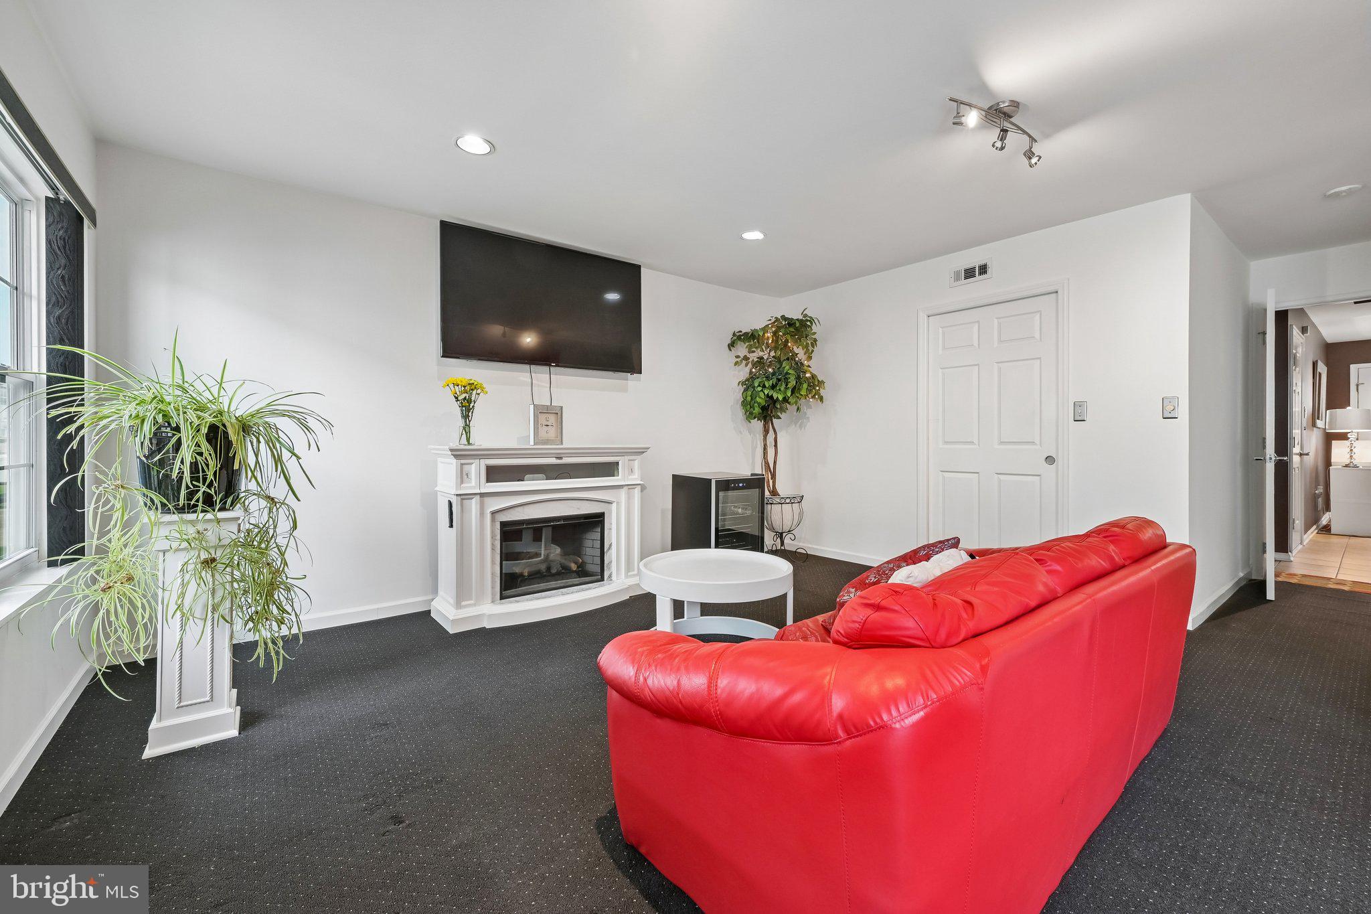
The great room features a cozy gas fireplace just off the kitchen, creating the perfect space for relaxing or entertaining. For even more fun, the family rec room comes complete with a bar—ideal for game nights, hosting friends, or simply unwinding in style. The kitchen boasts sleek quartz countertops that are as durable as they are elegant, 42-inch cabinets for ample storage, and stainless steel appliances including a new refrigerator—making meal prep and entertaining a pleasure. The master bathroom offers a luxurious jacuzzi tub, perfect for soaking away the day's stress. And for true peace of mind, the roof was replaced just one year ago, so you can settle in without a worry.
This home has been lovingly maintained by its original owner, ensuring pride of ownership throughout. Step outside to your own relaxing back patio—the perfect spot for morning coffee, afternoon reading, or unwinding under the stars. A convenient one-car garage provides secure parking and extra storage space. This home is simple, comfortable, and ready for you to move right in.
Save
Ask
Tour
Hide
Share
Listing Snapshot
Price
$365,000
Days On Site
68 Days
Bedrooms
3
Inside Area (SqFt)
2,342 sqft
Total Baths
3
Full Baths
2
Partial Baths
1
Lot Size
N/A
Year Built
2006
MLS Number
NJGL2077292
Status
Active
Property Tax
$7,446
HOA/Condo/Coop Fees
$285 monthly
Sq Ft Source
Assessor
Friends & Family
React
Comment
Invite
No Comments Yet
Did you know? You can invite friends and family to your search. They can join your search, rate and discuss listings with you.
Recent Activity
2 weeks ago
Listing updated with changes from the MLS
2 months ago
Listing first seen on site
General Features
Attached Garage
Yes
Foundation
Concrete Perimeter
Garage
Yes
Garage Spaces
1
Levels
Three Or More
Parking
GarageAttached
Parking Spaces
1
Property Sub Type
Townhouse
Sewer
Public Sewer
Special Circumstances
Standard
SqFt Above
2342
SqFt Total
2342
Style
Traditional
Water Source
Public
Zoning
RES
Interior Features
Appliances
Gas Water Heater
Basement
Full
Cooling
Central AirElectric
Heating
Natural GasForced Air
Save
Ask
Tour
Hide
Share
Exterior Features
Construction Details
Frame
Pool Features
None
Community Features
Association Fee
$285.0
Association Fee Frequency
Monthly
MLS Area
West Deptford Twp (20820)
School District
WEST DEPTFORD TOWNSHIP PUBLIC SCHOOLS
Schools
School District
WEST DEPTFORD TOWNSHIP PUBLIC SCHOOLS
Elementary School
Unknown
Middle School
Unknown
High School
Unknown
Listing courtesy of Weichert Realtors-Mullica Hill



Did you know? You can invite friends and family to your search. They can join your search, rate and discuss listings with you.