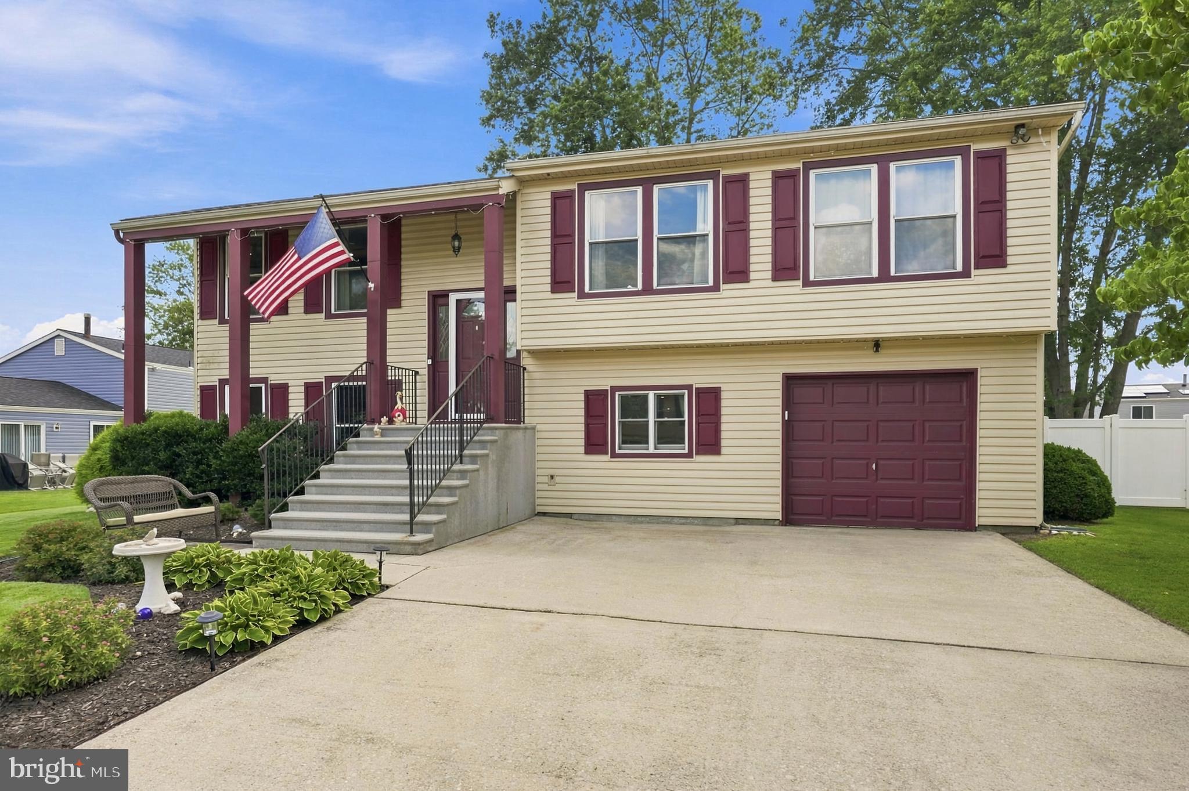
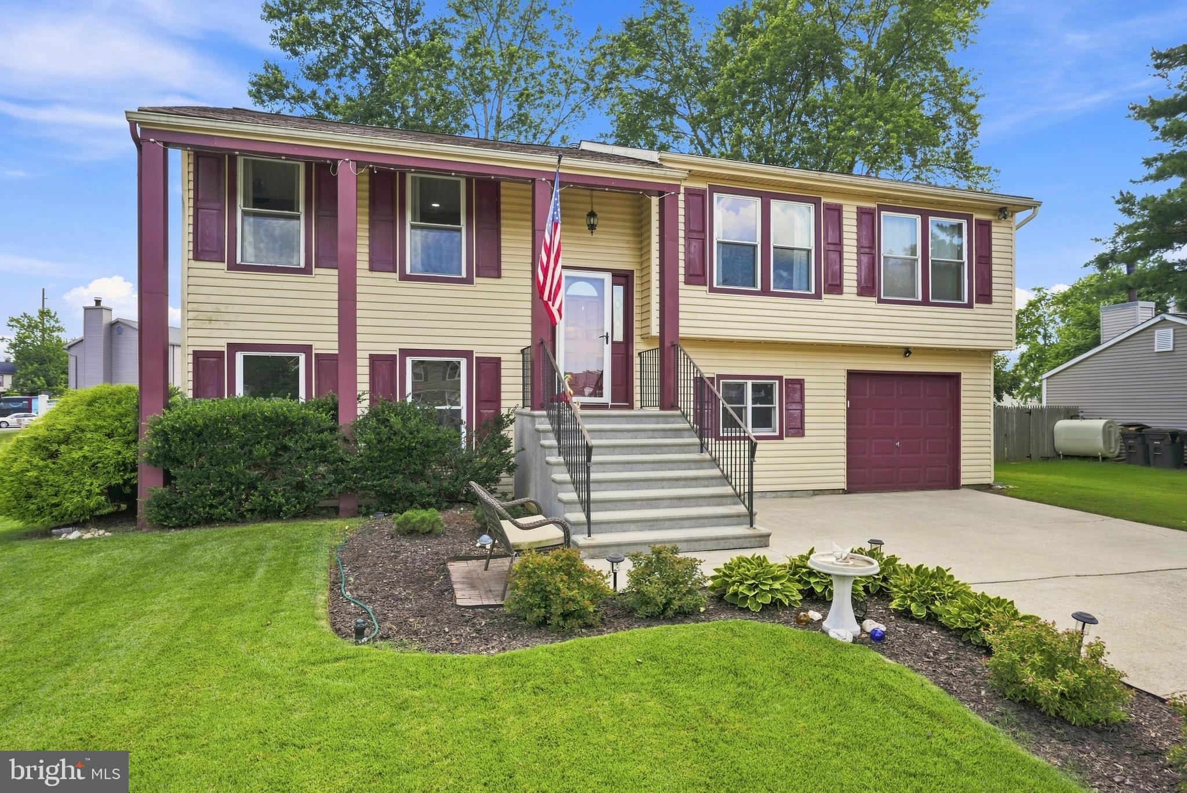
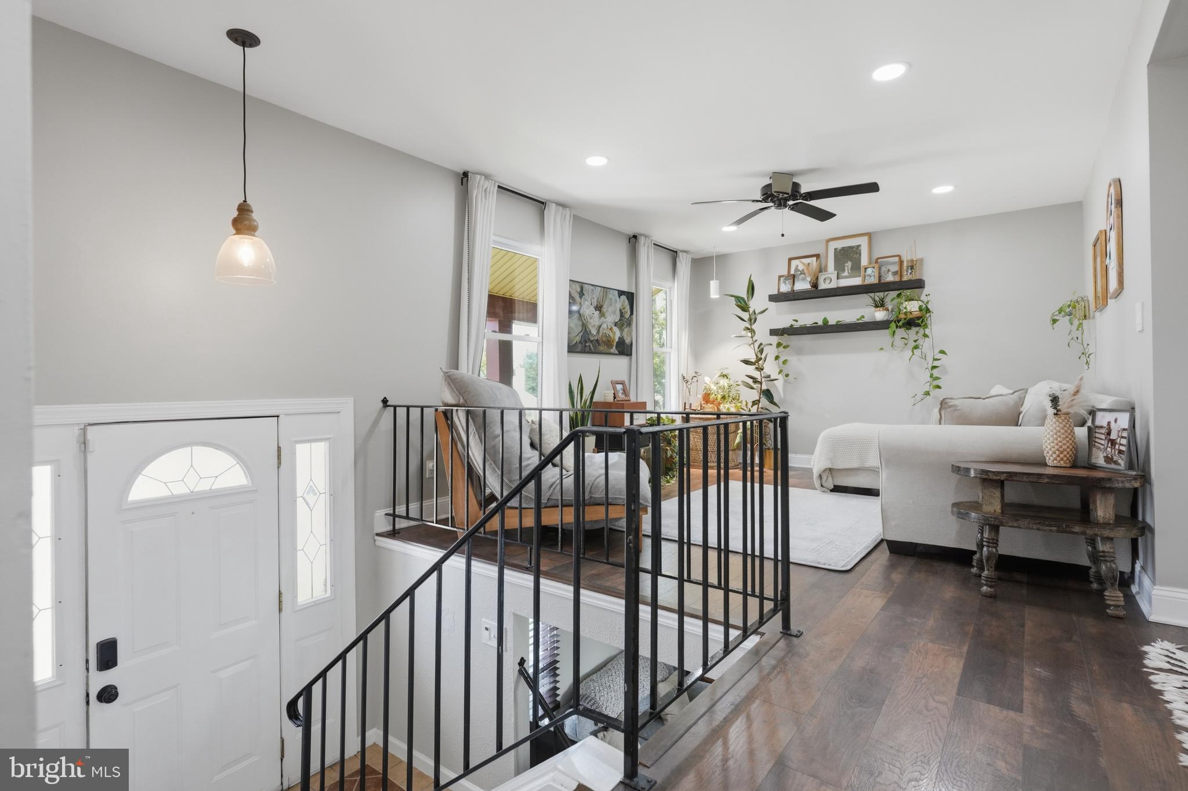
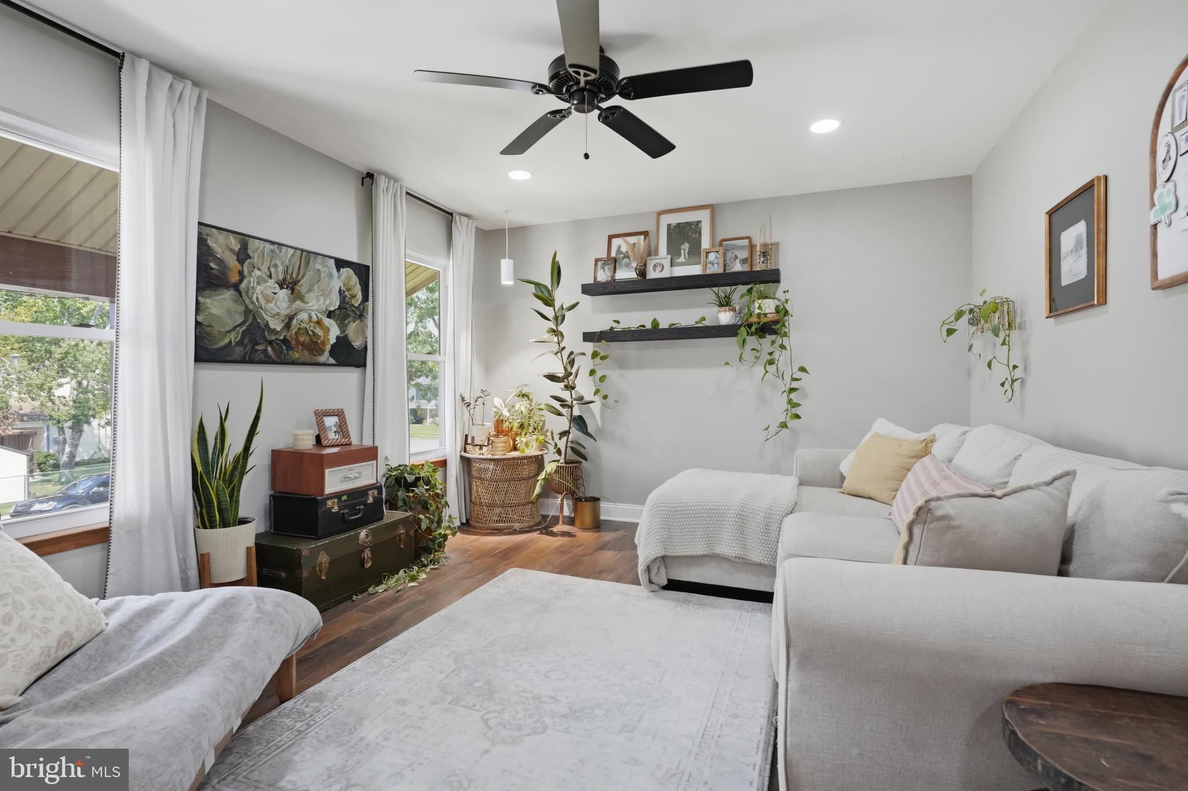
Welcome to 405 Jennifer Lane, a beautifully refreshed 4-bedroom home offering a modern, move-in-ready feel throughout. Thoughtfully updated from top to bottom, this home combines stylish finishes with a functional layout designed for everyday living and entertaining.
Step inside to find a bright, inviting interior with fresh updates throughout and a cohesive modern aesthetic. The spacious main living areas provide plenty of room to relax and gather, while the updated kitchen offers a clean, contemporary setting for preparing meals and entertaining guests.
The lower-level flexible fourth bedroom is currently being used as an entertainment room with a bar, creating an incredible additional living and entertaining space. Whether you envision it as a comfortable game room, home office, guest space, or traditional fourth bedroom, the possibilities are yours.
The remaining bedrooms provide comfortable accommodations, while the updated bathrooms complement the home's refreshed interior. With approximately 1,817 square feet of living space, there is room for everyone to spread out and enjoy.
Outside, the property offers a manageable lot with space to enjoy the outdoors without sacrificing convenience. Located in Williamstown with easy access to shopping, dining, major roadways, and area amenities, this home is ideally positioned for today's lifestyle. Showings Start 8/23/26
Save
Ask
Tour
Hide
Share
Listing Snapshot
Price
$375,000
Days On Site
45 Days
Bedrooms
4
Inside Area (SqFt)
1,817 sqft
Total Baths
2
Full Baths
1
Partial Baths
1
Lot Size
0.23 Acres
Year Built
1978
MLS® Number
NJGL2077380
Status
Pending
Property Tax
$6,901
HOA/Condo/Coop Fees
N/A
Sq Ft Source
Assessor
Friends & Family
React
Invite
Recent Activity
2 weeks ago
Status changed to Pending
2 weeks ago
Listing updated with changes from the MLS®
a month ago
Listing first seen on site
General Features
Acres
0.23
Attached Garage
Yes
Cross Street
Debra Drive
Foundation
PermanentBrick/Mortar
Garage
Yes
Garage Spaces
1
Levels
Two
Parking
Garage Door OpenerConcreteOn StreetLightedGarageDrivewayInside EntranceAttached
Parking Spaces
5
Property Sub Type
Single Family Residence
Sewer
Public Sewer
Special Circumstances
Standard
SqFt Above
1817
SqFt Total
1817
Style
Bi-level
Water Source
Public
Zoning
RESIDENTIAL
Interior Features
Appliances
OvenElectric RangeElectric OvenCooktopElectric Water HeaterDishwasherDisposalDryerRefrigeratorWasherMicrowave
Cooling
Central AirCeiling Fan(s)Electric
Fireplace
Yes
Fireplaces
1
Flooring
CarpetWood
Furnished
Unfurnished
Heating
OilForced Air
Interior
BarCeiling Fan(s)Recessed LightingHigh CeilingsSoaking Tub
Laundry Features
Laundry RoomLower Level
Main Level Bedrooms
3
Window Features
Double Pane Windows
Additional Bedroom
Bedroom 2
Level - MainFeatures - Ceiling Fan(s)
Bedroom 3
Level - MainFeatures - Ceiling Fan(s)
Dining Room
Level - Main
Family Room
Full Bath
Level - Main
Half Bath
Kitchen
Level - Main
Laundry
Living Room
Level - MainFeatures - Ceiling Fan(s)
Primary Bedroom
Level - MainFeatures - Ceiling Fan(s)
Save
Ask
Tour
Hide
Share
Exterior Features
Construction Details
FrameVinyl Siding
Exterior
Lighting
Fencing
FencedWoodVinyl
Lot Features
Front YardBack Yard
Patio And Porch
Patio
Pool Features
None
Roof
Shingle
View
StreetGarden
Waterview
StreetGarden
Windows/Doors
Double Pane Windows
Community Features
Community Features
SidewalksStreet Lights
MLS Area
Monroe Twp (20811)
School District
MONROE TOWNSHIP
Schools
School District
MONROE TOWNSHIP
Elementary School
Unknown
Middle School
Unknown
High School
WILLIAMSTOWN H.S.
Listing courtesy of Weichert Realtors-Mullica Hill